Leave a Message

Thank you for your message. We will be in touch with you shortly.

2460 Simmons Street Unit: A
VIEW PHOTOS
Provided by NWMLS, Listed by Best Choice Realty
$408,000

2460 Simmons Street Unit: A

3 Beds 3 Baths 1,534 Sq.Ft. 3,708 Sq.Ft.

Description

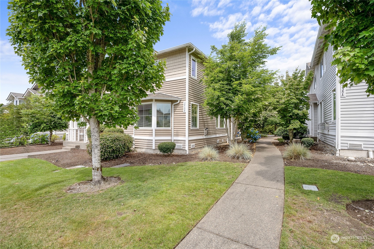
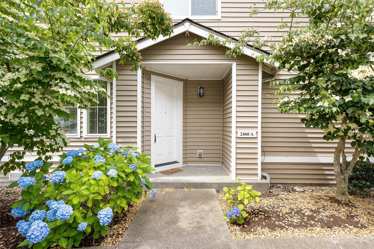
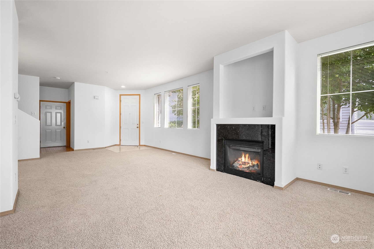
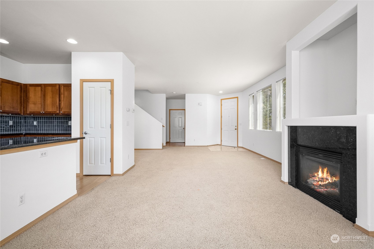
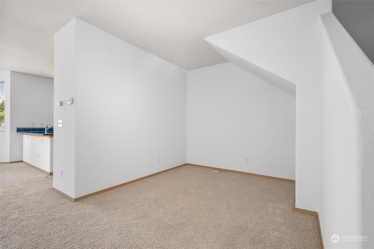
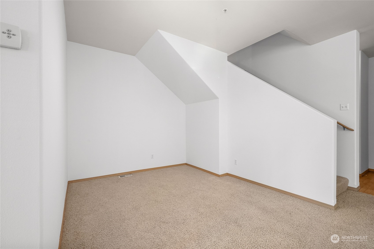
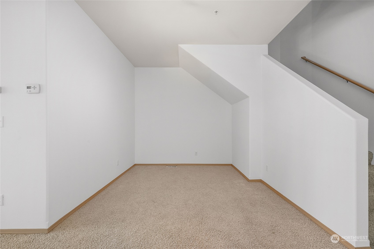
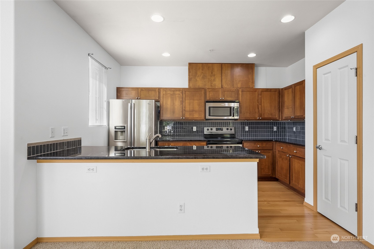
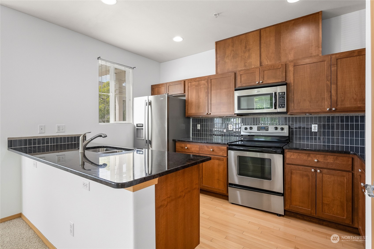
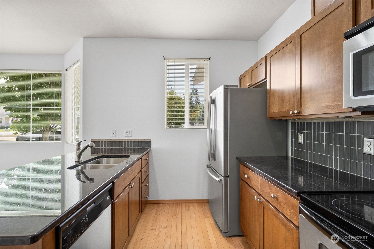
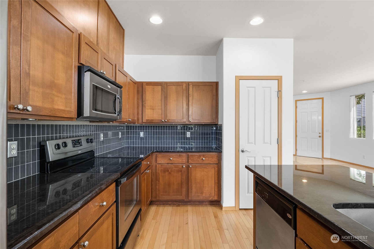
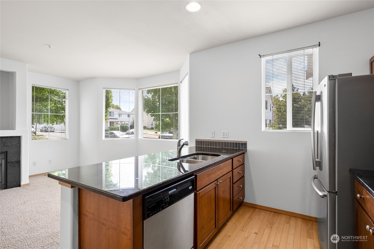
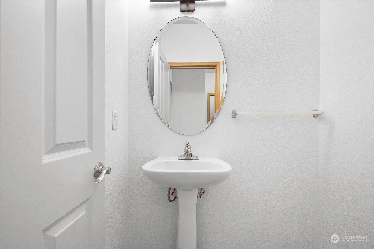
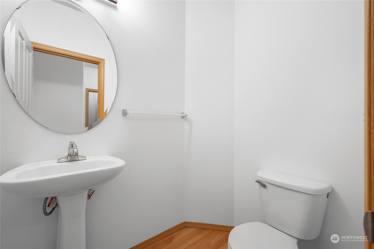
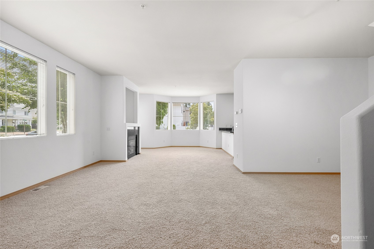
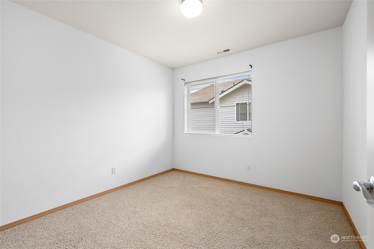
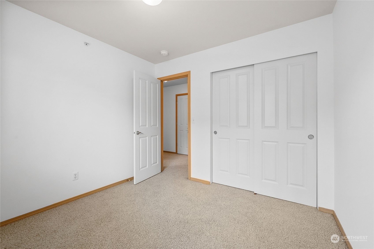
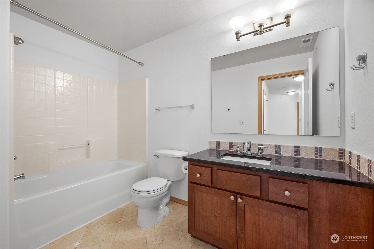
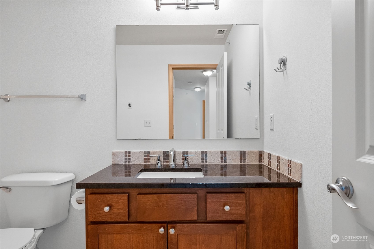
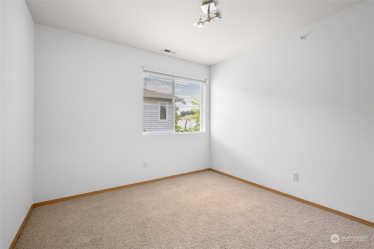
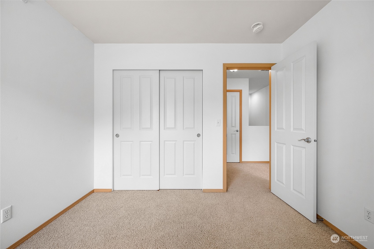
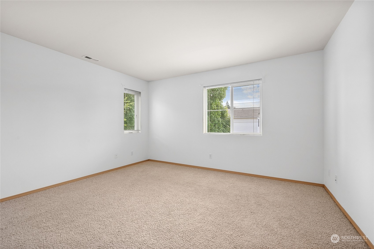
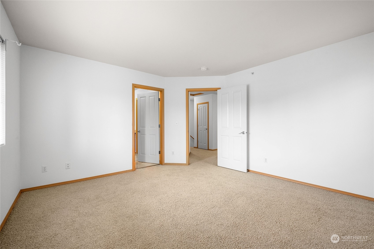
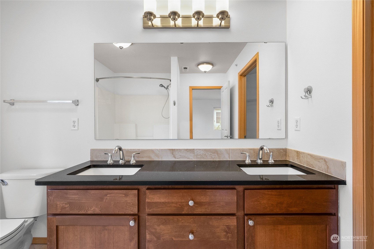
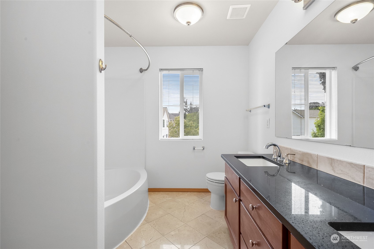
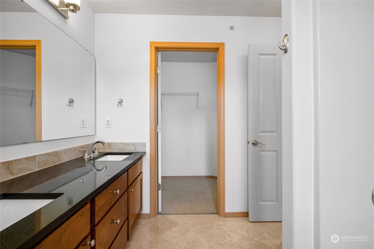
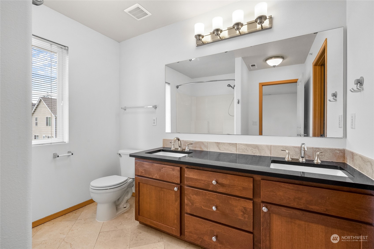
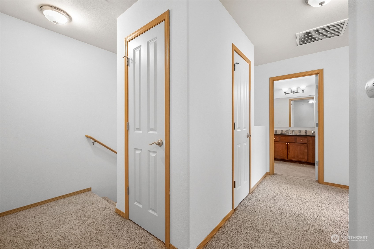
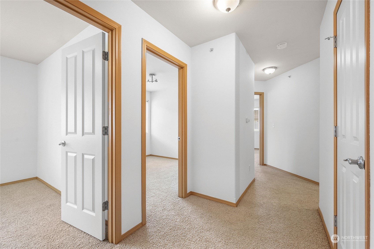
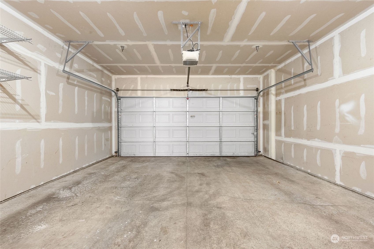
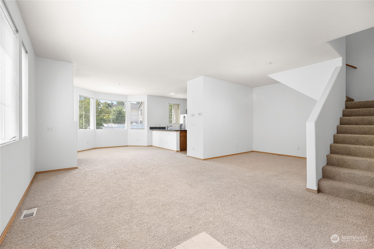
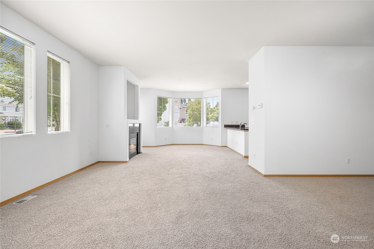
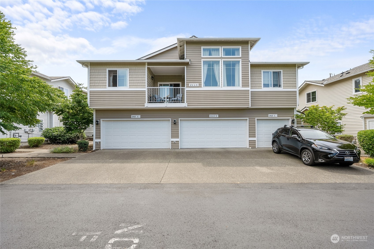
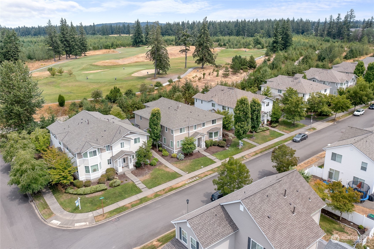
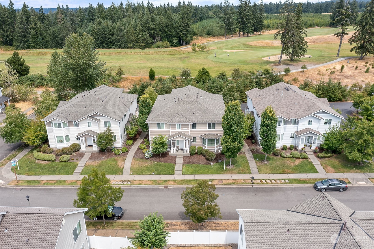
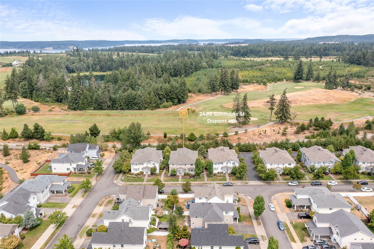
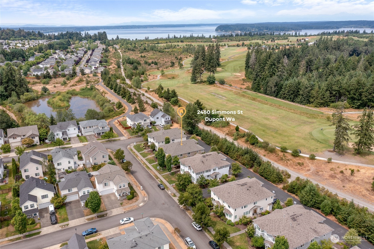
Welcome home to this move-in ready, freshly painted 3BR 2.5 BA townhome condo. Backs up to golf course. Featuring high 9 ft ceilings & abundant windows that fill the space with sunlight. 3 generously sized bedrooms & 2.5 baths, this townhome offers comfort and style. The primary bedroom boasts a substantial layout & a large walk-in closet. The well-designed kitchen includes an island overlooking the living rm & gas fireplace. Sizeable dining room is perfect for entertaining. The property also features a 2-car garage. Discover the convenience of nearby walking trails, golf course, and downtown restaurants. Easy access to I-5 and JBLM. All appliances included.

Share Property

Location

2460 Simmons Street Unit: A, Dupont, WA 98327

Status

Sold

Date Sold

October 22, 2024

Property Amenities

Interior
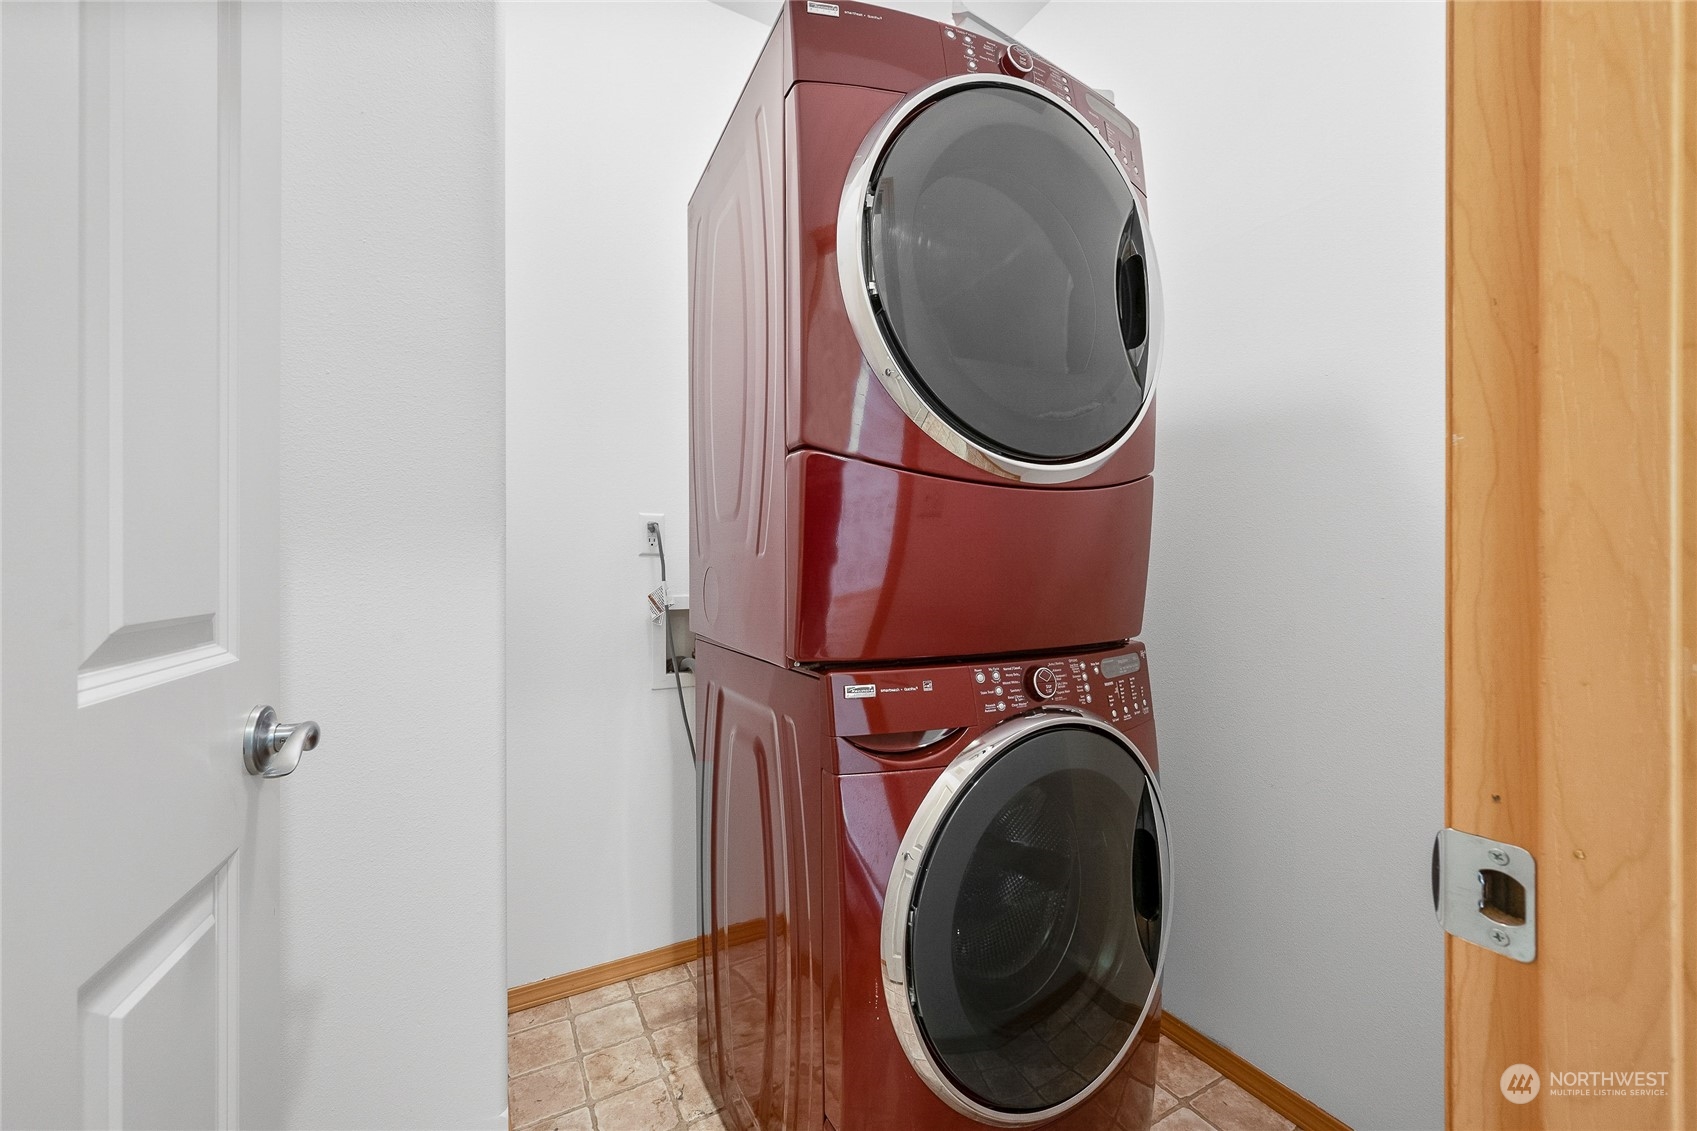
Laundry room Electric Dryer Hookup, Washer Hookup
Fireplace Gas
Appliances Dishwasher(s), Dryer(s), Disposal, Microwave(s), Refrigerator(s), Stove(s)/Range(s), Washer(s)
Flooring Ceramic Tile, Hardwood, Carpet
Total Bedrooms: 3
Half Bathrooms: 1
Full Bathrooms: 2
Other Interior Features Ceramic Tile, Cooking-Electric, Dryer-Electric, Fireplace, Hardwood, Ice Maker, Wall to Wall Carpet, Washer
Area & Lot
Total area 1,534 Sq.Ft.
Lot Area 3,708 Sq.Ft.
Living area 1,534 Sq.Ft.
MLS® ID 2267730
Year Built 2006
School District Steilacoom Historica
Type Condo
Status Sold
Exterior
Stories 2
Air conditioning None
Heat type Forced Air
Garage Space 2.0
Other Exterior Features Metal/Vinyl
Parking Individual Garage
Lot Features Paved, Sidewalk
Roof Composition
Finance
Sales Price $408,000
HOA Fees $484 monthly
Real Estate Tax $2,991 yearly

Built for Better Outcomes

At EverHomes Home Group, we believe selling a home takes more than putting it on the market—it takes positioning, timing, strategy, and thoughtful execution. We work with motivated clients who value guidance, clarity, and a smarter approach designed to create stronger results without the pressure or noise.
