Leave a Message

Thank you for your message. We will be in touch with you shortly.

24924 122nd Place SE
VIEW PHOTOS
Courtesy of Best Choice Realty
$800,000

24924 122nd Place SE

4 Beds 4 Baths 2,576 Sq.Ft. 4,563 Sq.Ft.

Description

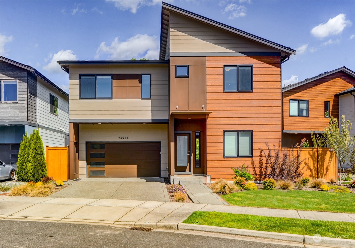
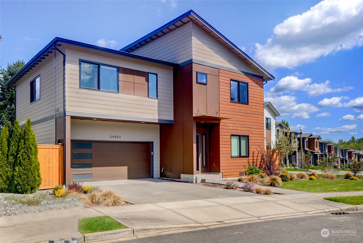
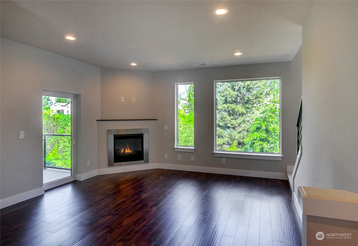
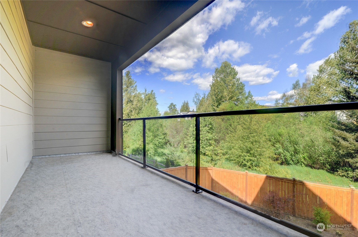
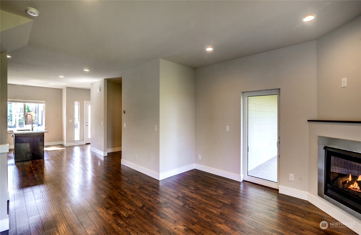
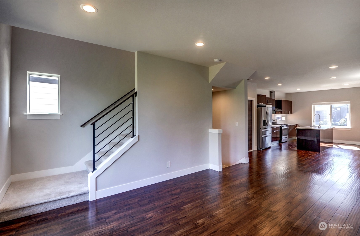
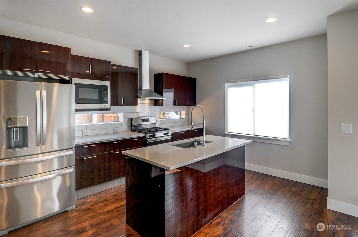
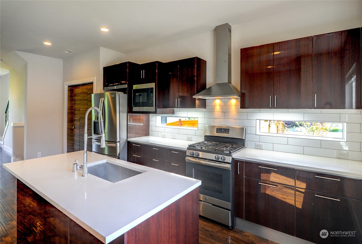
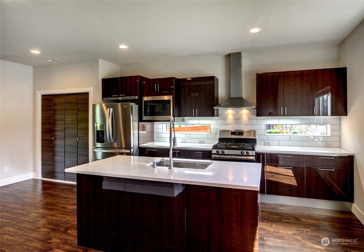
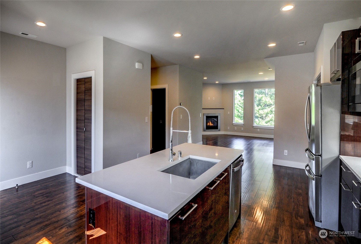
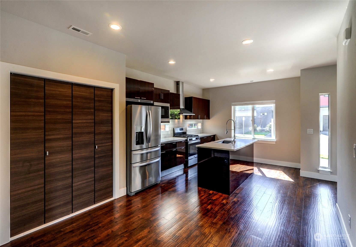
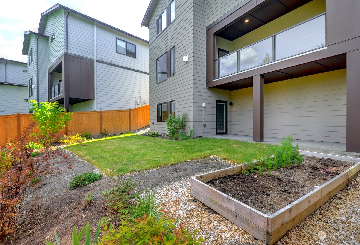
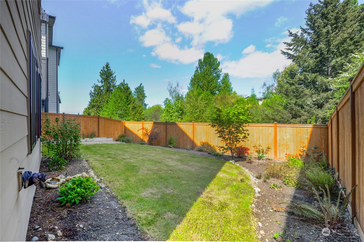
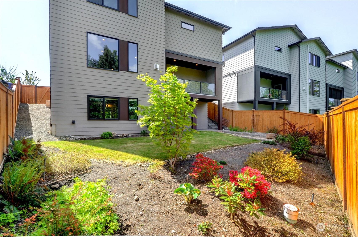
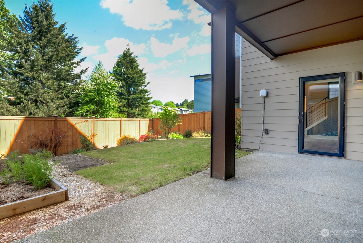
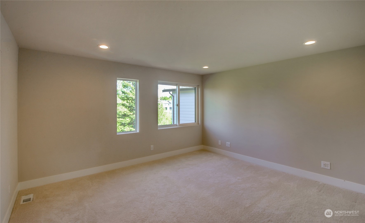
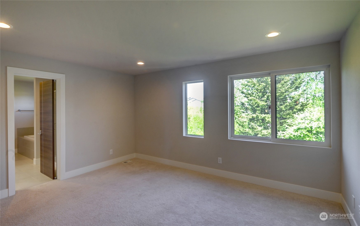
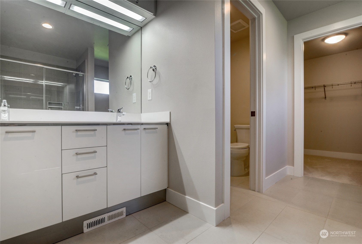
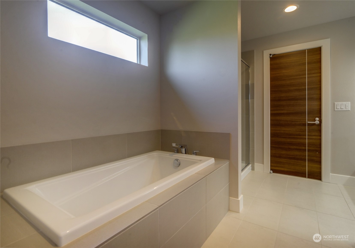
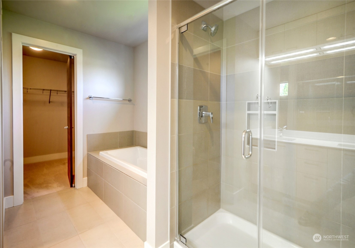
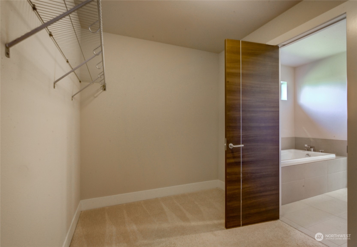
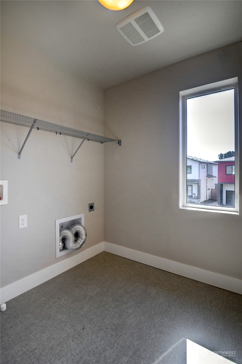
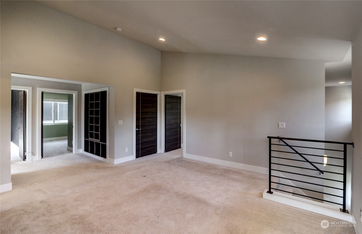
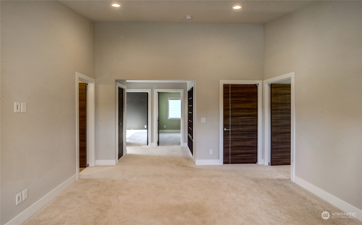
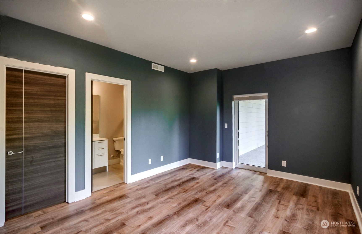
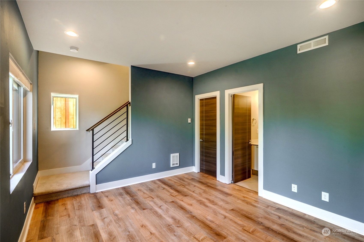
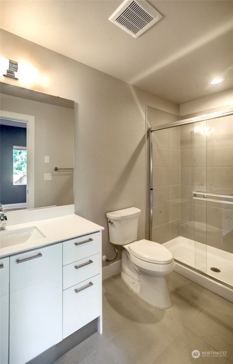
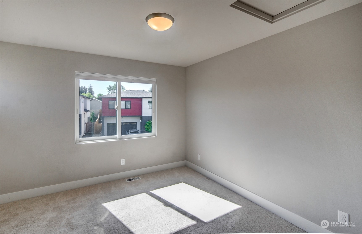
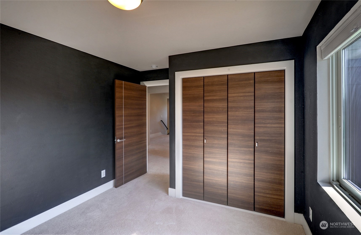
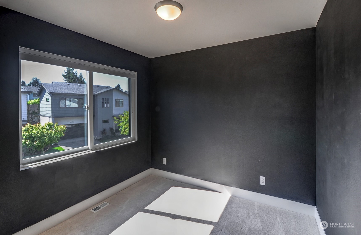
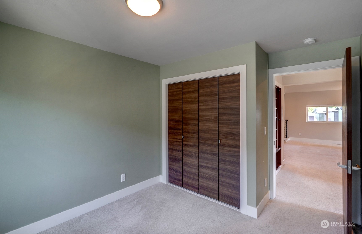
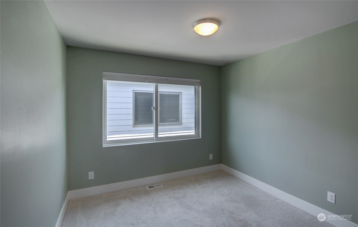
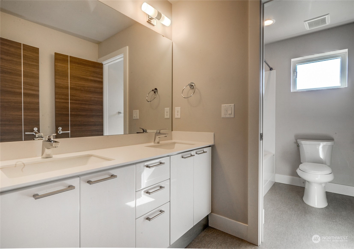
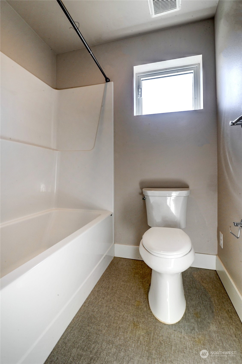
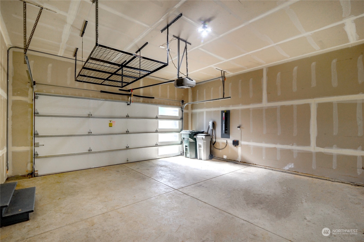
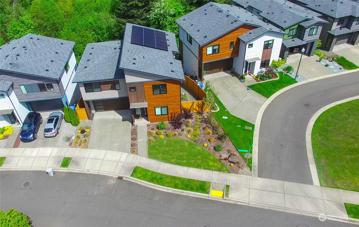
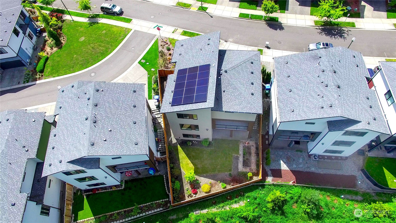
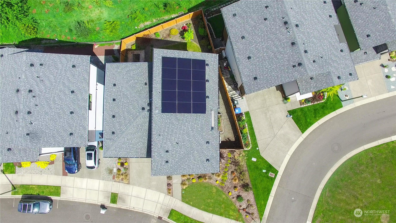
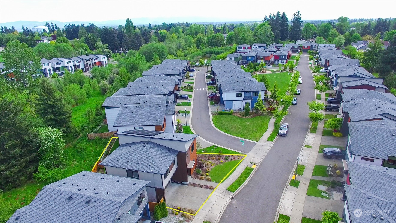
A HOME THAT HAS IT ALL! Ichijo Eco-friendly & Sustainable Home resale. Contemporary design, luxurious & functional 4 bed 3.5-bath home. Updated w/Solar panels, A/C, smart home technology, Nest thermostat, EV charger, designer cabinets all through the home, dual side windows, gas fireplace & overhead storage in garage. Open concept kitchen w/Quartz countertop, large island, high-end SS appliances & gas cooking. Only home in the community w/large fully fenced professionally landscaped backyard w/sprinklers & backyard access concrete steps. Full of natural light & next to green belt. The spa-like Master Suite has a walk-in closet, large tub & shower. Mins away from Kent Station, YMCA, trails, parks, restaurants & entertainment!

Share Property

Location

24924 122nd Place SE, Kent, WA 98030

Status

Sold

Date Sold

June 5, 2024

Property Amenities

Interior
Fireplace Gas
Appliances Dishwashers_, Garbage Disposal_, Microwaves_, Refrigerators_, Stoves Ranges_
Flooring Laminate, Vinyl, Carpet
Total Bedrooms: 4
Half Bathrooms: 1
Three-Quarter Bathrooms: 1
Full Bathrooms: 2
Other Interior Features Laminate Hardwood, Wall to Wall Carpet, Double Pane/Storm Window, High Tech Cabling, Loft, SMART Wired, Vaulted Ceiling(s), Walk-In Closet(s), Fireplace
Area & Lot
Total area 2,576 Sq.Ft.
Lot Area 4,563 Sq.Ft.
Living area 2,576 Sq.Ft.
MLS® ID 2235357
Year Built 2020
School District Kent
High School Kentwood High
Middle School Meridian Jnr High
Elementary School Martin Sortun Elem
View Description Territorial
Architecture Styles Modern
Type Residential
Status Sold
Exterior
Stories 3
Air conditioning 90 High Efficiency, Central A/C
Heat type Forced Air
Water Source Public
Garage Space 2.0
Security Features Partially Fenced
Sewer Sewer Connected
Other Exterior Features Cement/Concrete, Wood, Wood Products
Parking Attached Garage
Lot Features Curbs, Paved, Sidewalk
Roof Composition
Finance
Sales Price $800,000
HOA Fees $130 monthly
Real Estate Tax $7,232 yearly

Built for Better Outcomes

At EverHomes Home Group, we believe selling a home takes more than putting it on the market—it takes positioning, timing, strategy, and thoughtful execution. We work with motivated clients who value guidance, clarity, and a smarter approach designed to create stronger results without the pressure or noise.
