Leave a Message

Thank you for your message. We will be in touch with you shortly.

2500 Alder Street Unit: 28
VIEW PHOTOS
Provided by NWMLS, Listed by Best Choice Realty LLC
$130,000

2500 Alder Street Unit: 28

2 Beds 2 Baths 1,536 Sq.Ft. 7,100 Sq.Ft.

Description

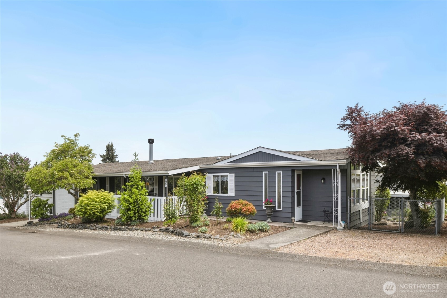
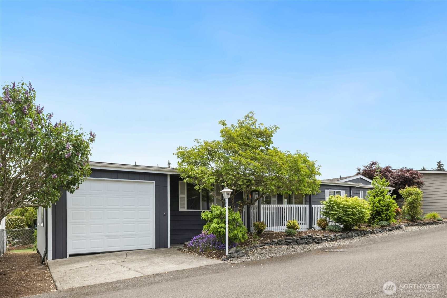
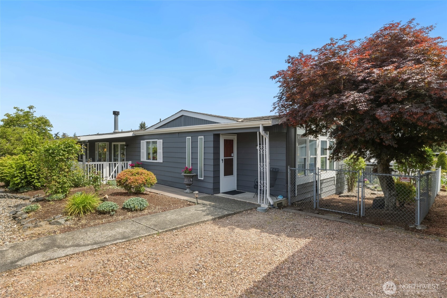
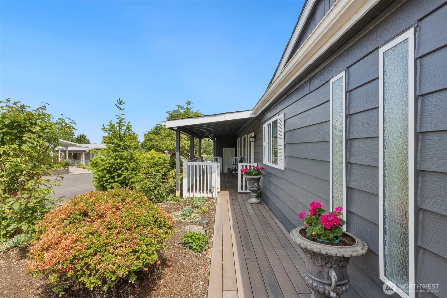
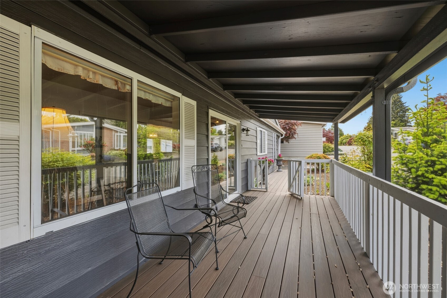
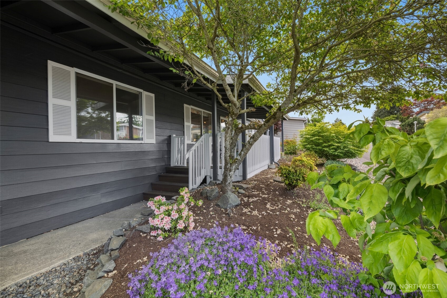
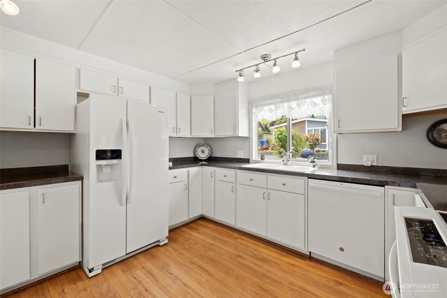
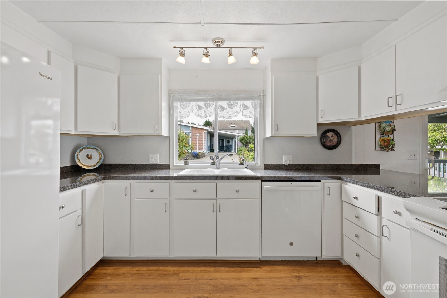
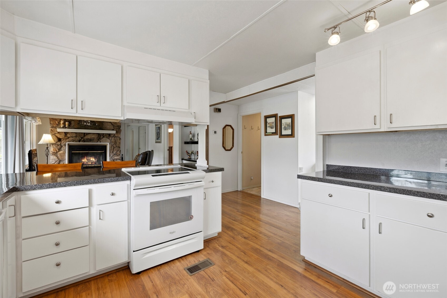
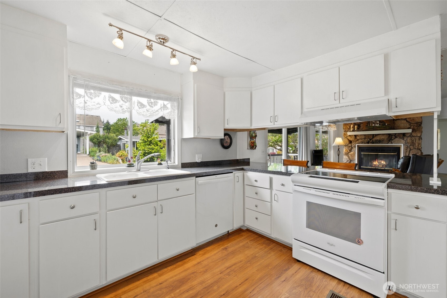
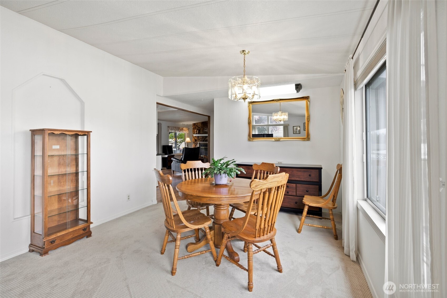
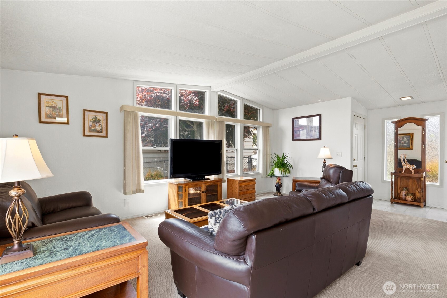
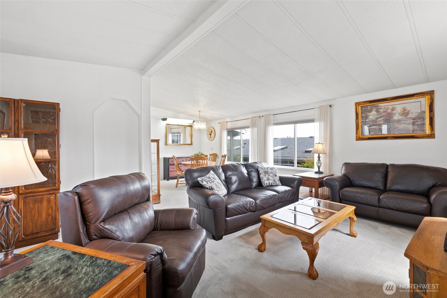
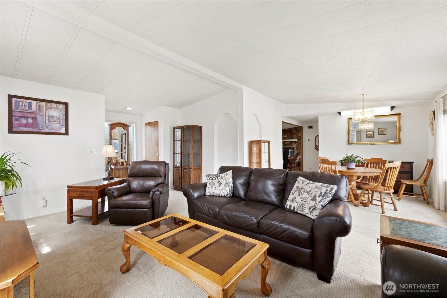
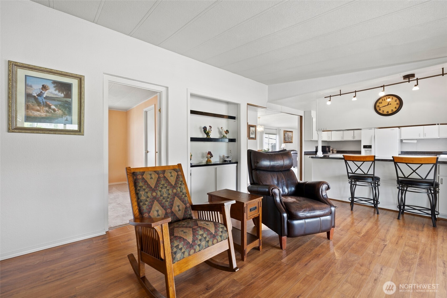
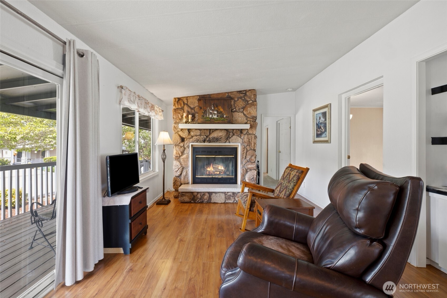
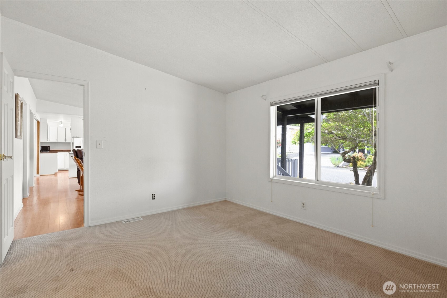
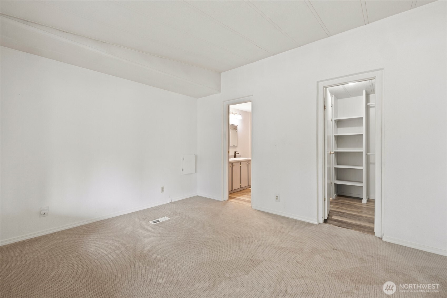
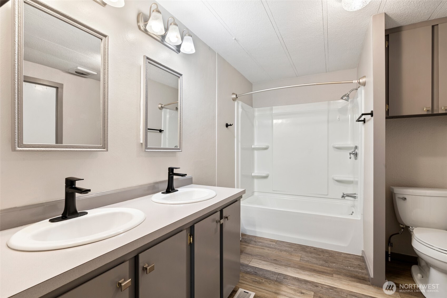
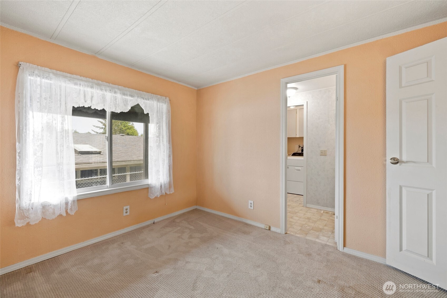
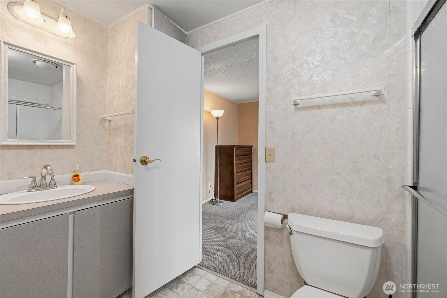
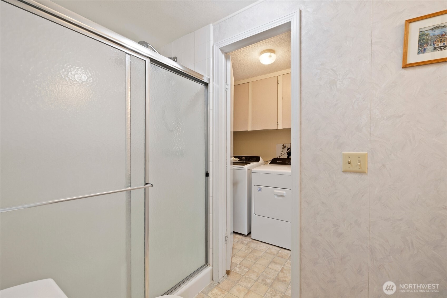
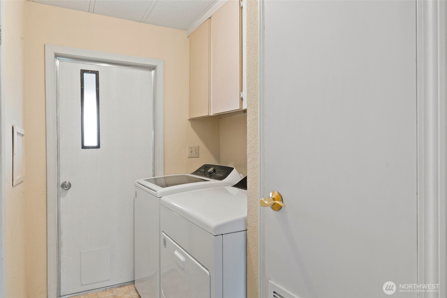
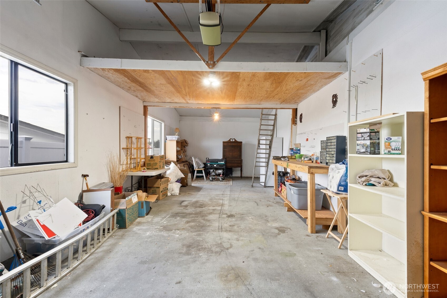
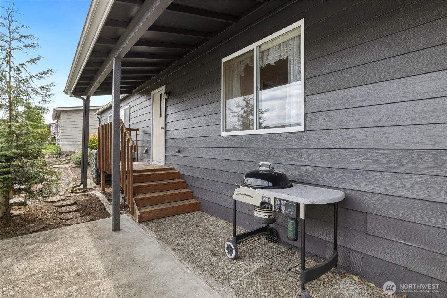
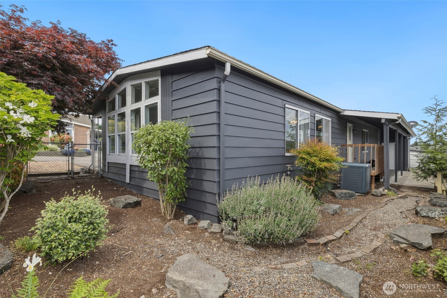
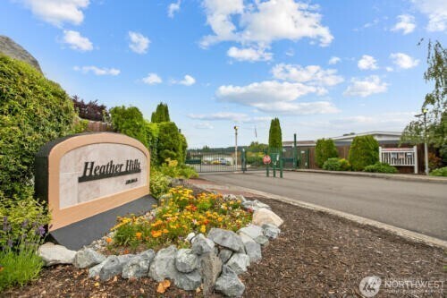
Welcome to Heather Hills, a premier 55+ gated community in Milton. Close to all amenities but tucked away from the hustle & bustle. This home has been updated inside & out. Updated kitchen has all the bells & whistles. Textured walls, rounded corners, neutral colors throughout the home. Energy efficient furnace & heat pump - A/C. Freshly painted exterior, newer Trex deck, fenced yard are some the many features of this level entry home. Cozy up to the wood fireplace in the family room. Slider to covered deck & garage access. Primary suite w/ walk in closet & an updated 4 pc bath for your comfort. Guest bedroom with direct access to 3/4 bathroom. Utility room with door to backyard and covered patio a must see! Welcome home!

Share Property

Location

2500 Alder Street Unit: 28, Milton, WA 98354

Status

Sold

Property Amenities

Interior
Fireplace Wood Burning
Appliances Dishwasher, Disposal, Dryer, Microwave, Refrigerator, Washer
Flooring Ceramic Tile, Laminate, Vinyl, Vinyl Plank, Carpet
Total Bedrooms: 2
Three-Quarter Bathrooms: 1
Full Bathrooms: 1
Other Interior Features Fireplace, Water Heater
Area & Lot
Total area 1,536 Sq.Ft.
Lot Area 7,100 Sq.Ft.
Living area 1,536 Sq.Ft.
MLS® ID 2525335
Year Built 1978
School District Fife
High School Buyer To Verify
Middle School Buyer To Verify
Elementary School Buyer To Verify
Type Manufactured-Mobile
Status Sold
Exterior
Stories 1
Air conditioning Forced Air, Heat Pump, High Efficiency (Unspecified)
Heat type Forced Air, Heat Pump
Water Source Public
Security Features Security Gate
Other Exterior Features Metal/Vinyl
Parking Individual Garage, Uncovered
Lot Features Corner Lot
Roof Composition
Finance
Sales Price $130,000
Real Estate Tax $418 yearly

Built for Better Outcomes

At EverHomes Home Group, we believe selling a home takes more than putting it on the market—it takes positioning, timing, strategy, and thoughtful execution. We work with motivated clients who value guidance, clarity, and a smarter approach designed to create stronger results without the pressure or noise.
