Leave a Message

Thank you for your message. We will be in touch with you shortly.

2510 S Ash Street
2510 S Ash Street
2510 S Ash Street
2510 S Ash Street
2510 S Ash Street
2510 S Ash Street
2510 S Ash Street
2510 S Ash Street
2510 S Ash Street
2510 S Ash Street
2510 S Ash Street
2510 S Ash Street
2510 S Ash Street
2510 S Ash Street
2510 S Ash Street
2510 S Ash Street
2510 S Ash Street
2510 S Ash Street
2510 S Ash Street
2510 S Ash Street
2510 S Ash Street
2510 S Ash Street
2510 S Ash Street
2510 S Ash Street
2510 S Ash Street
2510 S Ash Street
2510 S Ash Street
2510 S Ash Street
2510 S Ash Street
2510 S Ash Street
2510 S Ash Street
2510 S Ash Street
VIEW PHOTOS
Provided by NWMLS, Listed by Best Choice Realty
$385,000

2510 S Ash Street

3 Beds 2 Baths 1,108 Sq.Ft. 2,875 Sq.Ft.

Description

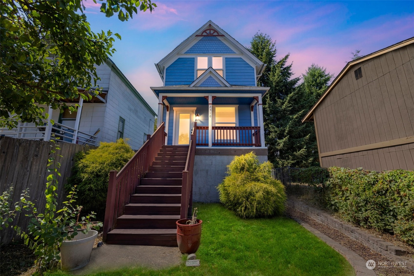
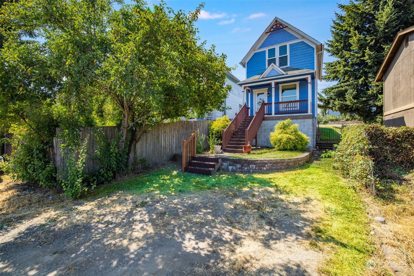
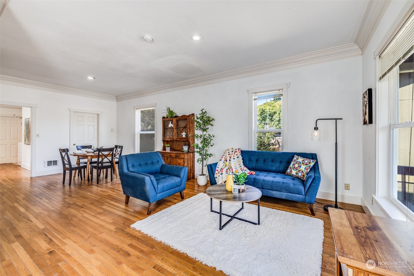
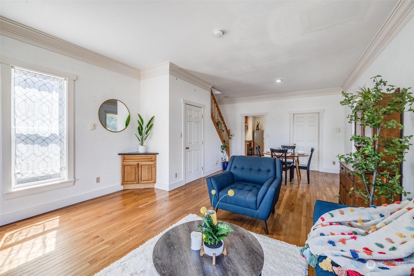
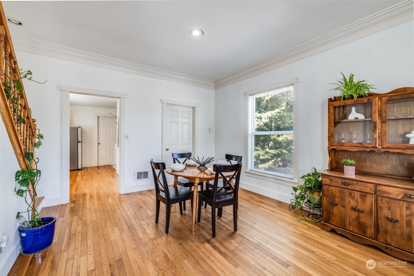
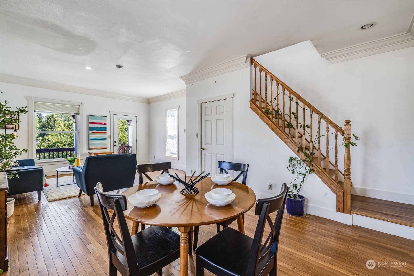
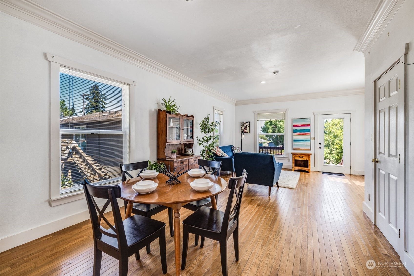
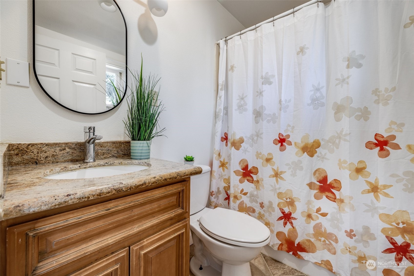
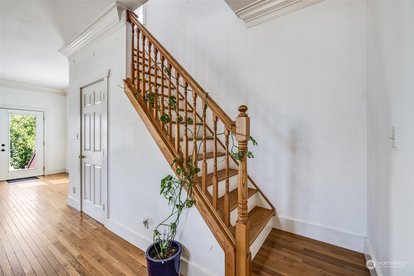
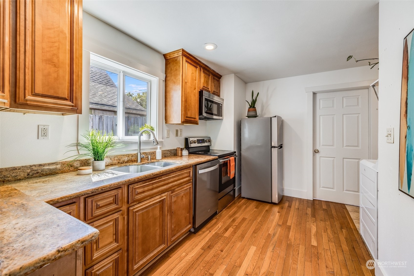
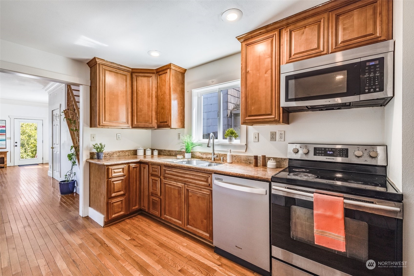
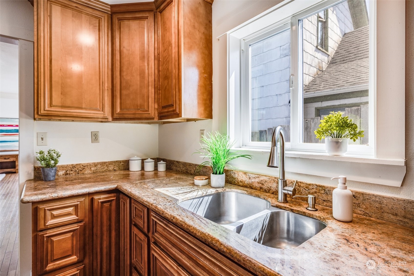
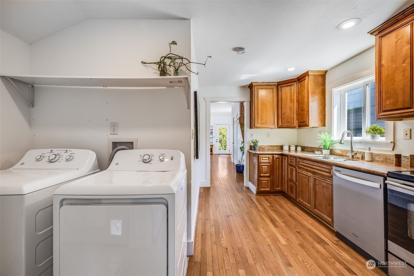
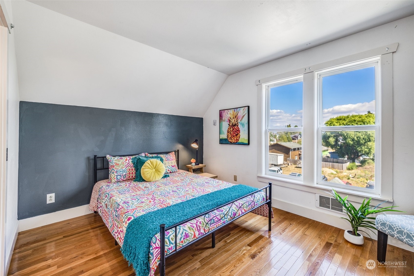
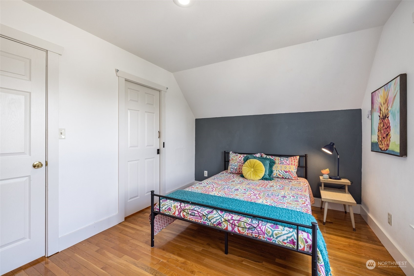
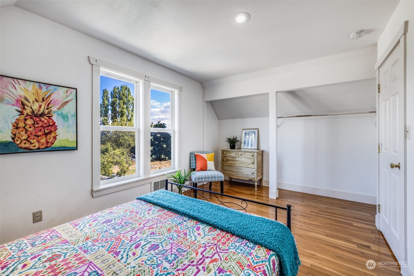
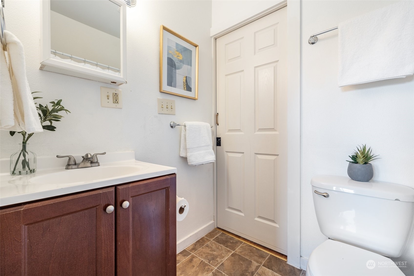
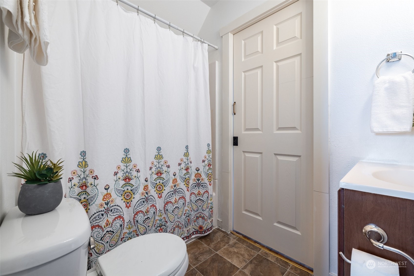
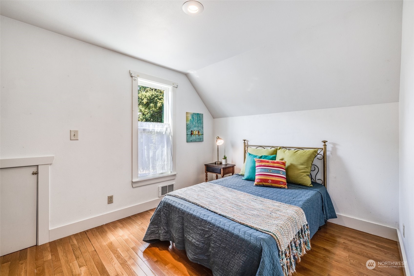
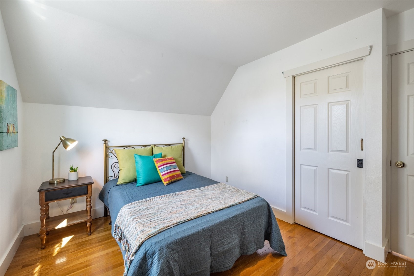
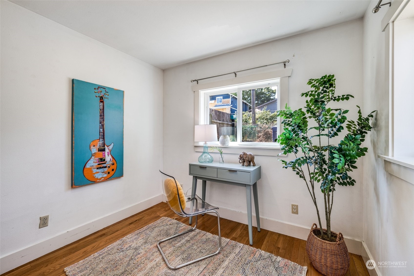
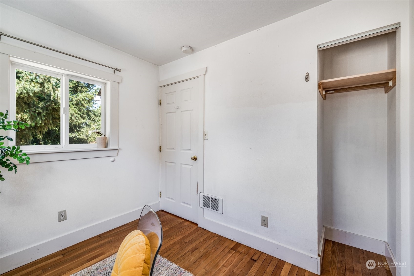
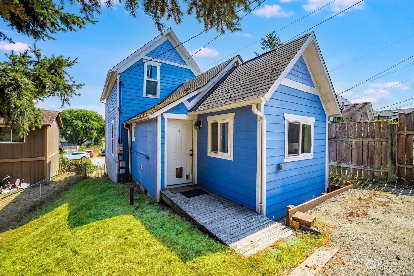
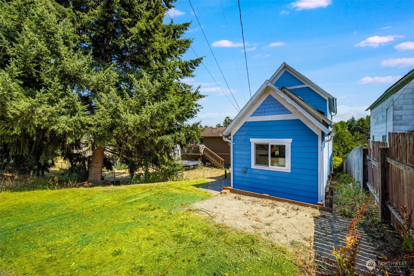
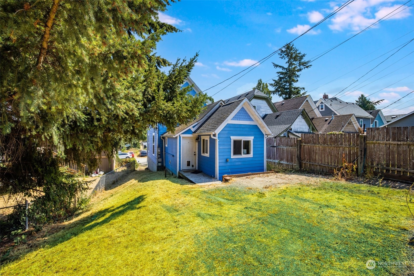
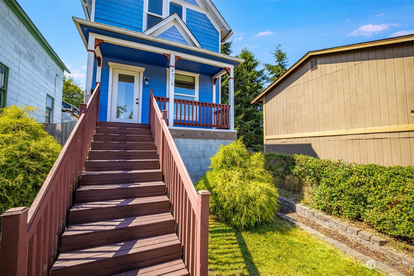
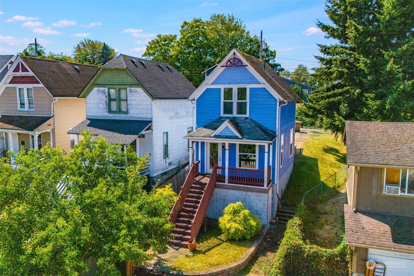
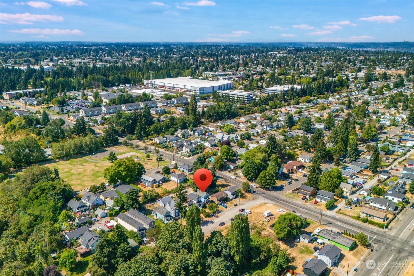
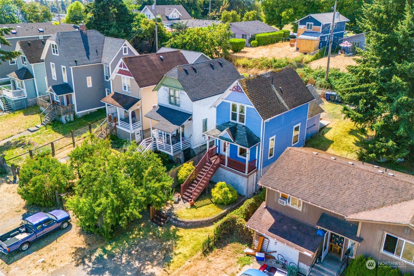
Buyer canceled before inspection! Nothing wrong with the house :) Don't miss this opportunity! This is the perfect starter home to plant your roots in Tacoma. This darling 3bed 2 full bath house combines character with modern updates & a smart use of space. The hardwood floors, natural light, & thick original trim are only elevated by the updated electrical, newer windows, updated plumbing, & a solid foundation. Its structure is an homage to Victorian-row-houses; but without another house touching yours! So you get tall ceilings on both floors & still plenty of privacy. It's rare to find a house this move-in-ready for the price; don't miss you opportunity to make it your own. Tour & offer today!

Share Property

Location

2510 S Ash Street, Tacoma, WA 98405

Status

Sold

Date Sold

October 24, 2024

Property Amenities

Interior
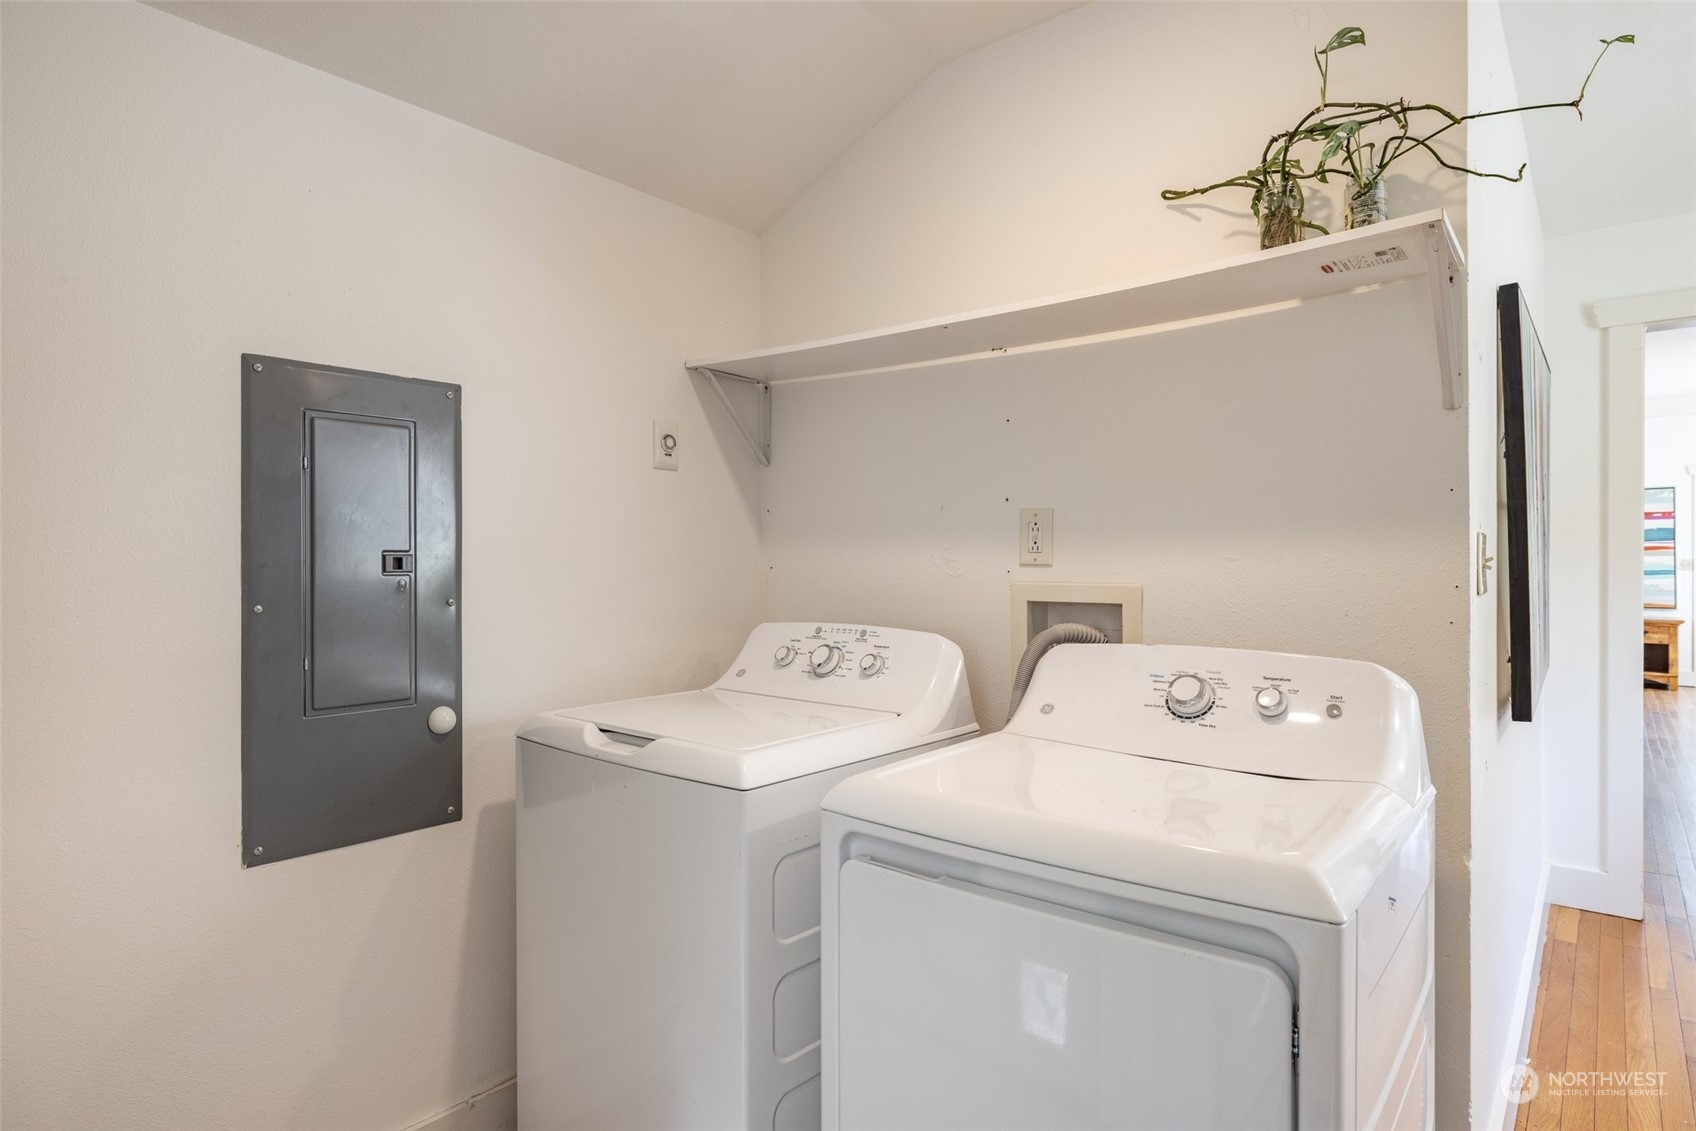
Appliances Dishwasher(s), Dryer(s), Disposal, Microwave(s), Refrigerator(s), Stove(s)/Range(s), Washer(s)
Flooring Hardwood, Vinyl
Total Bedrooms: 3
Full Bathrooms: 2
Other Interior Features Bath Off Primary, Double Pane/Storm Window, Dining Room, Hardwood
Area & Lot
Total area 1,108 Sq.Ft.
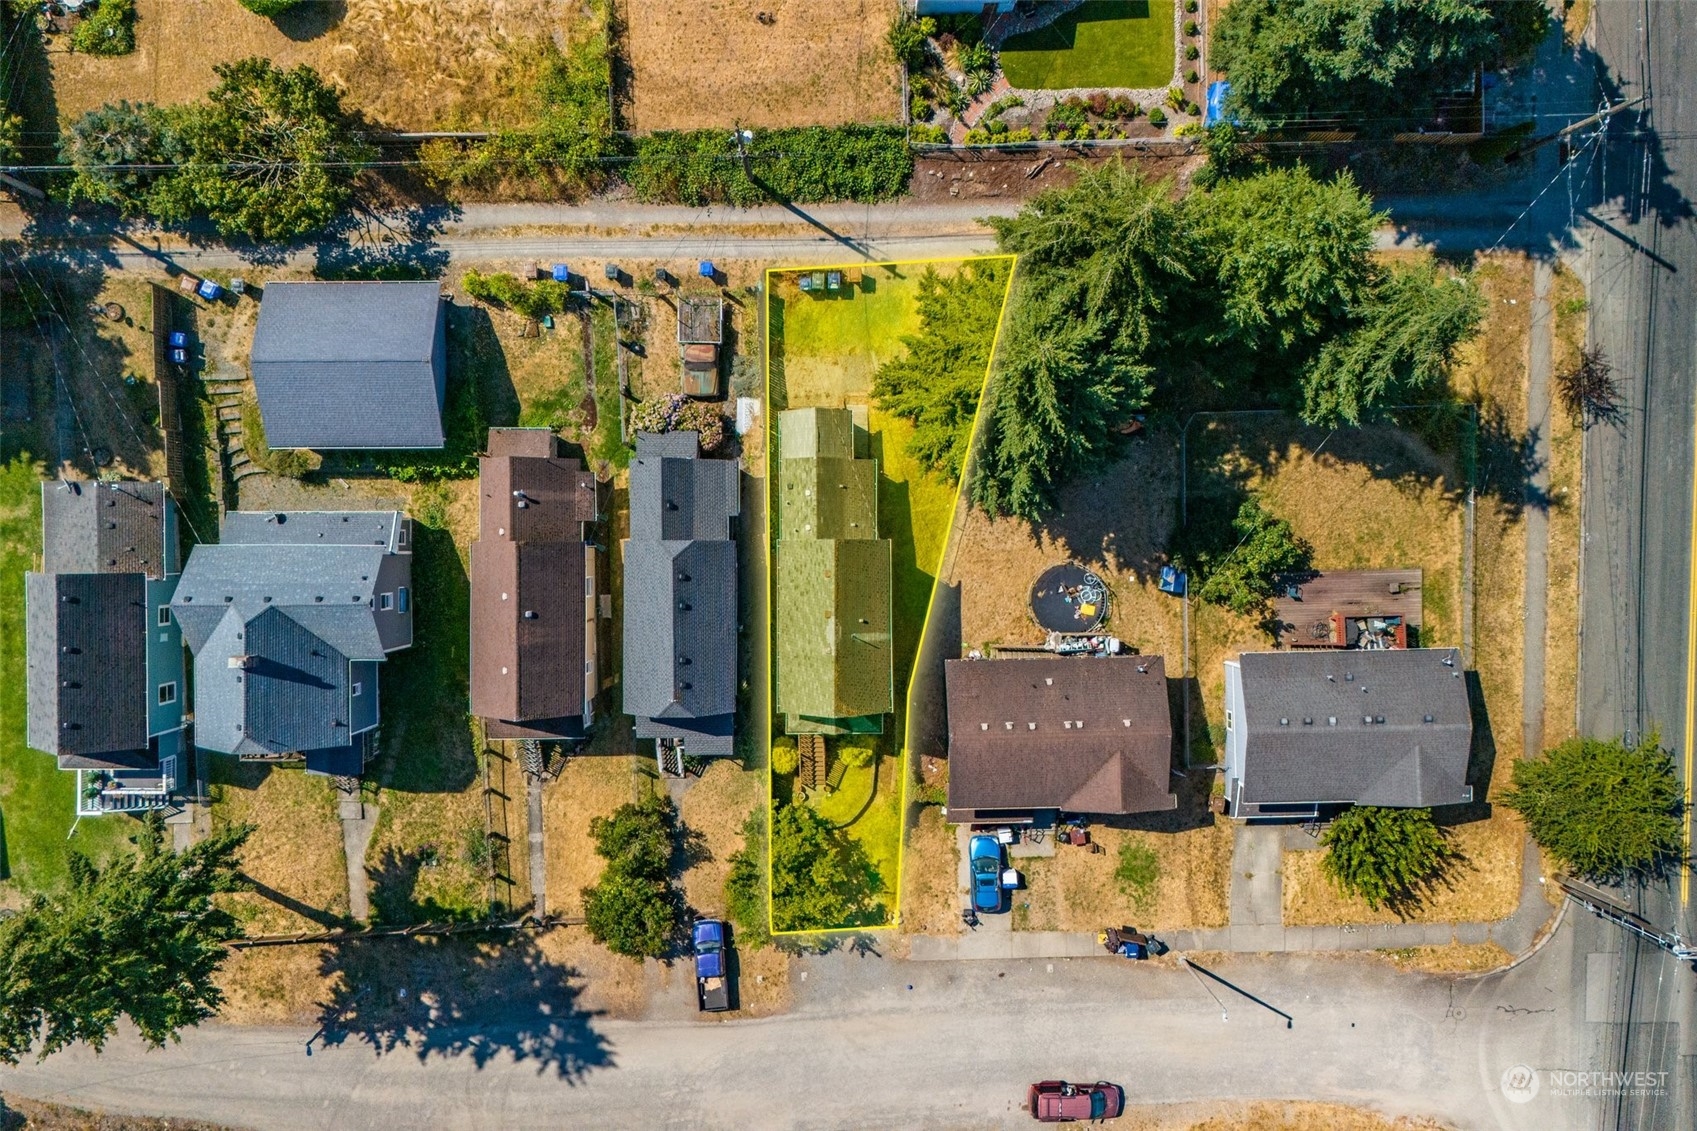
Lot Area 2,875 Sq.Ft.
Living area 1,108 Sq.Ft.
MLS® ID 2276688
Year Built 1895
School District Tacoma
High School Buyer To Verify
Middle School Buyer To Verify
Elementary School Buyer To Verify
View Description Territorial
Type Residential
Status Sold
Exterior
Stories 2
Air conditioning None
Heat type Insert
Water Source Public
Sewer Sewer Connected
Other Exterior Features Cement Planked, Wood Products
Parking Off Street
Lot Features Alley, Dead End Street, Paved
Roof Composition
Finance
Sales Price $385,000
Real Estate Tax $3,495 yearly

Built for Better Outcomes

At EverHomes Home Group, we believe selling a home takes more than putting it on the market—it takes positioning, timing, strategy, and thoughtful execution. We work with motivated clients who value guidance, clarity, and a smarter approach designed to create stronger results without the pressure or noise.