Leave a Message

Thank you for your message. We will be in touch with you shortly.

25716 99th Avenue E
25716 99th Avenue E
25716 99th Avenue E
25716 99th Avenue E
25716 99th Avenue E
25716 99th Avenue E
25716 99th Avenue E
25716 99th Avenue E
25716 99th Avenue E
25716 99th Avenue E
25716 99th Avenue E
25716 99th Avenue E
25716 99th Avenue E
25716 99th Avenue E
25716 99th Avenue E
25716 99th Avenue E
25716 99th Avenue E
25716 99th Avenue E
25716 99th Avenue E
25716 99th Avenue E
25716 99th Avenue E
25716 99th Avenue E
25716 99th Avenue E
25716 99th Avenue E
25716 99th Avenue E
25716 99th Avenue E
25716 99th Avenue E
25716 99th Avenue E
25716 99th Avenue E
25716 99th Avenue E
25716 99th Avenue E
25716 99th Avenue E
25716 99th Avenue E
VIEW PHOTOS
Provided by NWMLS, Listed by Best Choice Realty LLC
$840,000

25716 99th Avenue E

4 Beds 3 Baths 2,168 Sq.Ft. 0.36 Acres

Description

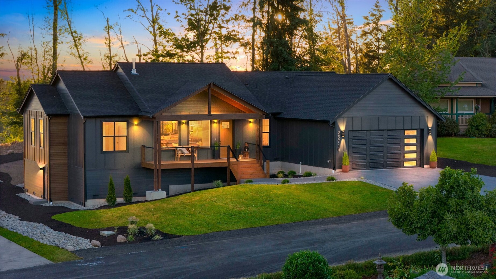
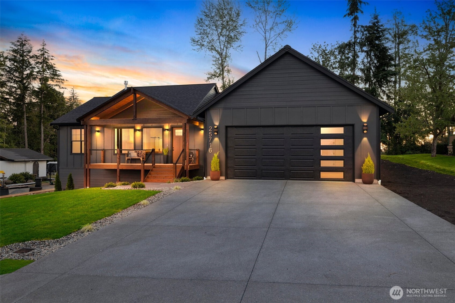
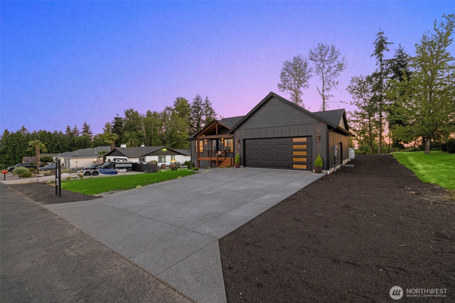
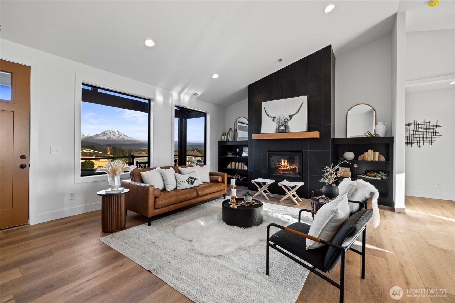
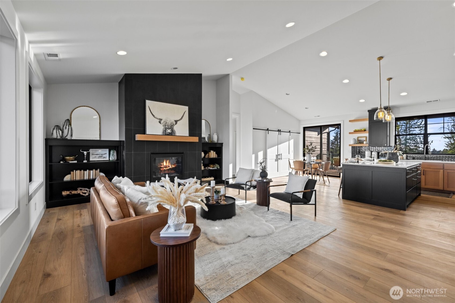
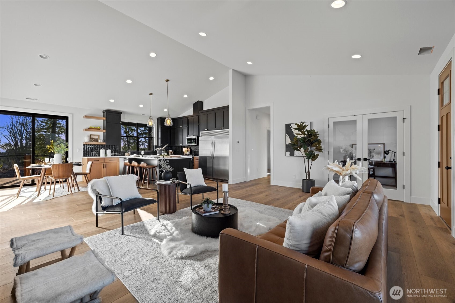
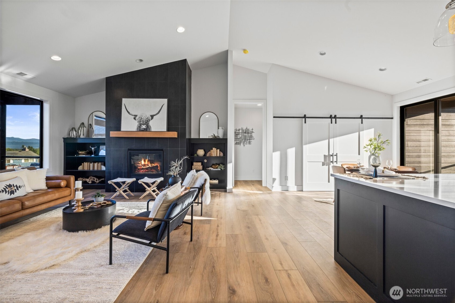
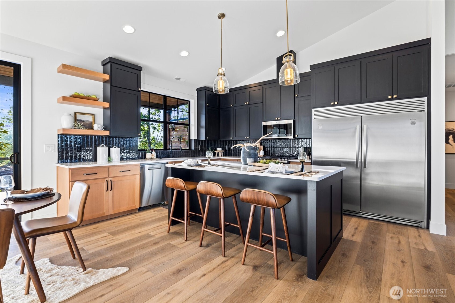
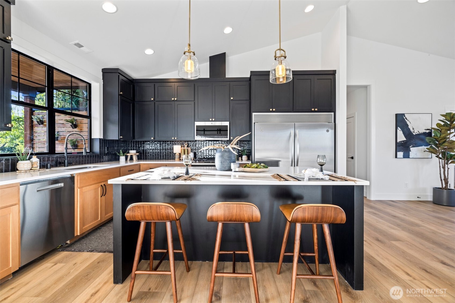
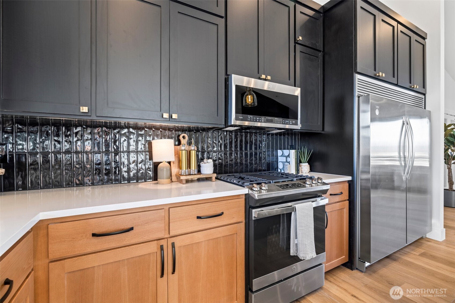
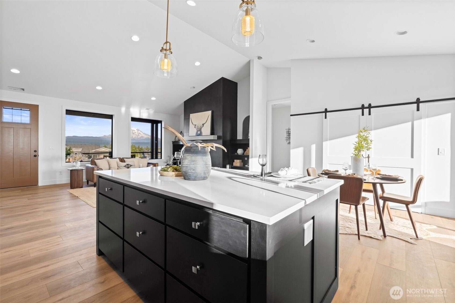
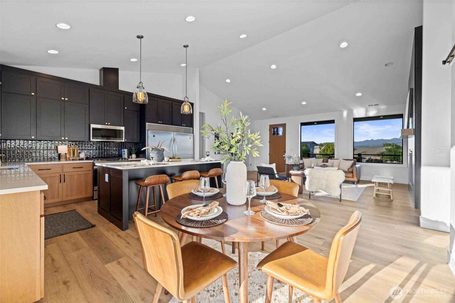
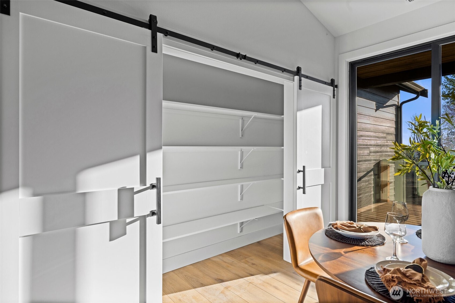
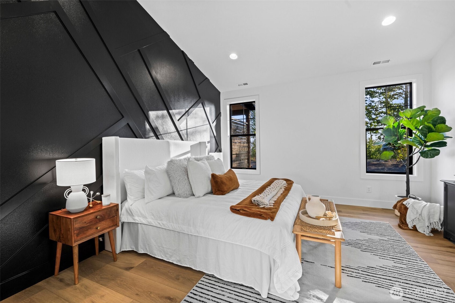
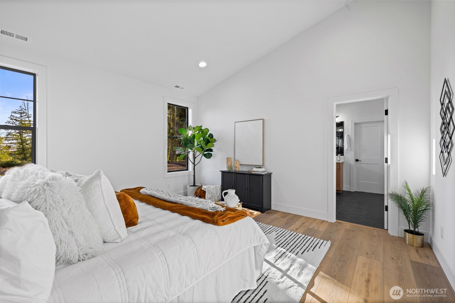
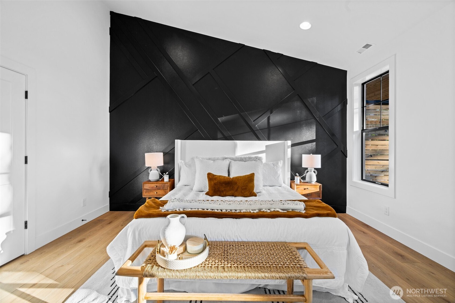
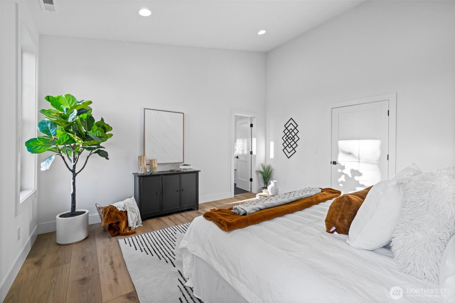
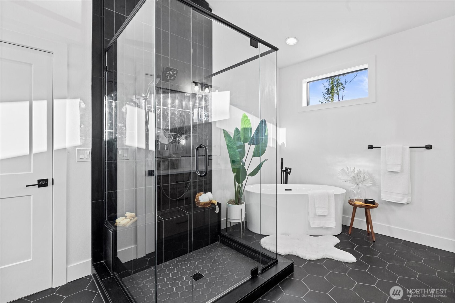
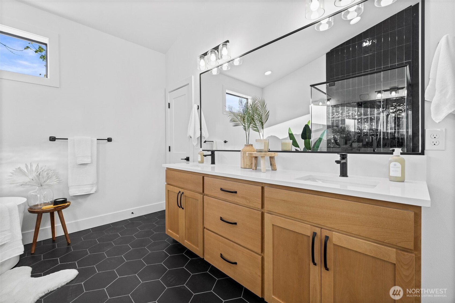
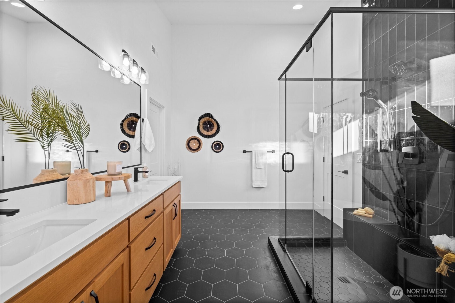
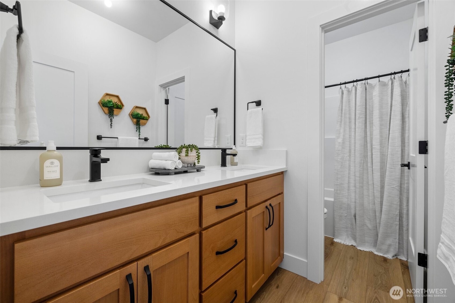
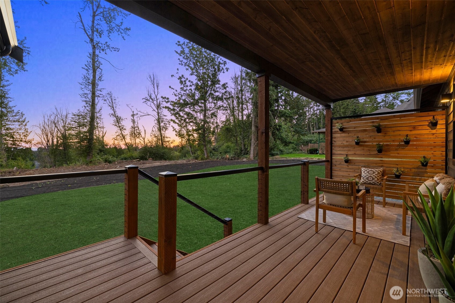
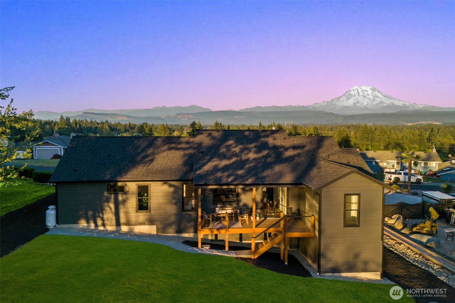
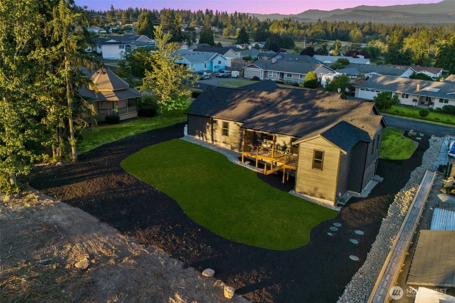
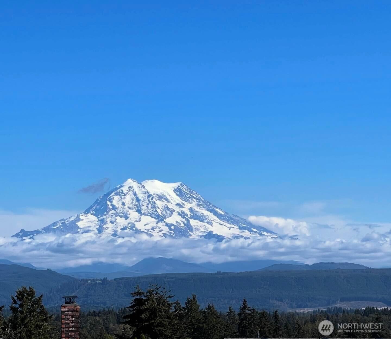
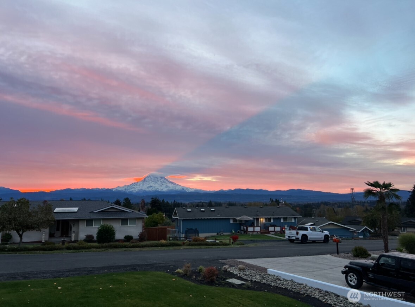
Beautifully crafted custom home by McIntyre Homes featuring stunning mountain views and upscale finishes throughout. The chef's kitchen boasts slab quartz countertops, full-height tile backsplash, two-tone cabinetry, chef refrigerator, and upgraded stainless steel appliances. The great room offers a slate-style tile fireplace with a custom mantel, perfect for relaxing or entertaining. The vaulted primary suite includes a spa-inspired bath with designer tile floors and a freestanding soaking tub. Energy-efficient features include a high-efficiency gas furnace and tankless water heater. Propane-powered Generac whole-house generator, 30-amp RV hookup, and a detached unfinished basement with endless potential to expand living space or create a future DADU.

Share Property

Location

25716 99th Avenue E, Graham, WA 98338

Status

Sold

Property Amenities

Interior
Fireplace Gas
Appliances Dishwasher, Disposal, Microwave, Refrigerator, Stove(s)/Range(s)
Flooring Ceramic Tile, Laminate, Carpet
Total Bedrooms: 4
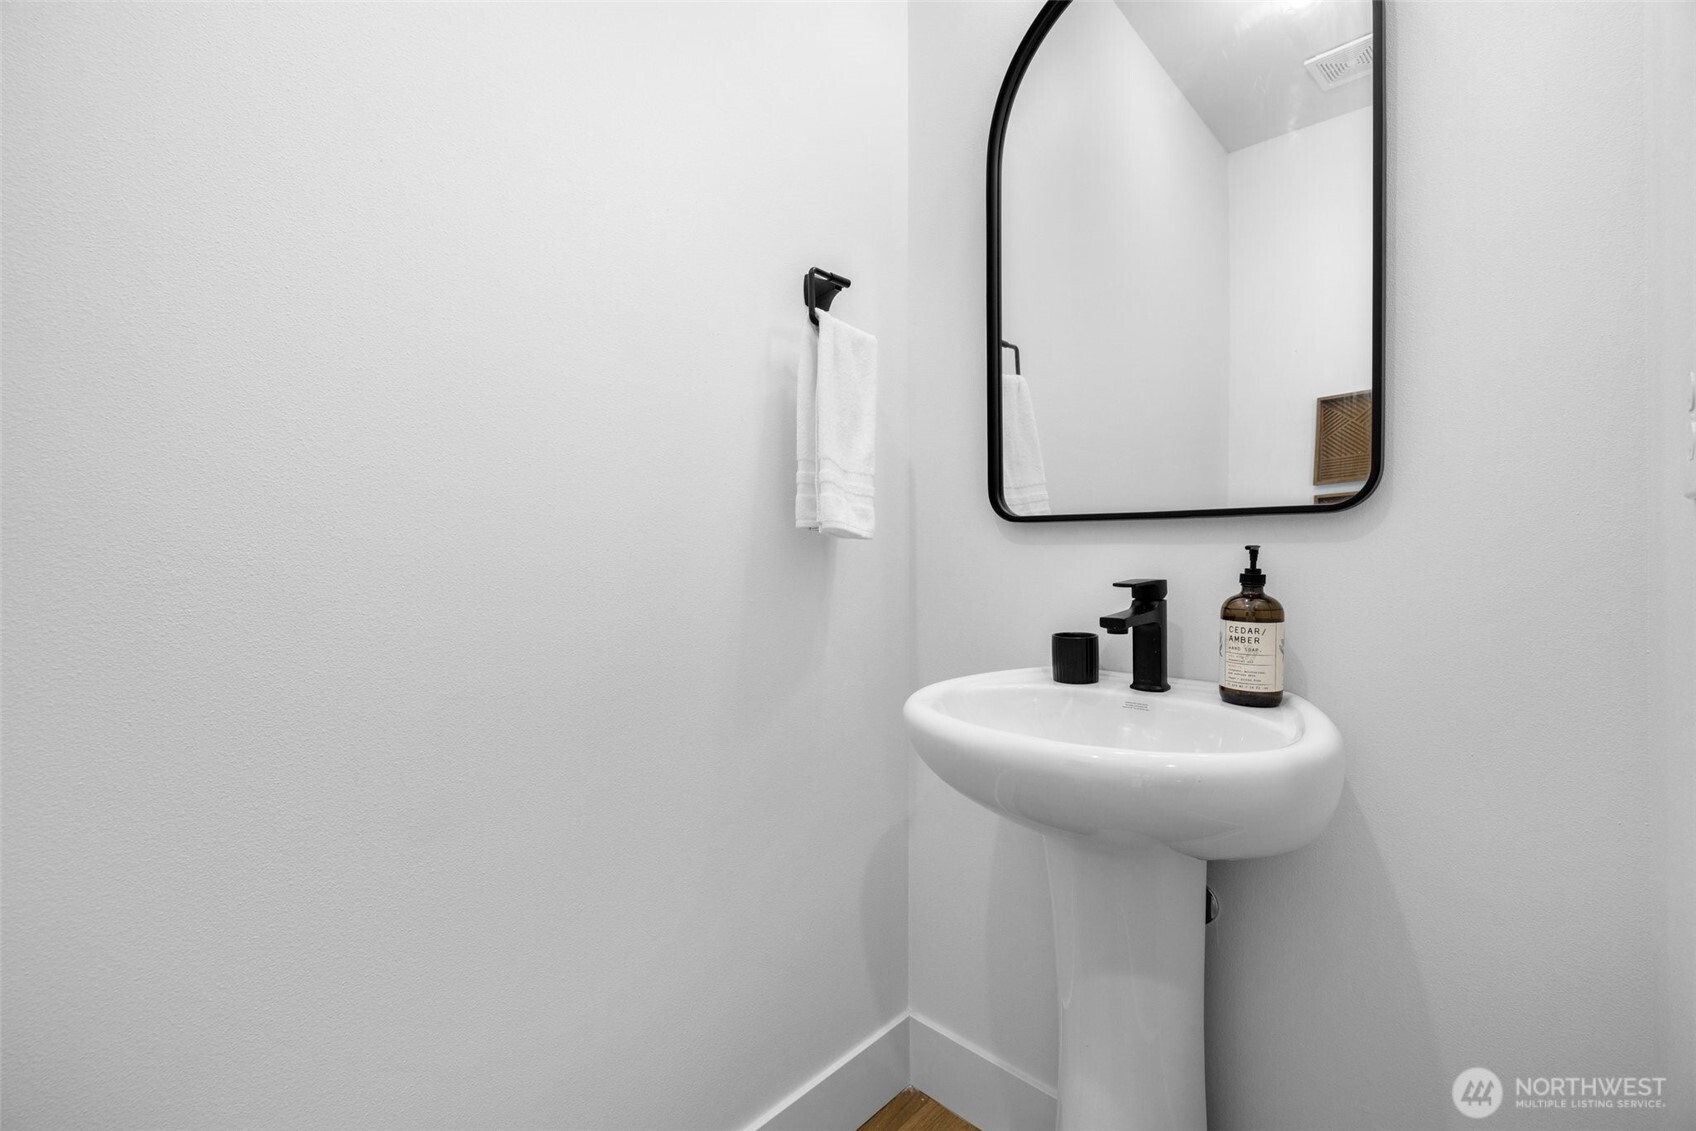
Half Bathrooms: 1
Full Bathrooms: 2
Other Interior Features Bath Off Primary, Dbl Pane/Storm Window, Dining Room, Fireplace, French Doors, Pantry, Vaulted Ceiling(s), Walk-In Closet(s)
Area & Lot
Total area 2,168 Sq.Ft.
Lot Area 0.36 Acres
Living area 2,168 Sq.Ft.
MLS® ID 2464176
Year Built 2024
School District Bethel
High School Graham-Kapowsin High
Middle School Frontier Jnr High
Elementary School Kapowsin Elem
View Description Mountains,Territorial
Type Residential
Status Sold
Exterior
Stories 1
Air conditioning 90 High Efficiency, Forced Air, Heat Pump
Heat type 90 High Efficiency, Forced Air, Heat Pump
Water Source Public
Sewer Septic Tank
Other Exterior Features Cement Planked, Wood
Parking Driveway, Attached Garage
Lot Features Dead End Street, Paved
Roof Composition
Finance
Sales Price $840,000
Real Estate Tax $7,399 yearly

360 Virtual Tour

Take a tour of this property

Built for Better Outcomes

At EverHomes Home Group, we believe selling a home takes more than putting it on the market—it takes positioning, timing, strategy, and thoughtful execution. We work with motivated clients who value guidance, clarity, and a smarter approach designed to create stronger results without the pressure or noise.
