Leave a Message

Thank you for your message. We will be in touch with you shortly.

2603 NE 4th Street Unit: 614
VIEW PHOTOS
Provided by NWMLS, Listed by Best Choice Realty LLC
$351,000

2603 NE 4th Street Unit: 614

2 Beds 2 Baths 1,019 Sq.Ft.

Description

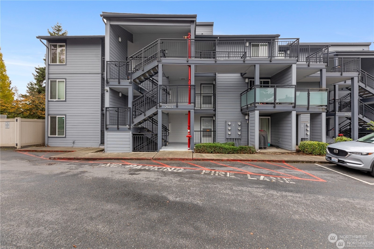
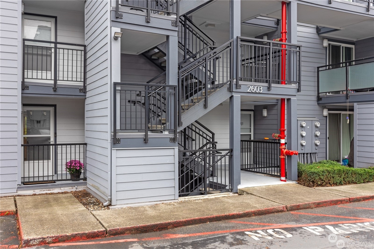
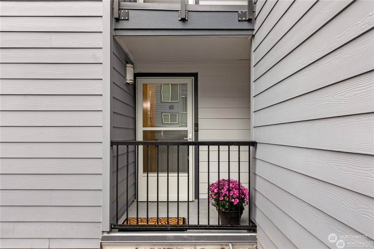
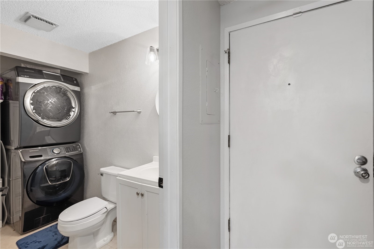
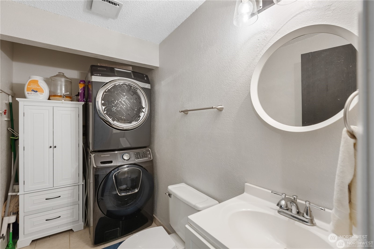
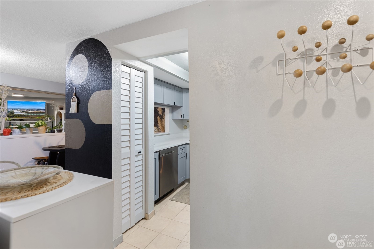
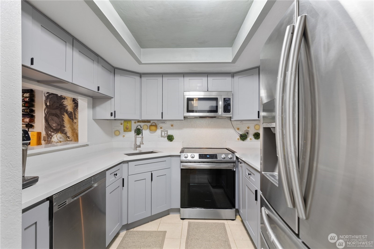
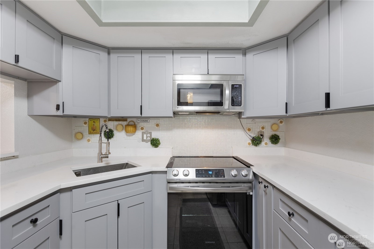
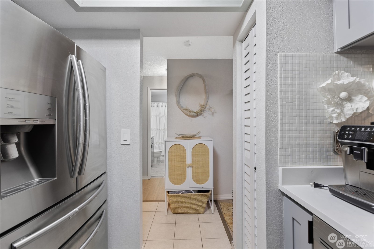
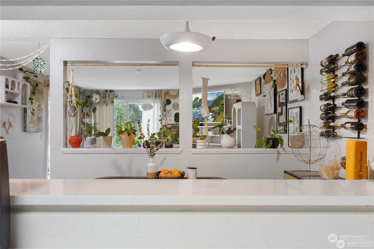
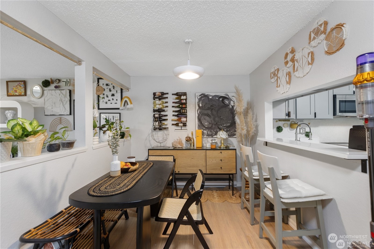
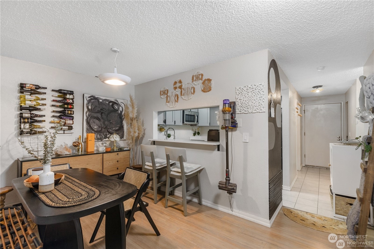
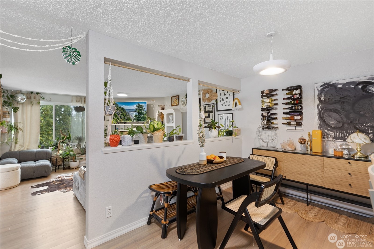
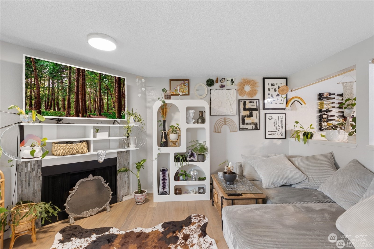
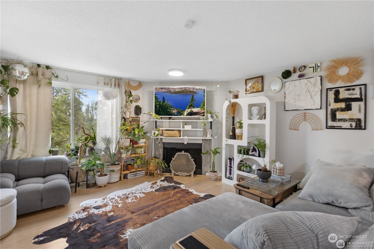
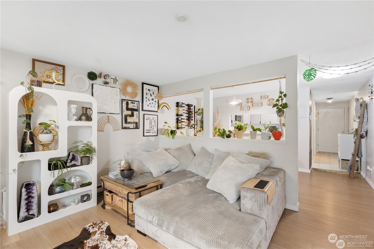
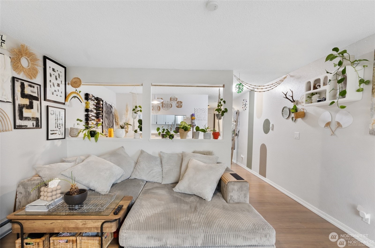
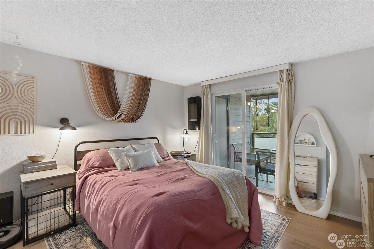
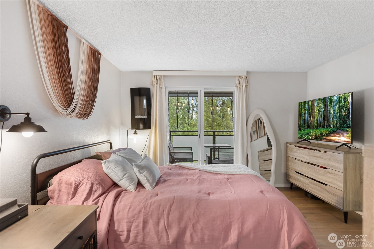
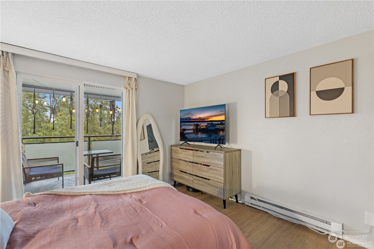
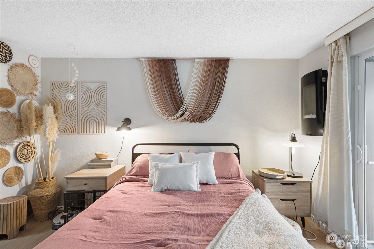
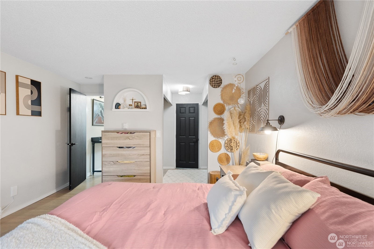
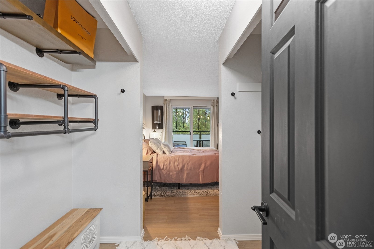
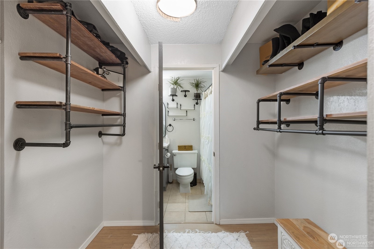
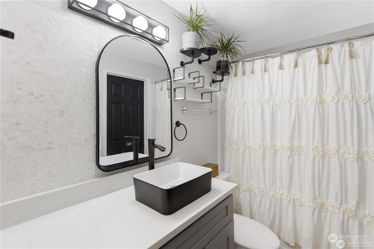
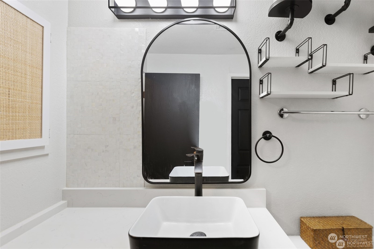
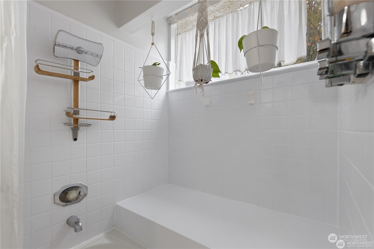
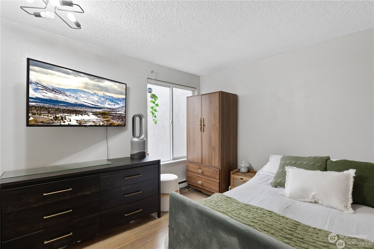
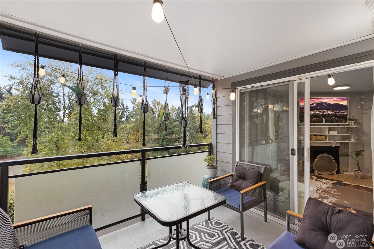
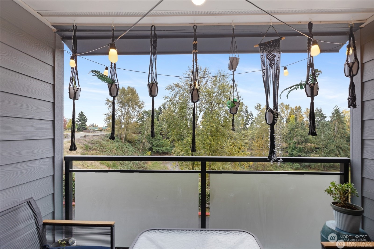
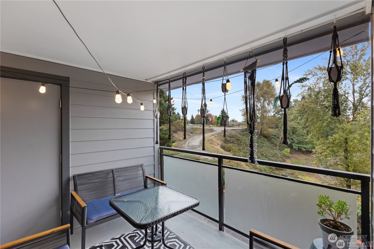
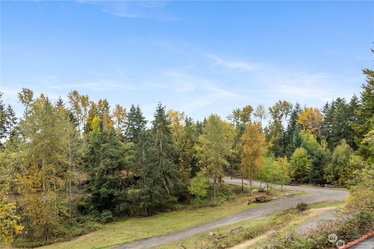
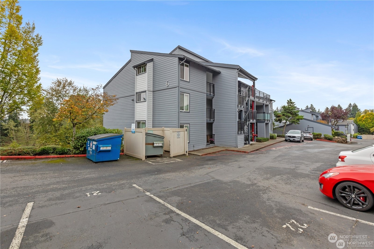
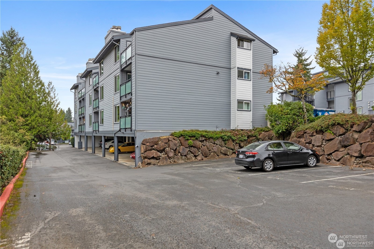
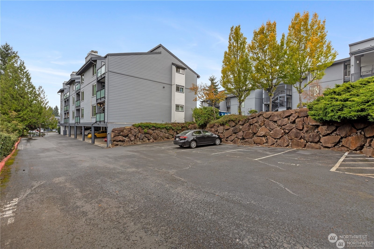
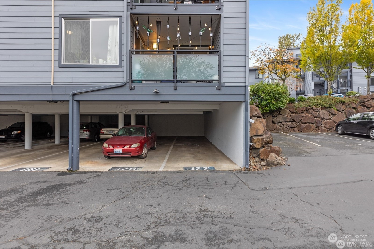
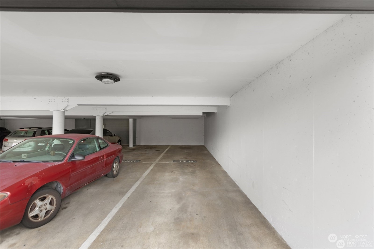
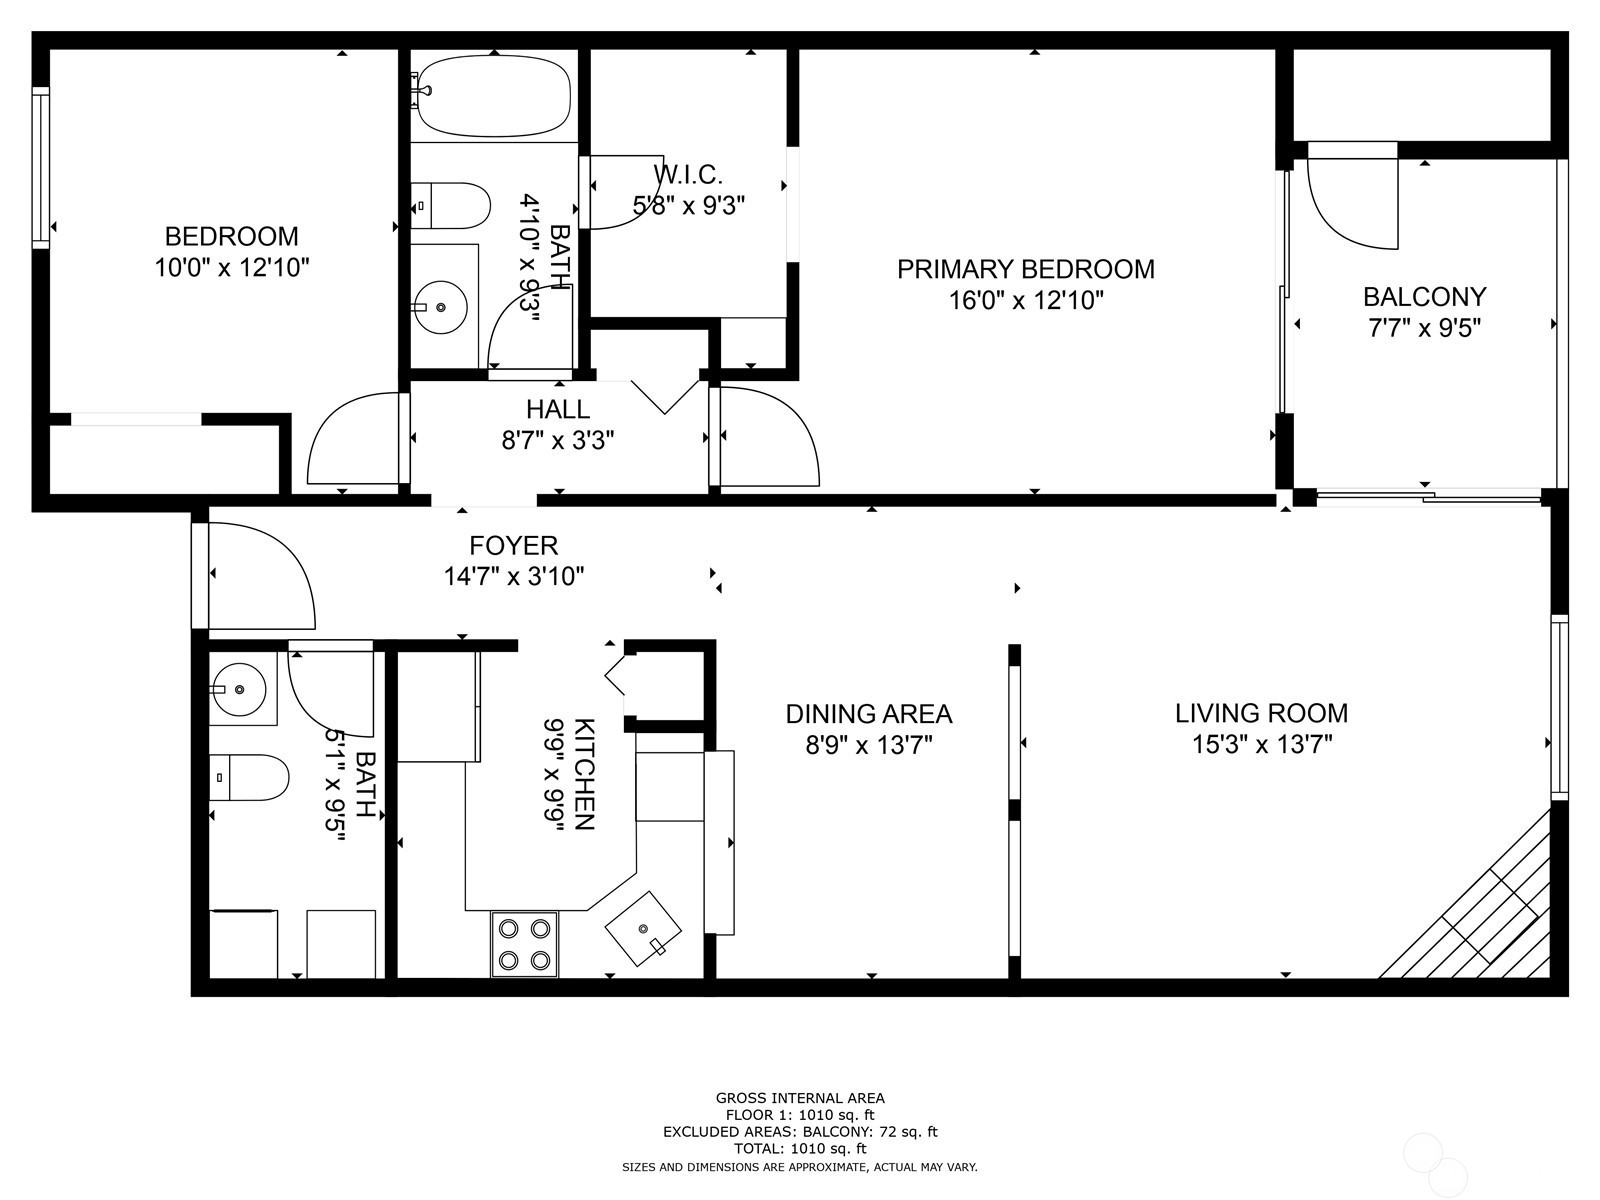
Experience peaceful living in this stylish ground floor corner unit, featuring a new kitchen that has abundant counter & cupboard space, quartz counters and all new appliances. Enjoy balcony access from the living room OR the spacious primary bedroom w/ attached continental bath. Home updated with new paint, bamboo flooring, baseboards, light fixtures, and doors! The separate dining room w/ kitchen pass-through & partial wall between living room allows for conversation throughout the home. Exterior of complex recently renovated w/NEW roof, siding, windows, doors, trim, railings, etc. 2 tandem assigned covered parking spaces on lower level of building. No Rental Cap! Close to Boeing & ALL sorts of amenities including the Landing.

Share Property

Location

2603 NE 4th Street Unit: 614, Renton, WA 98056

Status

Sold

Date Sold

December 30, 2024

Property Amenities

Interior
Laundry room Electric Dryer Hookup, Washer Hookup
Fireplace Wood Burning
Appliances Dishwasher(s), Dryer(s), Disposal, Microwave(s), Refrigerator(s), Stove(s)/Range(s), Washer(s)
Flooring Bamboo/Cork, Ceramic Tile
Total Bedrooms: 2
Half Bathrooms: 1
Full Bathrooms: 1
Other Interior Features Balcony/Deck/Patio, Bamboo/Cork, Ceramic Tile, Cooking-Electric, Dryer-Electric, Fireplace, Washer, Water Heater
Area & Lot
Total area 1,019 Sq.Ft.
Living area 1,019 Sq.Ft.
MLS® ID 2288292
Year Built 1979
School District Renton
High School Renton Snr High
Middle School Mcknight Mid
Elementary School Highlands Elem
View Description Territorial
Type Condo
Status Sold
Exterior
Stories 3
Air conditioning None
Heat type Baseboard
Garage Space 2.0
Security Features Security Services
Other Exterior Features Cement Planked, Wood
Parking Common Garage
Lot Features Curbs, Paved, Sidewalk
Roof Composition
Finance
Sales Price $351,000
HOA Fees $430 monthly
Real Estate Tax $2,675 yearly

Built for Better Outcomes

At EverHomes Home Group, we believe selling a home takes more than putting it on the market—it takes positioning, timing, strategy, and thoughtful execution. We work with motivated clients who value guidance, clarity, and a smarter approach designed to create stronger results without the pressure or noise.
