Leave a Message

Thank you for your message. We will be in touch with you shortly.

267 Paradise Drive
267 Paradise Drive
267 Paradise Drive
267 Paradise Drive
267 Paradise Drive
267 Paradise Drive
267 Paradise Drive
267 Paradise Drive
267 Paradise Drive
267 Paradise Drive
267 Paradise Drive
267 Paradise Drive
267 Paradise Drive
267 Paradise Drive
267 Paradise Drive
267 Paradise Drive
267 Paradise Drive
267 Paradise Drive
267 Paradise Drive
267 Paradise Drive
267 Paradise Drive
267 Paradise Drive
267 Paradise Drive
267 Paradise Drive
267 Paradise Drive
267 Paradise Drive
267 Paradise Drive
267 Paradise Drive
267 Paradise Drive
267 Paradise Drive
267 Paradise Drive
267 Paradise Drive
267 Paradise Drive
267 Paradise Drive
267 Paradise Drive
267 Paradise Drive
267 Paradise Drive
267 Paradise Drive
267 Paradise Drive
267 Paradise Drive
VIEW PHOTOS
Courtesy of Best Choice Realty
$520,000

267 Paradise Drive

2 Beds 2 Baths 1,632 Sq.Ft. 8,712 Sq.Ft.

Description

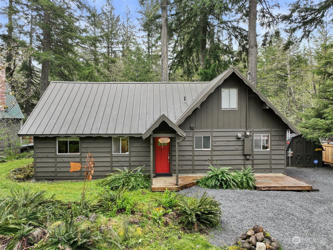
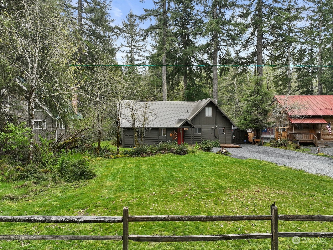
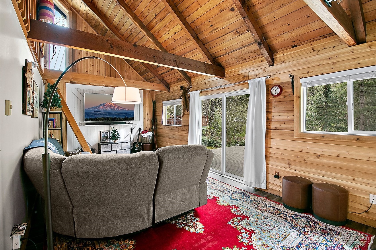
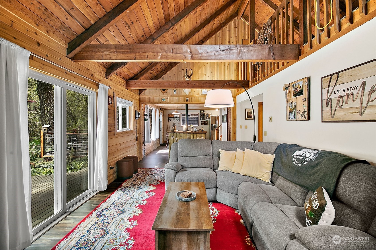
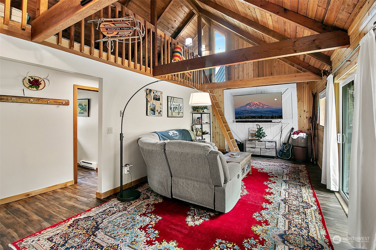
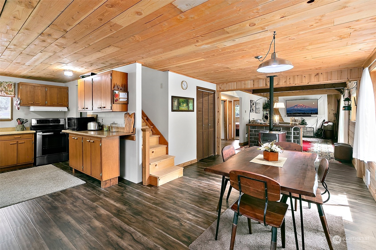
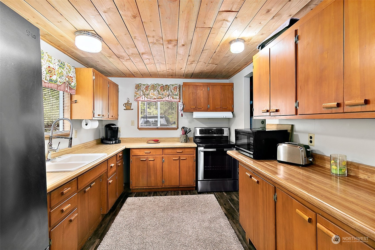
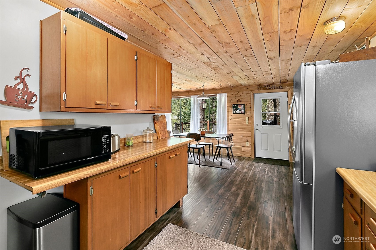
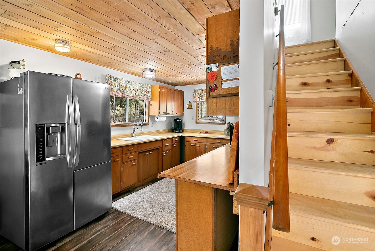
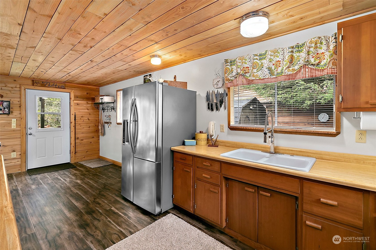
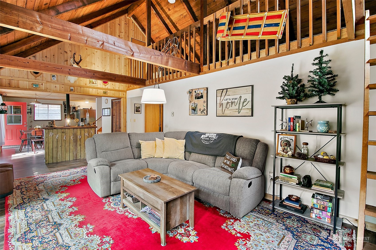
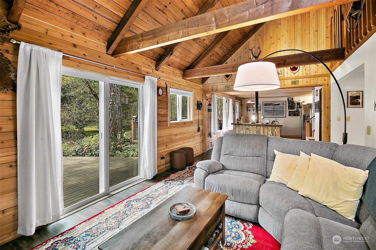
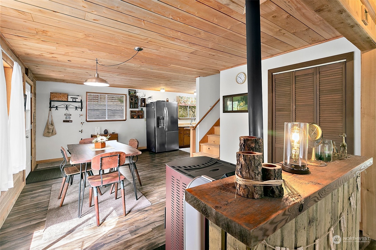
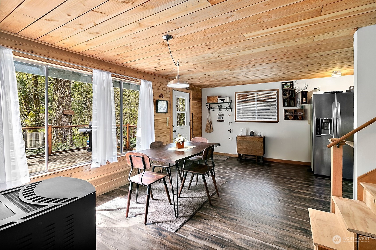
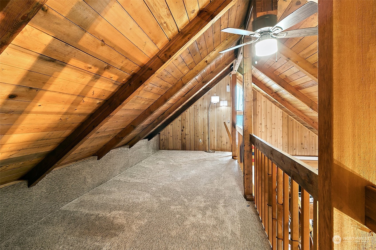
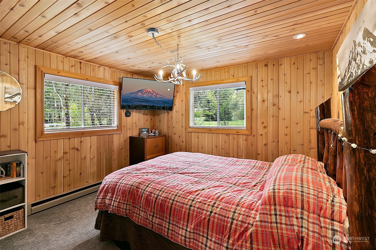
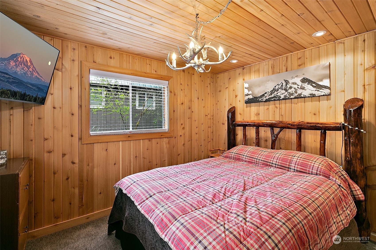
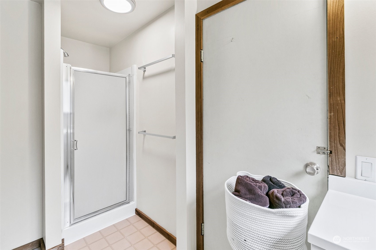
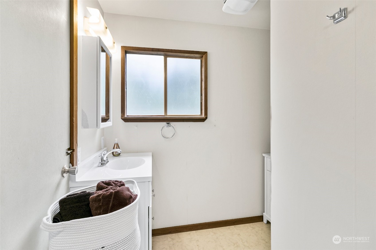
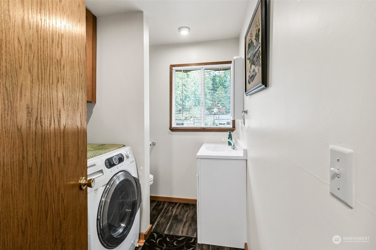
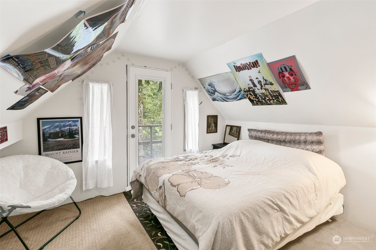
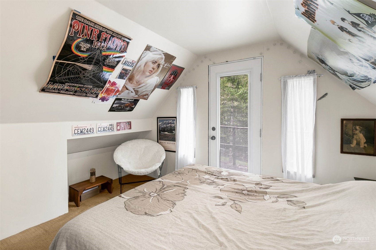

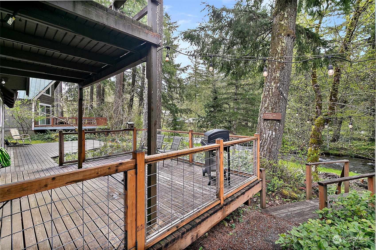
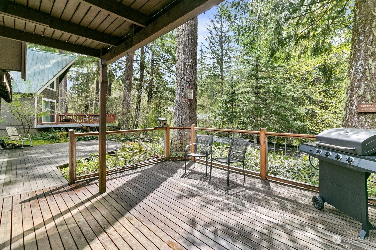
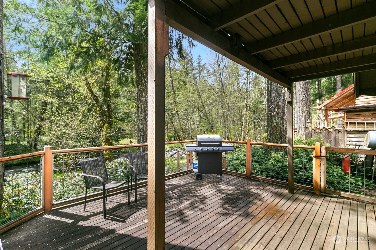
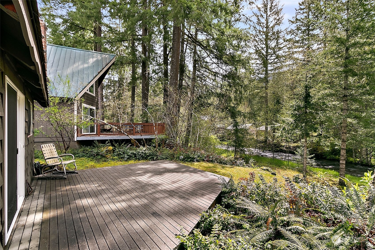
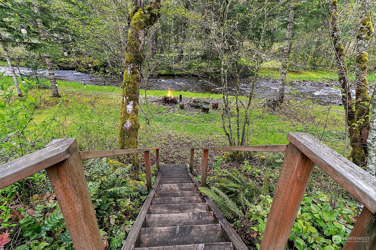
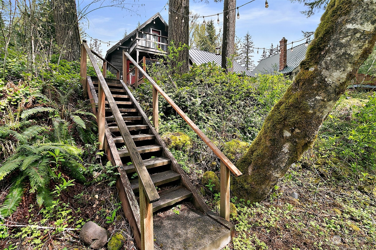
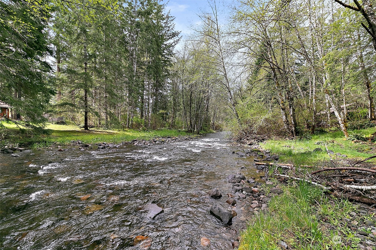
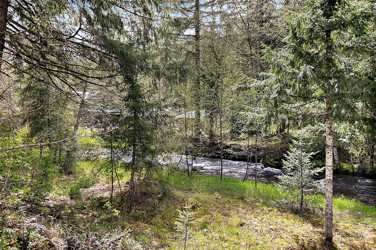
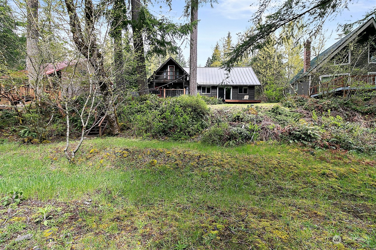
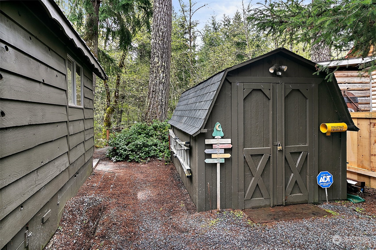
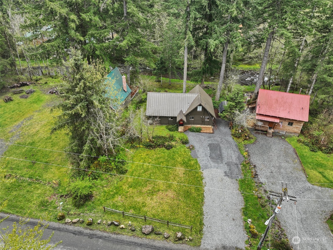
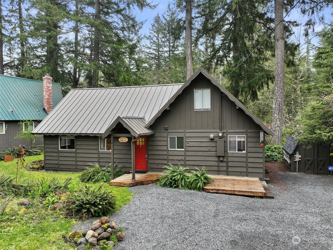
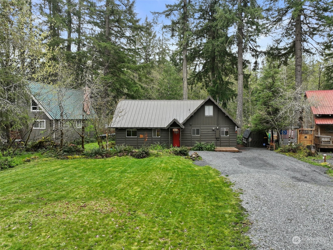
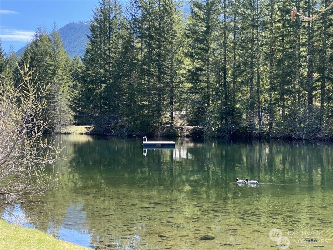
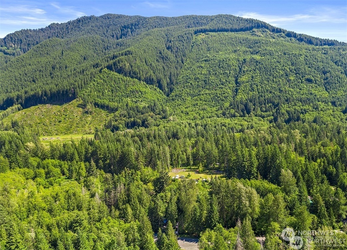
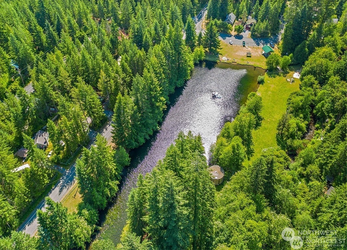
Rare opportunity to own your own slice of paradise on Big Creek. This charming fully furnished 1632 sq ft home features 2 Bed, 1.5 bath w/loft. Perfect retreat for those seeking tranquility or an STR for the savvy investor. Step outside & be greeted by the expansive deck with stairs leading down to the creek. Open concept living area w/new pellet stove leads to a new deck perfect for enjoying the sounds of the creek, BBQ's & breathtaking views. Exposed beams & cedar T&G walls & ceilings create a rustic yet elegant ambiance. Newer metal roof, kitchen appliances, new front & back doors, sliding glass door & flooring throughout. Located 3mi to the entrance of Mt Rainier. RV Parking. New interior/exterior paint. Private lake for swimming.

Share Property

Location

267 Paradise Drive, Ashford, WA 98304

Status

Sold

Date Sold

July 19, 2024

Property Amenities

Interior
Fireplace Electric, Pellet Stove
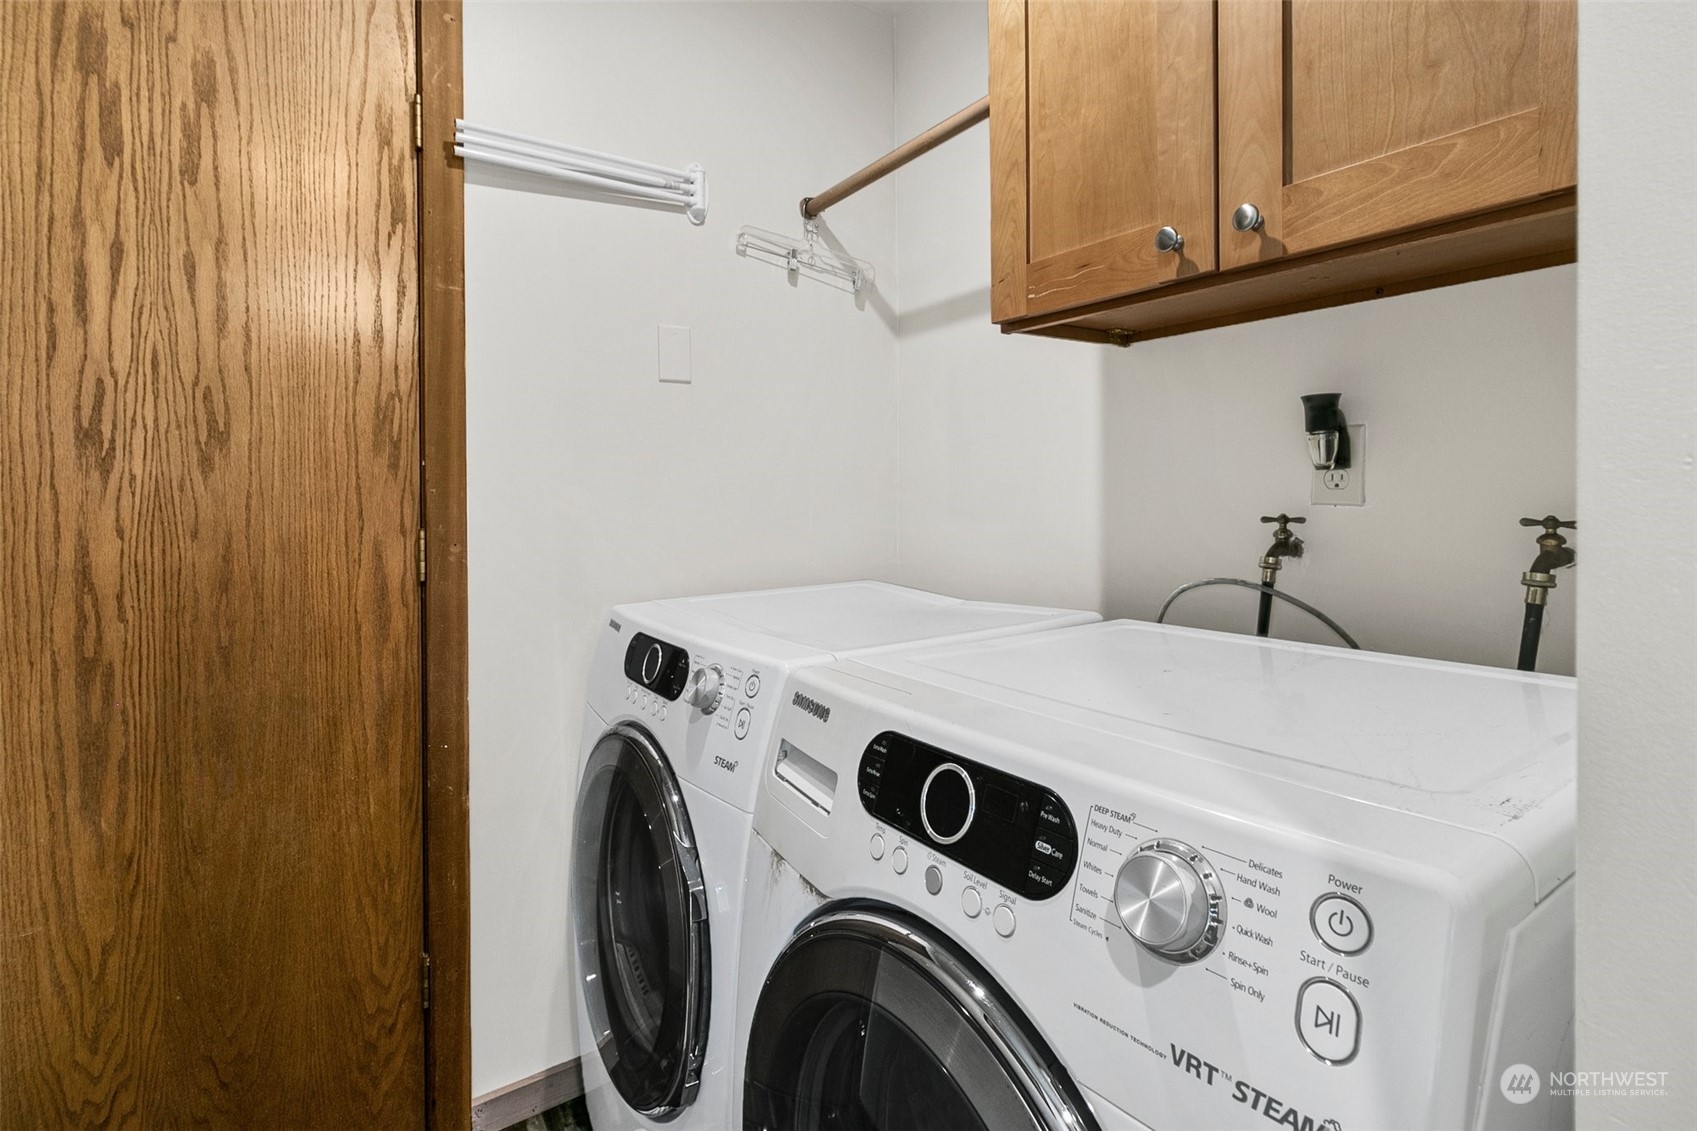
Appliances Dryer(s), Refrigerators_, Stoves Ranges_, Washer(s)
Flooring Vinyl Plank, Carpet
Total Bedrooms: 2
Half Bathrooms: 1
Full Bathrooms: 1
Other Interior Features Wall to Wall Carpet, Ceiling Fan(s), Dining Room, Loft, Vaulted Ceiling(s), Fireplace, Water Heater
Area & Lot
Total area 1,632 Sq.Ft.
Lot Area 8,712 Sq.Ft.
Living area 1,632 Sq.Ft.
MLS® ID 2232406
Year Built 1967
School District Eatonville
High School Eatonville High
Middle School Eatonville Mid
Elementary School Columbia Crest Elem
Water Frontage Creek
Architecture Styles Cabin
Type Residential
Status Sold
Exterior
Stories 2
Air conditioning None
Heat type Baseboard, Wall Unit(s)
Water Source Community
Sewer Septic Tank
Other Exterior Features Wood
Parking Driveway, Off Street
Lot Features Paved
Roof Metal
Finance
Sales Price $520,000
HOA Fees $250 yearly
Real Estate Tax $3,108 yearly

Built for Better Outcomes

At EverHomes Home Group, we believe selling a home takes more than putting it on the market—it takes positioning, timing, strategy, and thoughtful execution. We work with motivated clients who value guidance, clarity, and a smarter approach designed to create stronger results without the pressure or noise.
