Leave a Message

Thank you for your message. We will be in touch with you shortly.

27206 101st Avenue NW
VIEW PHOTOS
Provided by NWMLS, Listed by Best Choice Realty LLC
$484,000

27206 101st Avenue NW

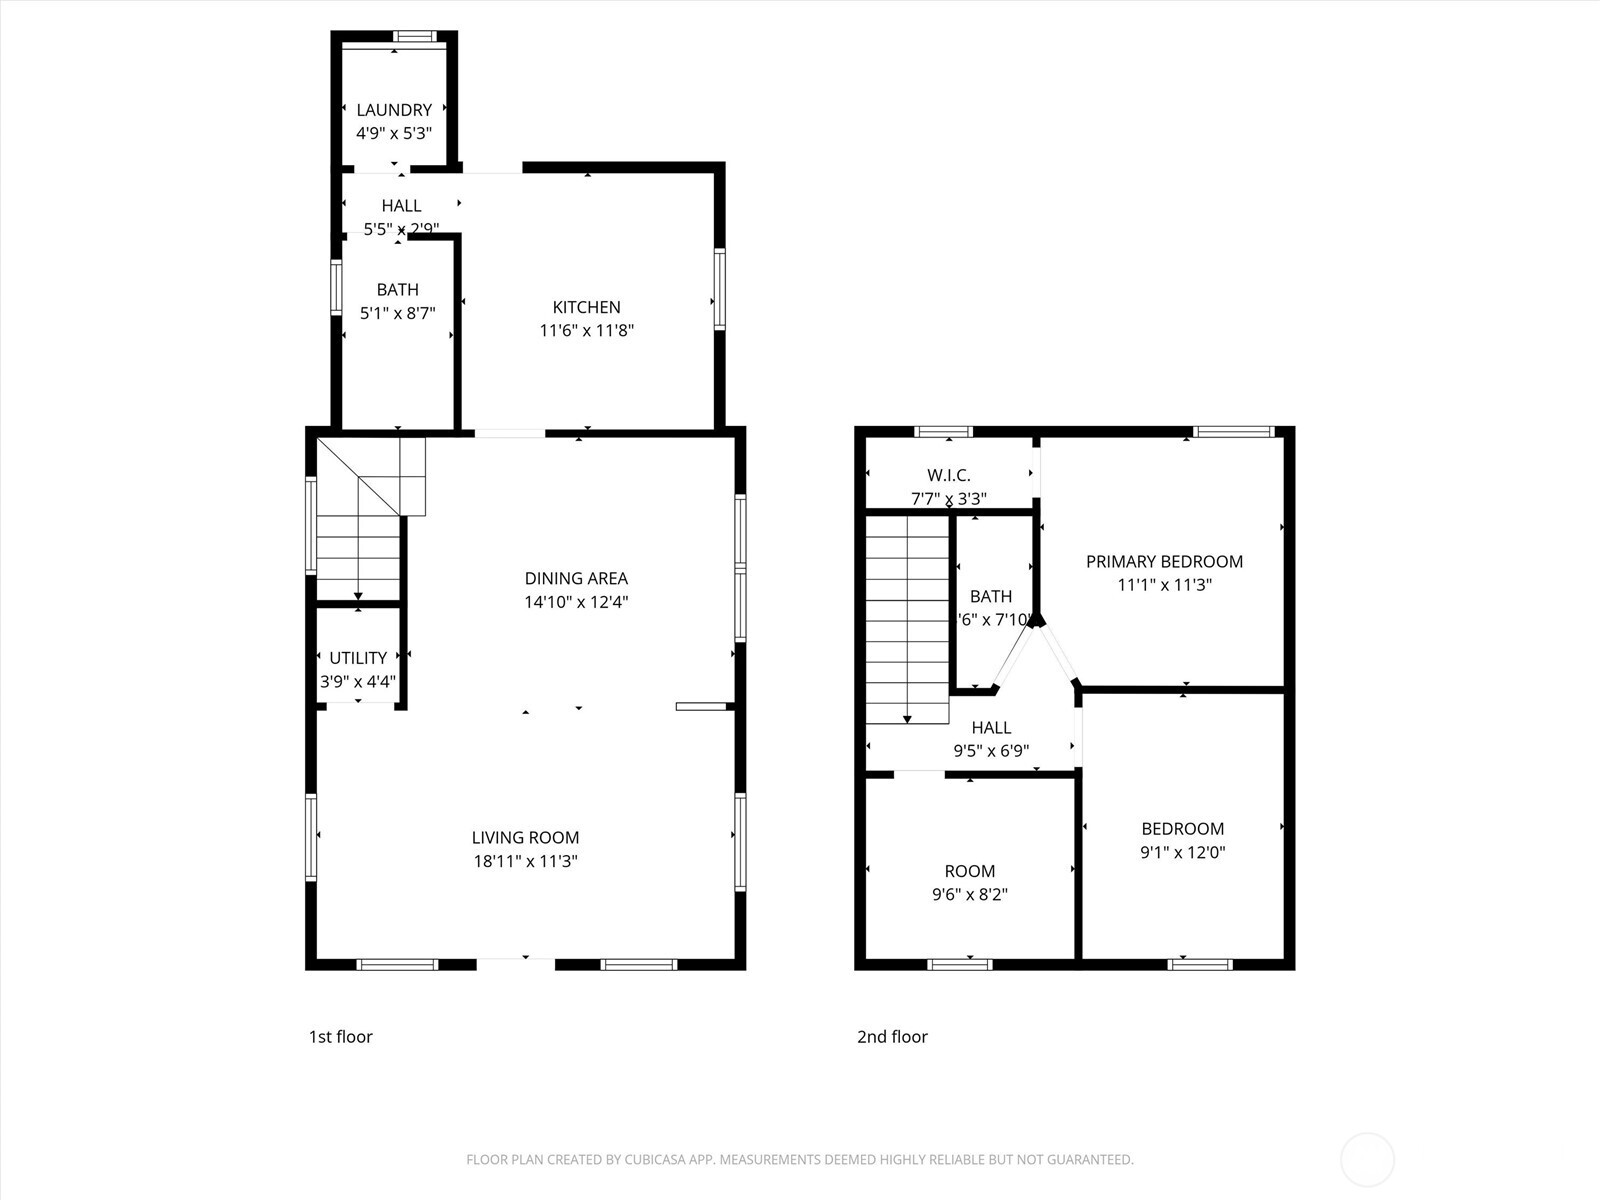
3 Beds 2 Baths 1,152 Sq.Ft. 5,227 Sq.Ft.

Description

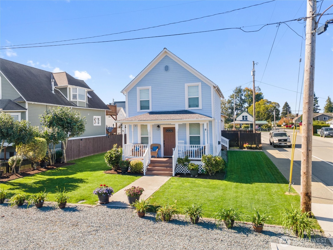
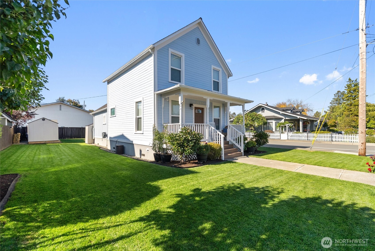
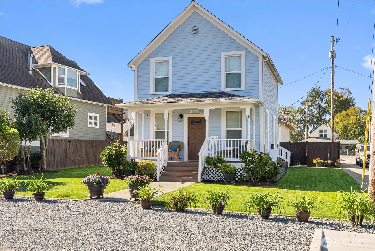
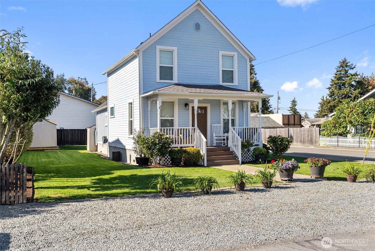
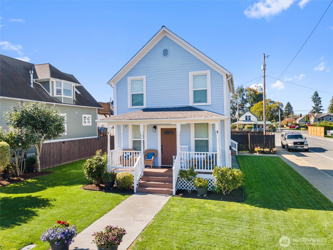
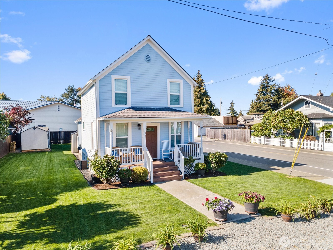
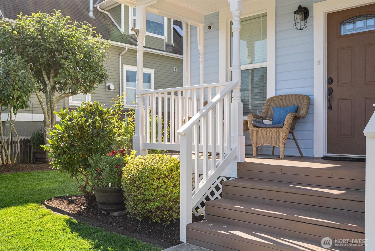
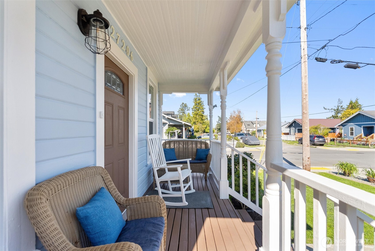
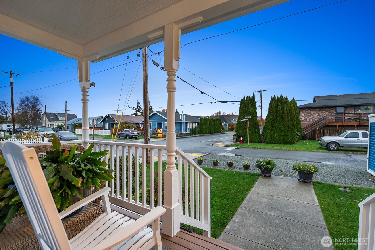
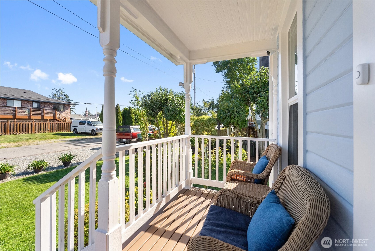
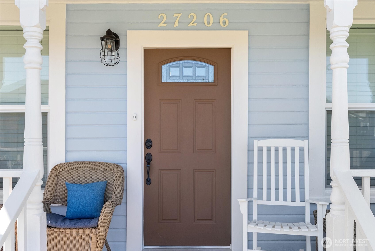
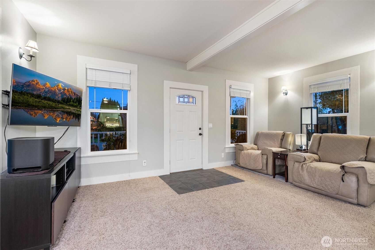
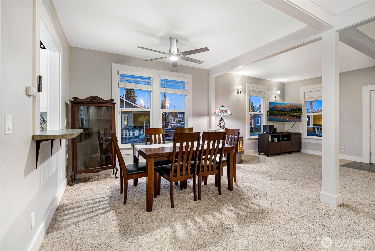
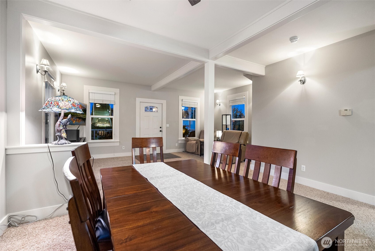
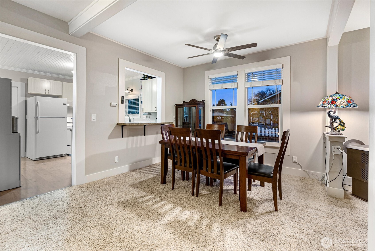
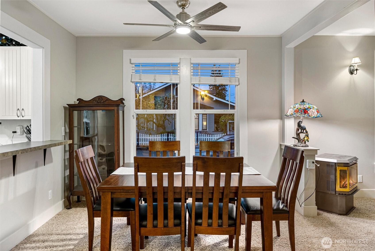
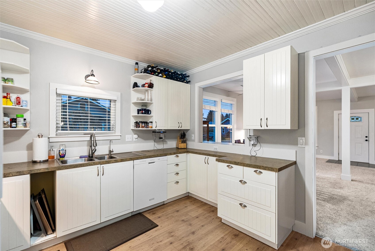
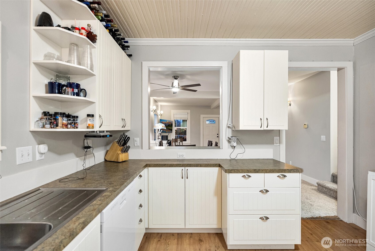
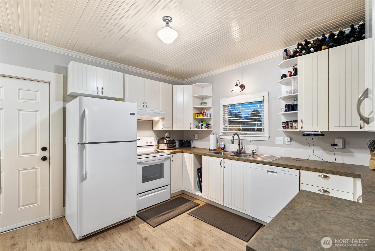
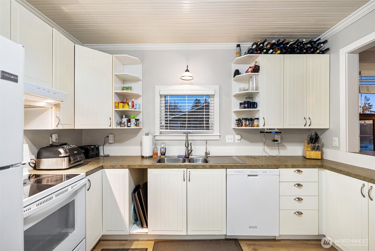
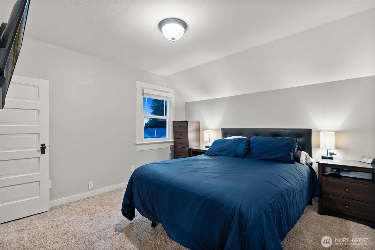
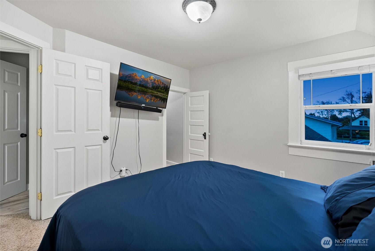
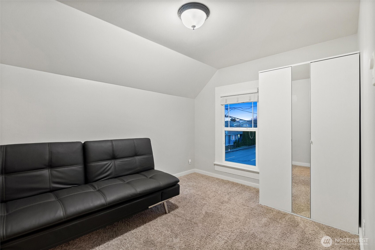
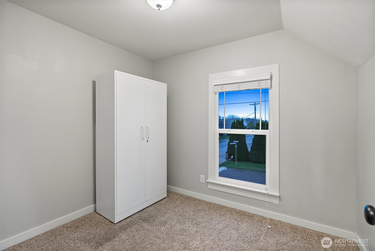
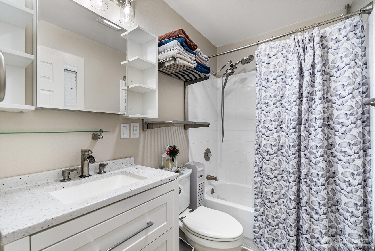
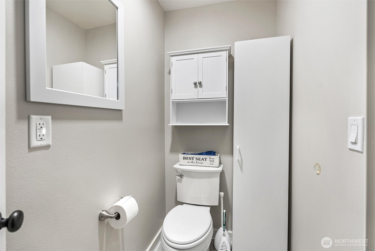
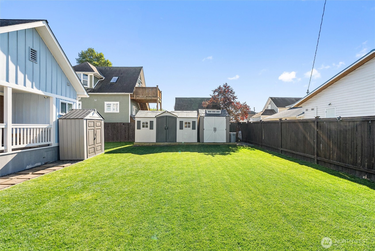
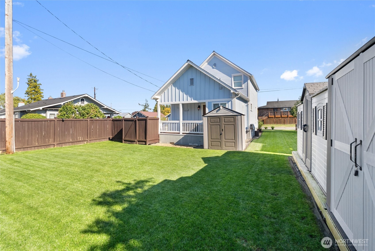
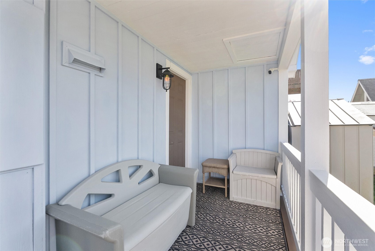
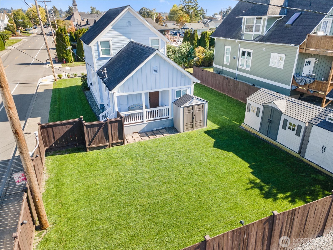
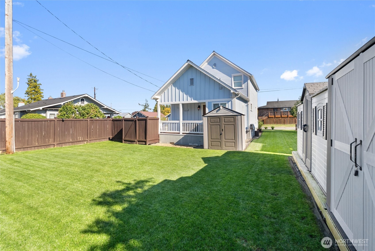
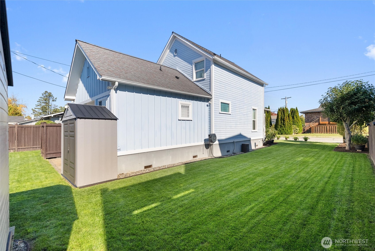
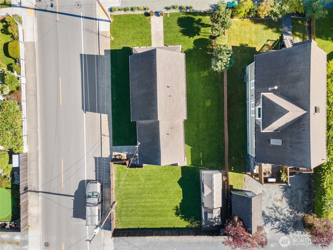
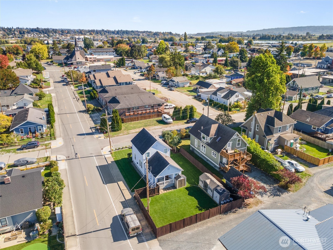
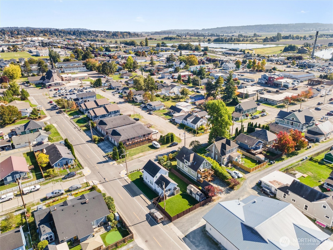
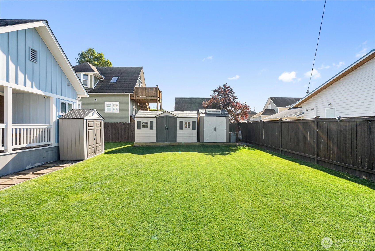
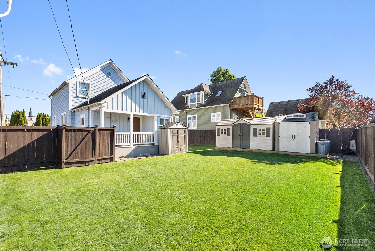
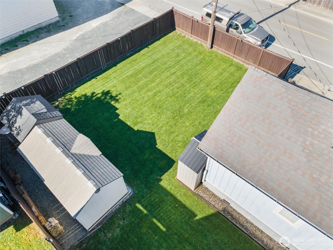
Step into timeless charm with this beautifully maintained turn-of-the-century 3-bedroom, 1.5-bath home in the heart of Stanwood! Nestled on a corner lot, this 1,152 sq ft gem features 3/4 fenced yard, meticulously manicured yard with lush landscaping and multiple storage units. Both porches recently upgraded as well as both bathrooms too. Enjoy the convenience of RV parking, all appliances are included and a location just minutes from shops, schools, and parks. Perfectly priced at $475,000--this is an incredible opportunity for first-time buyers to own a piece of Stanwood's history with modern comfort and classic style! Home is also on Community Transit bus line 240. Pre-Inspection has been done as well and available after showing

Share Property

Location

27206 101st Avenue NW, Stanwood, WA 98292

Status

Sold

Date Sold

January 15, 2026

Property Amenities

Interior
Fireplace Gas
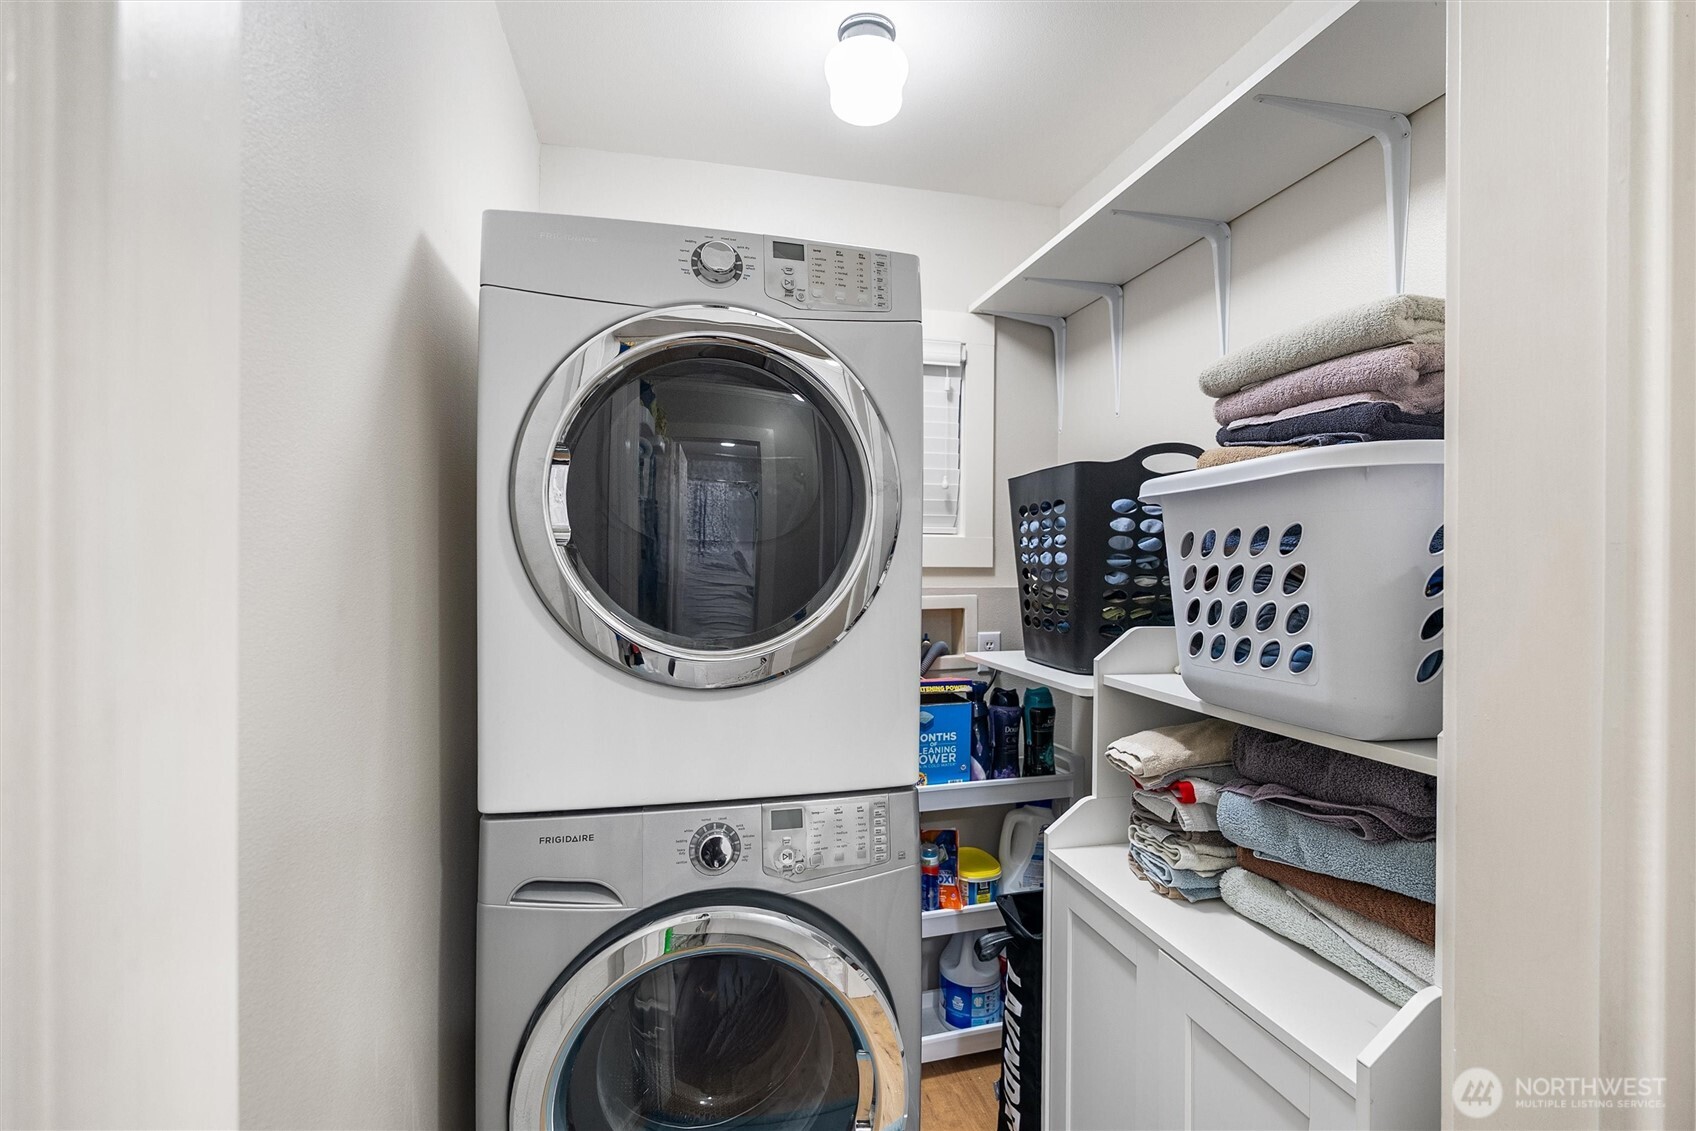
Appliances Dishwasher(s), Disposal, See Remarks, Washer(s)
Flooring Laminate, Carpet
Total Bedrooms: 3
Half Bathrooms: 1
Full Bathrooms: 1
Other Interior Features Dining Room, Water Heater
Area & Lot
Total area 1,152 Sq.Ft.
Lot Area 5,227 Sq.Ft.
Living area 1,152 Sq.Ft.
MLS® ID 2456153
Year Built 1905
School District Stanwood-Camano
High School Buyer To Verify
Middle School Buyer To Verify
Elementary School Buyer To Verify
Architecture Styles Victorian
Type Residential
Status Sold
Exterior
Stories 2
Air conditioning None
Heat type Stove/Free Standing, Wall Unit(s)
Water Source Public
Security Features Fully Fenced
Sewer Sewer Connected
Other Exterior Features Wood
Parking None
Lot Features Corner Lot, Curbs, Paved, Sidewalk
Roof Composition
Finance
Sales Price $484,000
Real Estate Tax $3,298 yearly

Built for Better Outcomes

At EverHomes Home Group, we believe selling a home takes more than putting it on the market—it takes positioning, timing, strategy, and thoughtful execution. We work with motivated clients who value guidance, clarity, and a smarter approach designed to create stronger results without the pressure or noise.
