Leave a Message

Thank you for your message. We will be in touch with you shortly.

27414 E 30th Avenue
27414 E 30th Avenue
27414 E 30th Avenue
27414 E 30th Avenue
27414 E 30th Avenue
27414 E 30th Avenue
27414 E 30th Avenue
27414 E 30th Avenue
27414 E 30th Avenue
27414 E 30th Avenue
27414 E 30th Avenue
27414 E 30th Avenue
27414 E 30th Avenue
27414 E 30th Avenue
27414 E 30th Avenue
27414 E 30th Avenue
27414 E 30th Avenue
27414 E 30th Avenue
27414 E 30th Avenue
27414 E 30th Avenue
27414 E 30th Avenue
27414 E 30th Avenue
27414 E 30th Avenue
27414 E 30th Avenue
27414 E 30th Avenue
27414 E 30th Avenue
27414 E 30th Avenue
27414 E 30th Avenue
27414 E 30th Avenue
27414 E 30th Avenue
27414 E 30th Avenue
27414 E 30th Avenue
27414 E 30th Avenue
27414 E 30th Avenue
27414 E 30th Avenue
27414 E 30th Avenue
27414 E 30th Avenue
27414 E 30th Avenue
27414 E 30th Avenue
VIEW PHOTOS
$915,000

27414 E 30th Avenue

3 Beds 3 Baths 2,205 Sq.Ft. 10.3 Acres

Description

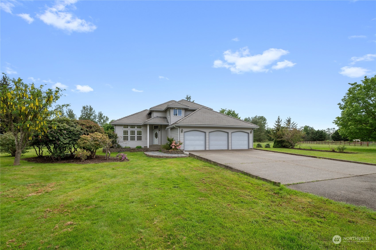
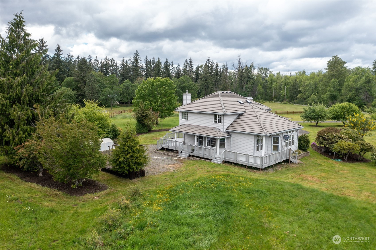
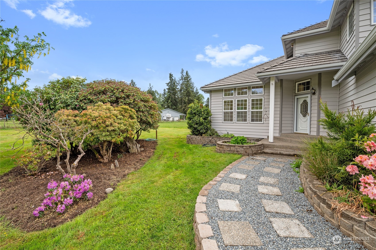
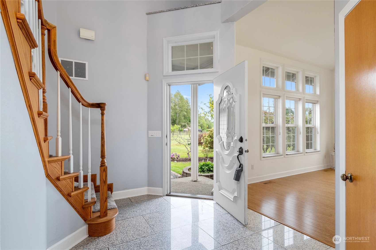
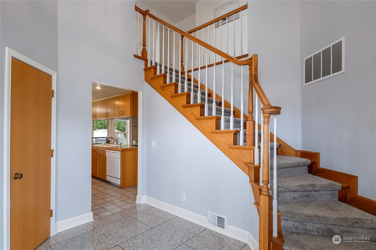
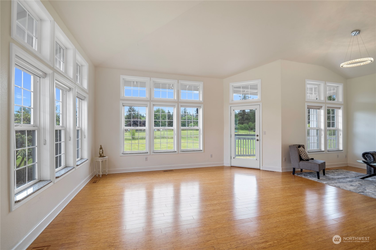
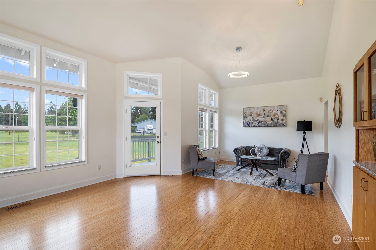
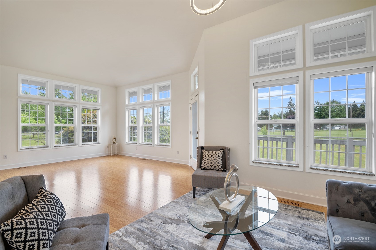
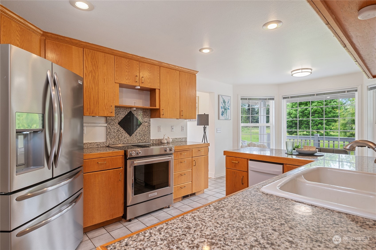
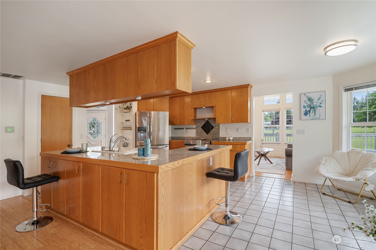
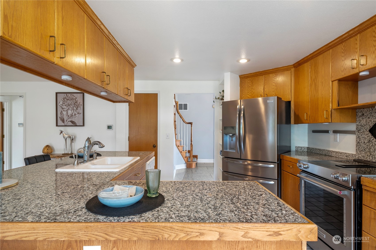
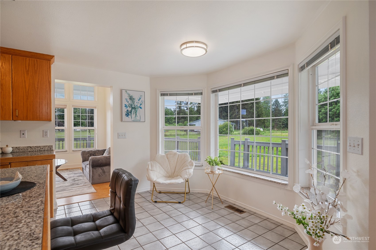
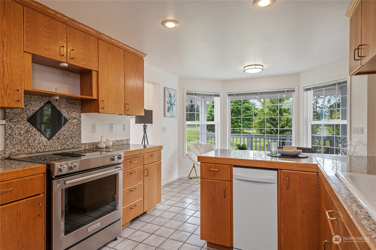
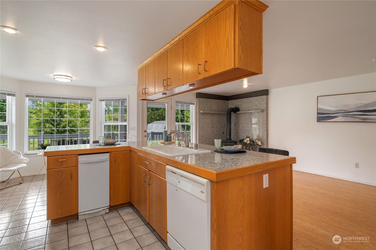
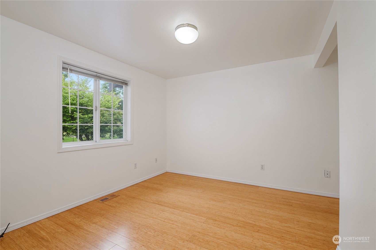
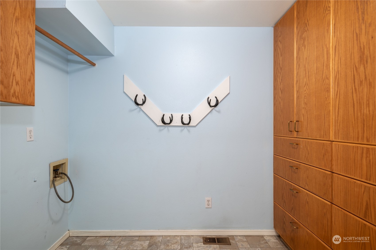
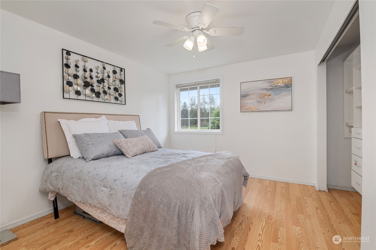
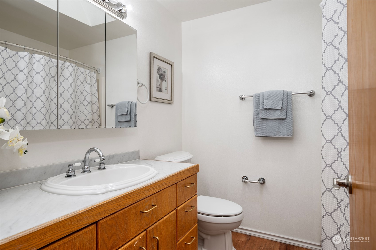
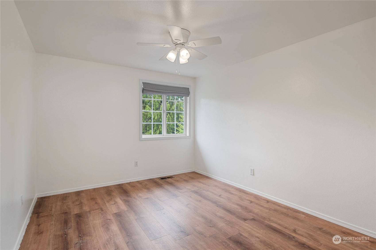
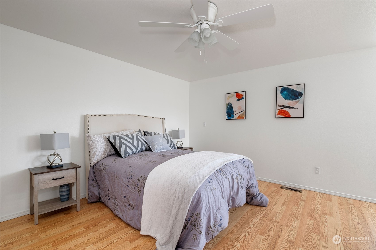
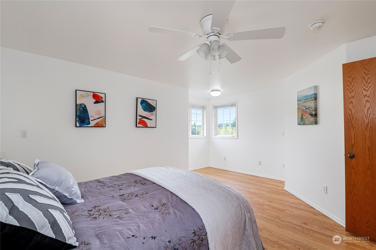
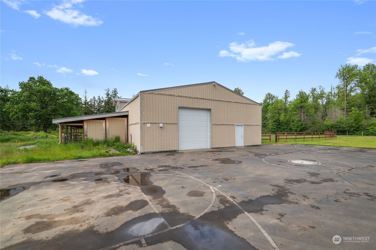
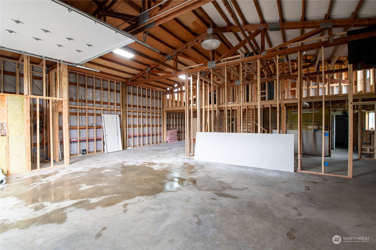
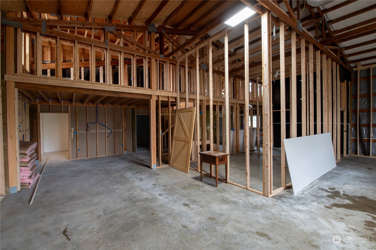
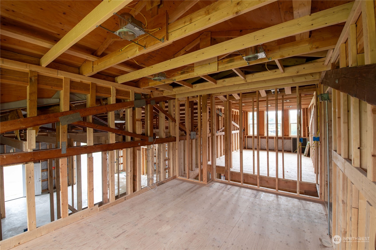
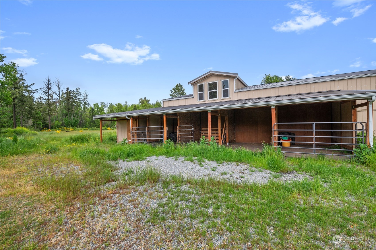
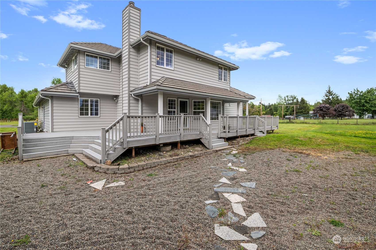
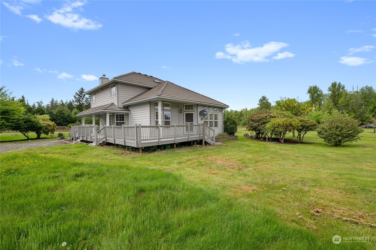
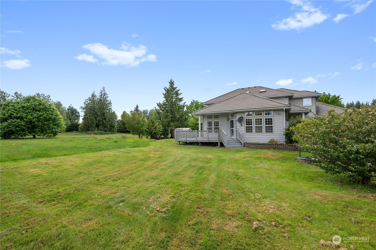
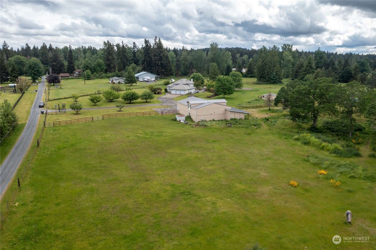
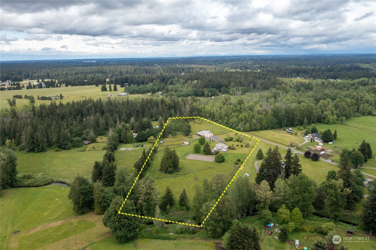
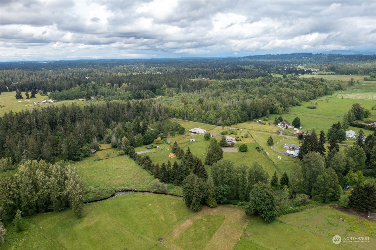
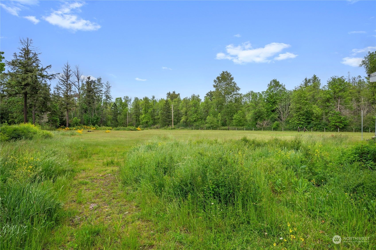
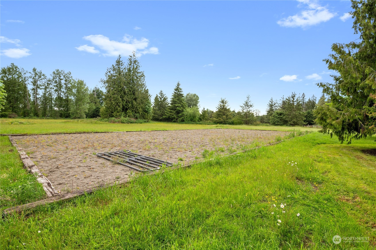
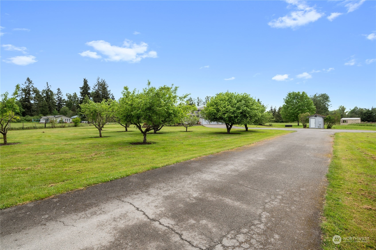
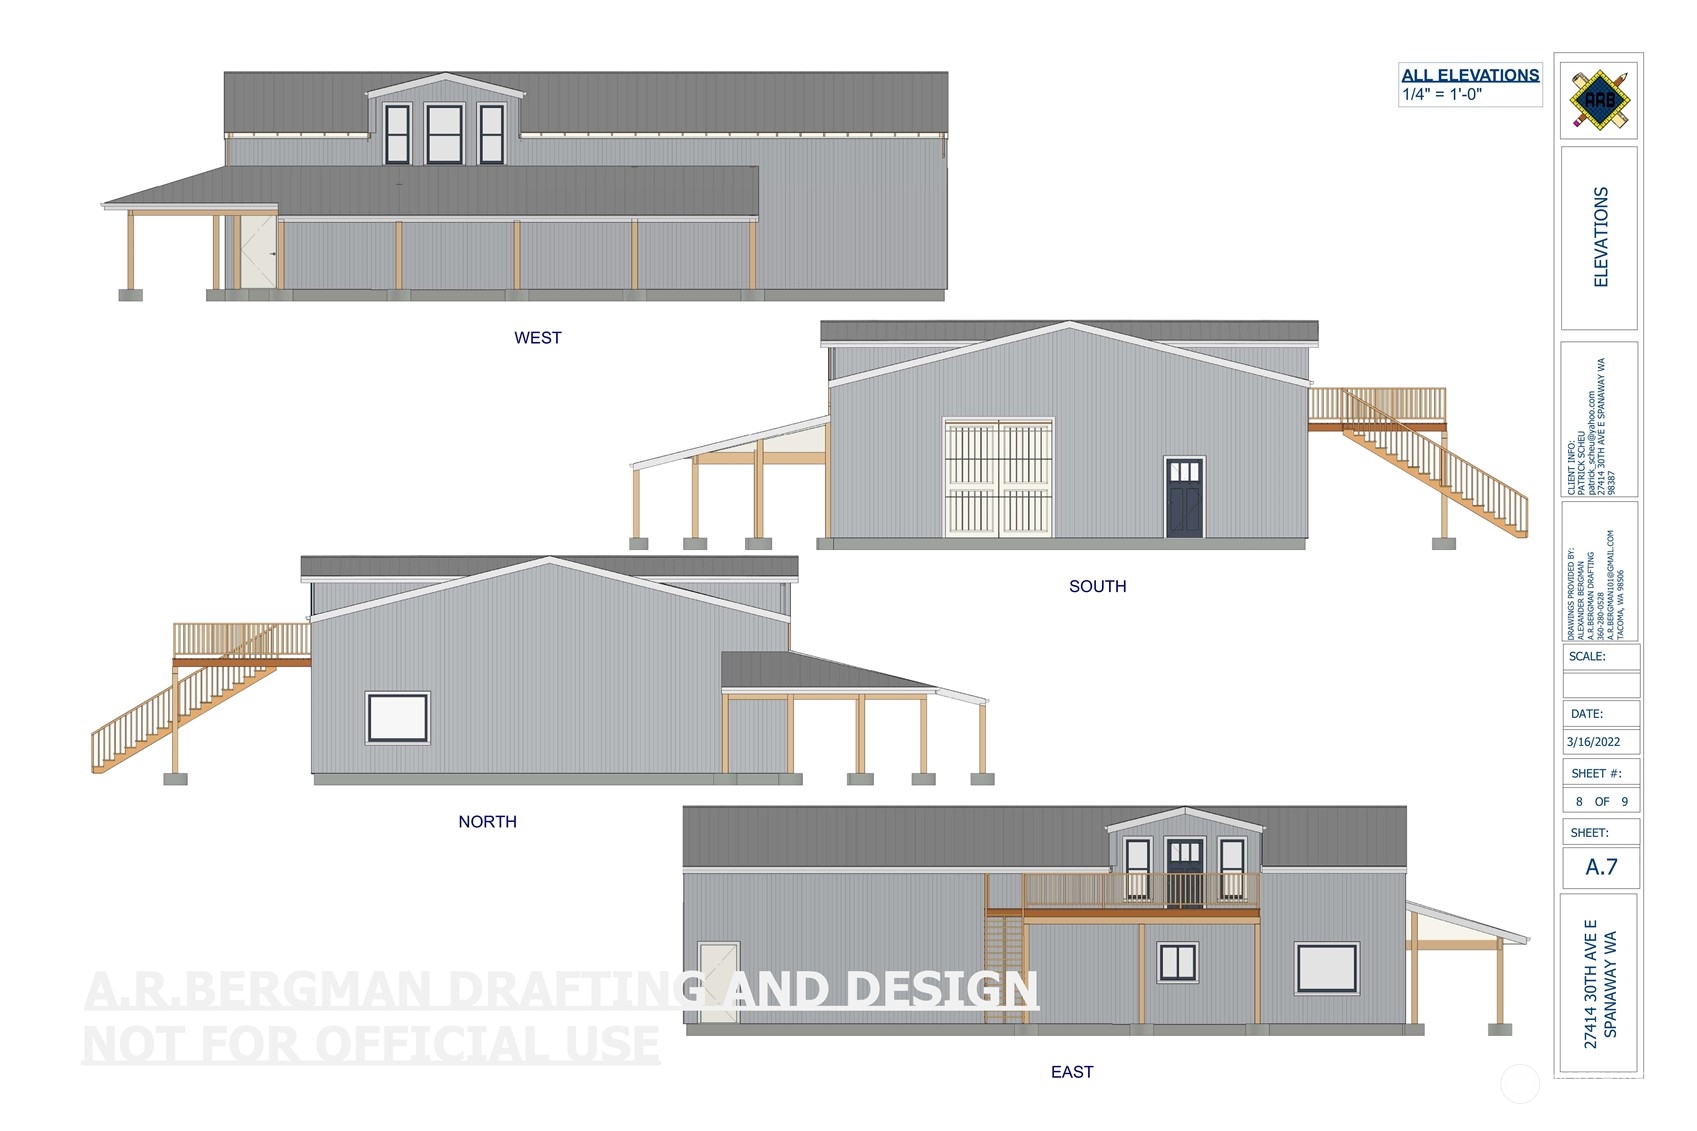
Welcome to your private sanctuary, nestled on 10 acres of pristine, level land with breathtaking views of Mt. Rainier. This luxurious property features a large shop with a new metal roof, partially prepped for conversion into a chic loft or additional living space (ADU). Delight in the lush fruit trees, expansive horse pastures with stables, and a 60x120 horse riding arena. The custom-built home exudes elegance with an office on the main floor and three bedrooms upstairs. The living room impresses with soaring vaulted ceilings and expansive windows, flooding the space with natural light. If you seek tranquility and a home that embodies peace and pride, this property is for you. Schedule your viewing today! Two parcels 0318352050;0318352049.

Share Property

Location

27414 E 30th Avenue, Spanaway, WA 98387

Status

Sold

Date Sold

August 15, 2024

Property Amenities

Interior
Fireplace Wood Burning
Appliances Dishwashers_, Refrigerators_, Stoves Ranges_
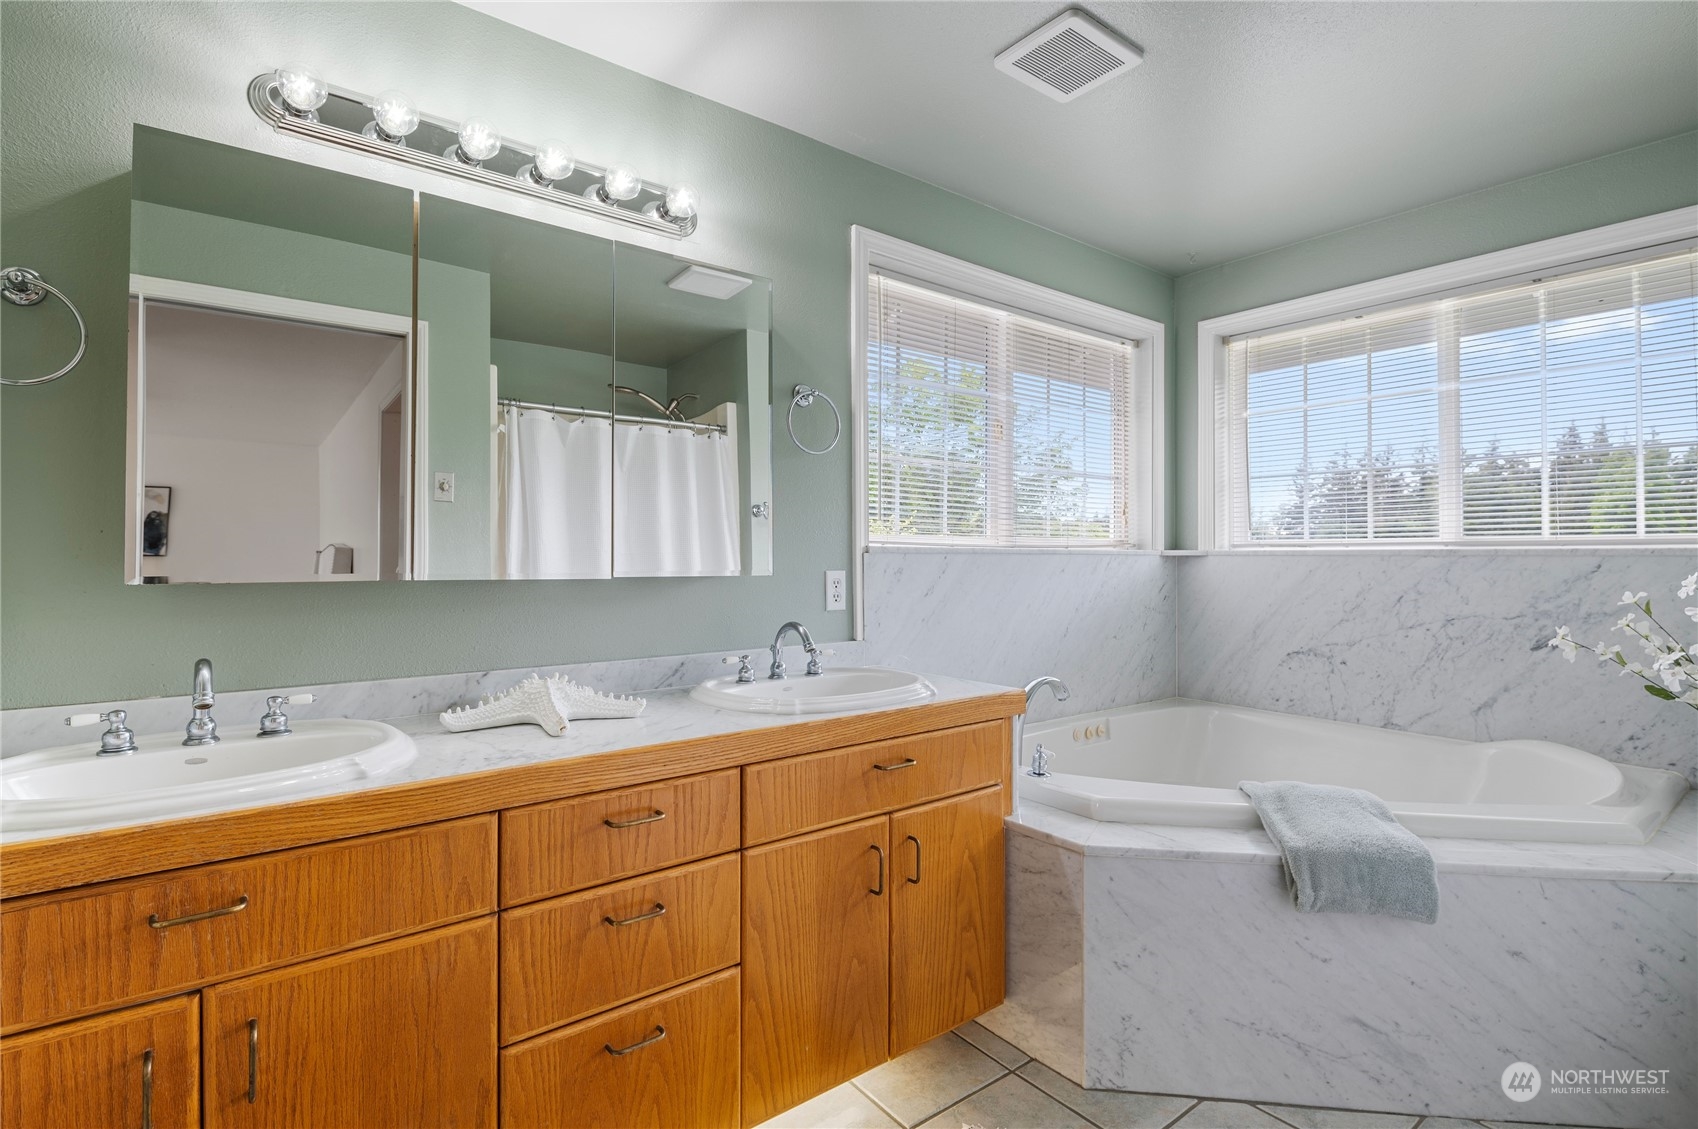
Flooring Ceramic Tile, Granite, Hardwood, Marble
Total Bedrooms: 3
Half Bathrooms: 1
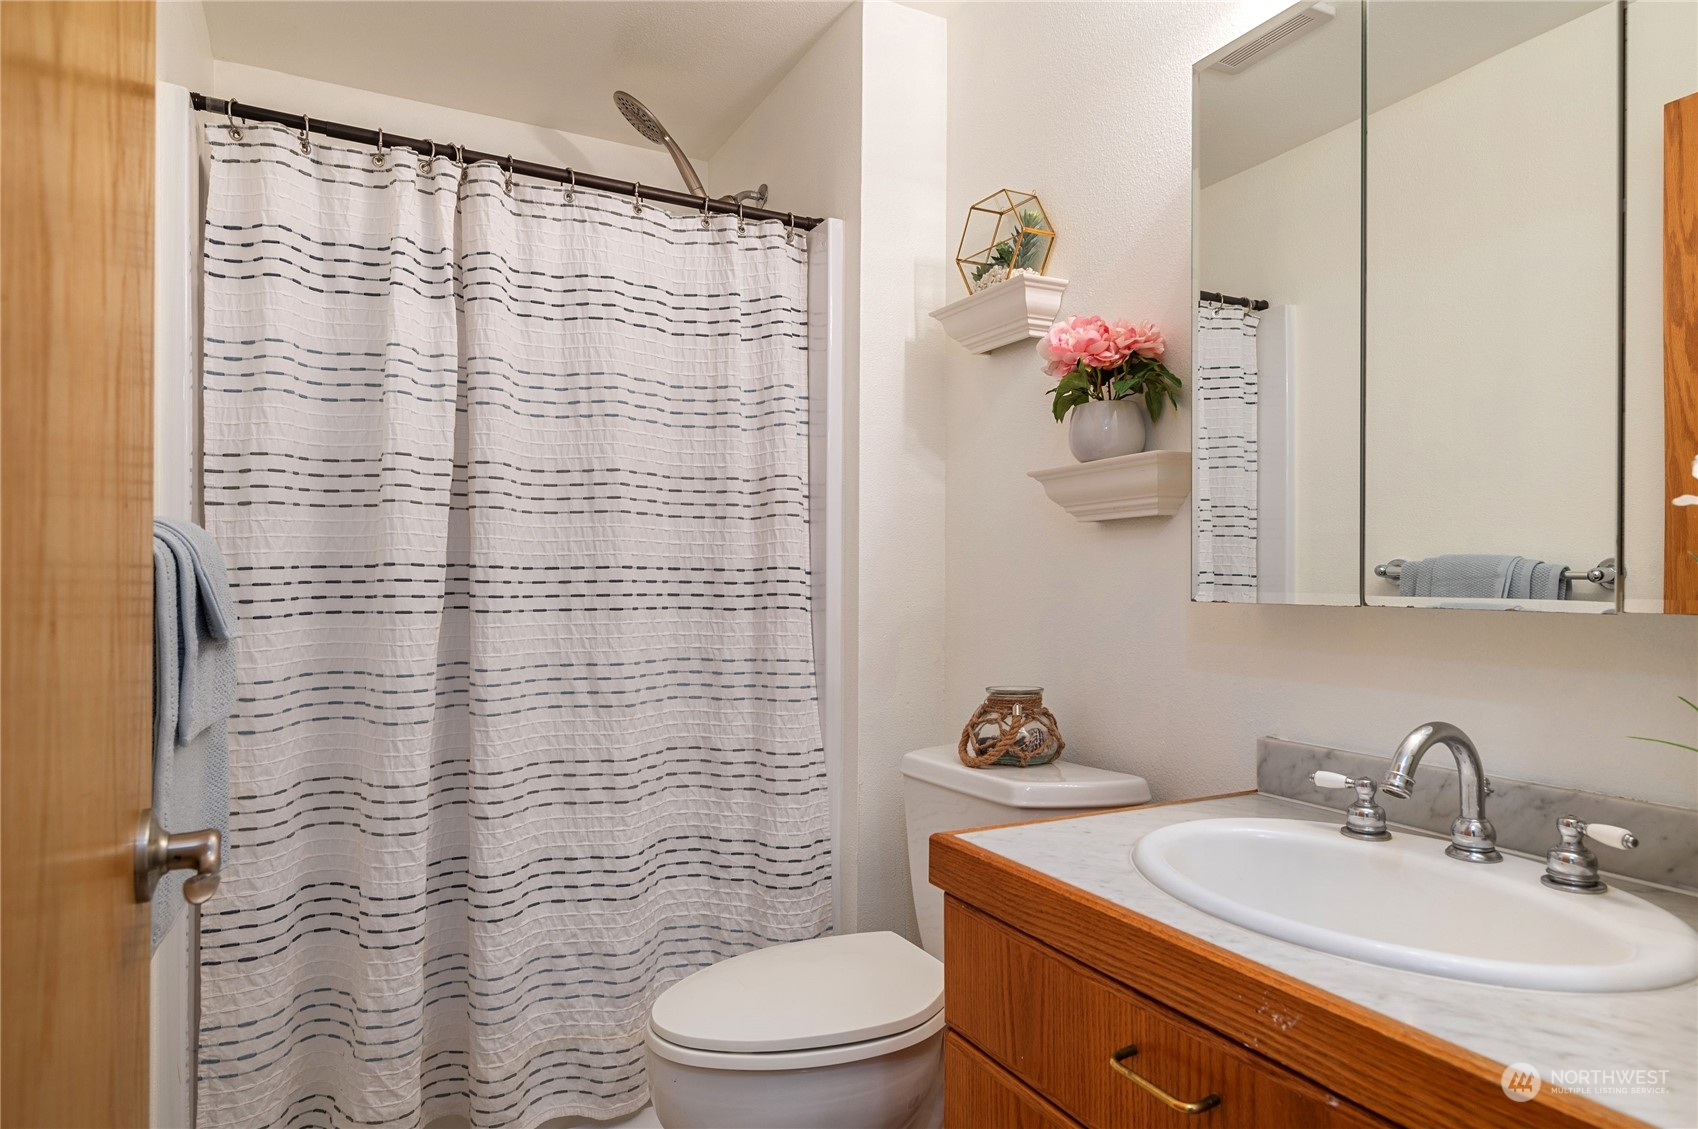
Full Bathrooms: 2
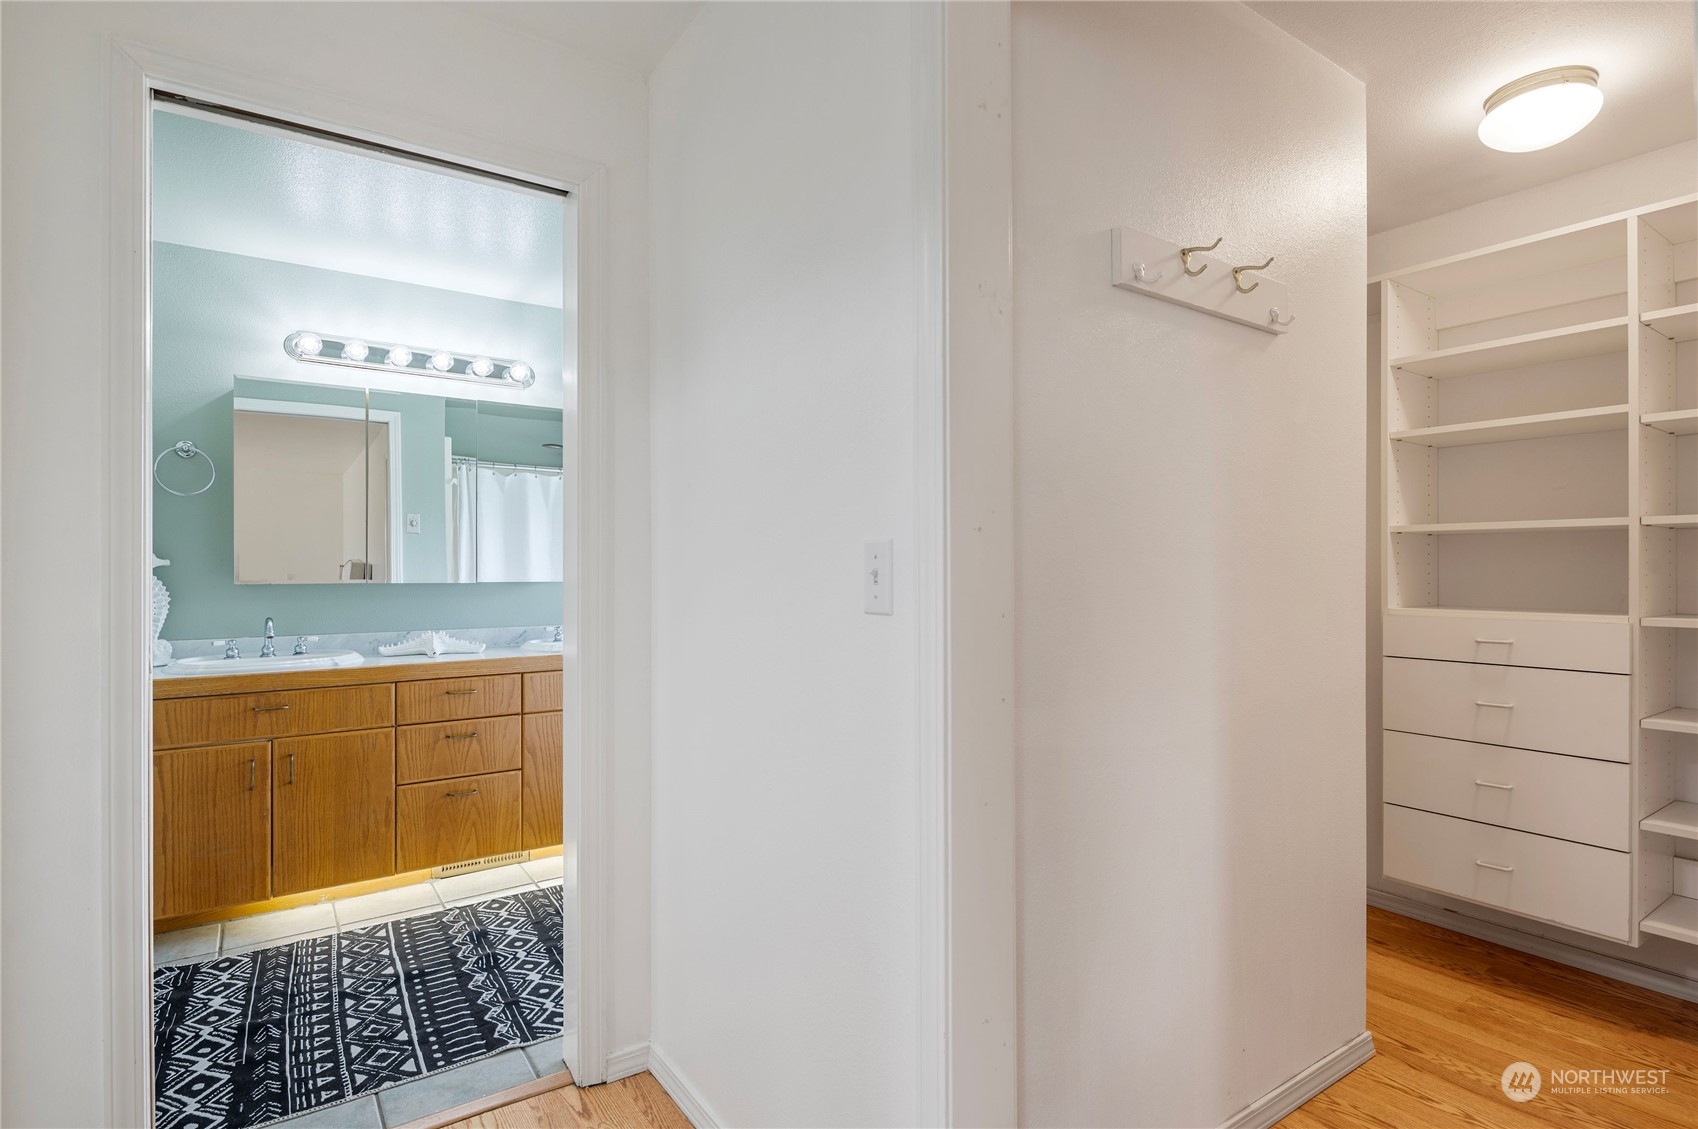
Other Interior Features Ceramic Tile, Hardwood, Bath Off Primary, Built-In Vacuum, Ceiling Fan(s), Double Pane/Storm Window, Dining Room, Skylight(s), Vaulted Ceiling(s), Walk-In Closet(s), Wired for Generator, Fireplace
Area & Lot
Total area 2,205 Sq.Ft.
Lot Area 10.3 Acres
Living area 2,205 Sq.Ft.
MLS® ID 2252283
Year Built 1993
School District Bethel
High School Buyer To Verify
Middle School Buyer To Verify
Elementary School Buyer To Verify
View Description Mountain(s),Territorial
Type Residential
Status Sold
Exterior
Stories 2
Air conditioning Central A/C, Forced Air, Heat Pump
Heat type Forced Air, Heat Pump, High Efficiency (Unspecified)
Water Source Individual Well
Garage Space 10.0
Security Features Fully Fenced
Sewer Septic Tank
Other Exterior Features Metal/Vinyl
Parking RV Parking, Driveway, Attached Garage, Detached Garage
Lot Features Open Space
Roof Composition, Tile
Finance
Sales Price $915,000
Real Estate Tax $8,500 yearly

Built for Better Outcomes

At EverHomes Home Group, we believe selling a home takes more than putting it on the market—it takes positioning, timing, strategy, and thoughtful execution. We work with motivated clients who value guidance, clarity, and a smarter approach designed to create stronger results without the pressure or noise.
