Leave a Message

Thank you for your message. We will be in touch with you shortly.

28823 46th Place S
28823 46th Place S
28823 46th Place S
28823 46th Place S
28823 46th Place S
28823 46th Place S
28823 46th Place S
28823 46th Place S
28823 46th Place S
28823 46th Place S
28823 46th Place S
28823 46th Place S
28823 46th Place S
28823 46th Place S
28823 46th Place S
28823 46th Place S
28823 46th Place S
28823 46th Place S
28823 46th Place S
28823 46th Place S
28823 46th Place S
28823 46th Place S
28823 46th Place S
28823 46th Place S
28823 46th Place S
28823 46th Place S
28823 46th Place S
28823 46th Place S
28823 46th Place S
28823 46th Place S
28823 46th Place S
28823 46th Place S
28823 46th Place S
28823 46th Place S
28823 46th Place S
28823 46th Place S
28823 46th Place S
VIEW PHOTOS
Provided by NWMLS, Listed by Best Choice Realty LLC
$649,900

28823 46th Place S

4 Beds 3 Baths 2,170 Sq.Ft. 7,525 Sq.Ft.

Description

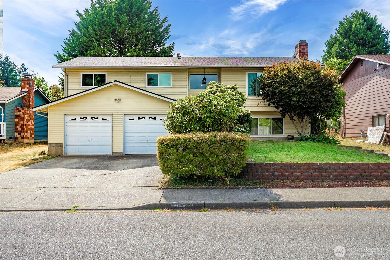
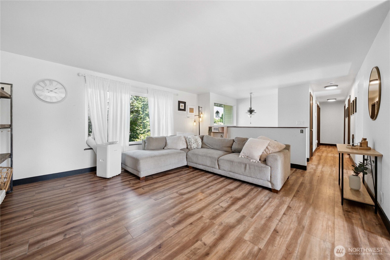
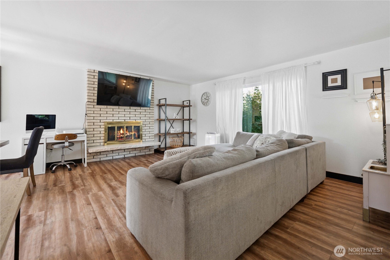
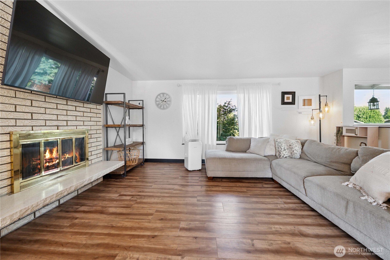
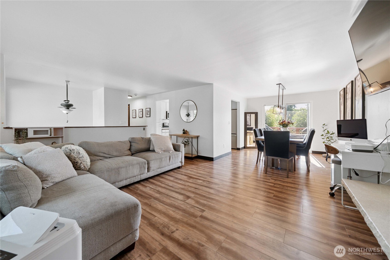
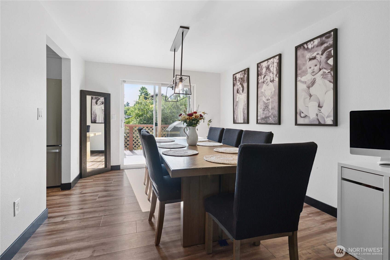
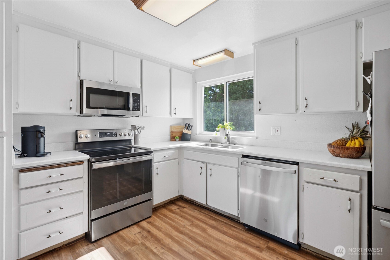
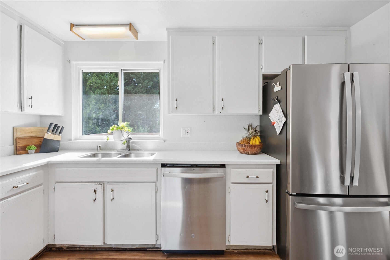
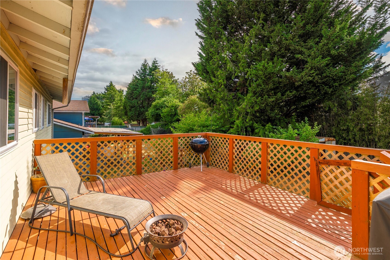
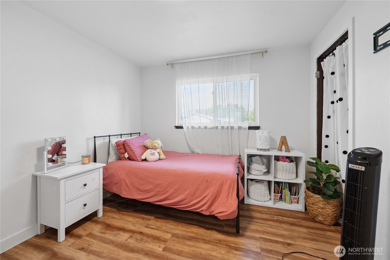
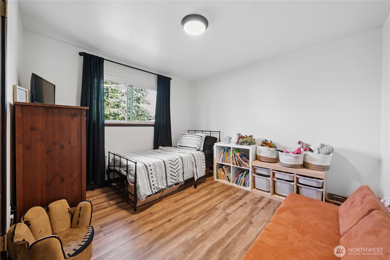
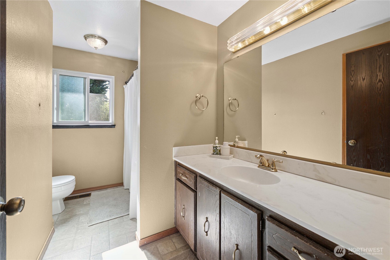
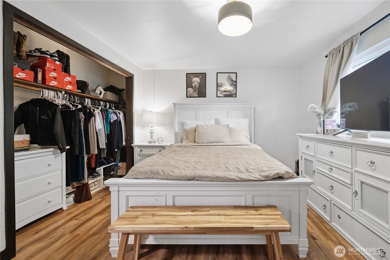
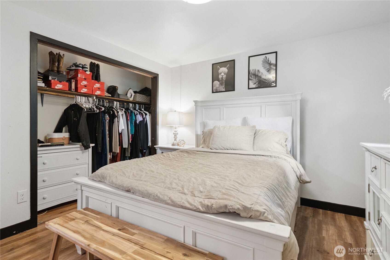
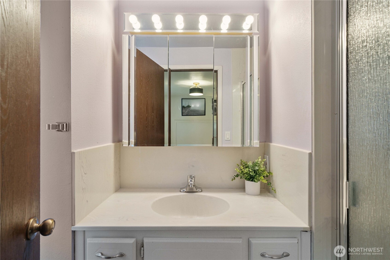
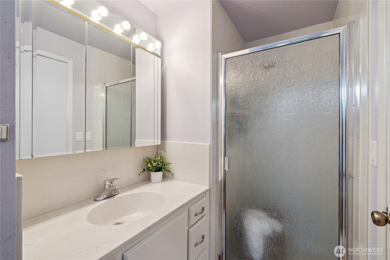
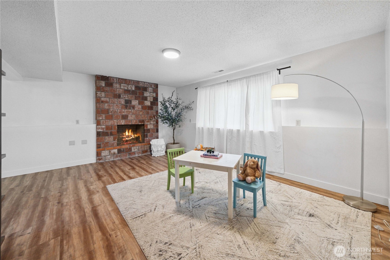
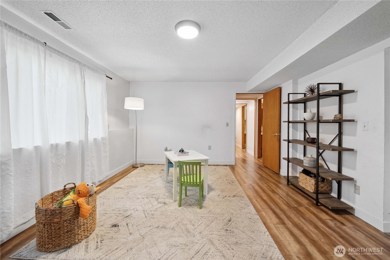
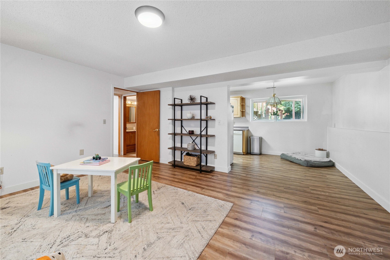
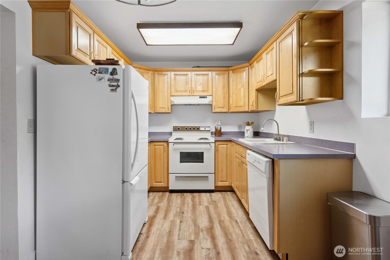
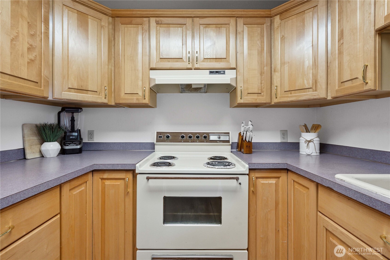
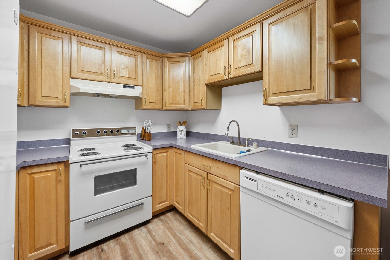
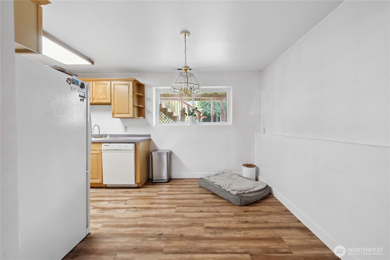
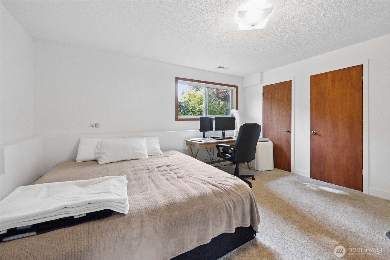
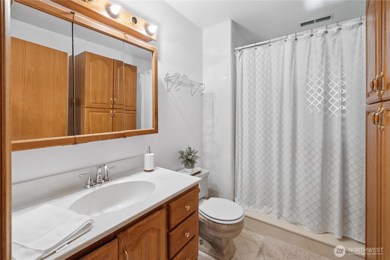
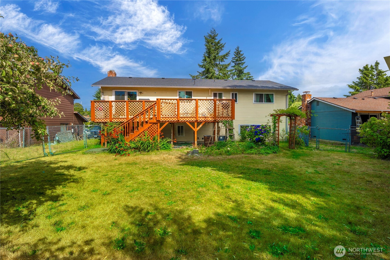
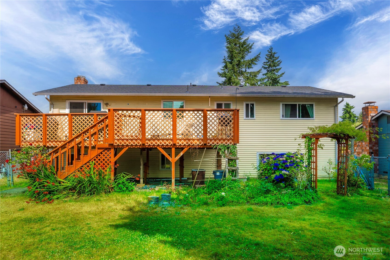
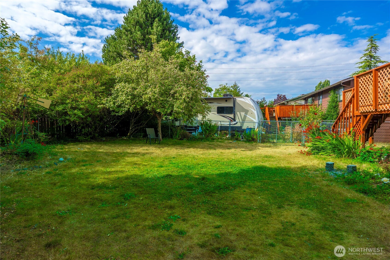
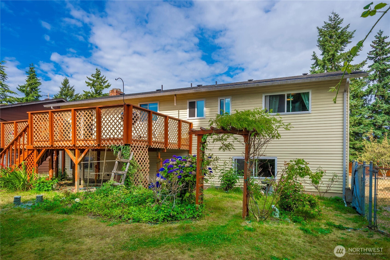
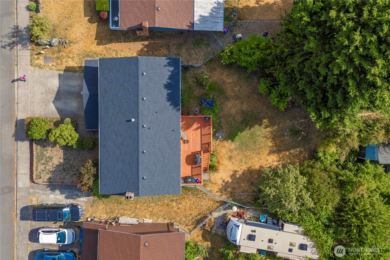
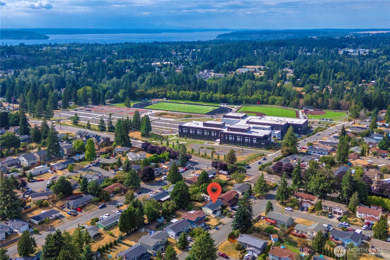
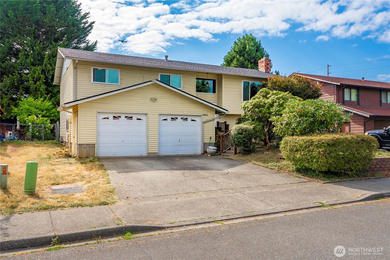
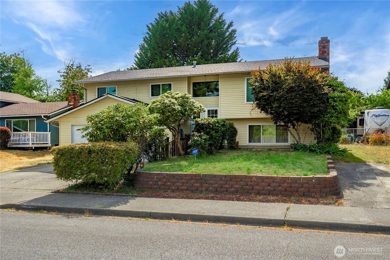
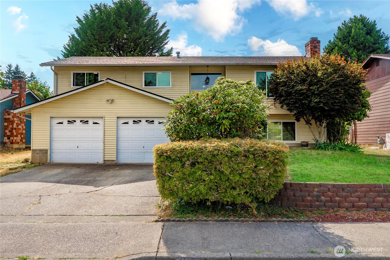
Welcome home to this inviting West Hill gem featuring a new roof, new windows, new flooring, and a new hot water tank! This spacious 4-bedroom + studio with 2nd full kitchen, also offers 2.75-baths with flexible living for guests, multigenerational needs, or rental/income potential. The split-entry layout also includes two cozy stone surround fireplaces (gas/wood), large bonus room, & updated bathrooms. Spacious fully-fenced backyard with large deck & mature trees for privacy - making it perfect for summer gatherings, gardening, or relaxing in your own outdoor retreat. Located in a friendly and convenient neighborhood near parks, schools, and commuter routes, this home blends comfort, charm, and everyday function. This home is a must see!

Share Property

Location

28823 46th Place S, Auburn, WA 98001

Status

Sold

Date Sold

September 12, 2025

Property Amenities

Interior
Fireplace Gas, Wood Burning
Appliances Dishwasher(s), Disposal, Dryer(s), Microwave(s), Refrigerator(s), Washer(s)
Flooring See Remarks, Vinyl Plank
Total Bedrooms: 4
Three-Quarter Bathrooms: 1
Full Bathrooms: 2
Other Interior Features Second Kitchen, Bath Off Primary, Dining Room, Fireplace, Water Heater
Area & Lot
Total area 2,170 Sq.Ft.
Lot Area 7,525 Sq.Ft.
Living area 2,170 Sq.Ft.
MLS® ID 2408178
Year Built 1978
School District Federal Way
High School Thomas Jefferson Hig
Middle School Kilo Jnr High
Elementary School Meredith Hill Elem
View Description Territorial
Architecture Styles Traditional
Type Residential
Status Sold
Exterior
Air conditioning Forced Air
Heat type Forced Air
Water Source Public
Garage Space 2.0
Security Features Fully Fenced
Sewer Sewer Connected
Other Exterior Features Cement/Concrete, Wood, Wood Products
Parking Driveway, Attached Garage, Off Street
Lot Features Paved, Sidewalk
Roof Composition
Finance
Sales Price $649,900
Real Estate Tax $4,016 yearly

Built for Better Outcomes

At EverHomes Home Group, we believe selling a home takes more than putting it on the market—it takes positioning, timing, strategy, and thoughtful execution. We work with motivated clients who value guidance, clarity, and a smarter approach designed to create stronger results without the pressure or noise.
