Leave a Message

Thank you for your message. We will be in touch with you shortly.

28829 46th Place S
28829 46th Place S
28829 46th Place S
28829 46th Place S
28829 46th Place S
28829 46th Place S
28829 46th Place S
28829 46th Place S
28829 46th Place S
28829 46th Place S
28829 46th Place S
28829 46th Place S
28829 46th Place S
28829 46th Place S
28829 46th Place S
28829 46th Place S
28829 46th Place S
28829 46th Place S
28829 46th Place S
28829 46th Place S
28829 46th Place S
28829 46th Place S
28829 46th Place S
VIEW PHOTOS
Provided by NWMLS, Listed by Best Choice Realty LLC
$585,000

28829 46th Place S

3 Beds 3 Baths 1,770 Sq.Ft. 7,525 Sq.Ft.

Description

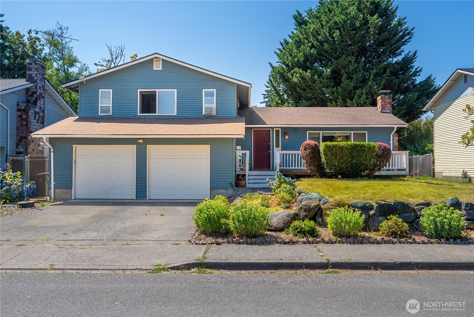
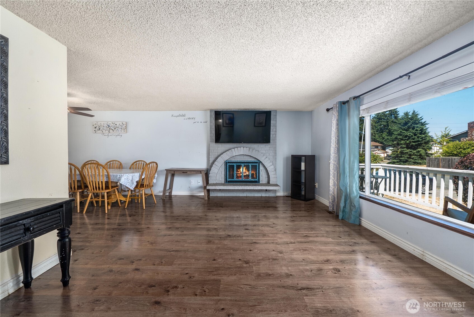
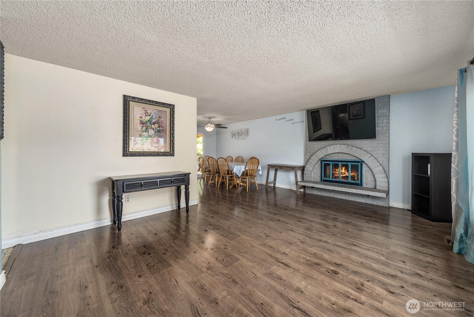
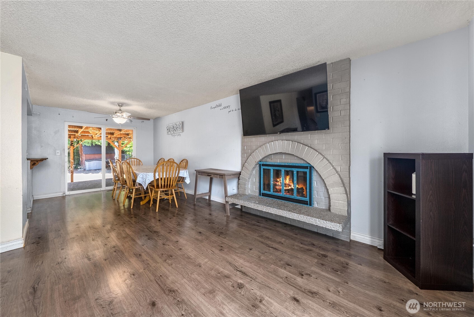
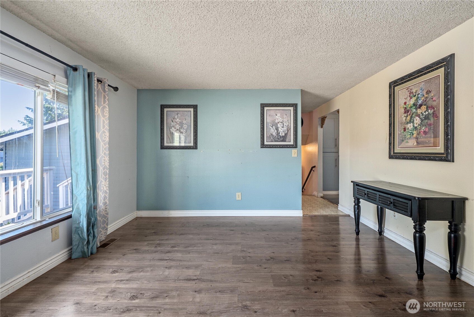
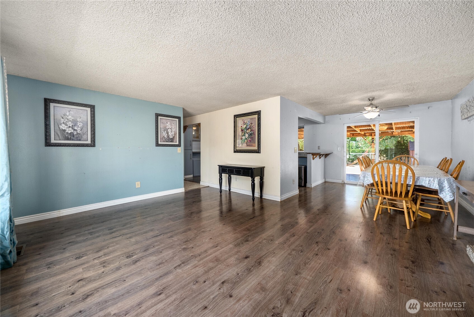
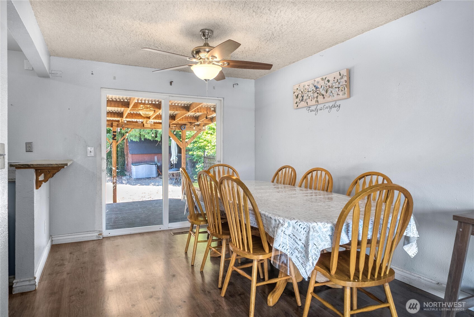
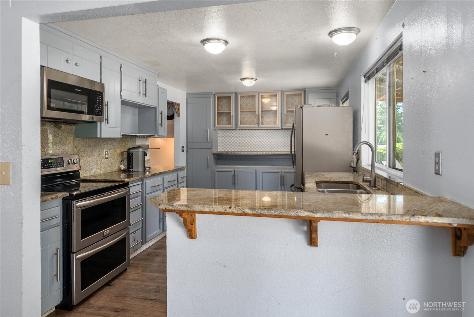
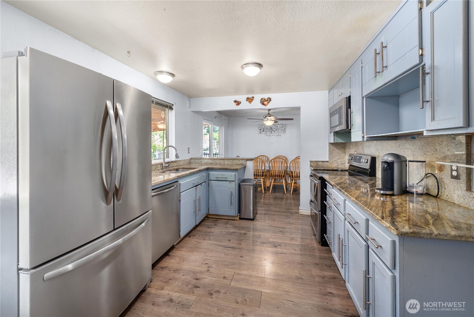
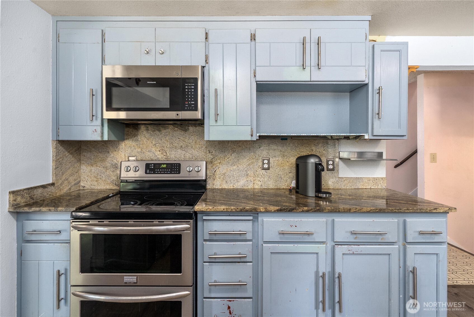
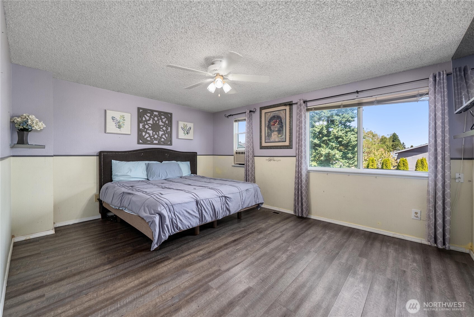
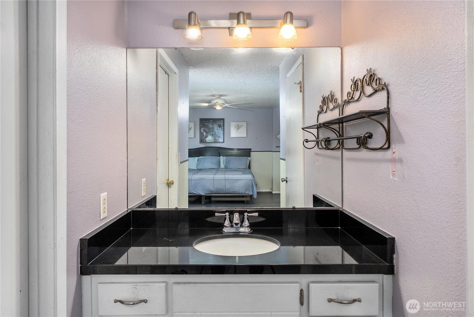
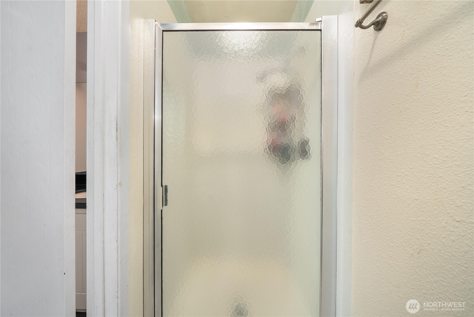
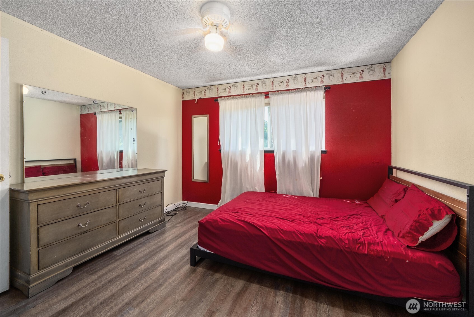
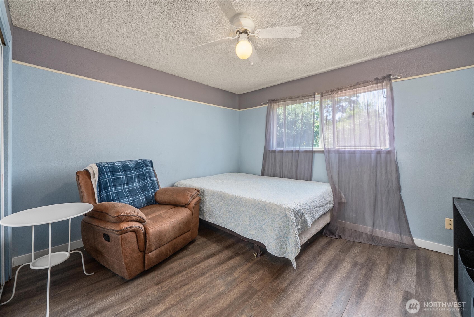
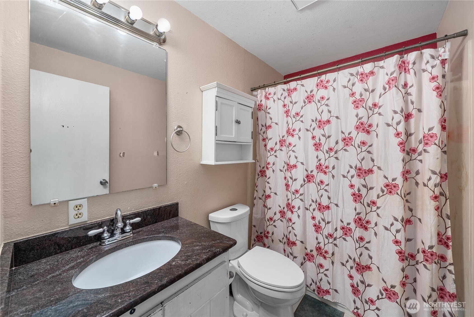
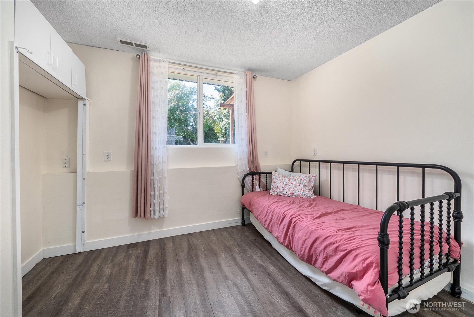
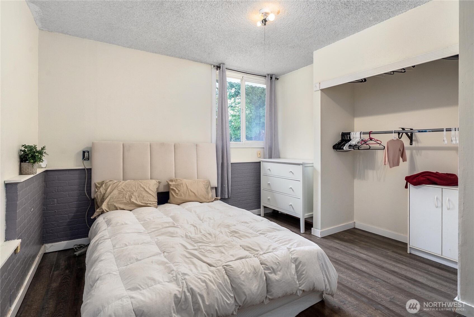
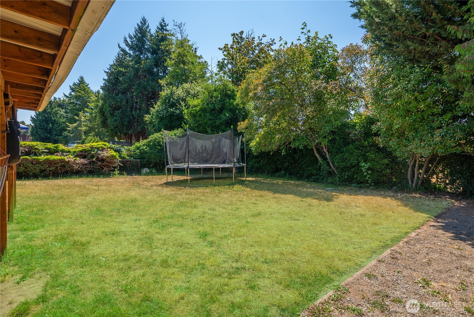
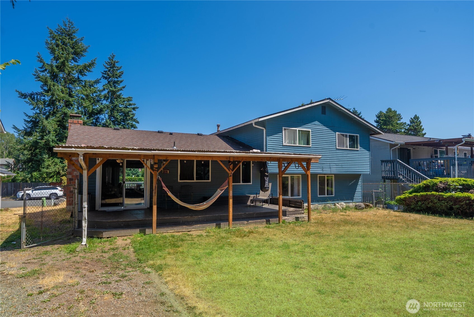
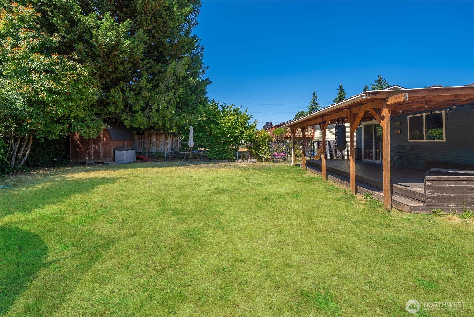
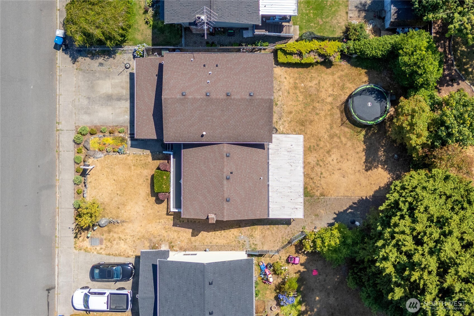
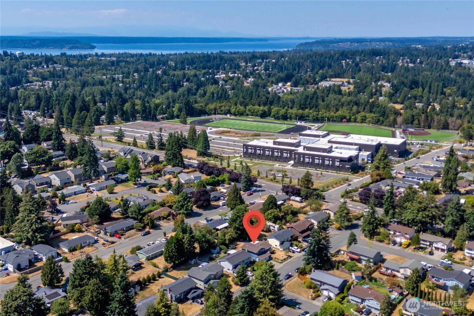
Discover the potential in this spacious 3-bedroom, 2.5-bath tri-level home with a flexible layout and incredible backyard! The generous 1,770 sqft floor-plan includes multiple living spaces and room to easily add a 4th bedroom, office, or even a luxurious primary suite downstairs--perfect for multigenerational living or future expansion. Featuring a cozy fireplace, bath off the primary, and all major appliances included, this home just needs a little cosmetic love to truly shine. The fully fenced yard with deck and garden space offers a peaceful retreat. Located in a quiet, established neighborhood in the Federal Way School District, near parks, schools, and transit. Don't miss your chance to bring your vision to life and unlock major value!

Share Property

Location

28829 46th Place S, Auburn, WA 98001

Status

Sold

Date Sold

October 10, 2025

Property Amenities

Interior
Appliances Dishwasher(s), Refrigerator(s), Stove(s)/Range(s)
Total Bedrooms: 3
Half Bathrooms: 1
Full Bathrooms: 2
Other Interior Features Bath Off Primary, Fireplace, Water Heater
Area & Lot
Total area 1,770 Sq.Ft.
Lot Area 7,525 Sq.Ft.
Living area 1,770 Sq.Ft.
MLS® ID 2411553
Year Built 1978
School District Federal Way
High School Thomas Jefferson Hig
Middle School Kilo Jnr High
Elementary School Meredith Hill Elem
View Description Territorial
Architecture Styles Traditional
Type Residential
Status Sold
Exterior
Stories 3
Air conditioning Forced Air
Heat type Forced Air
Water Source Public
Garage Space 2.0
Security Features Fully Fenced
Sewer Sewer Connected
Other Exterior Features See Remarks, Wood, Wood Products
Parking Driveway, Attached Garage, Off Street
Lot Features Paved, Sidewalk
Roof Composition
Finance
Sales Price $585,000
Real Estate Tax $1,186 yearly

Built for Better Outcomes

At EverHomes Home Group, we believe selling a home takes more than putting it on the market—it takes positioning, timing, strategy, and thoughtful execution. We work with motivated clients who value guidance, clarity, and a smarter approach designed to create stronger results without the pressure or noise.
