Leave a Message

Thank you for your message. We will be in touch with you shortly.

29102 39th Avenue S
29102 39th Avenue S
29102 39th Avenue S
29102 39th Avenue S
29102 39th Avenue S
29102 39th Avenue S
29102 39th Avenue S
29102 39th Avenue S
29102 39th Avenue S
29102 39th Avenue S
29102 39th Avenue S
29102 39th Avenue S
29102 39th Avenue S
29102 39th Avenue S
29102 39th Avenue S
29102 39th Avenue S
29102 39th Avenue S
29102 39th Avenue S
29102 39th Avenue S
29102 39th Avenue S
29102 39th Avenue S
29102 39th Avenue S
29102 39th Avenue S
29102 39th Avenue S
29102 39th Avenue S
29102 39th Avenue S
29102 39th Avenue S
29102 39th Avenue S
29102 39th Avenue S
29102 39th Avenue S
29102 39th Avenue S
29102 39th Avenue S
29102 39th Avenue S
29102 39th Avenue S
VIEW PHOTOS
Provided by NWMLS, Listed by Best Choice Realty LLC
$574,950

29102 39th Avenue S

3 Beds 3 Baths 1,460 Sq.Ft. 9,100 Sq.Ft.

Description

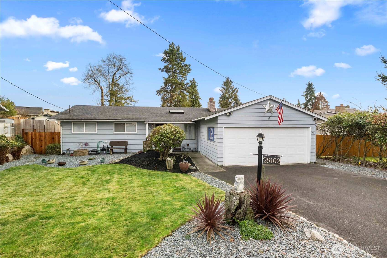
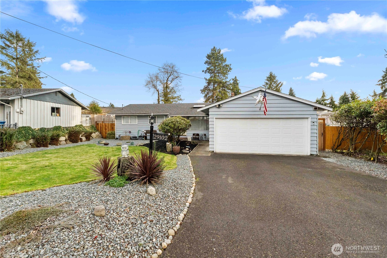
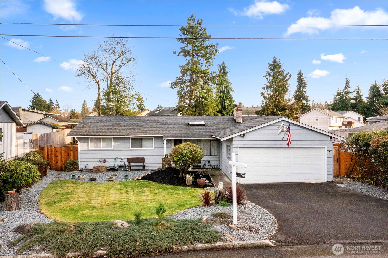
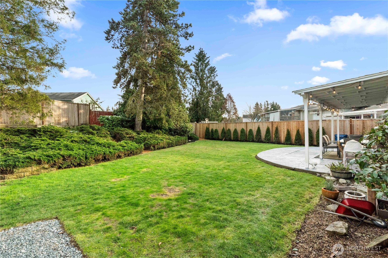
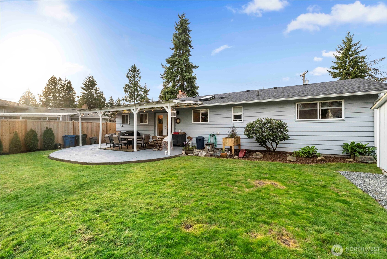
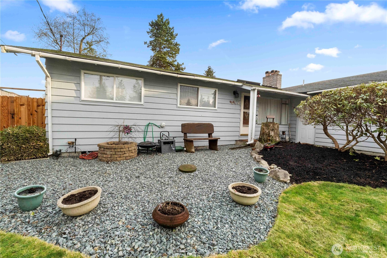
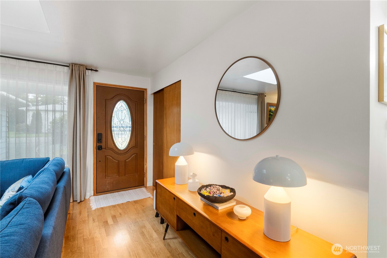
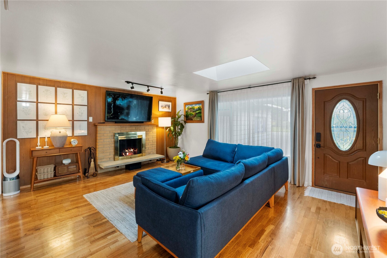
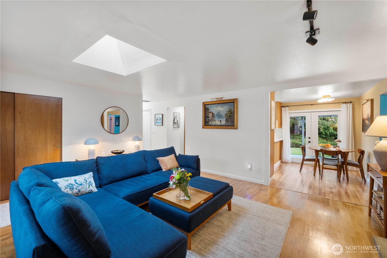
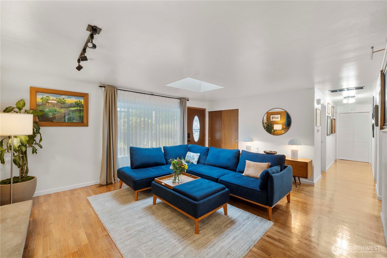
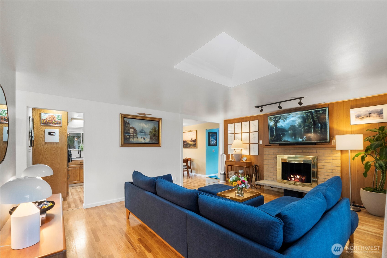
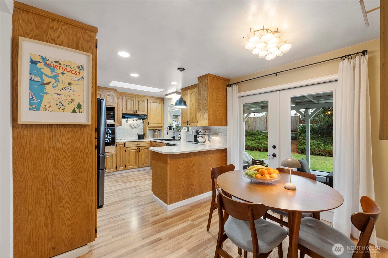
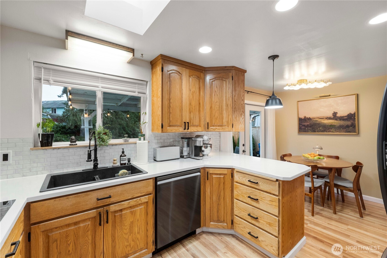
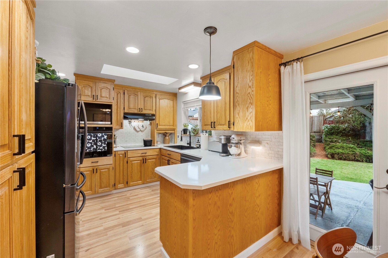
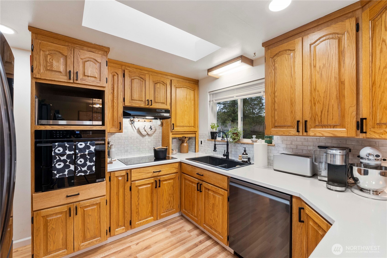
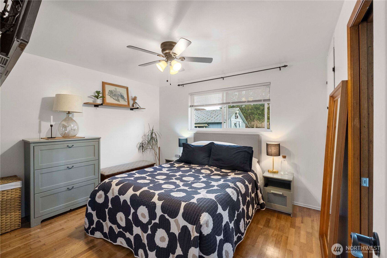
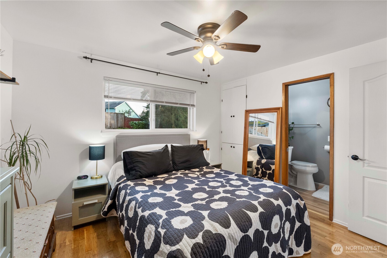
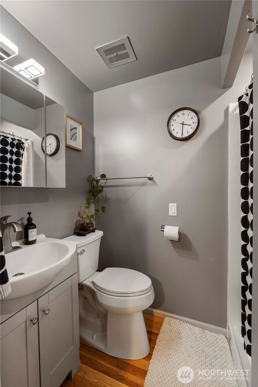
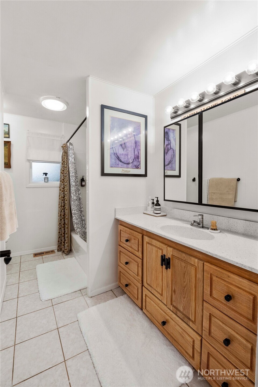
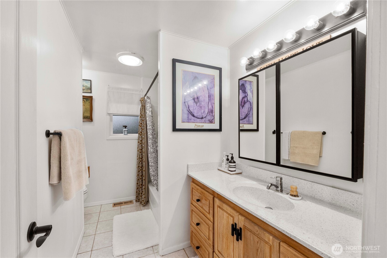
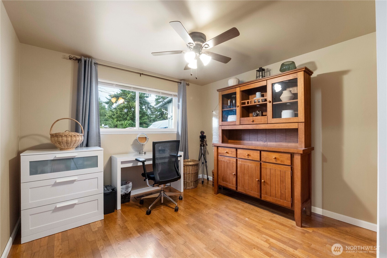
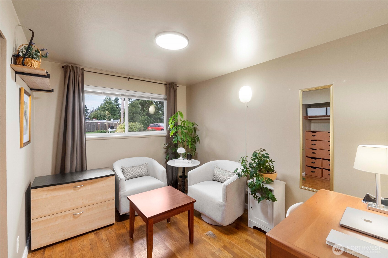
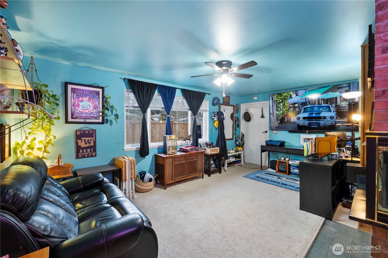
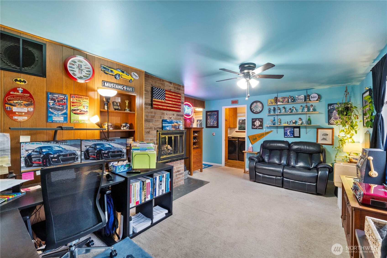
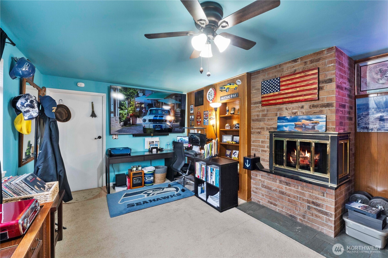
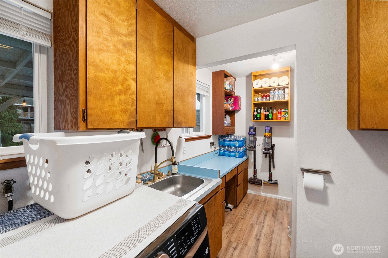
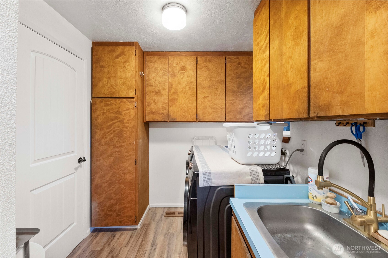
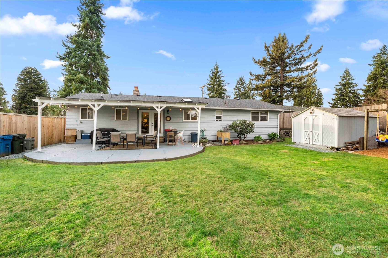
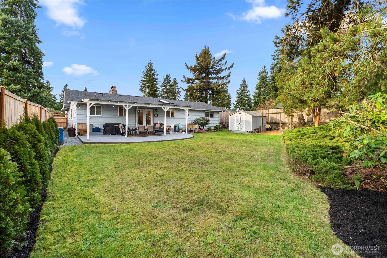
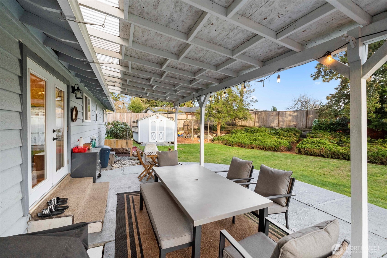
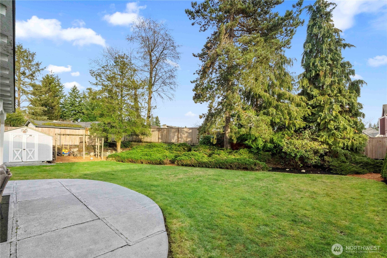
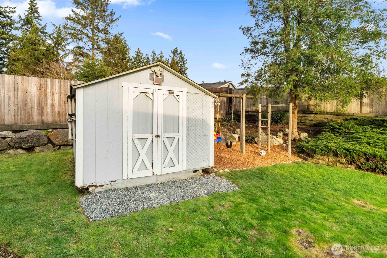
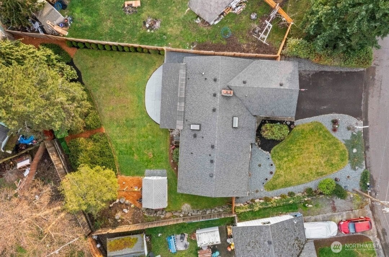
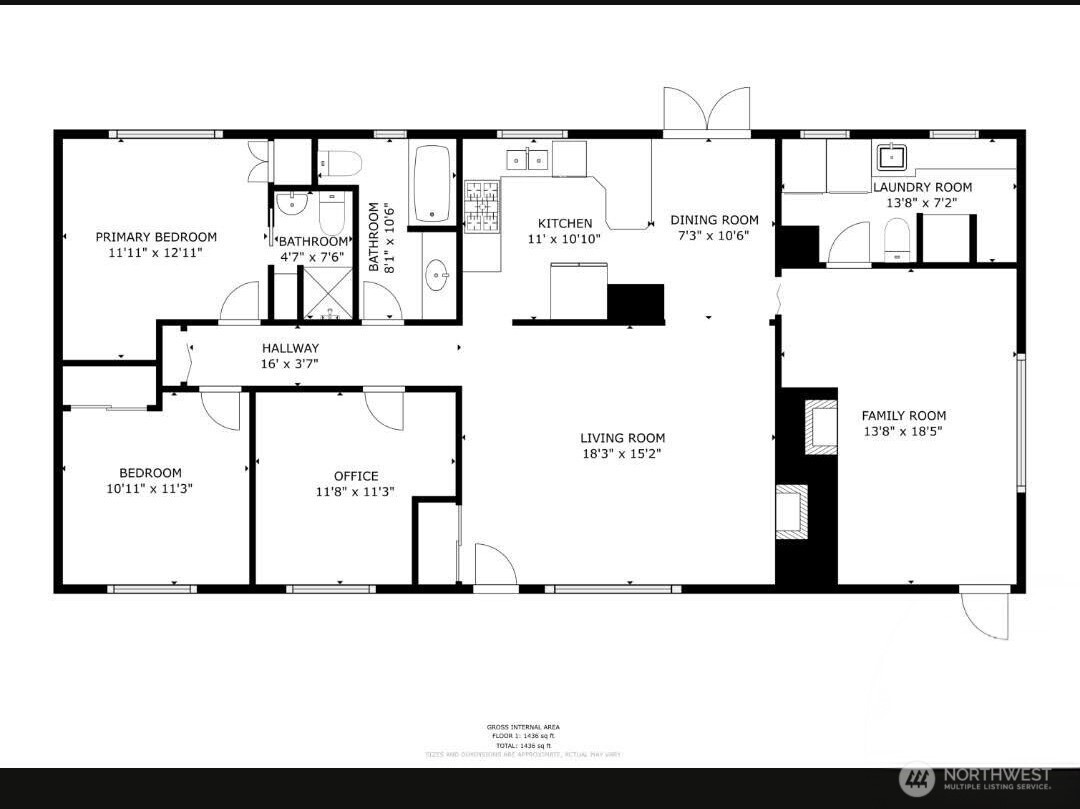
Tastefully updated mid-century rambler, well cared for by just the 3rd owners. Hardwood floors throughout, refinished counters & cabinets in kitchen, newer SS appliances, backsplash, cooktop & hood. Updated 3/4 bath in primary, resurfaced tub & vanity in main bath. Have peace of mind with roof, furnace & water heater all less than 10yrs old. Crawlspace service complete with new vapor barrier & insulation. Versatile Xtra large bonus room w/2nd fireplace serves as an office, den or rec room. Dedicated utility room has its own toilet & sink. Step out through French doors to enjoy a private & serene fully fenced backyard w/covered patio, perfect for relaxing during the longer Spring days ahead! 2 car garage provides plenty of parking & storage.

Share Property

Location

29102 39th Avenue S, Auburn, WA 98001

Status

Sold

Property Amenities

Interior
Fireplace Wood Burning
Appliances Dishwasher, Disposal, Dryer, Microwave, Refrigerator, Stove(s)/Range(s), Washer
Flooring Hardwood
Total Bedrooms: 3
Half Bathrooms: 1
Three-Quarter Bathrooms: 1
Full Bathrooms: 1
Other Interior Features Bath Off Primary, Dbl Pane/Storm Window, Fireplace, Skylight(s)
Area & Lot
Total area 1,460 Sq.Ft.
Lot Area 9,100 Sq.Ft.
Living area 1,460 Sq.Ft.
MLS® ID 2464481
Year Built 1962
School District Federal Way
View Description Territorial
Type Residential
Status Sold
Exterior
Stories 1
Air conditioning None
Heat type Forced Air
Water Source Public
Security Features Fully Fenced
Sewer Sewer Connected
Other Exterior Features Wood, Wood Products
Parking Driveway, Attached Garage
Lot Features Paved
Roof Composition
Finance
Sales Price $574,950
Real Estate Tax $5,513 yearly

360 Virtual Tour

Take a tour of this property

Built for Better Outcomes

At EverHomes Home Group, we believe selling a home takes more than putting it on the market—it takes positioning, timing, strategy, and thoughtful execution. We work with motivated clients who value guidance, clarity, and a smarter approach designed to create stronger results without the pressure or noise.
