Leave a Message

Thank you for your message. We will be in touch with you shortly.

29411 84th Avenue Ct S
VIEW PHOTOS
Provided by NWMLS, Bought with eXp Realty and Listed by Best Choice Realty LLC
$520,000

29411 84th Avenue Ct S

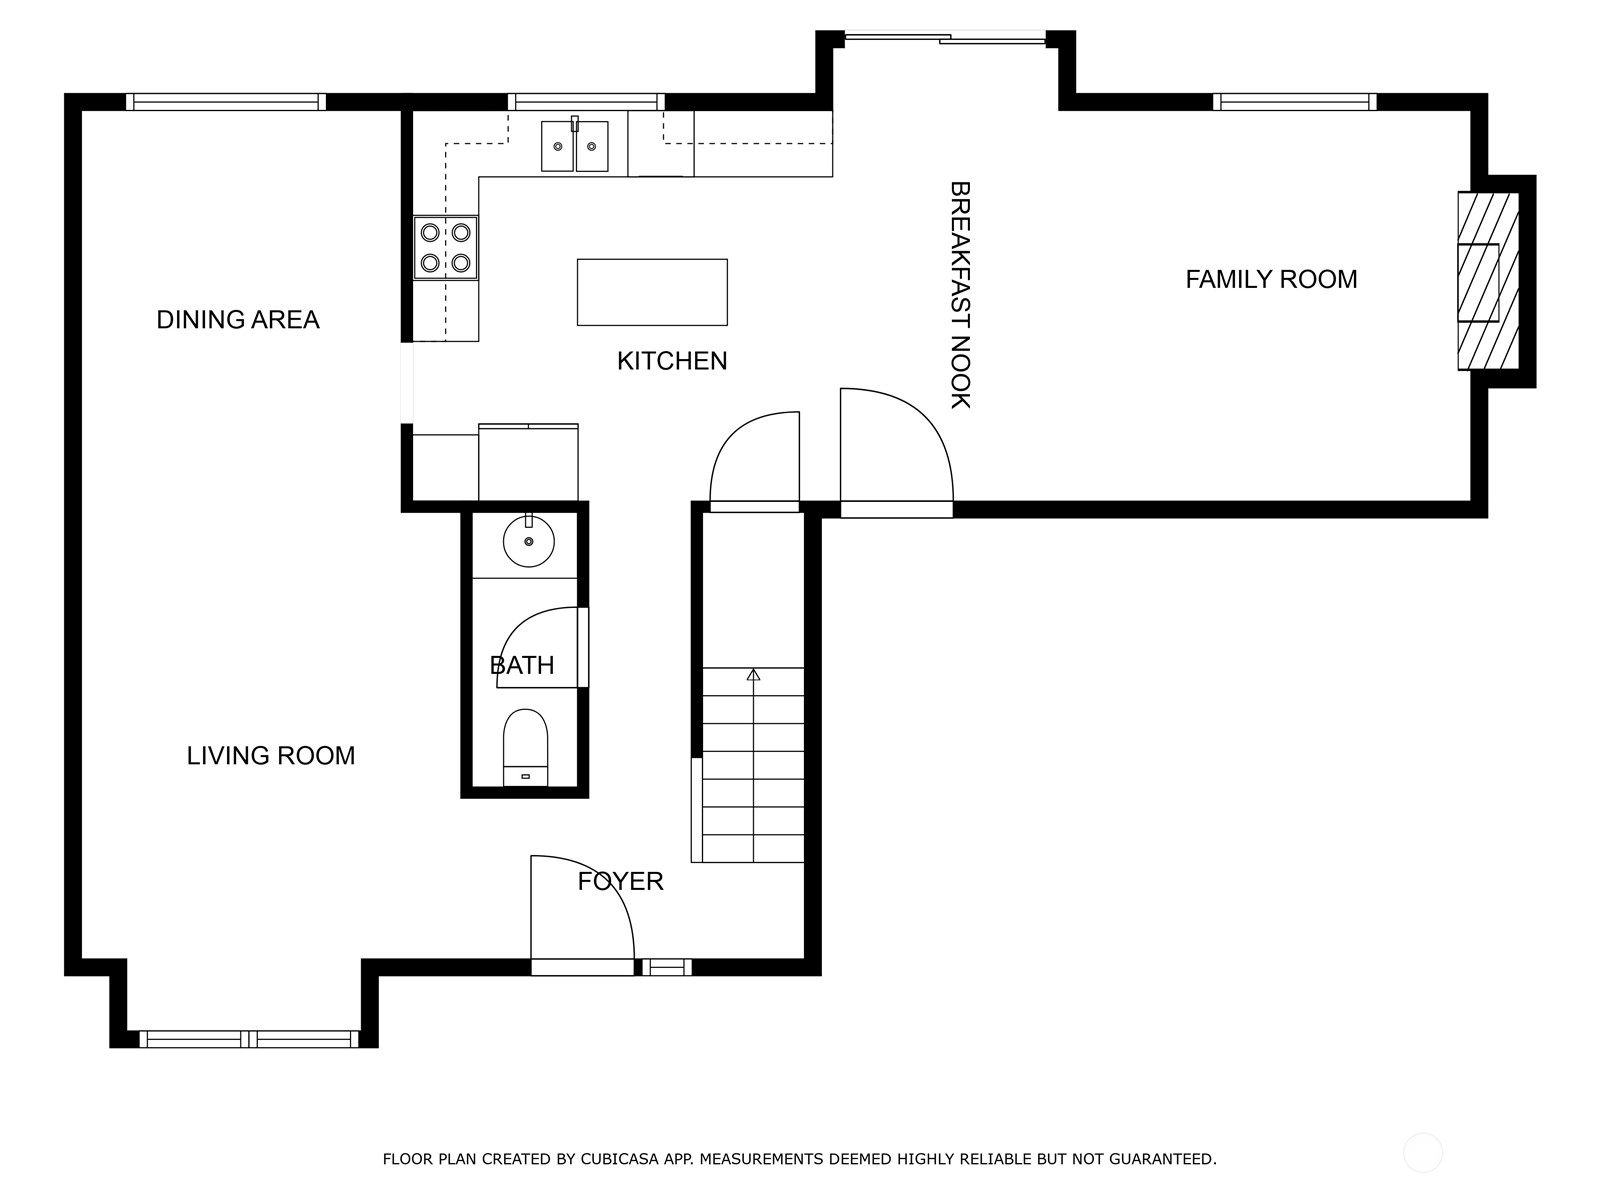
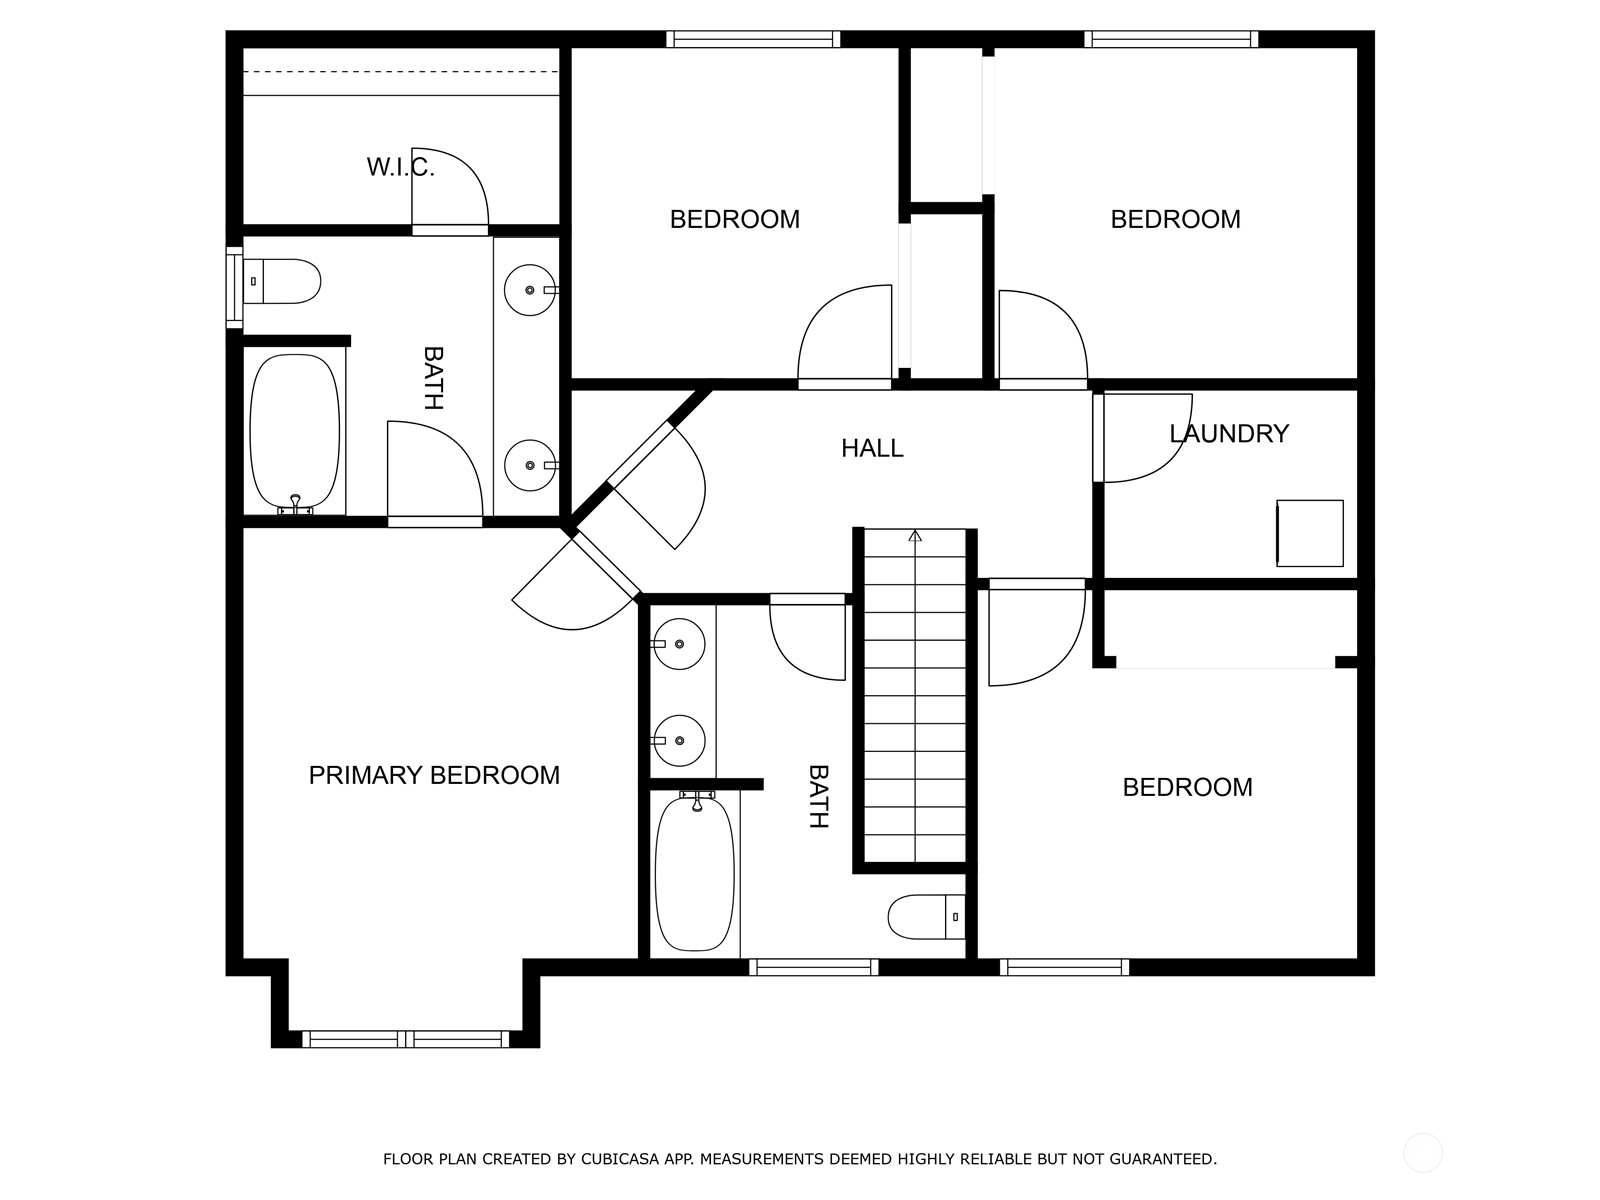
4 Beds 3 Baths 1,812 Sq.Ft. 0.31 Acres

Description

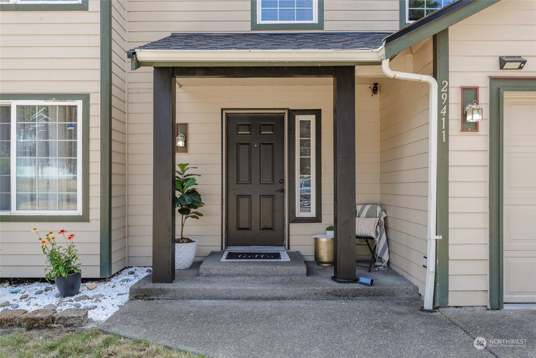
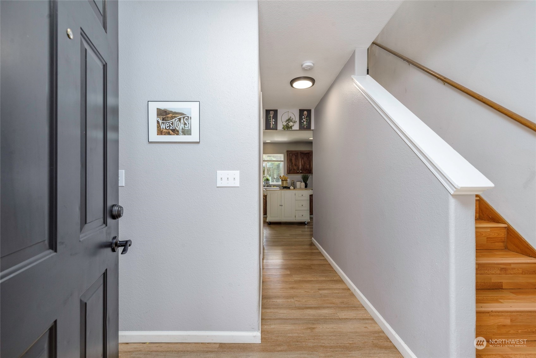
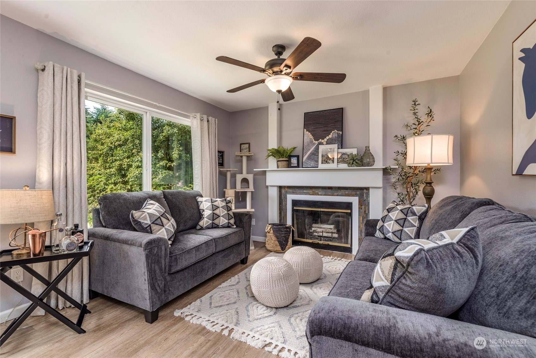
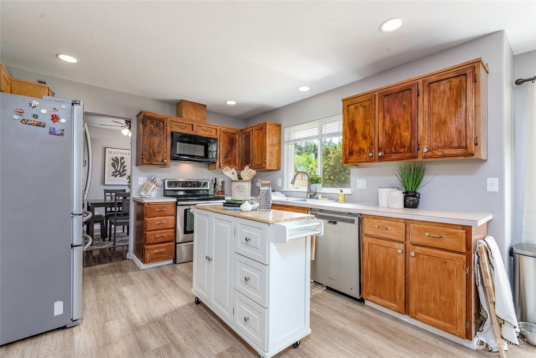
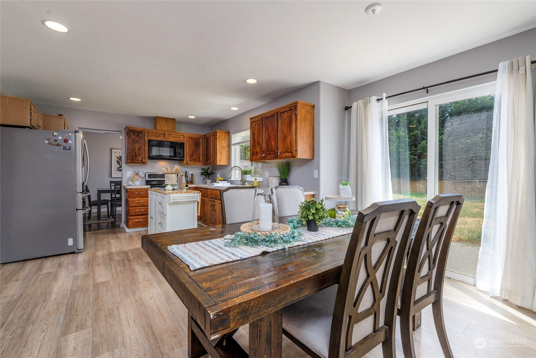
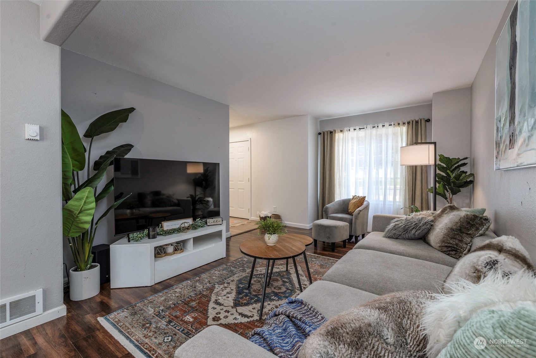
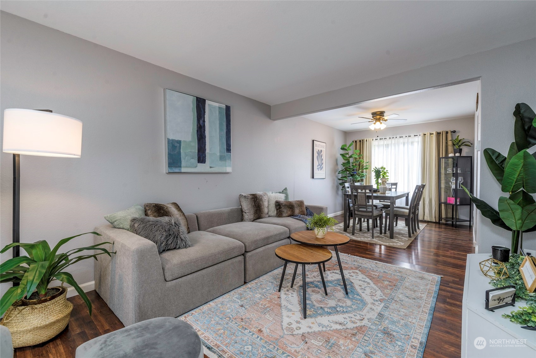
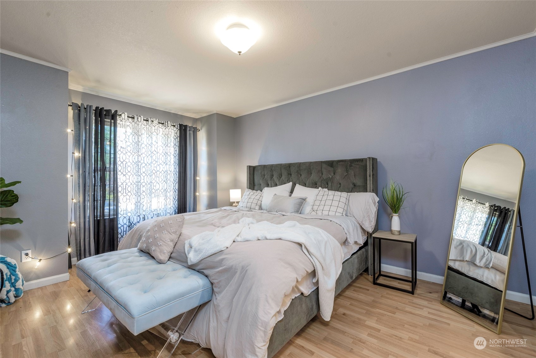
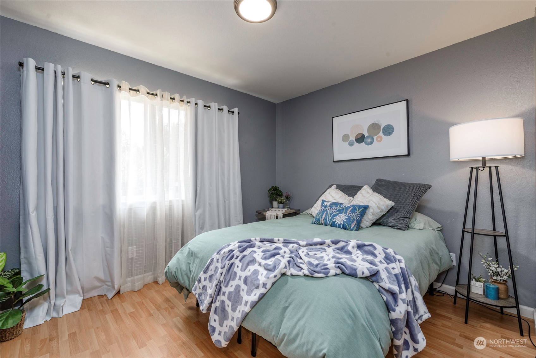
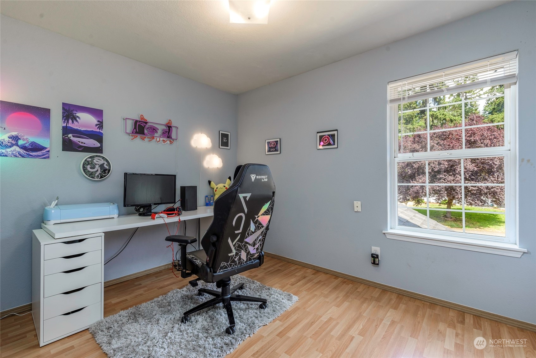
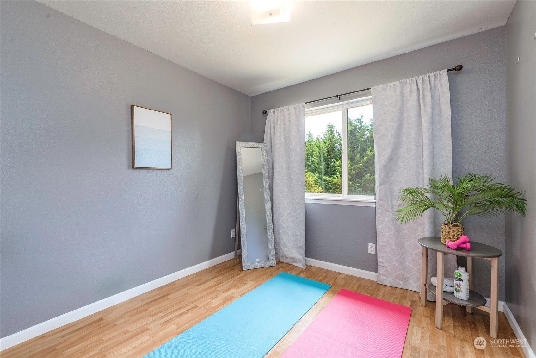
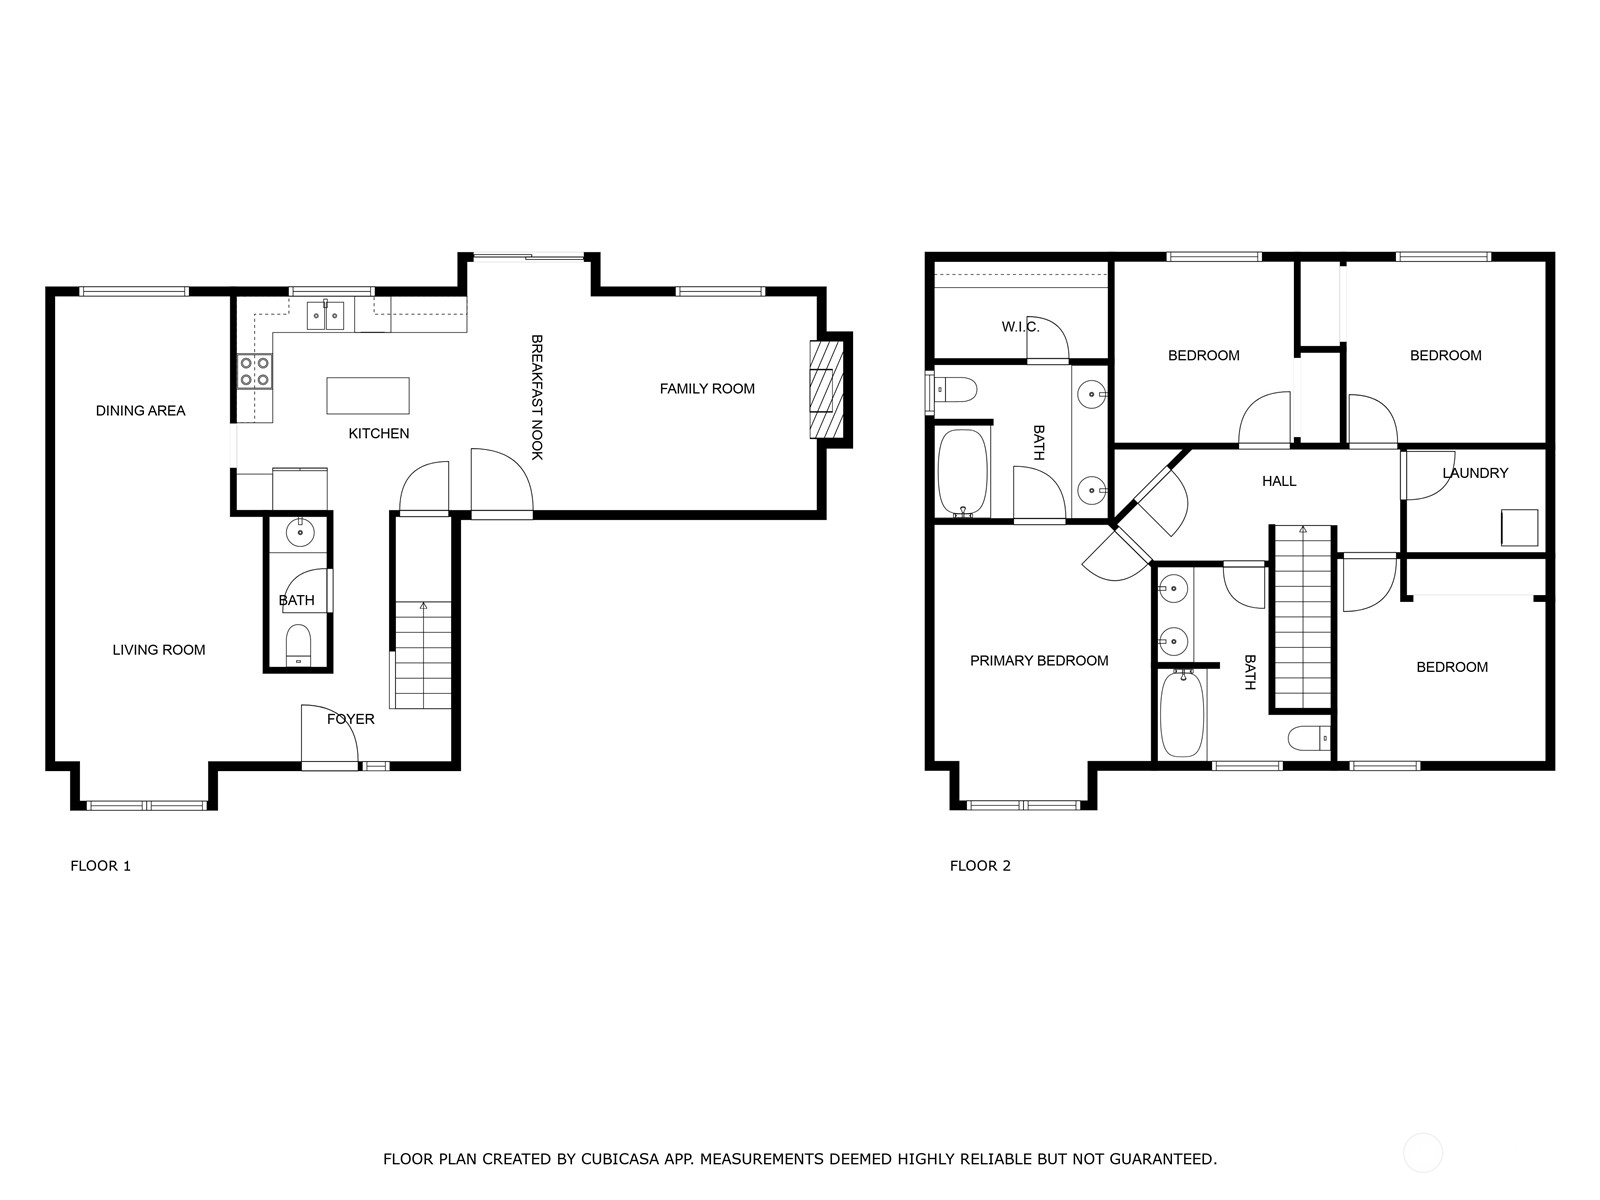
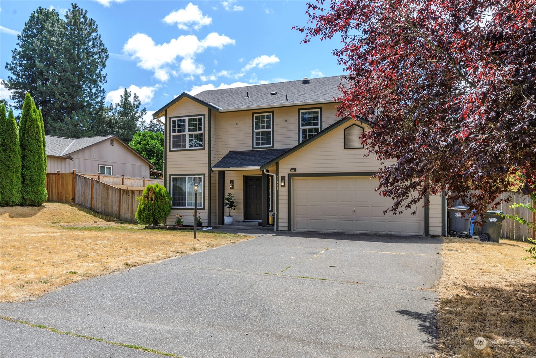
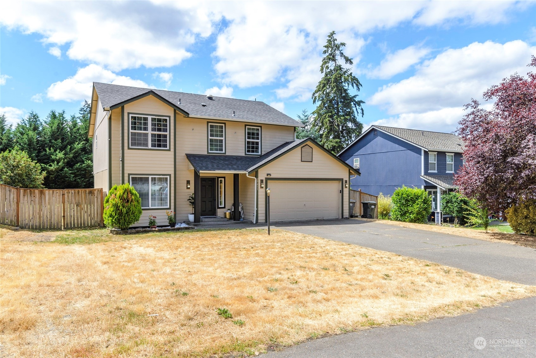
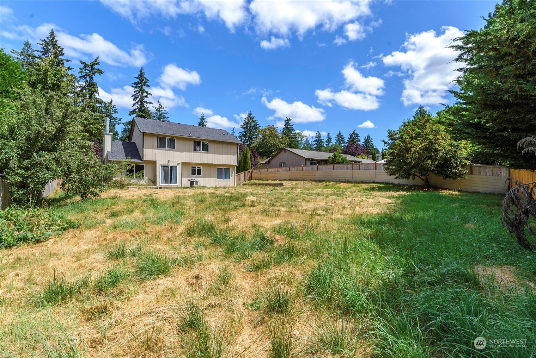
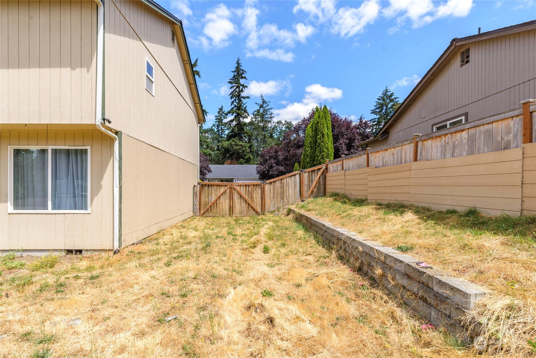
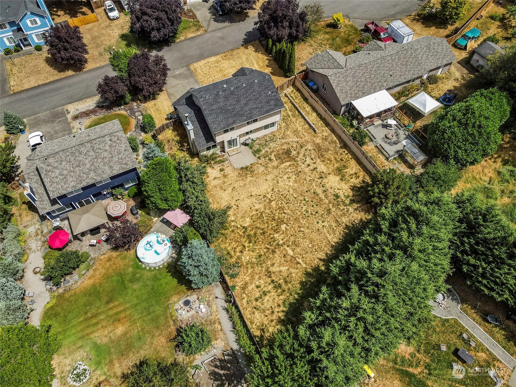
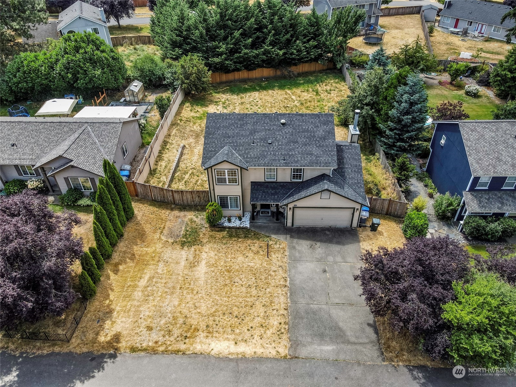
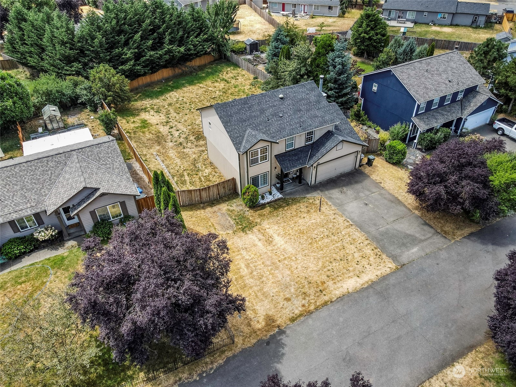
Inspection Report Available~ Check out your new digs on cul-de-sac road with fully-fenced big yard in convenient location near JBLM, Spanaway, and Yelm. There are huge yards with plenty of space for little ones & pets to run around outside while working from home or prepping meals next to your fireplace. Interior flow allows more people to gather on main level without getting backed into a corner. Each room flows into the next and back again. And when ready for bed, all bedrooms are upstairs away from entertainment noise under your new roof with a transferable warranty. Oh yeah, all appliances stay! Septic is approved for 3 bedrooms, but the house has 4 bedrooms, meaning you have all this space at a lower tax rate. How convenient!

Share Property

Location

29411 84th Avenue Ct S, Roy, WA 98580

Status

Sold

Date Sold

December 12, 2024

Property Amenities

Interior
Fireplace Wood Burning
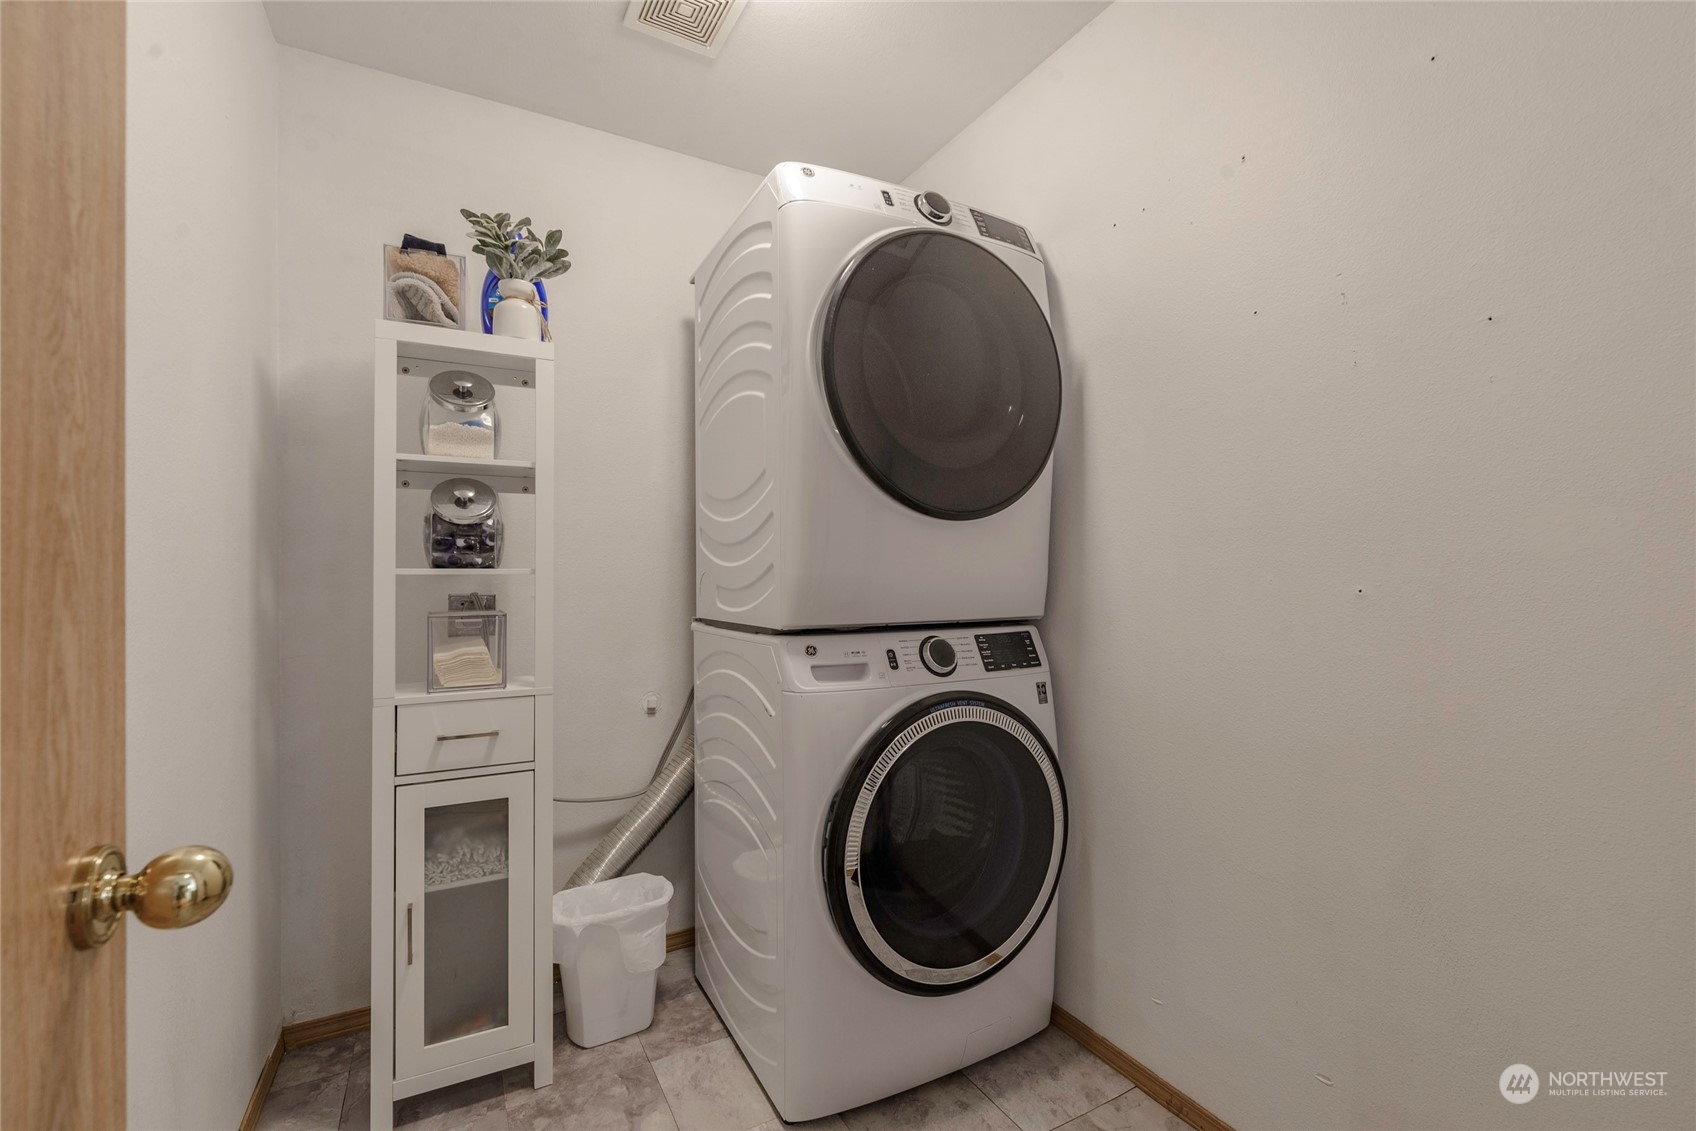
Appliances Dishwasher(s), Dryer(s), Microwave(s), Refrigerator(s), Stove(s)/Range(s), Washer(s)
Flooring Laminate, Vinyl
Total Bedrooms: 4
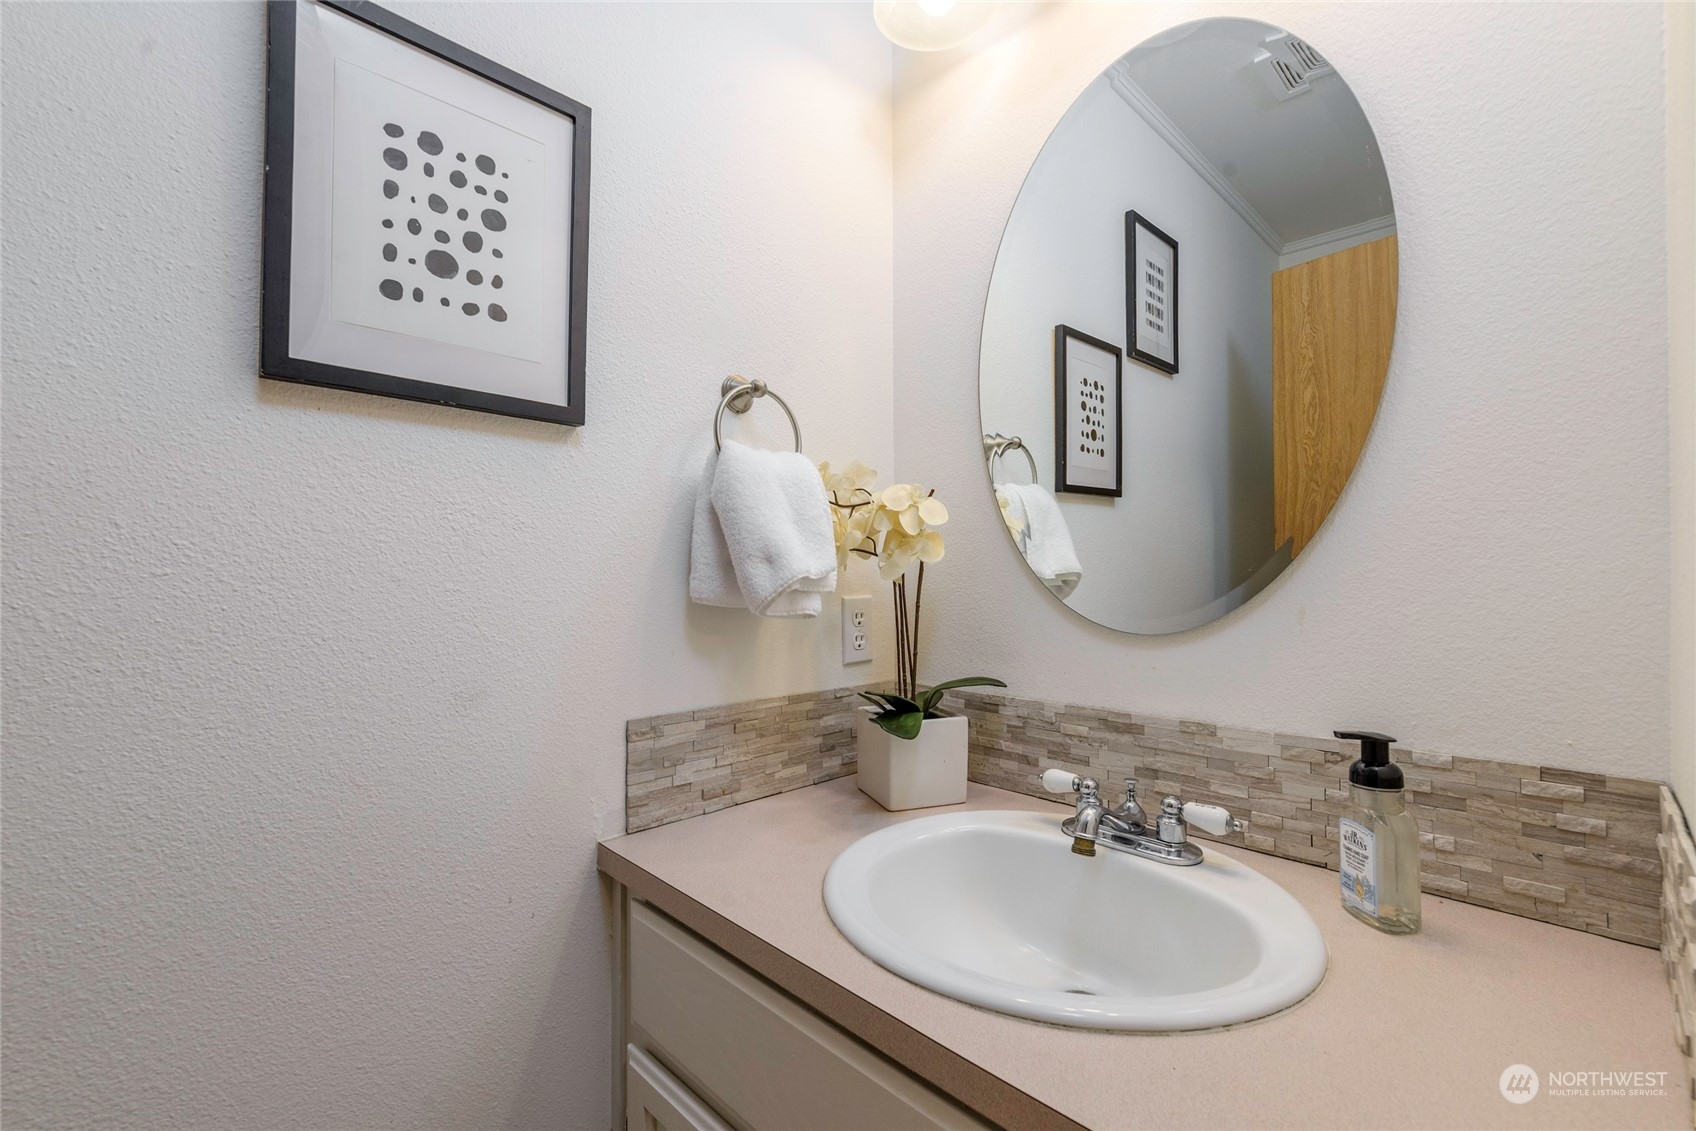
Half Bathrooms: 1
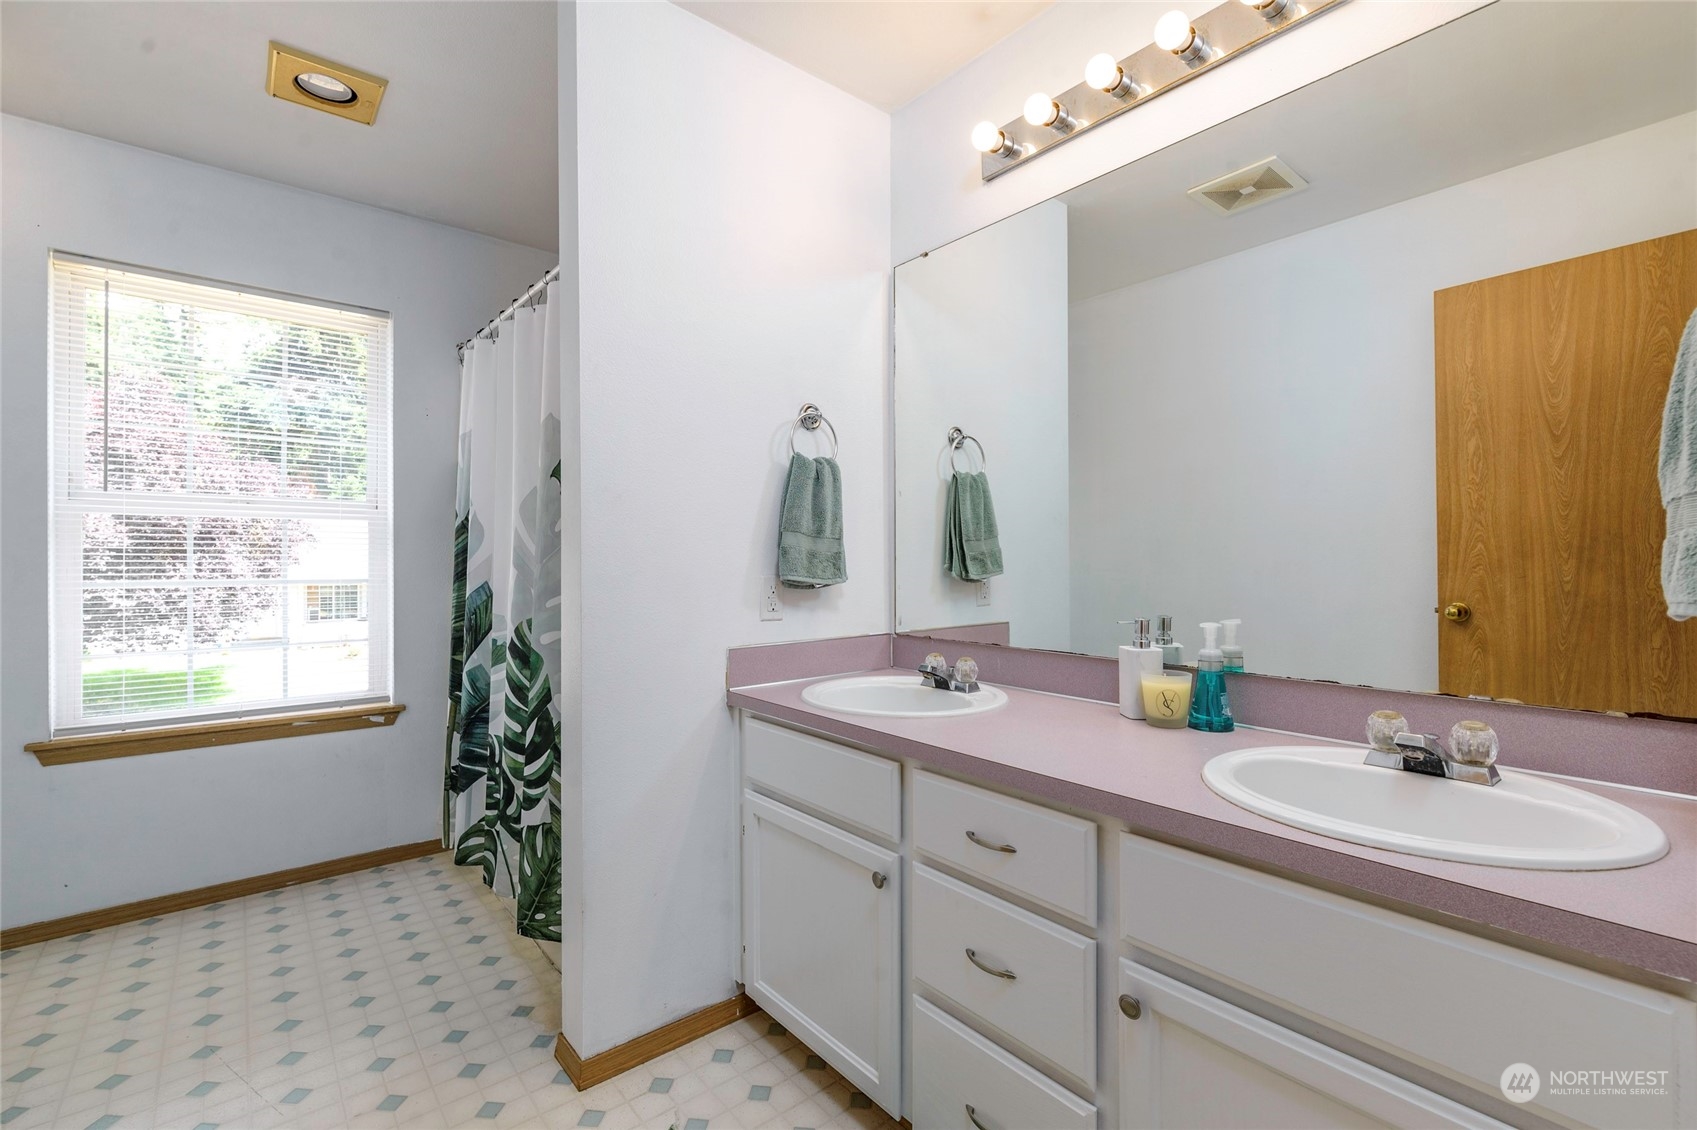
Full Bathrooms: 2
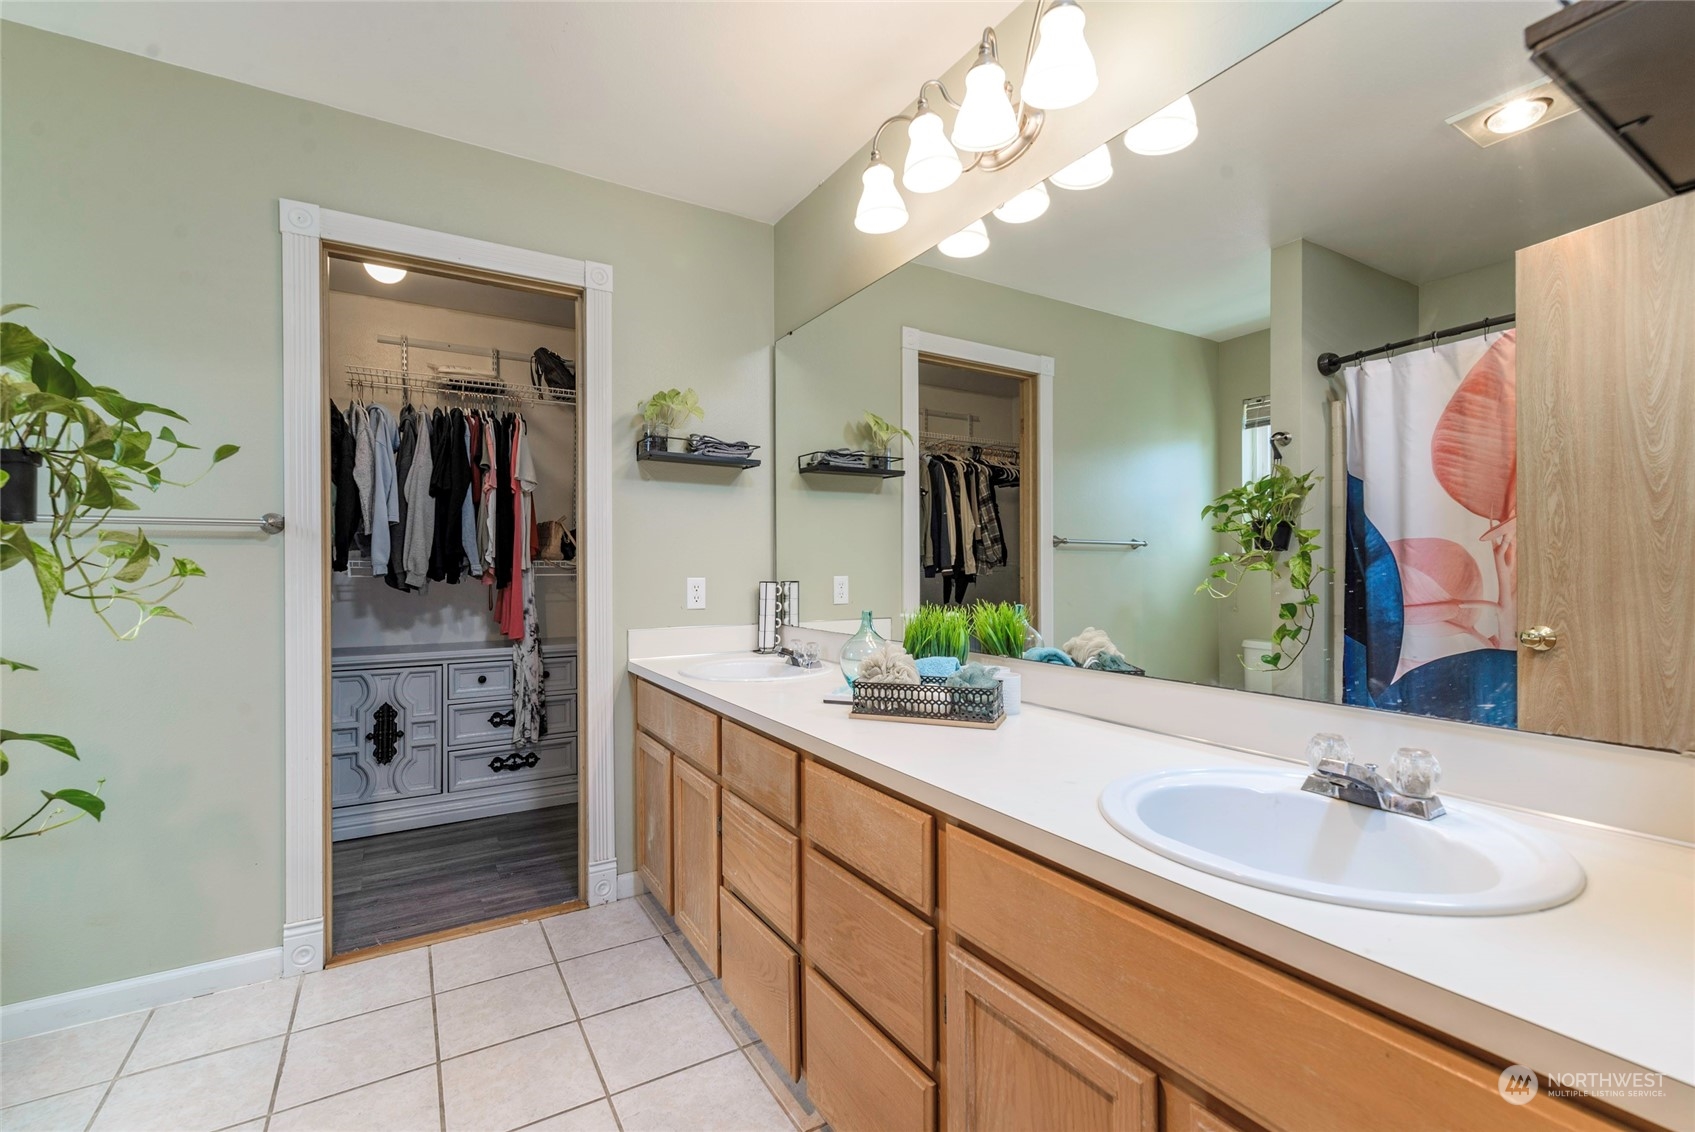
Other Interior Features Bath Off Primary, Ceiling Fan(s), Double Pane/Storm Window, Dining Room, Fireplace, Laminate, Laminate Hardwood, Skylight(s), Walk-In Closet(s), Water Heater
Area & Lot
Total area 1,812 Sq.Ft.
Lot Area 0.31 Acres
Living area 1,812 Sq.Ft.
MLS® ID 2269098
Year Built 1996
School District Bethel
High School Bethel High
Middle School Cougar Mountain JH
Elementary School Roy Elem
Architecture Styles Craftsman
Type Residential
Status Sold
Exterior
Stories 2
Air conditioning None
Heat type Wall Unit(s)
Water Source Public
Garage Space 2.0
Security Features Partially Fenced
Sewer Septic Tank
Other Exterior Features Wood Products
Parking Driveway, Attached Garage, Off Street, RV Parking
Lot Features Cul-De-Sac, Dead End Street, Open Space, Paved
Roof Composition
Finance
Sales Price $520,000
HOA Fees $39 monthly
Real Estate Tax $4,349 yearly

Built for Better Outcomes

At EverHomes Home Group, we believe selling a home takes more than putting it on the market—it takes positioning, timing, strategy, and thoughtful execution. We work with motivated clients who value guidance, clarity, and a smarter approach designed to create stronger results without the pressure or noise.
