Leave a Message

Thank you for your message. We will be in touch with you shortly.

29904 3rd Avenue SW
29904 3rd Avenue SW
29904 3rd Avenue SW
29904 3rd Avenue SW
29904 3rd Avenue SW
29904 3rd Avenue SW
29904 3rd Avenue SW
29904 3rd Avenue SW
29904 3rd Avenue SW
29904 3rd Avenue SW
29904 3rd Avenue SW
29904 3rd Avenue SW
29904 3rd Avenue SW
29904 3rd Avenue SW
29904 3rd Avenue SW
29904 3rd Avenue SW
29904 3rd Avenue SW
29904 3rd Avenue SW
29904 3rd Avenue SW
29904 3rd Avenue SW
29904 3rd Avenue SW
29904 3rd Avenue SW
29904 3rd Avenue SW
29904 3rd Avenue SW
29904 3rd Avenue SW
29904 3rd Avenue SW
29904 3rd Avenue SW
29904 3rd Avenue SW
29904 3rd Avenue SW
29904 3rd Avenue SW
29904 3rd Avenue SW
29904 3rd Avenue SW
29904 3rd Avenue SW
29904 3rd Avenue SW
29904 3rd Avenue SW
29904 3rd Avenue SW
29904 3rd Avenue SW
29904 3rd Avenue SW
29904 3rd Avenue SW
29904 3rd Avenue SW
VIEW PHOTOS
Provided by NWMLS, Listed by Keller Williams Realty PS
$650,000

29904 3rd Avenue SW

3 Beds 2 Baths 1,610 Sq.Ft. 8,136 Sq.Ft.

Description

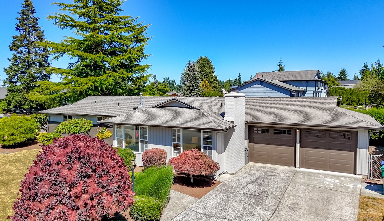
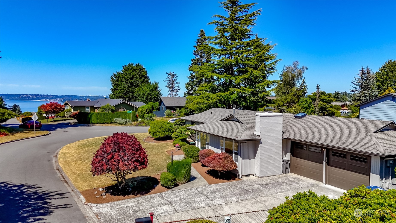
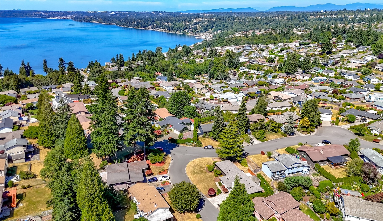
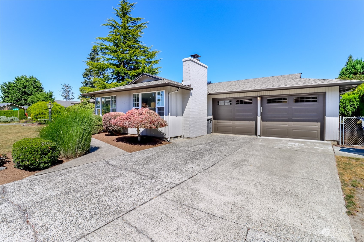
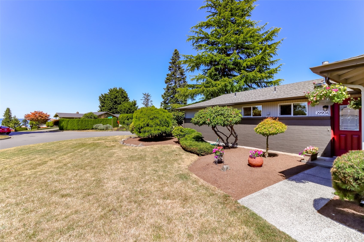
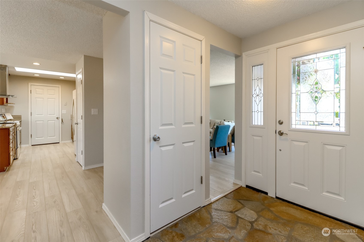
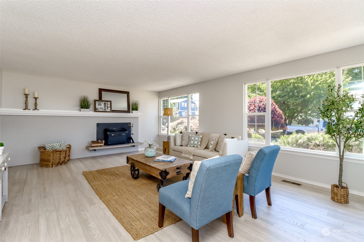
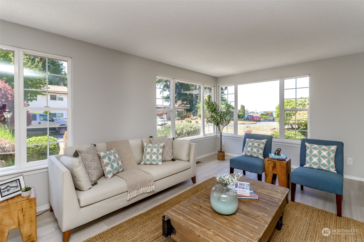
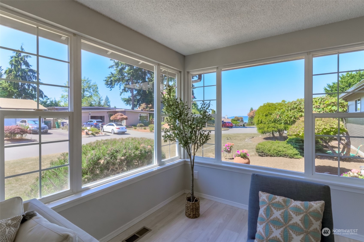
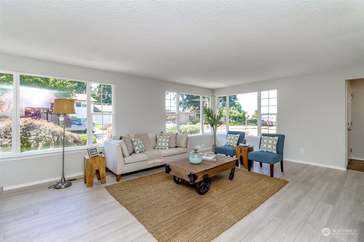
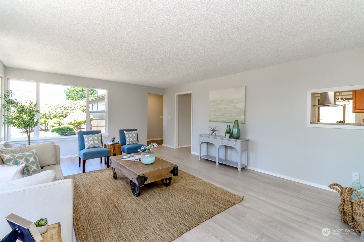
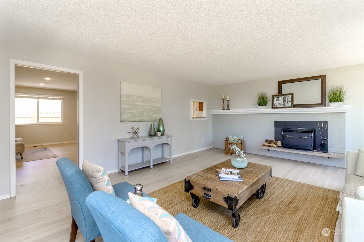
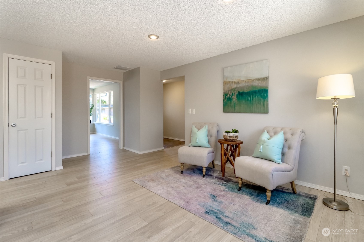
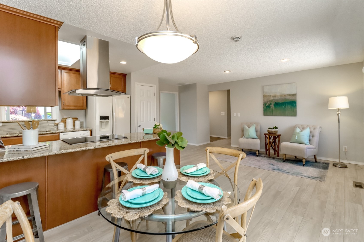
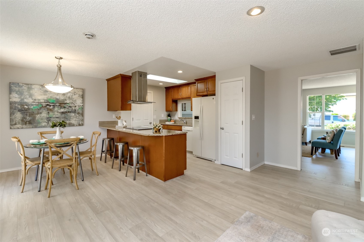
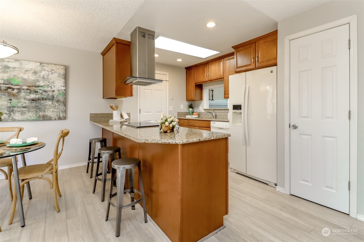
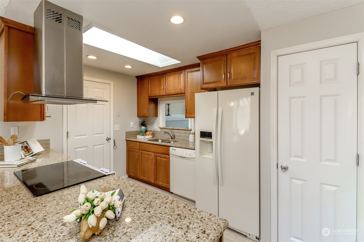
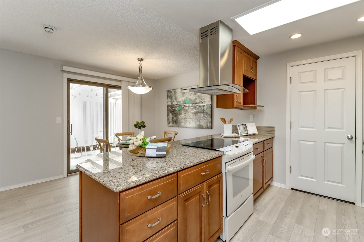
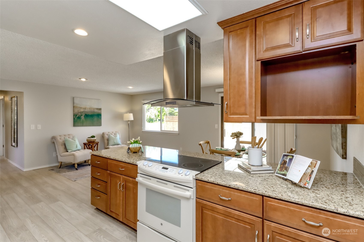
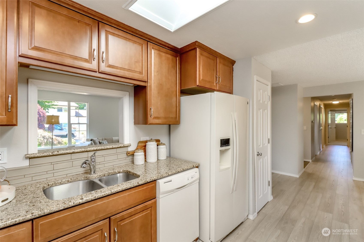
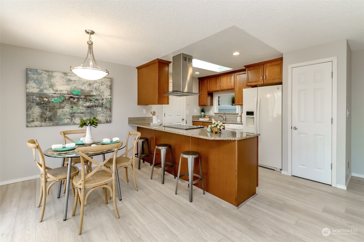
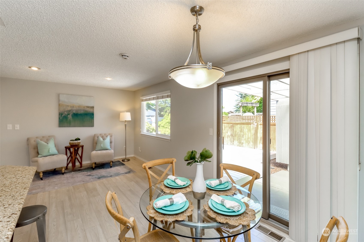
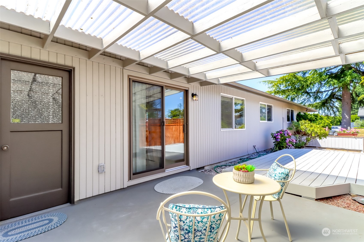
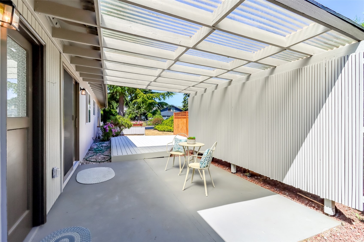
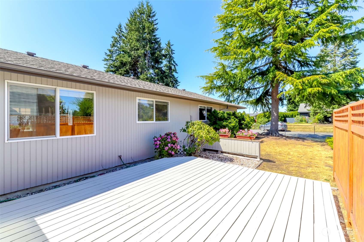
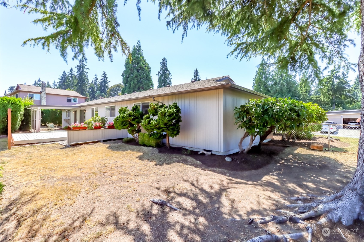
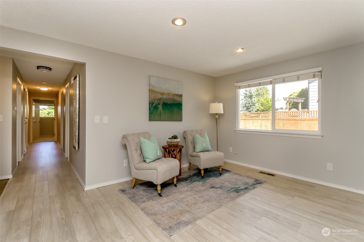
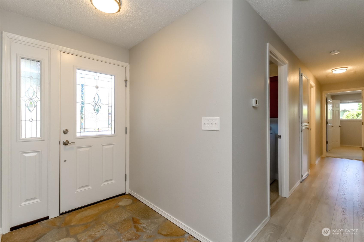
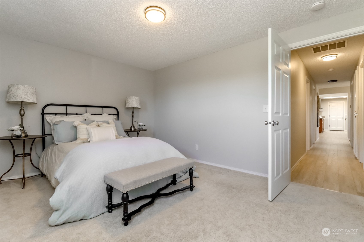
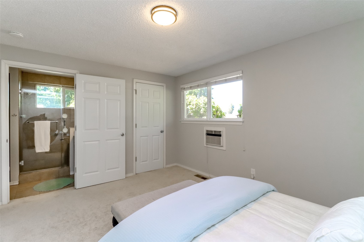
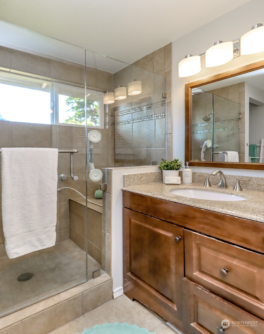
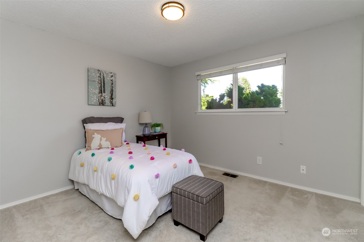
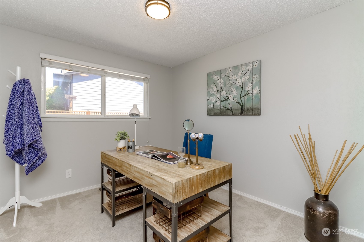
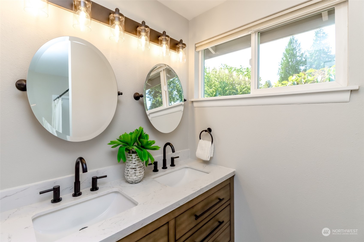
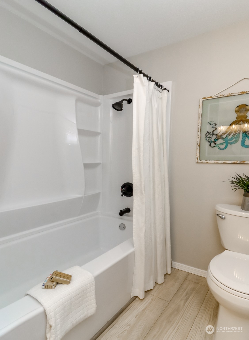
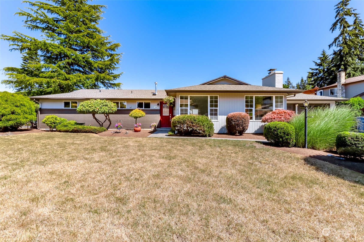
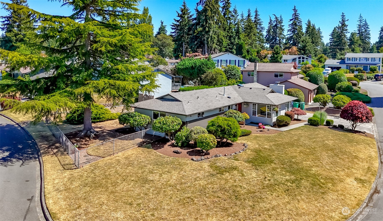
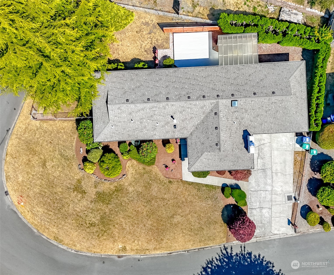
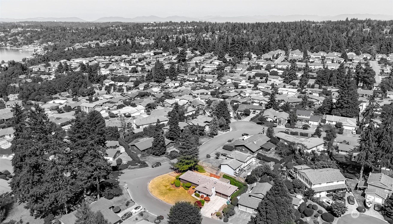
Move in ready Sound view rambler in the lovely & tranquil Redondo Highlands neighborhood. Enjoy watching the best of the NW as you see everchanging weather patterns across the Puget Sound skyline with a view of the water and the Olympic Mountains from your spacious fireside living room. Refreshed & move in ready: LVP flooring in the main living areas, remodeled kitchen & baths, freshly painted interior & exterior, updated lighting, & new electrical switches/outlets. Primary suite includes AC comfort. Enjoy outdoor living on this easy care level corner lot with fully fenced backyard, & covered patio for all 4 seasons. Attached double car garage with workbench. Seller pre-inspection report & all contractor receipts available for buyer review.

Share Property

Location

29904 3rd Avenue SW, Federal Way, WA 98023

Status

Sold

Date Sold

August 21, 2024
Virginia Everard

Virginia Everard

TITLE

Real Estate Advisor

Property Amenities

Interior
Fireplace Wood Burning
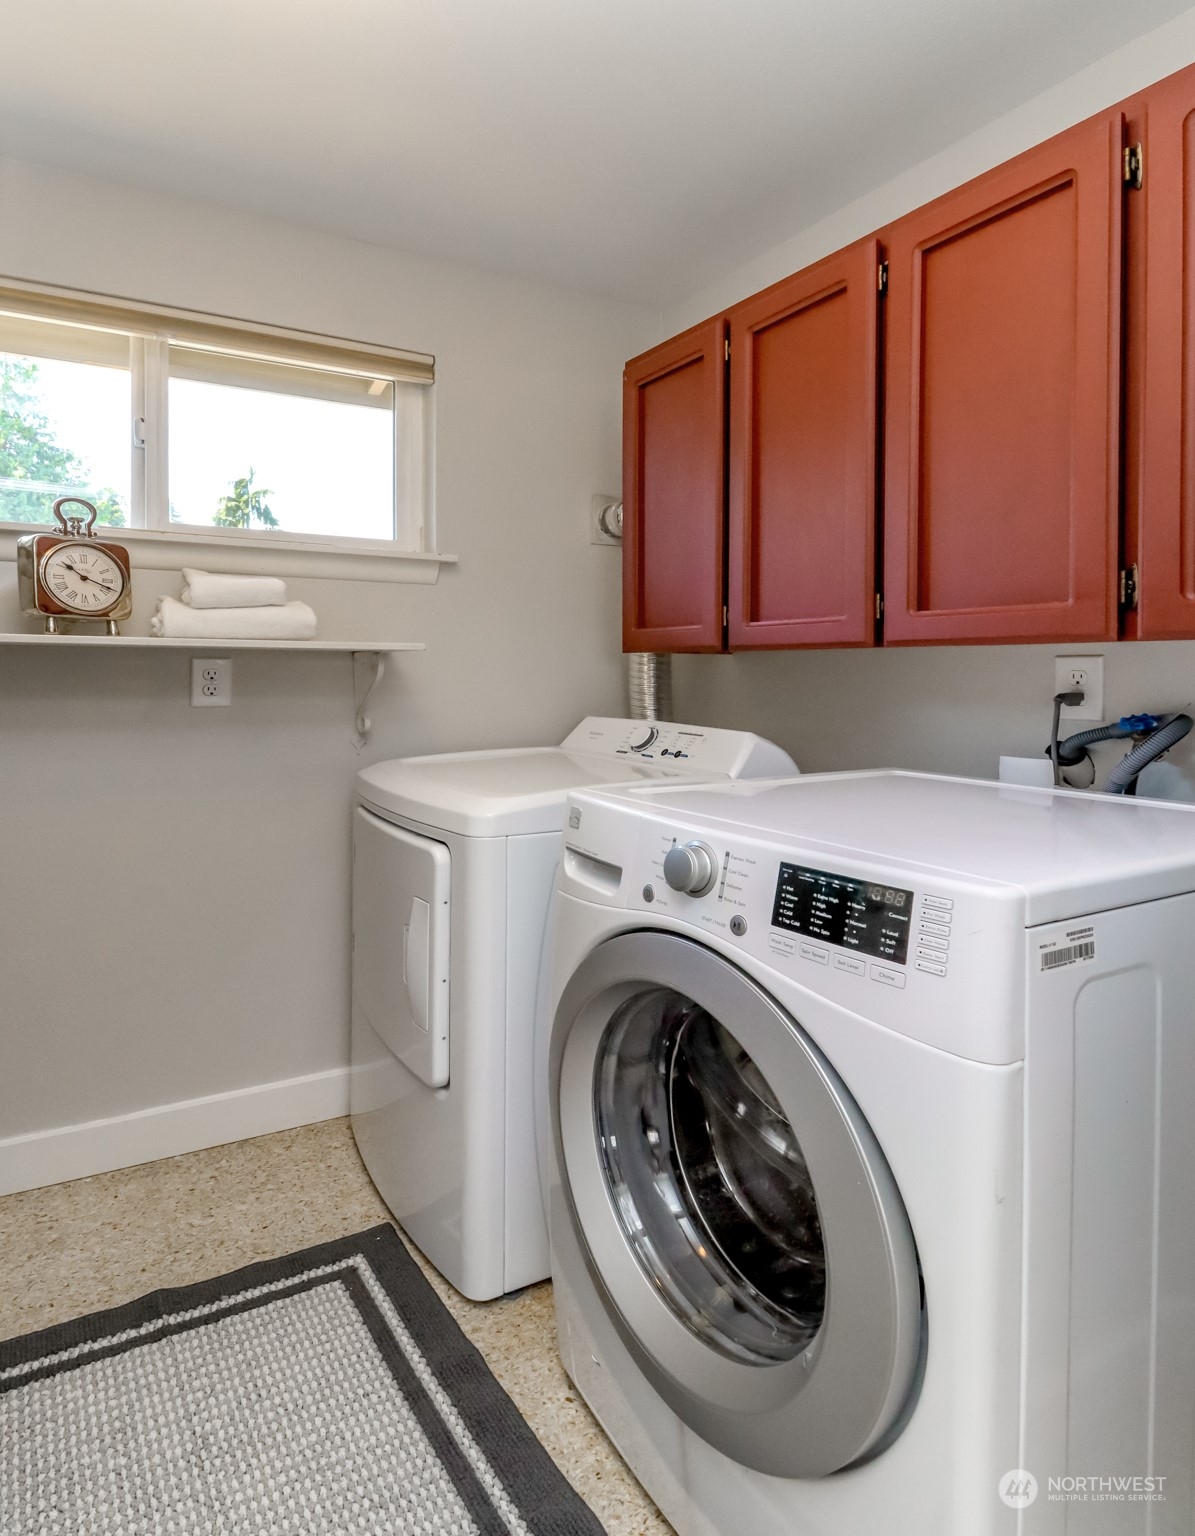
Appliances Dishwasher(s), Dryer(s), Disposal, Refrigerator(s), Stove(s)/Range(s), Washer(s)
Flooring Ceramic Tile, Stone, Vinyl, Vinyl Plank, Carpet
Total Bedrooms: 3
Three-Quarter Bathrooms: 1
Full Bathrooms: 1
Other Interior Features Bath Off Primary, Ceramic Tile, Double Pane/Storm Window, Dining Room, Fireplace, Skylight(s), Walk-In Closet(s), Wall to Wall Carpet, Water Heater
Area & Lot
Total area 1,610 Sq.Ft.
Lot Area 8,136 Sq.Ft.
Living area 1,610 Sq.Ft.
MLS® ID 2266160
Year Built 1970
School District Federal Way
High School Federal Way Snr High
Middle School Lakota Mid Sch
Elementary School Adelaide Elem
View Description Sound
Architecture Styles Traditional
Type Residential
Status Sold
Exterior
Stories 1
Air conditioning Wall Unit(s)
Heat type Forced Air
Water Source Public
Garage Space 2.0
Security Features Partially Fenced
Sewer Sewer Connected
Other Exterior Features Brick, Wood
Parking Attached Garage
Lot Features Corner Lot, Cul-De-Sac, Paved, Sidewalk
Roof Composition
Finance
Sales Price $650,000
Real Estate Tax $853 yearly

360 Virtual Tour

Take a tour of this property

Built for Better Outcomes

At EverHomes Home Group, we believe selling a home takes more than putting it on the market—it takes positioning, timing, strategy, and thoughtful execution. We work with motivated clients who value guidance, clarity, and a smarter approach designed to create stronger results without the pressure or noise.
