Leave a Message

Thank you for your message. We will be in touch with you shortly.

30717 120th Avenue E
VIEW PHOTOS
Provided by NWMLS, Listed by Best Choice Realty LLC
$919,950

30717 120th Avenue E

3 Beds 3 Baths 2,783 Sq.Ft. 19.28 Acres

Description

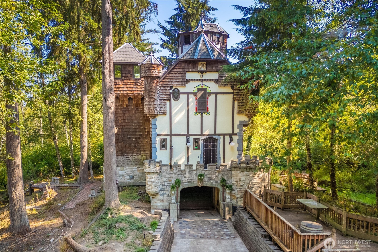
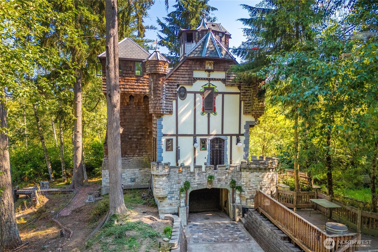
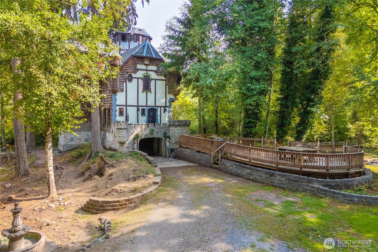
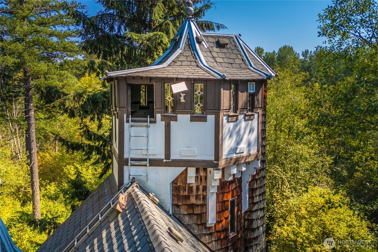
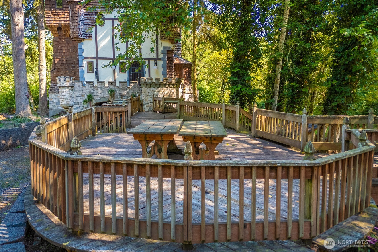
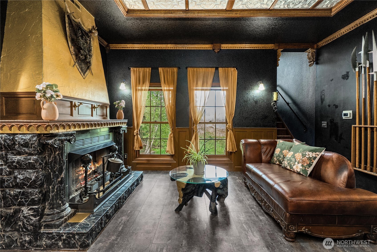
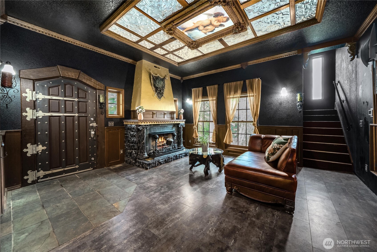
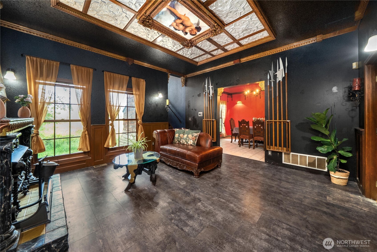
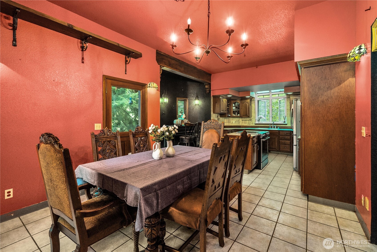
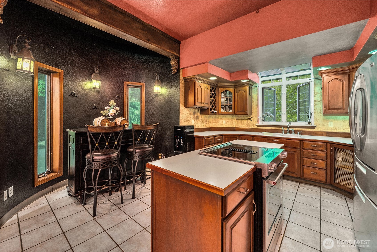
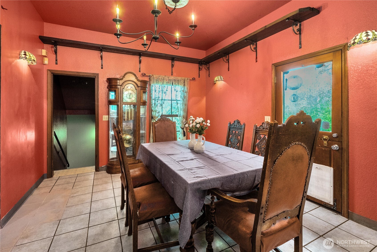
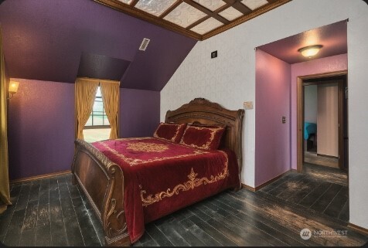
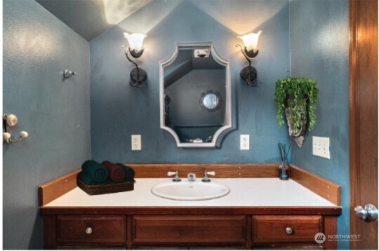
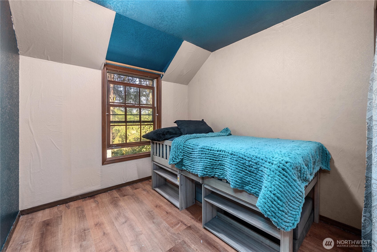
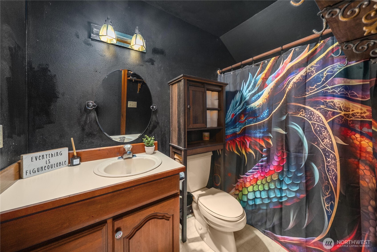
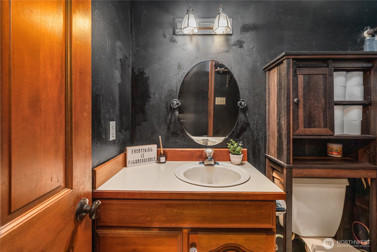
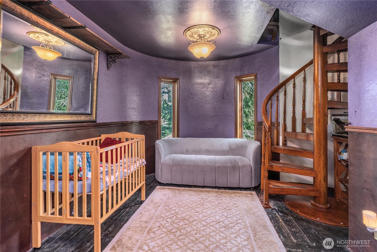
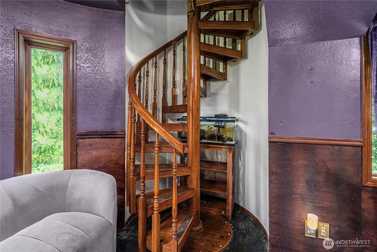
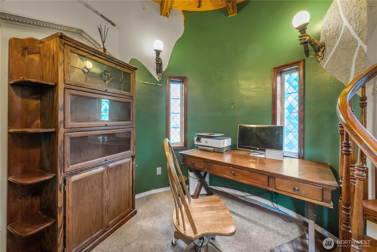
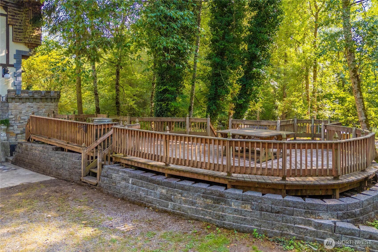
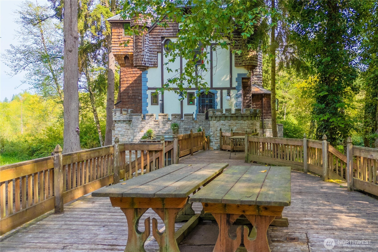
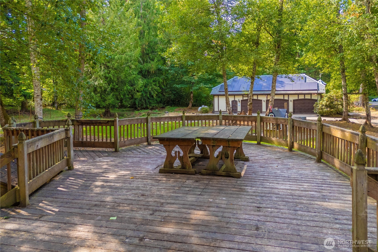
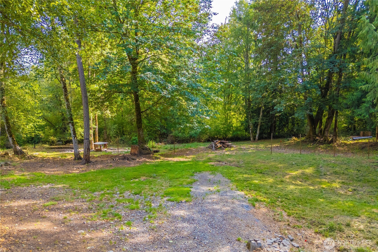
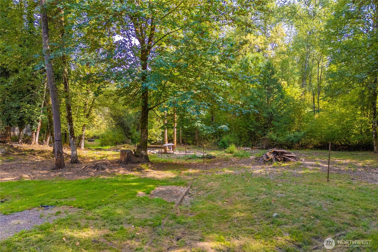
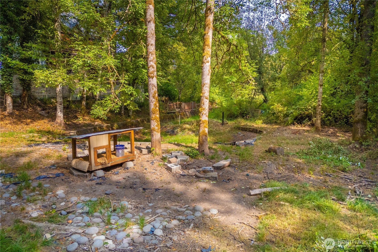
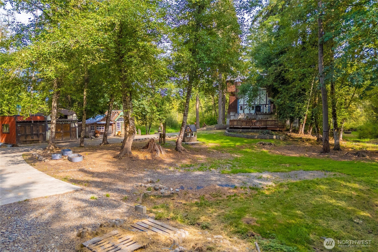
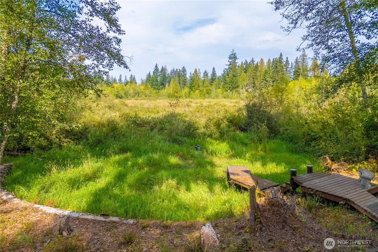
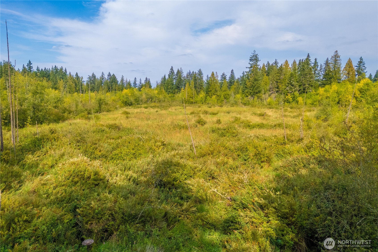
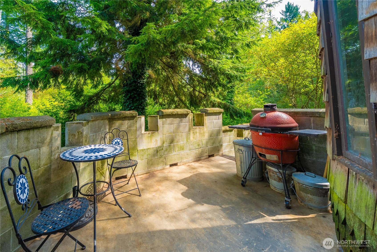
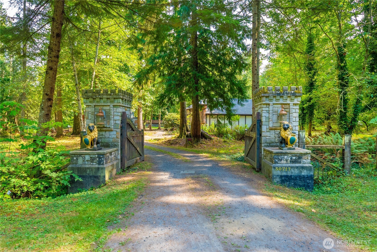
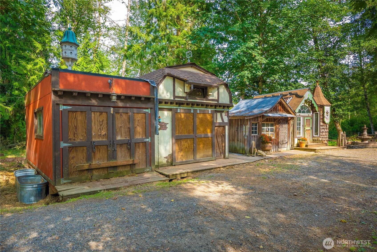
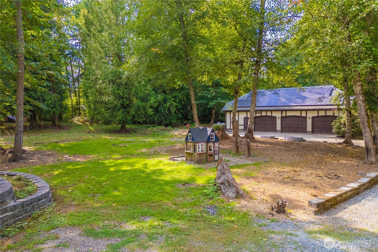
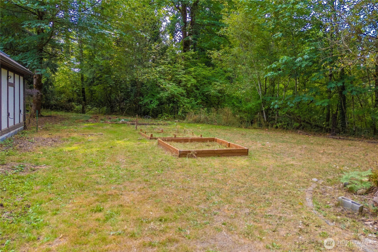
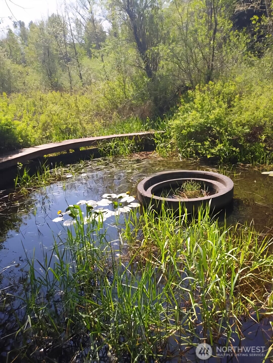
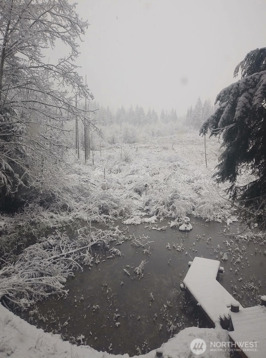
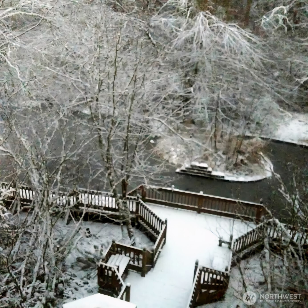
Nestled on nearly 20 private acres, this magical medieval-inspired estate is a rare blend of old-world elegance and modern comfort. Featuring grand stone architecture, soaring timber ceilings, and intricate craftsmanship throughout, this home offers a living experience like no other. Expansive windows frame serene forest views and unique turret spaces add charm and warmth. The property includes spacious living areas, formal dining, and endless potential for customization. Outdoors, enjoy rolling grounds perfect for gardens, gatherings, or creating your own retreat. This one-of-a-kind property is a dream for history lovers, creatives, and those seeking a private sanctuary with unforgettable character.

Share Property

Location

30717 120th Avenue E, Graham, WA 98338

Status

Sold

Property Amenities

Interior
Fireplace See Remarks
Appliances Dishwasher(s), Disposal, Dryer(s), Microwave(s), Refrigerator(s), Stove(s)/Range(s), Washer(s)
Flooring Ceramic Tile, Concrete, Hardwood, Slate, Carpet
Total Bedrooms: 3
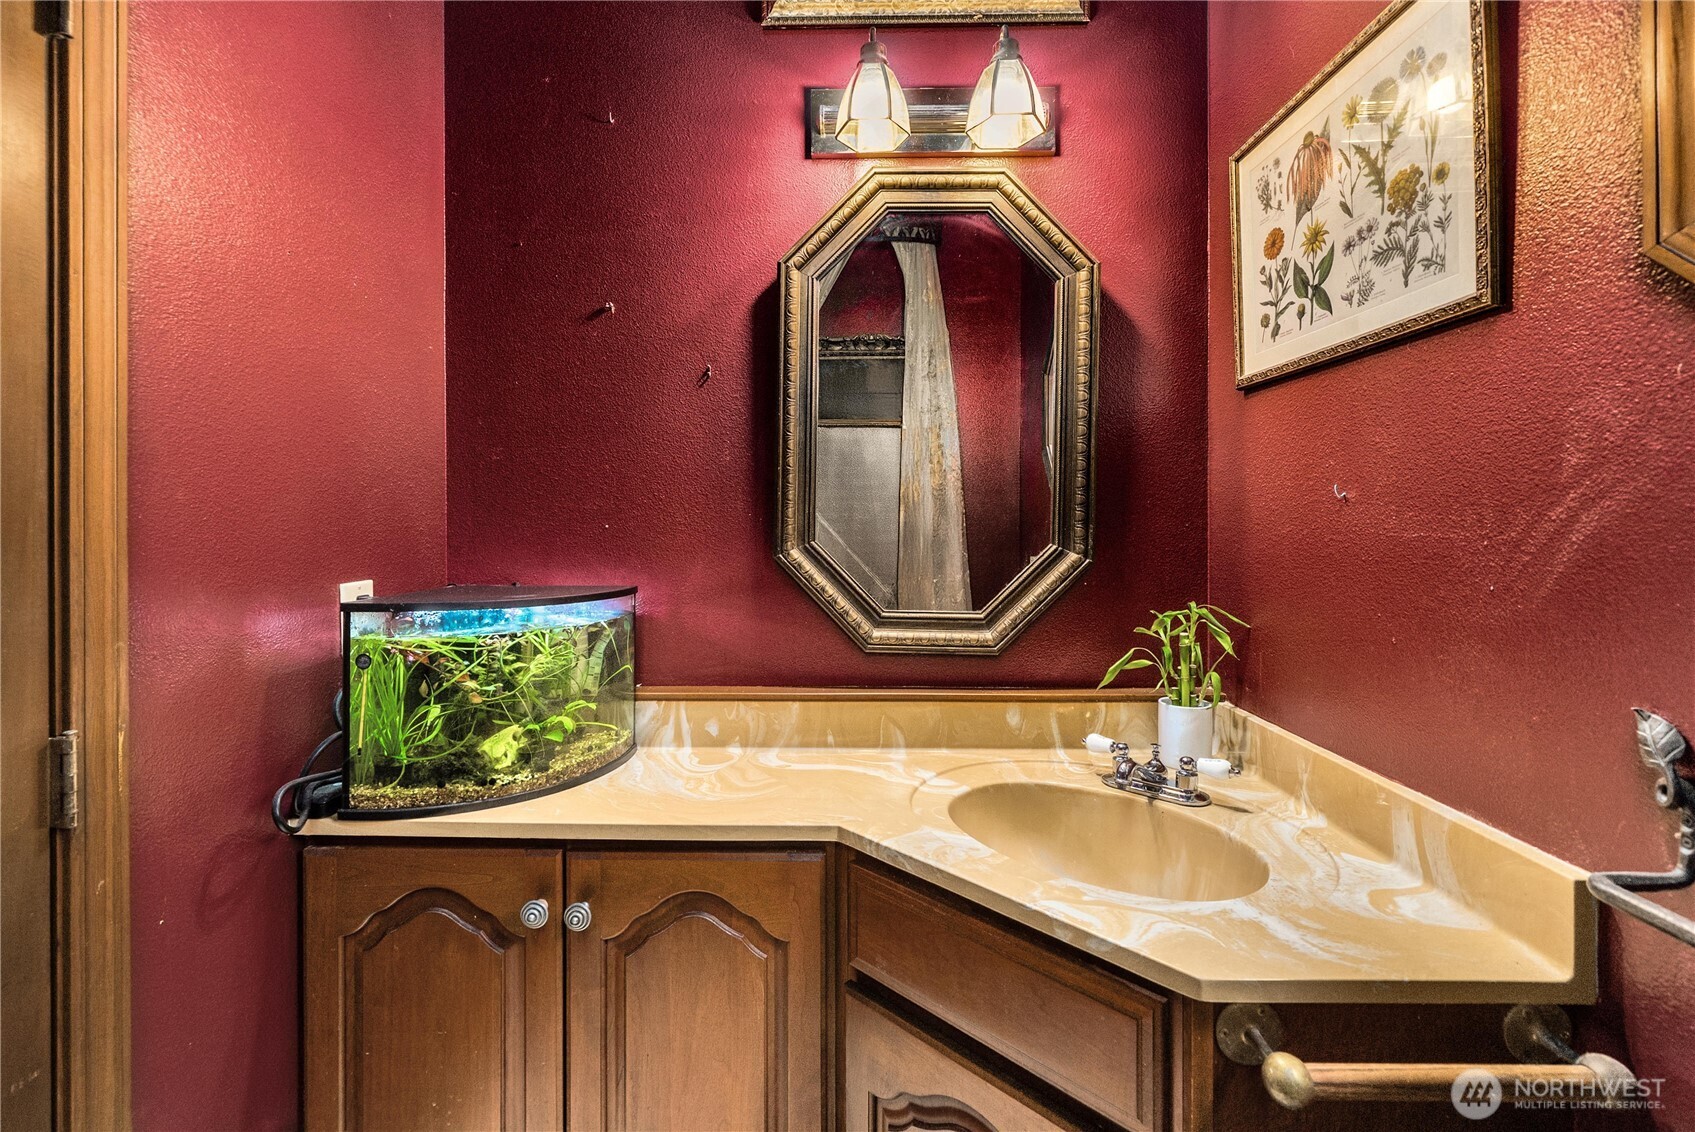
Half Bathrooms: 1
Full Bathrooms: 2
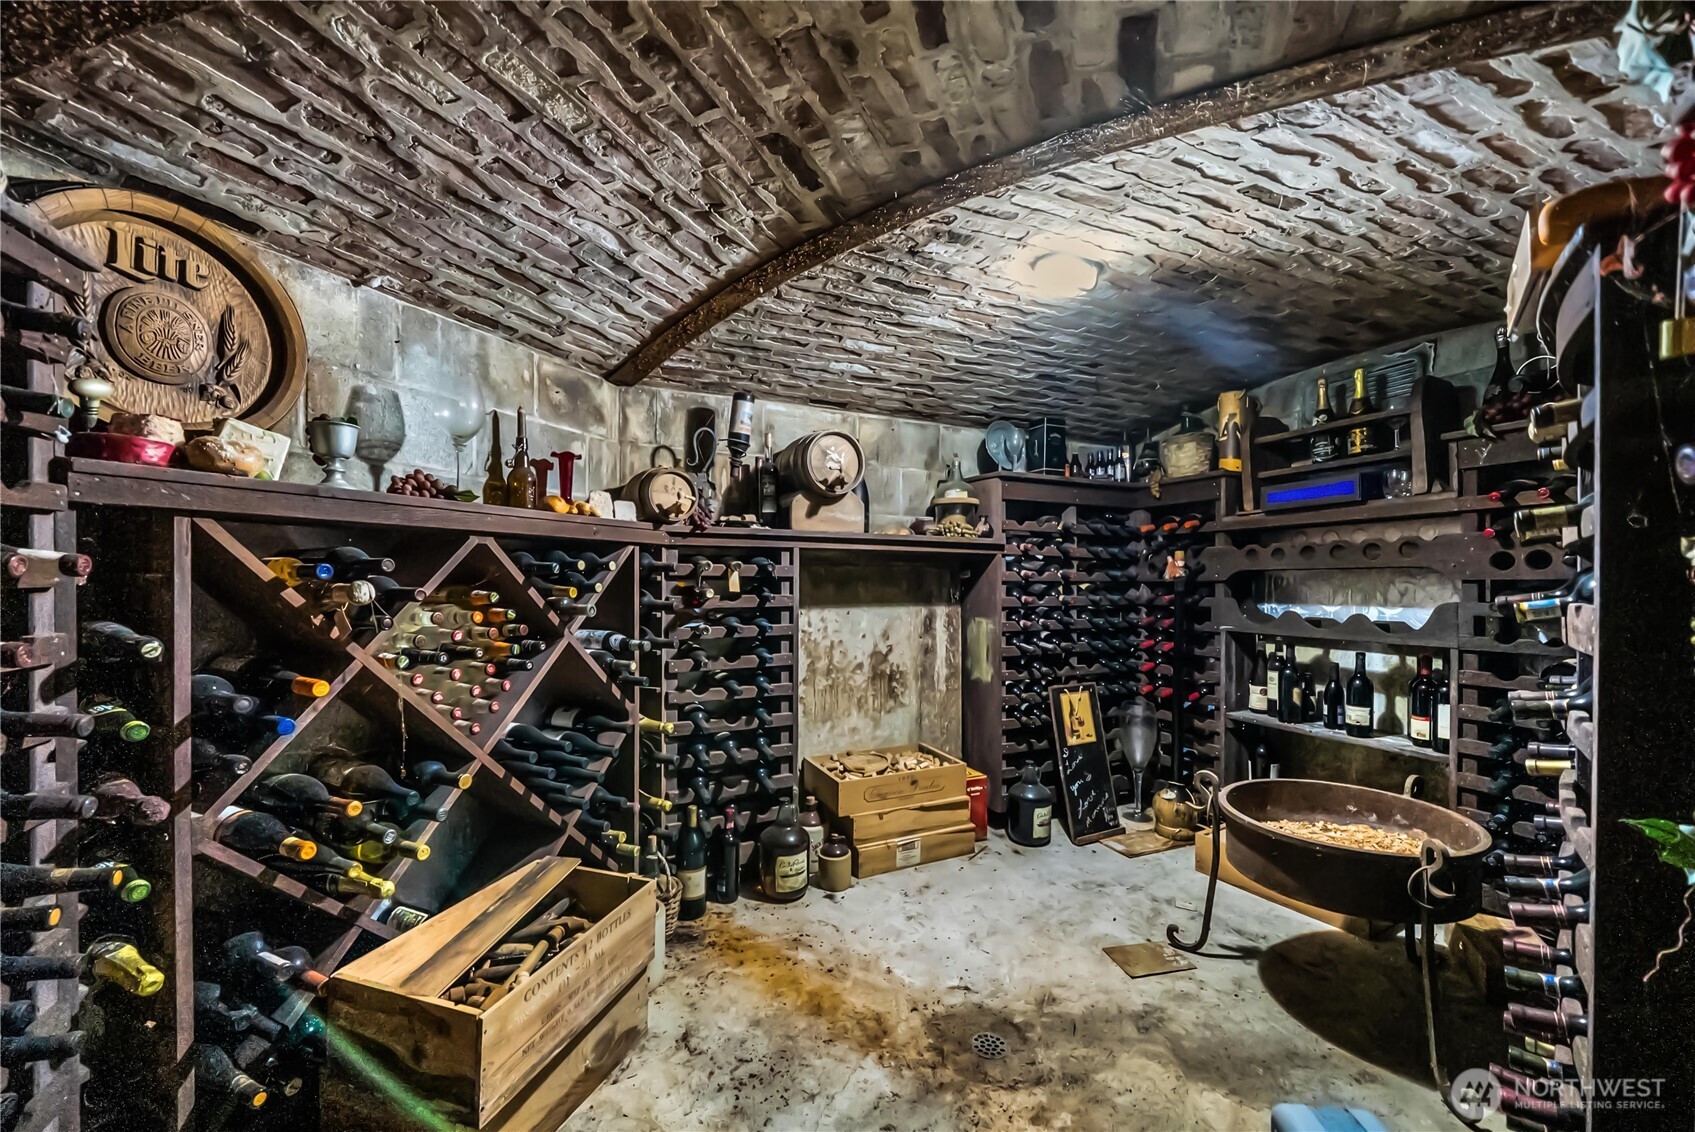
Other Interior Features Bath Off Primary, Built-In Vacuum, Ceiling Fan(s), Double Pane/Storm Window, Dining Room, Fireplace, High Tech Cabling, Hot Tub/Spa, Loft, Security System, Vaulted Ceiling(s), Walk-In Closet(s), Walk-In Pantry, Wet Bar, Wine Cellar, Wired for Generator
Area & Lot
Total area 2,783 Sq.Ft.
Lot Area 19.28 Acres
Living area 2,783 Sq.Ft.
MLS® ID 2426678
Year Built 1995
School District Bethel
High School Graham-Kapowsin High
Middle School Frontier Jnr High
Elementary School Kapowsin Elem
Water Frontage Medium Bank, Creek
View Description Mountain(s),Pond
Type Residential
Status Sold
Exterior
Air conditioning Forced Air
Heat type Forced Air
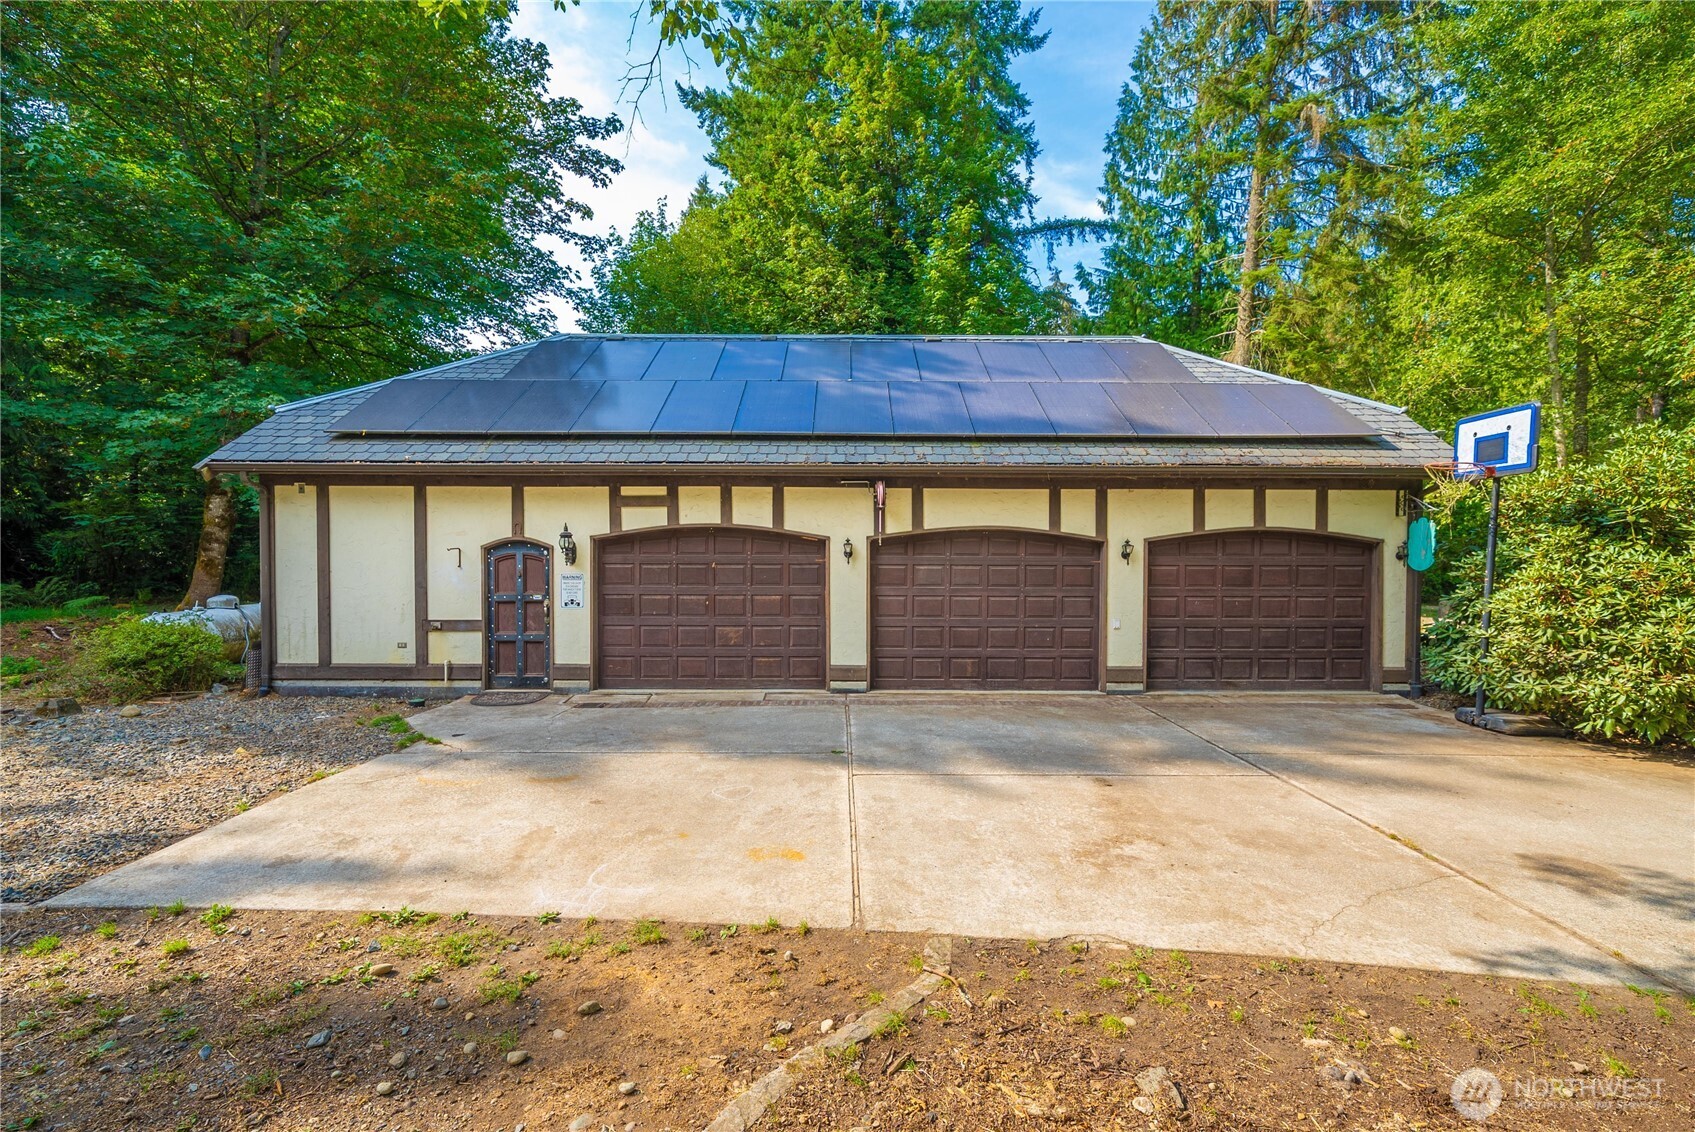
Green Feature Solar
Water Source Individual Well
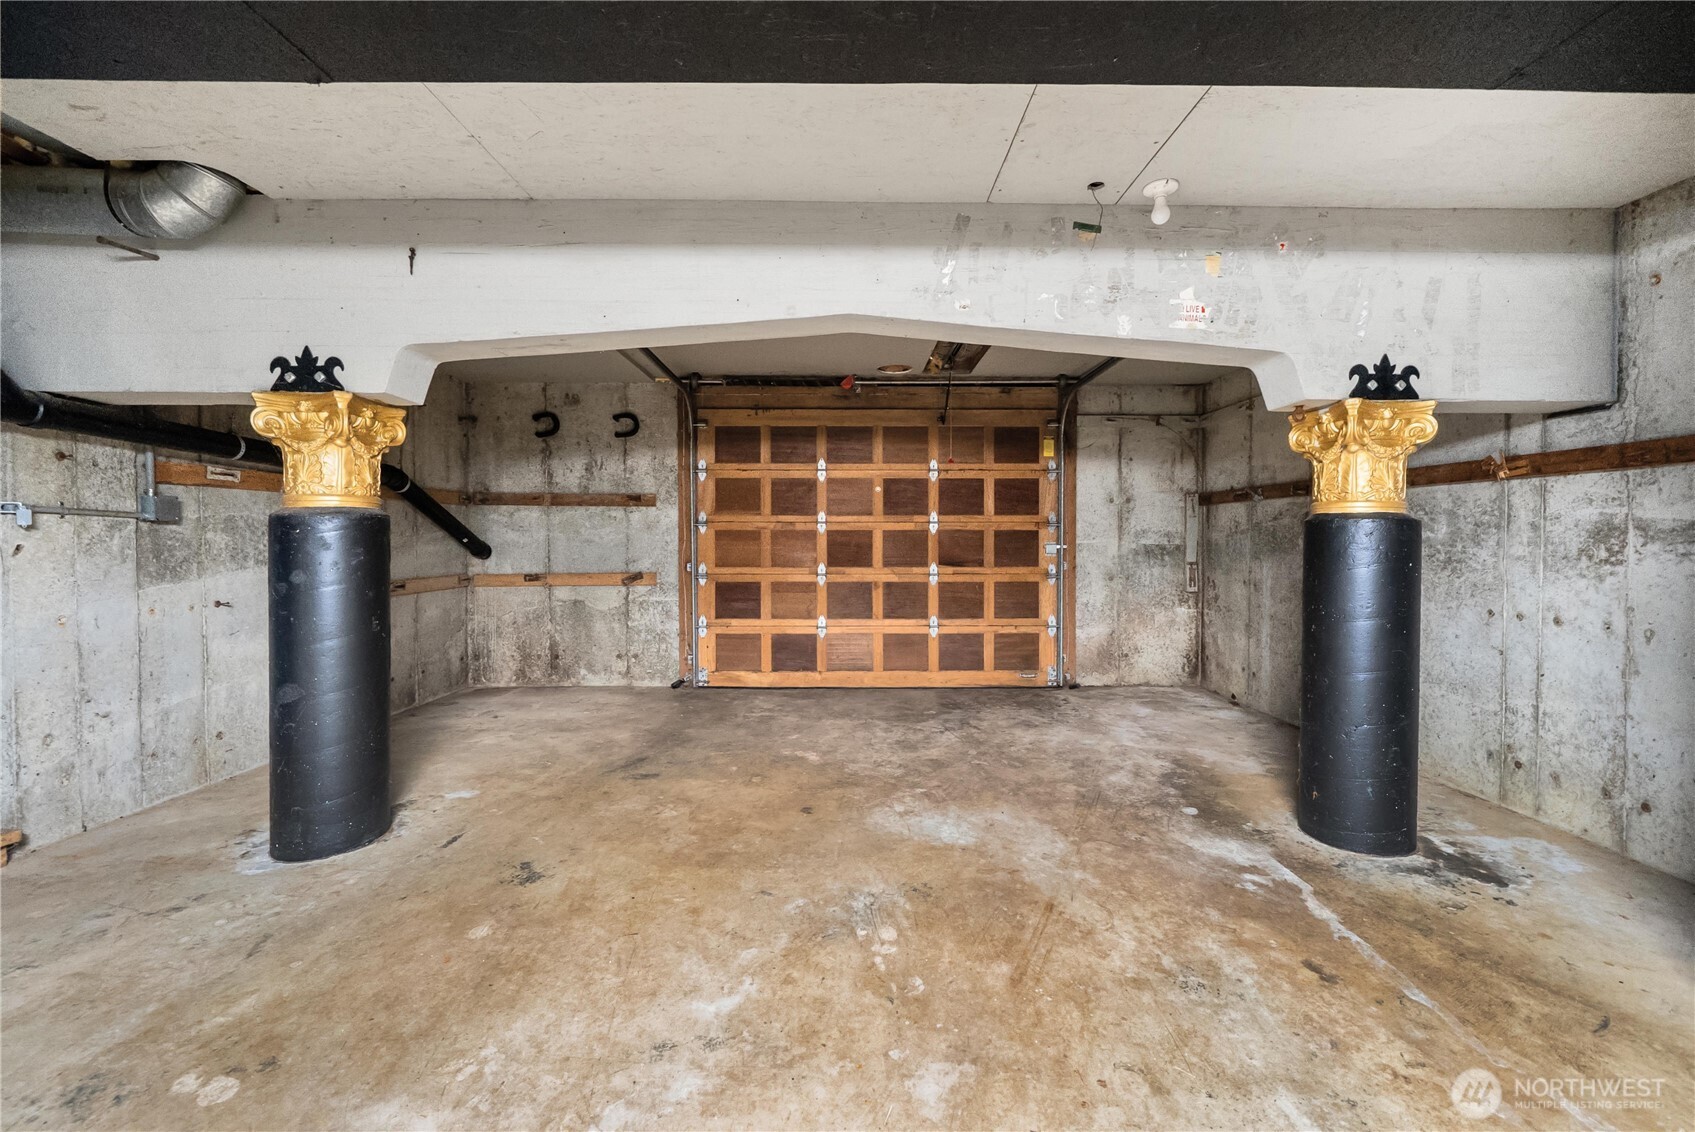
Garage Space 4.0
Security Features Partially Fenced, Security Gate, Security System
Sewer Septic Tank
Other Exterior Features Brick, Cement/Concrete, Stone, Wood
Parking Driveway, Attached Garage, Detached Garage, RV Parking
Lot Features Cul-De-Sac, Dead End Street, Open Space, Secluded
Roof Composition, Metal, Torch Down
Finance
Sales Price $919,950
Real Estate Tax $9,047 yearly

Built for Better Outcomes

At EverHomes Home Group, we believe selling a home takes more than putting it on the market—it takes positioning, timing, strategy, and thoughtful execution. We work with motivated clients who value guidance, clarity, and a smarter approach designed to create stronger results without the pressure or noise.
