Leave a Message

Thank you for your message. We will be in touch with you shortly.

308 NW 41st Street
308 NW 41st Street
308 NW 41st Street
308 NW 41st Street
308 NW 41st Street
308 NW 41st Street
308 NW 41st Street
308 NW 41st Street
308 NW 41st Street
308 NW 41st Street
308 NW 41st Street
308 NW 41st Street
308 NW 41st Street
308 NW 41st Street
308 NW 41st Street
308 NW 41st Street
308 NW 41st Street
308 NW 41st Street
308 NW 41st Street
308 NW 41st Street
308 NW 41st Street
308 NW 41st Street
308 NW 41st Street
308 NW 41st Street
308 NW 41st Street
308 NW 41st Street
VIEW PHOTOS
Provided by NWMLS, Listed by Best Choice Realty LLC
$1,108,600

308 NW 41st Street

3 Beds 3 Baths 1,790 Sq.Ft. 1,730 Sq.Ft.

Description

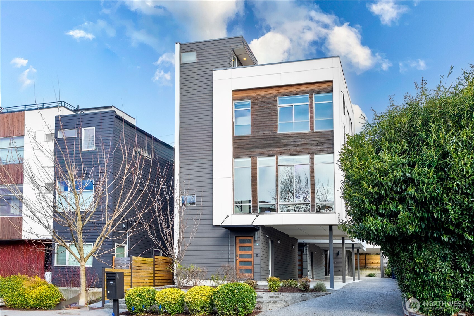
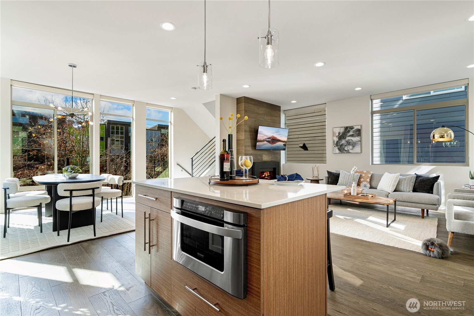
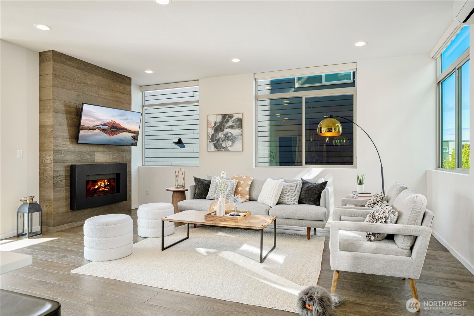
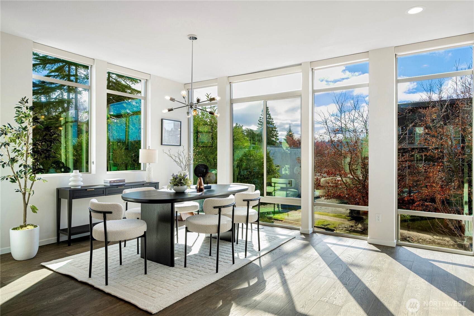
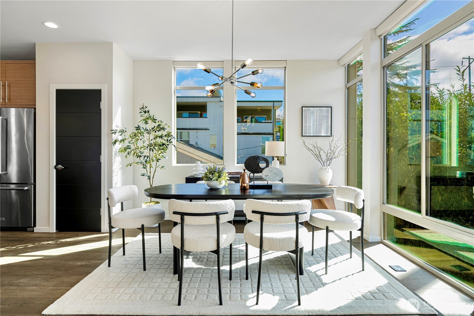
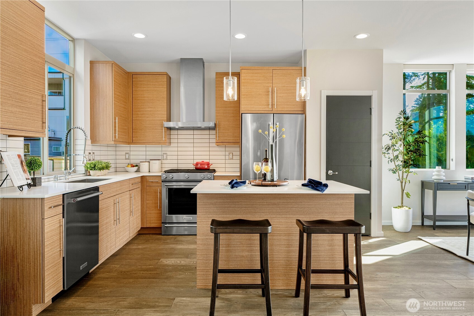
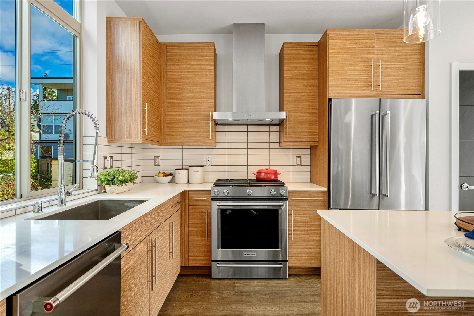
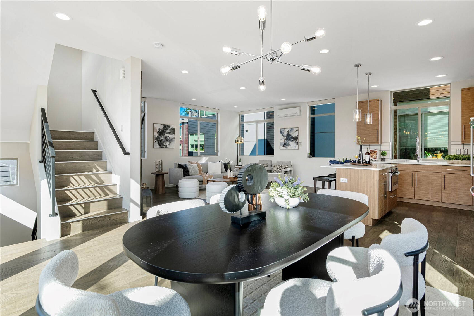
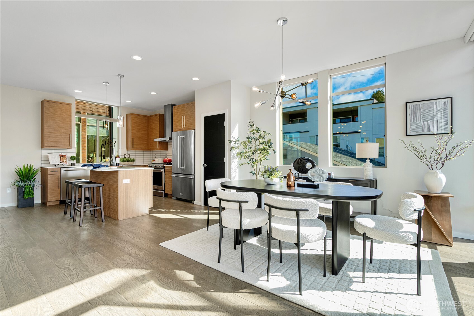
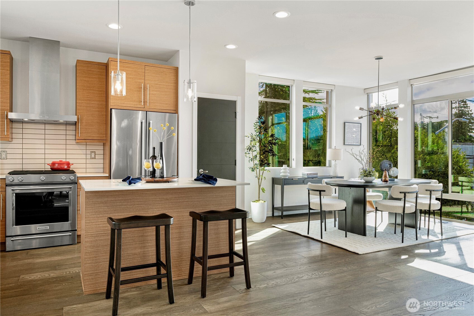
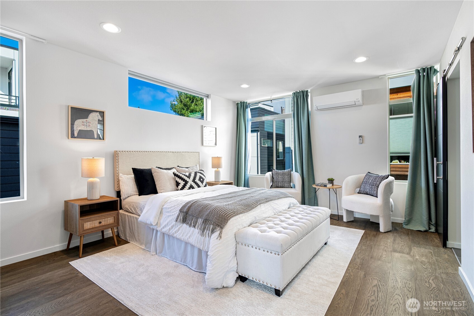
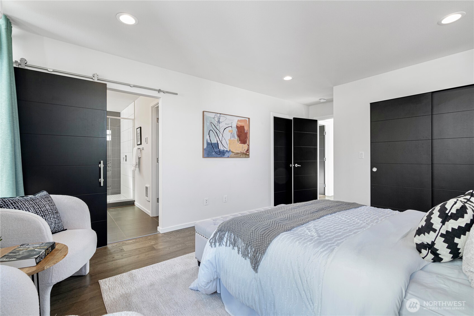
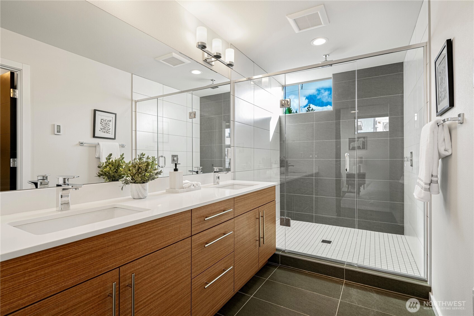
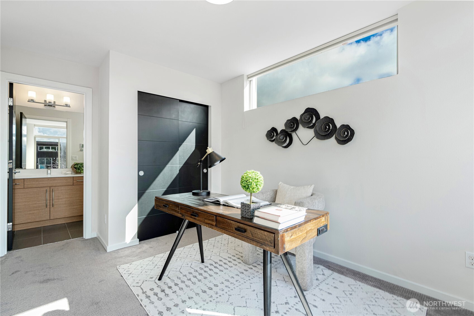
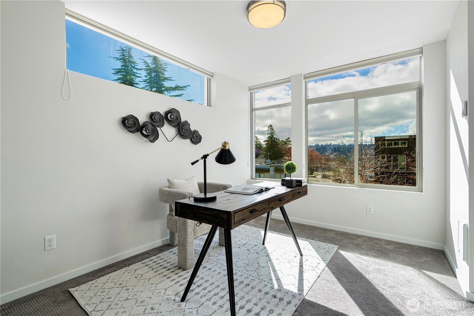
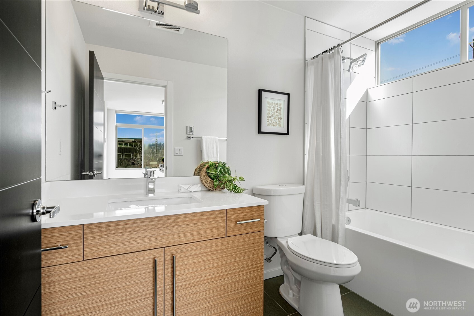
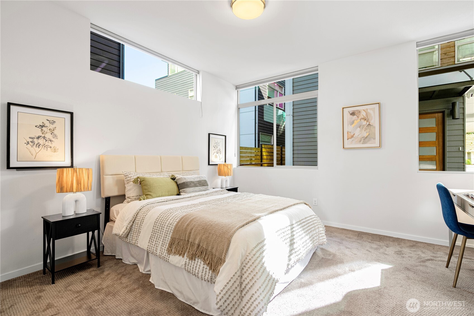
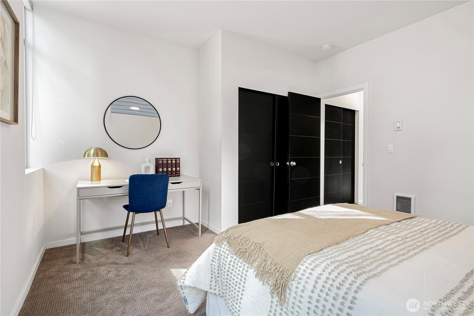
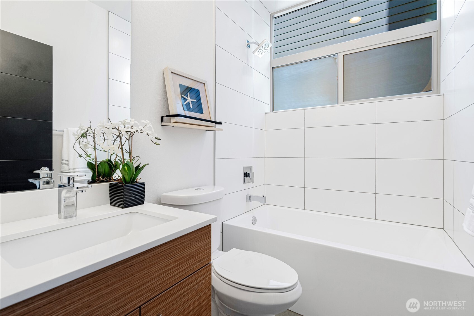
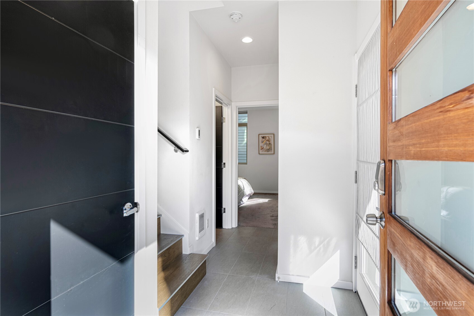
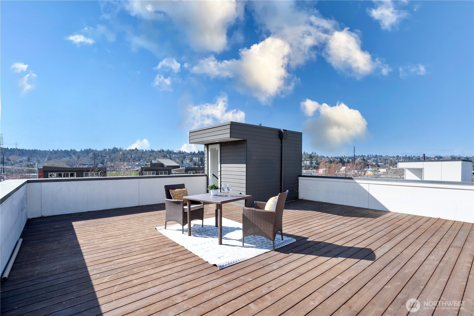
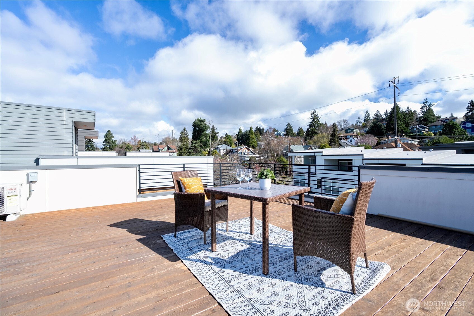
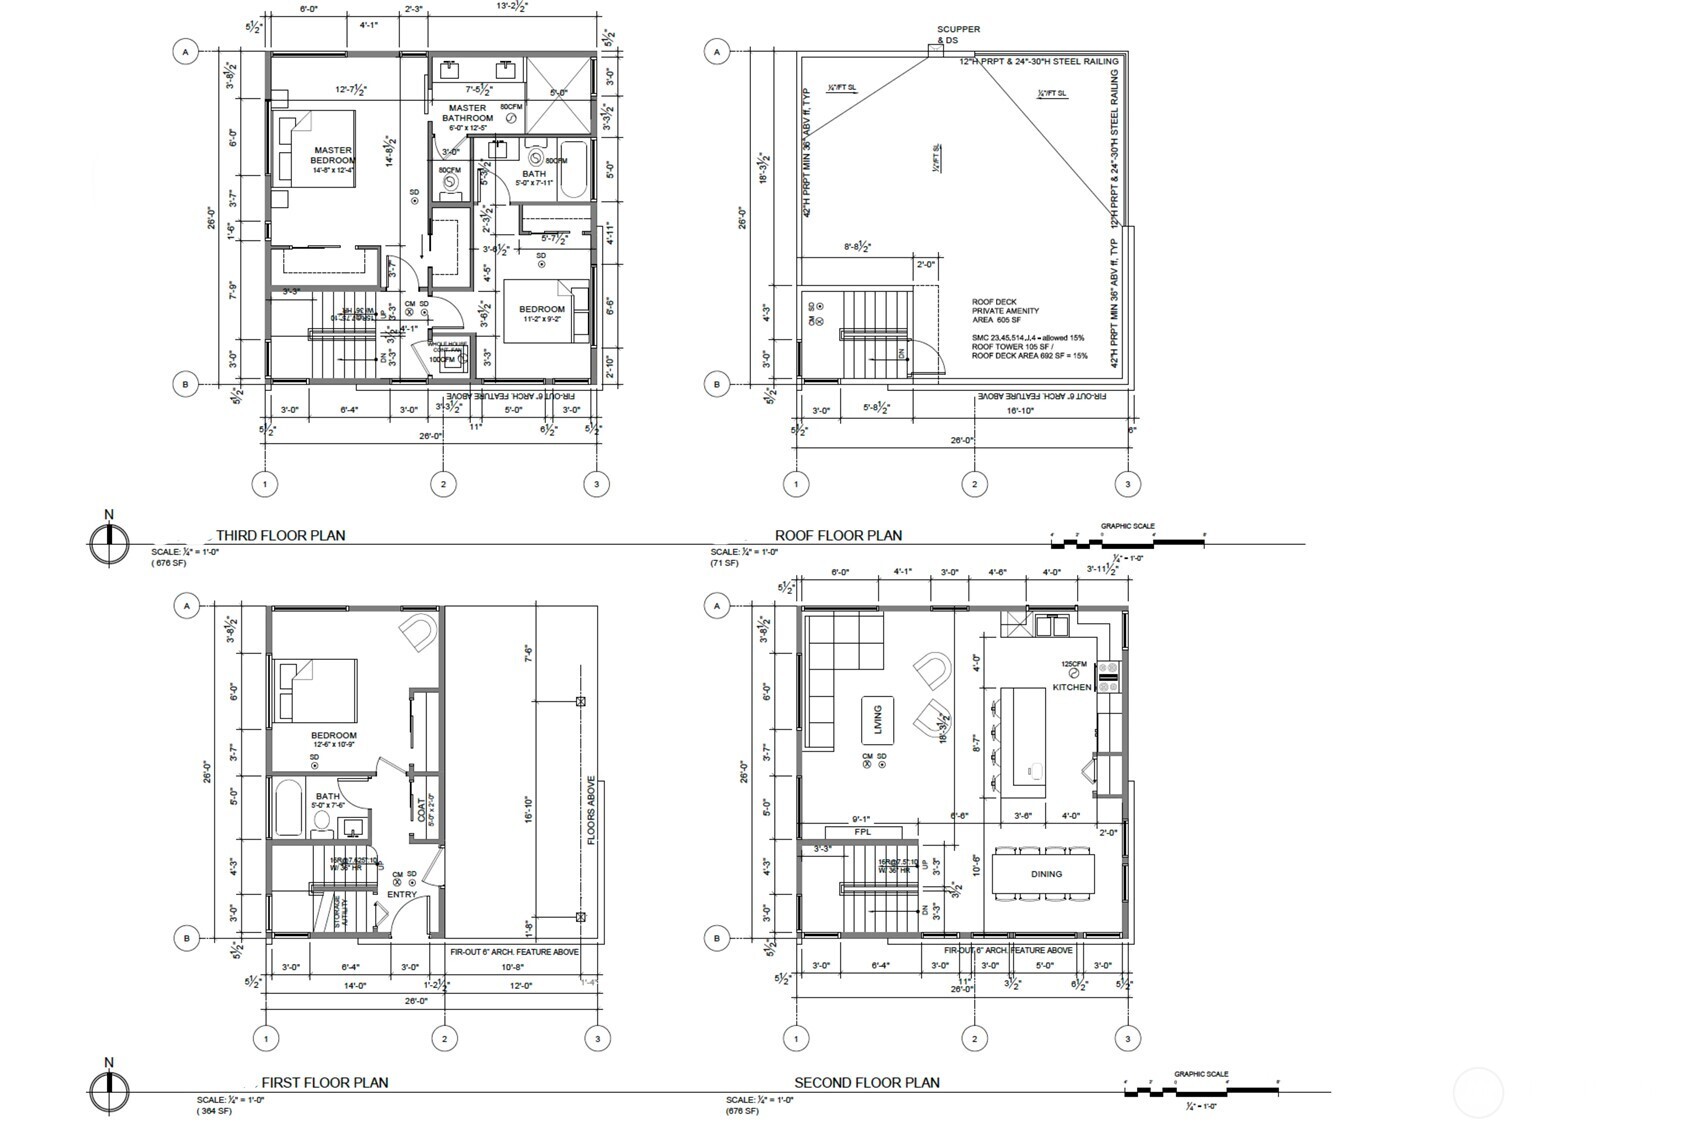
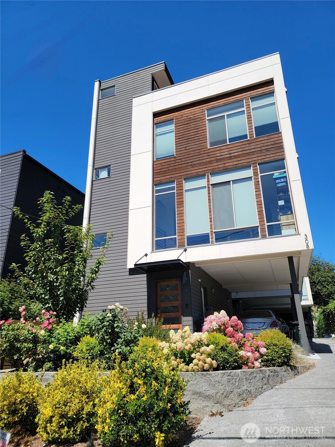
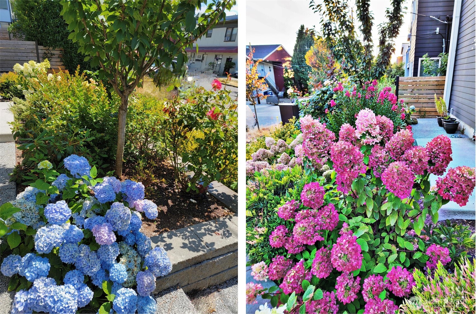
Better than new! Well-maintained, stand-alone modern home tucked away safely in the Fremont & Ballard w/ 89 walking score, just steps from favorite spots! Elevated on a quiet street, home is flooded by natural light from South-Facing, Floor-to-Ceiling windows. Ideal 3 Bed/2.75 Bath layout perfect for multi-gen living or rental income - A Lower-level bed w/ full bath; Upstairs, Primary Suite w/walk-in closet, while a 2nd Bedroom w/en-suite full bath. Open-concept living/dining area has a cozy fireplace. Modern kitchen w/quartz counters and high-end appliances. Step out to the expansive rooftop deck w/ views! Front garden is ready for spring planting. Did I mentioned: A covered carport, EZ street parking, A/C, No HOA! Inspected! A RARE FIND!

Share Property

Location

308 NW 41st Street, Seattle, WA 98107

Status

Sold

Property Amenities

Interior
Fireplace Gas
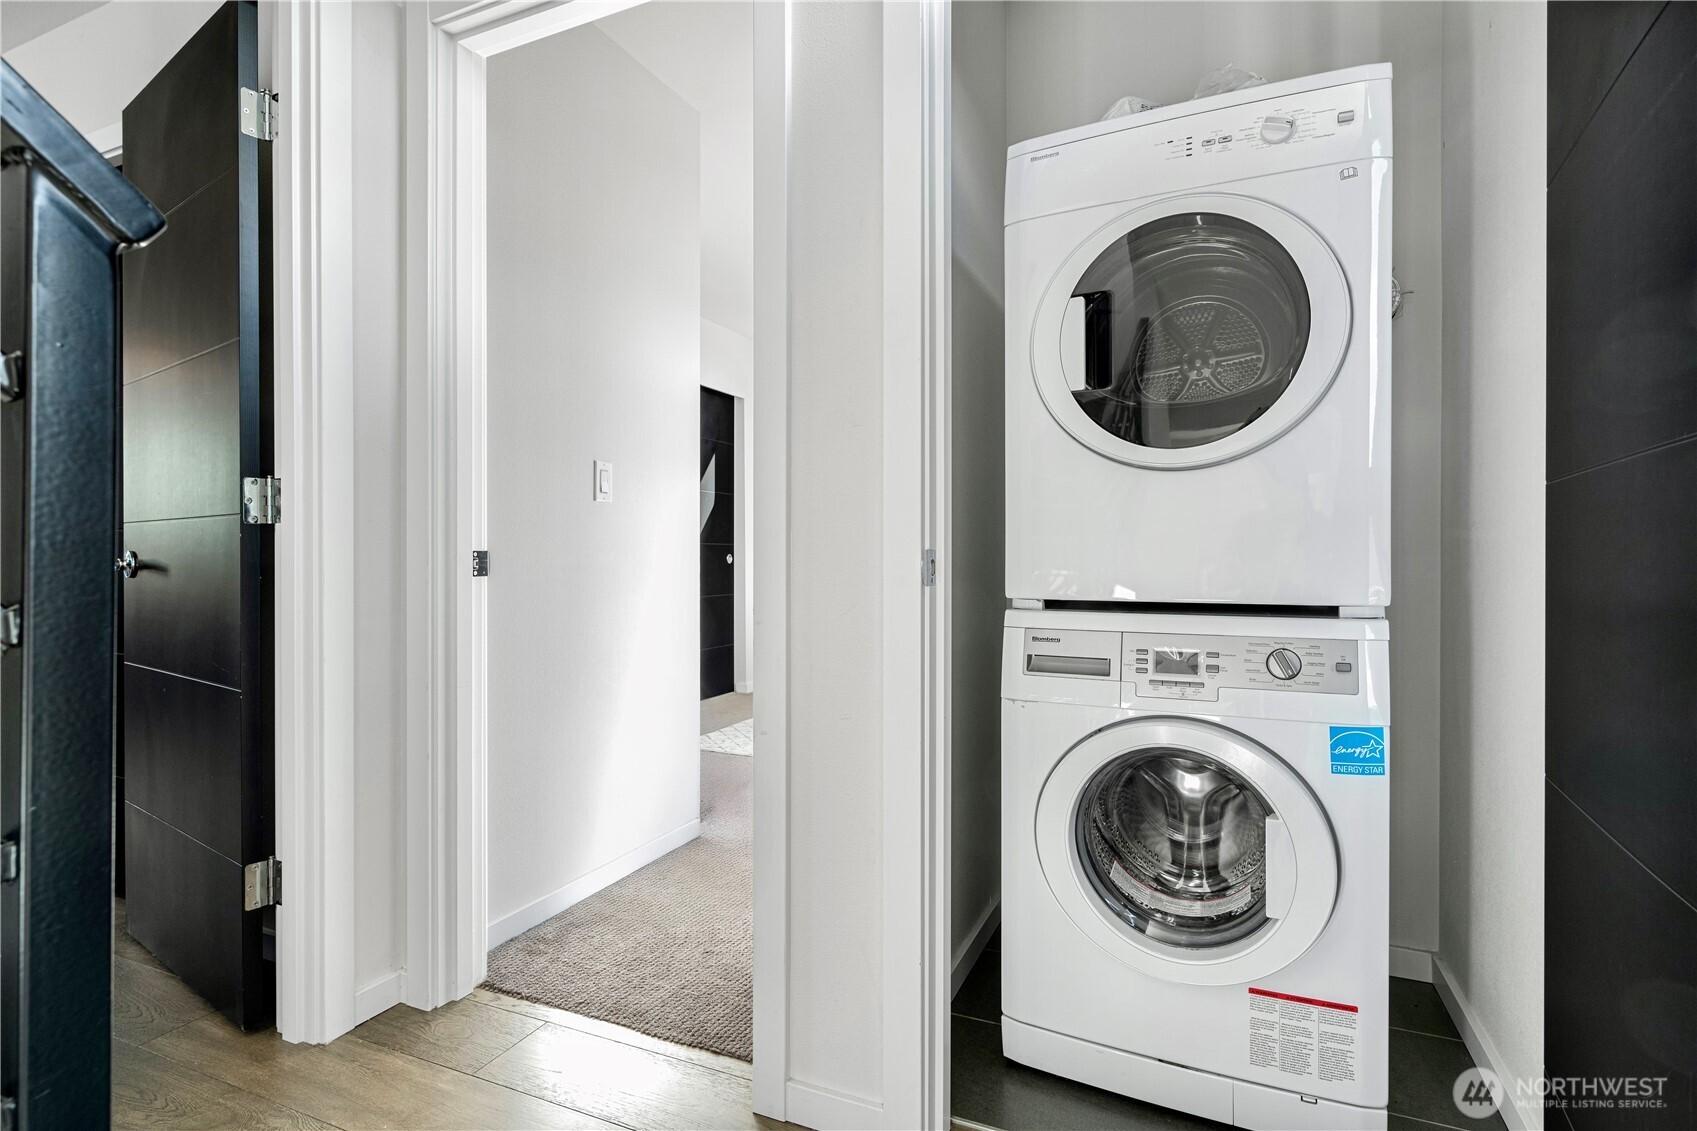
Appliances Dishwasher(s), Disposal, Dryer(s), Microwave(s), Refrigerator(s), Stove(s)/Range(s), Washer(s)
Flooring Ceramic Tile, Hardwood, Carpet
Total Bedrooms: 3
Three-Quarter Bathrooms: 1
Full Bathrooms: 2
Other Interior Features Bath Off Primary, Ceramic Tile, Double Pane/Storm Window, Fireplace, High Tech Cabling, Water Heater
Area & Lot
Total area 1,790 Sq.Ft.
Lot Area 1,730 Sq.Ft.
Living area 1,790 Sq.Ft.
MLS® ID 2346912
Year Built 2019
School District Seattle
High School Lincoln High
Middle School Hamilton Mid
Elementary School Bf Day
View Description City,Mountain(s),Territorial
Architecture Styles Contemporary
Type Residential
Status Sold
Exterior
Air conditioning Ductless
Heat type Ductless
Water Source Public
Sewer Sewer Connected
Other Exterior Features Cement/Concrete, Cement Planked, Wood
Parking Attached Carport, Off Street
Lot Features Alley, Corner Lot, Curbs, Paved, Sidewalk
Roof Flat
Finance
Sales Price $1,108,600
Real Estate Tax $9,053 yearly

Built for Better Outcomes

At EverHomes Home Group, we believe selling a home takes more than putting it on the market—it takes positioning, timing, strategy, and thoughtful execution. We work with motivated clients who value guidance, clarity, and a smarter approach designed to create stronger results without the pressure or noise.