Leave a Message

Thank you for your message. We will be in touch with you shortly.

3116 252nd Street E
3116 252nd Street E
3116 252nd Street E
3116 252nd Street E
3116 252nd Street E
3116 252nd Street E
3116 252nd Street E
3116 252nd Street E
3116 252nd Street E
3116 252nd Street E
3116 252nd Street E
3116 252nd Street E
3116 252nd Street E
3116 252nd Street E
3116 252nd Street E
3116 252nd Street E
3116 252nd Street E
3116 252nd Street E
3116 252nd Street E
3116 252nd Street E
3116 252nd Street E
3116 252nd Street E
3116 252nd Street E
3116 252nd Street E
3116 252nd Street E
3116 252nd Street E
3116 252nd Street E
3116 252nd Street E
3116 252nd Street E
3116 252nd Street E
3116 252nd Street E
3116 252nd Street E
3116 252nd Street E
3116 252nd Street E
3116 252nd Street E
VIEW PHOTOS
Provided by NWMLS, Listed by Best Choice Realty LLC
$510,000

3116 252nd Street E

3 Beds 2 Baths 1,774 Sq.Ft. 1.25 Acres

Description

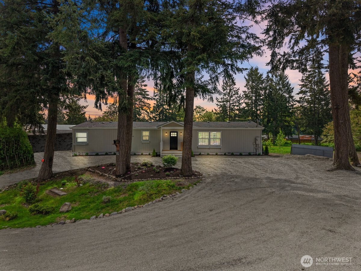
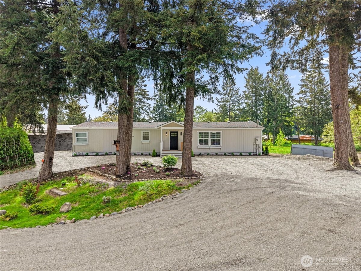
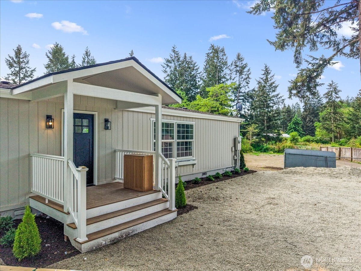
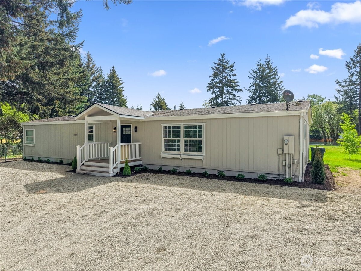
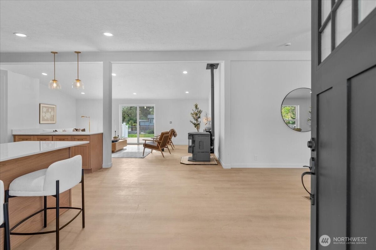
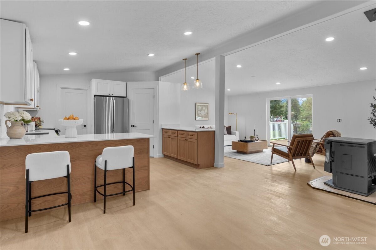
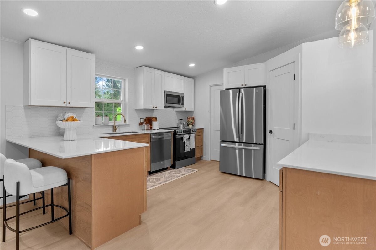
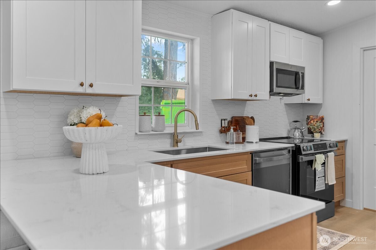
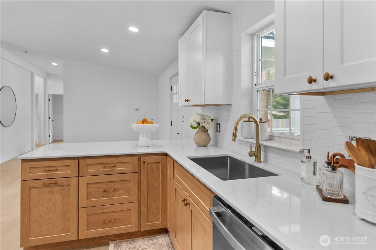
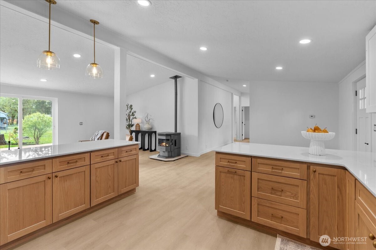
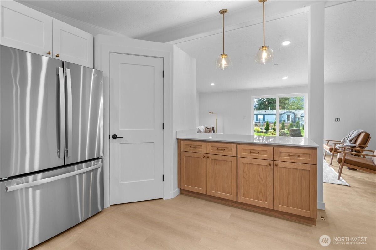
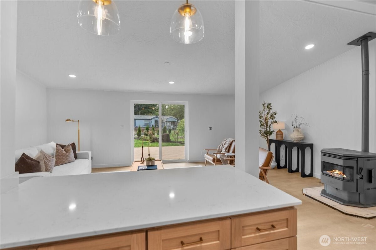
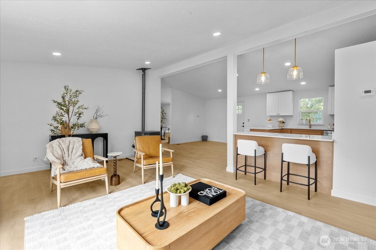
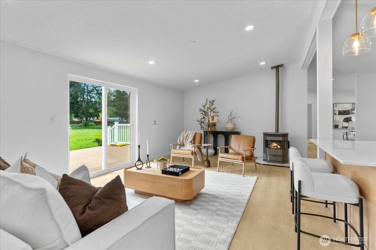
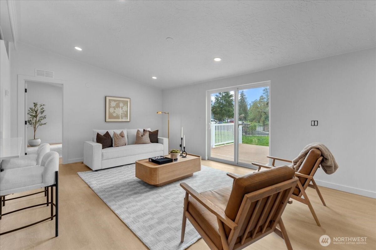
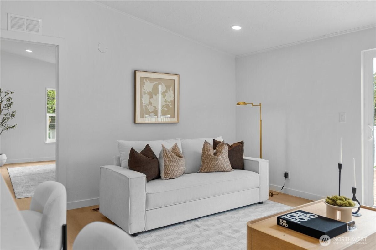
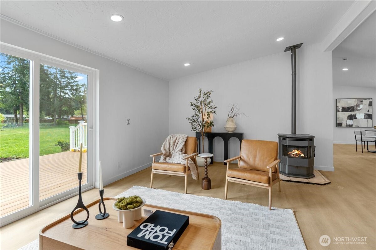
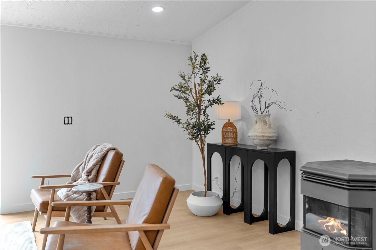
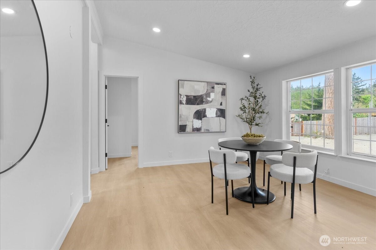
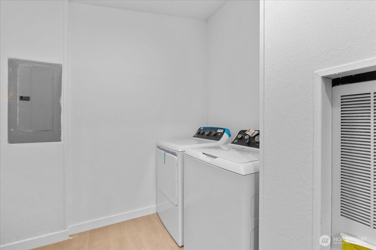
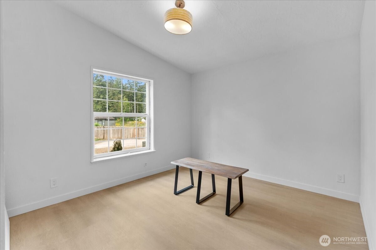
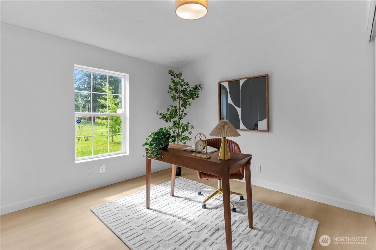
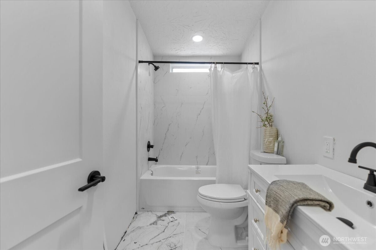
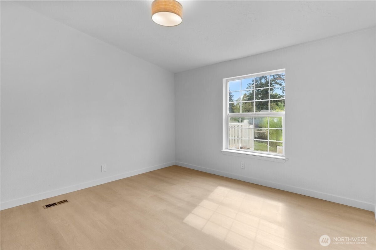
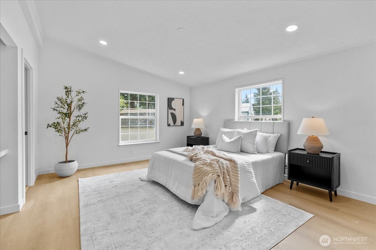
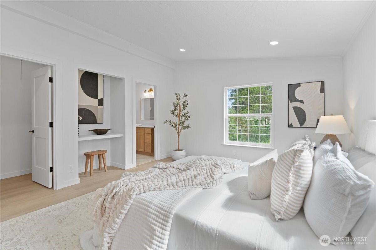
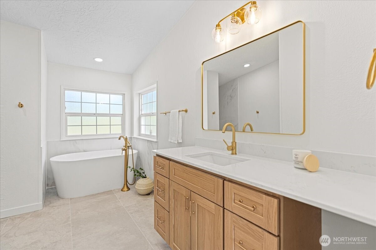
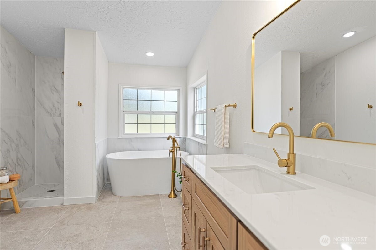
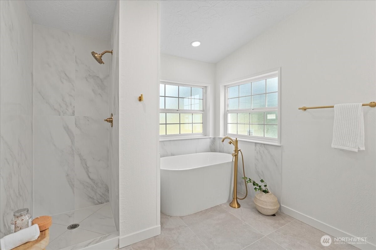
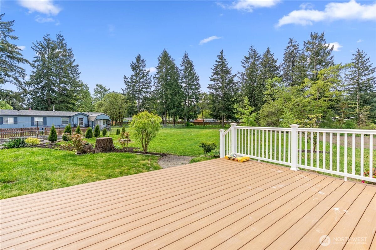
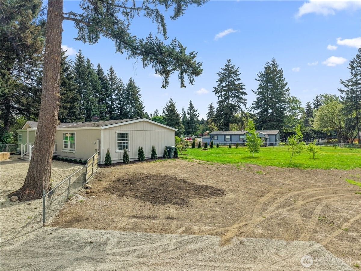
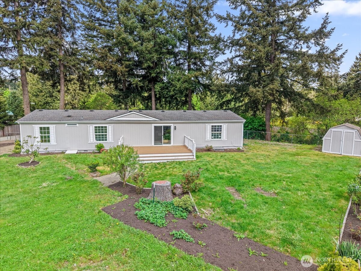
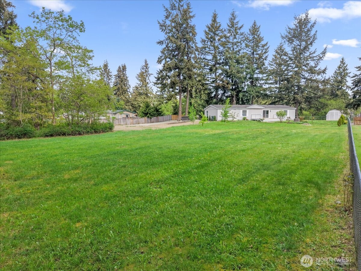
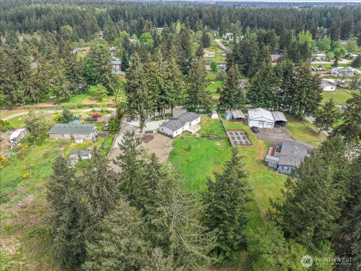
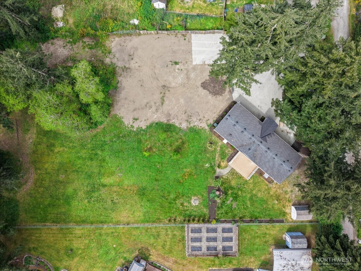
Beautifully remodeled manufactured home on a spacious 1.25-acre lot! This move-in ready property offers 3 bedrooms plus an office with 1,774 sq ft of updated living space. Enjoy a stunning new kitchen with updated cabinetry, countertops, and new appliances, fully remodeled bathrooms including a luxurious soaking tub, new LVP flooring throughout, and a new furnace for buyers peace of mind. Functional floor plan with multiple living spaces and a dedicated office perfect for working from home. The level, usable acreage offers plenty of room for RV parking, gardening, animals, or future shop potential (buyer to verify). Conveniently located near schools, shopping, and JBLM while still offering a peaceful country setting.

Share Property

Location

3116 252nd Street E, Spanaway, WA 98387

Status

Sold

Property Amenities

Interior
Fireplace Wood Burning
Appliances Dishwasher, Microwave, Refrigerator, Stove(s)/Range(s)
Flooring Vinyl Plank
Total Bedrooms: 3
Full Bathrooms: 2
Other Interior Features Bath Off Primary, Fireplace, Water Heater
Area & Lot
Total area 1,774 Sq.Ft.
Lot Area 1.25 Acres
Living area 1,774 Sq.Ft.
MLS® ID 2520259
Year Built 1993
School District Bethel
High School Bethel High
Middle School Cougar Mountain JH
Elementary School Rocky Ridge Elem
Type Manufactured-Mobile
Status Sold
Exterior
Stories 1
Air conditioning None
Heat type Forced Air, High Efficiency (Unspecified)
Water Source Public
Security Features Fully Fenced
Sewer Septic Tank
Other Exterior Features Wood Products
Parking Driveway
Lot Features Dead End Street, Dirt Road, Open Space
Roof Composition
Finance
Sales Price $510,000
Real Estate Tax $4,232 yearly

Built for Better Outcomes

At EverHomes Home Group, we believe selling a home takes more than putting it on the market—it takes positioning, timing, strategy, and thoughtful execution. We work with motivated clients who value guidance, clarity, and a smarter approach designed to create stronger results without the pressure or noise.
