Leave a Message

Thank you for your message. We will be in touch with you shortly.

31405 51st Avenue SW
VIEW PHOTOS
Provided by NWMLS, Listed by Best Choice Realty LLC
$625,000

31405 51st Avenue SW

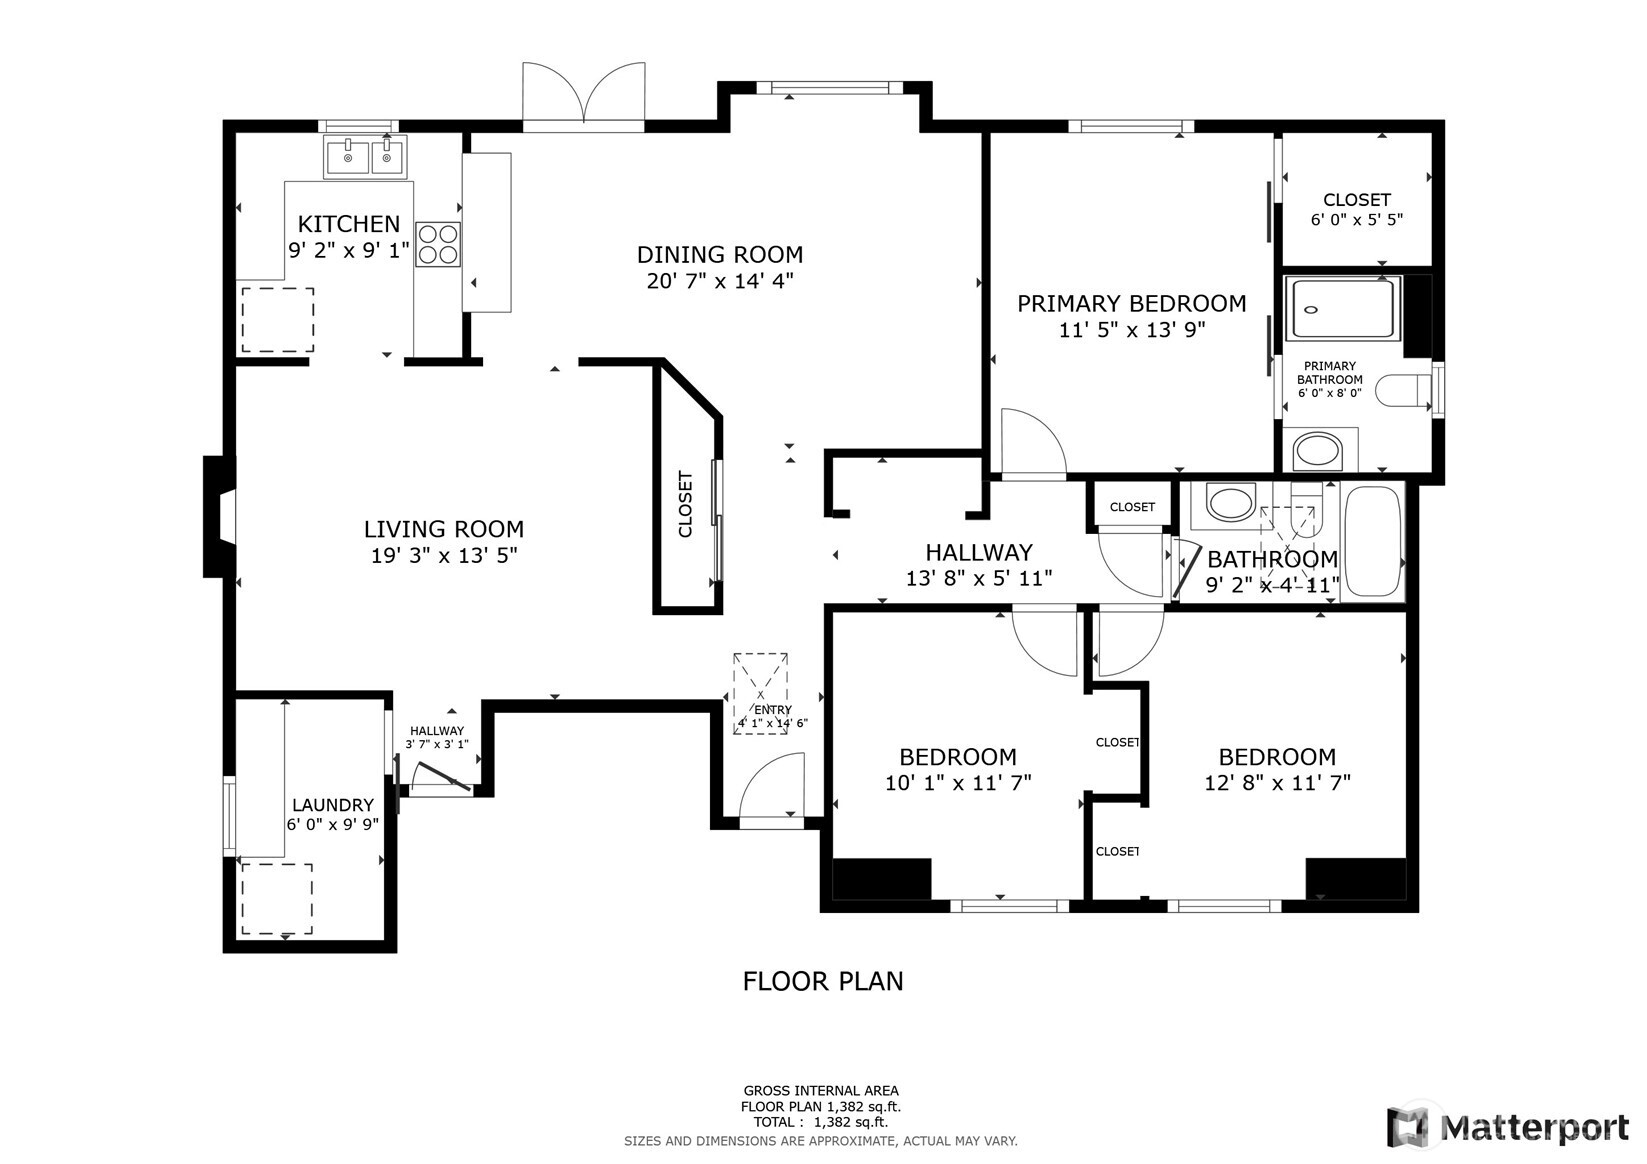
3 Beds 2 Baths 1,440 Sq.Ft. 9,722 Sq.Ft.

Description

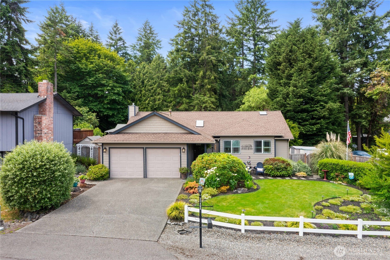
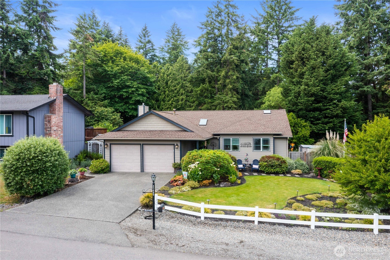
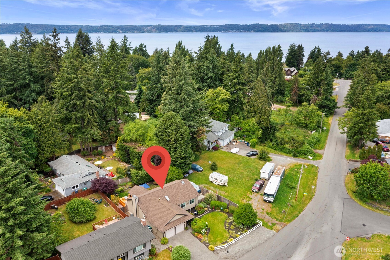
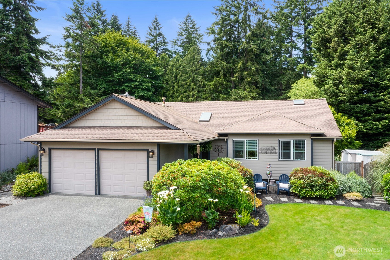
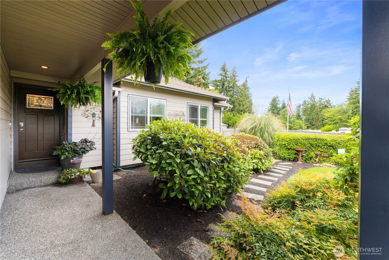
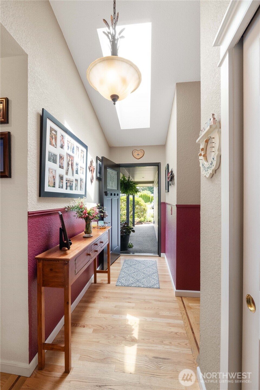
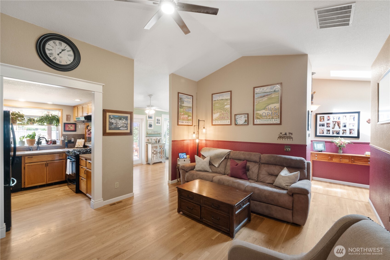
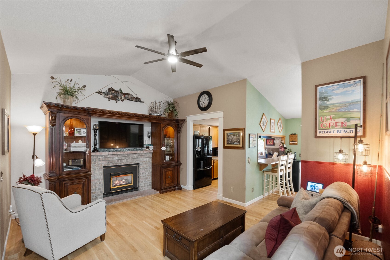
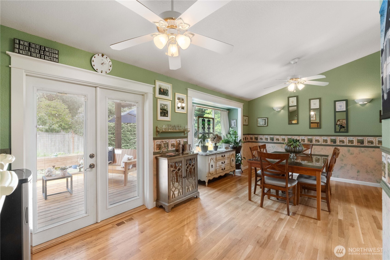
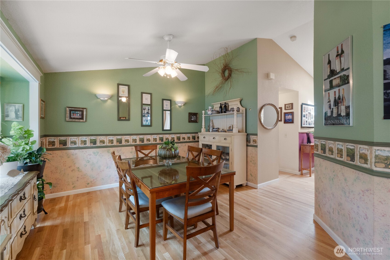
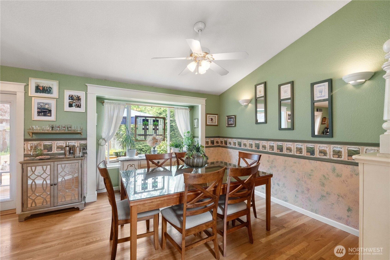
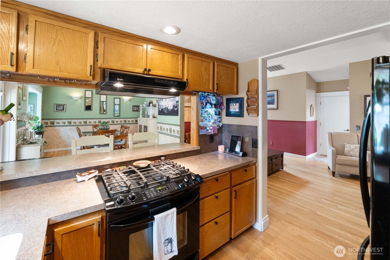
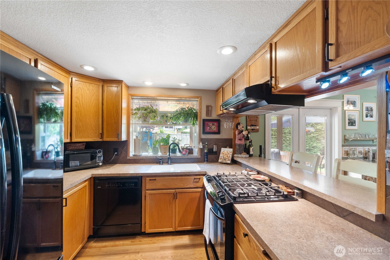
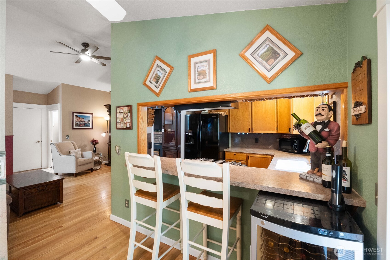
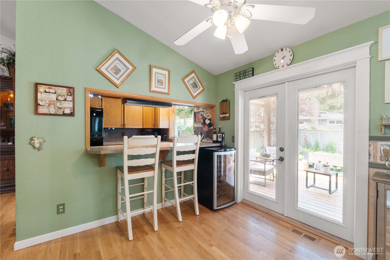
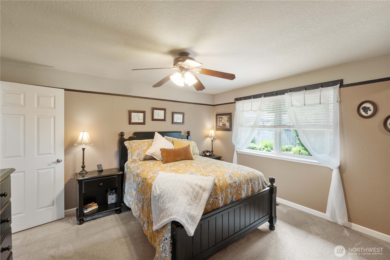
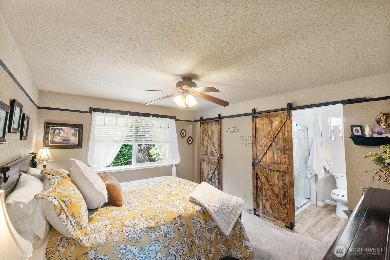
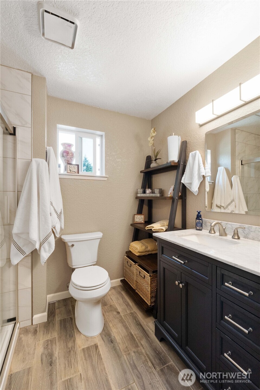
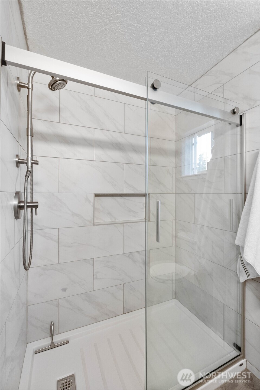
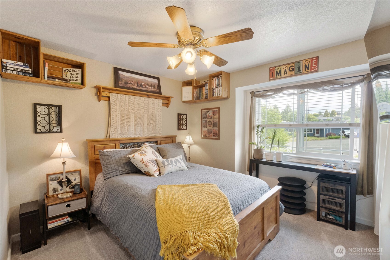
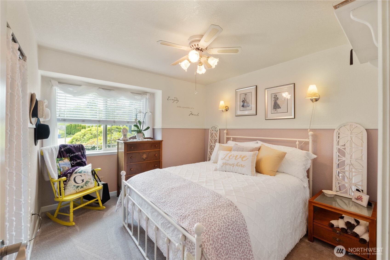
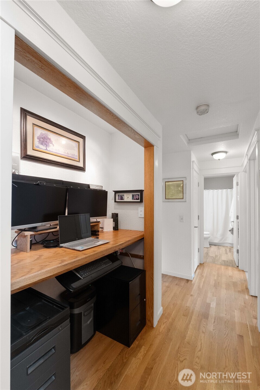
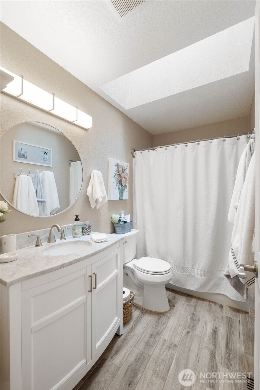
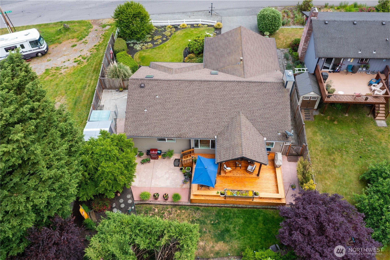
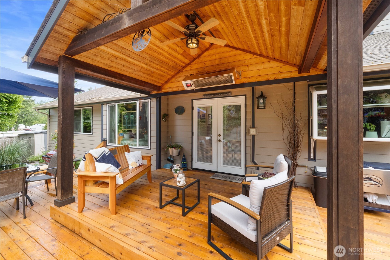
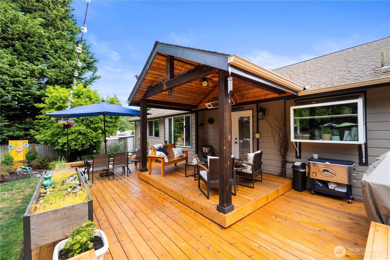
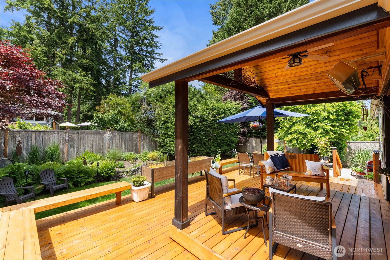
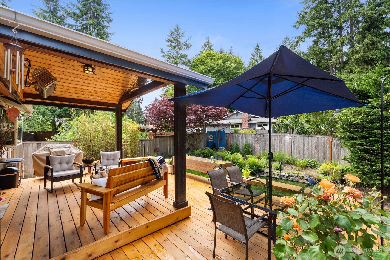
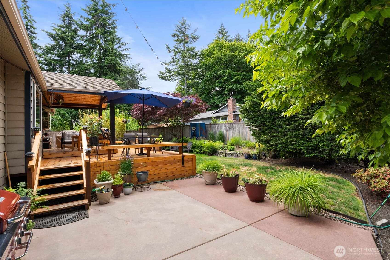
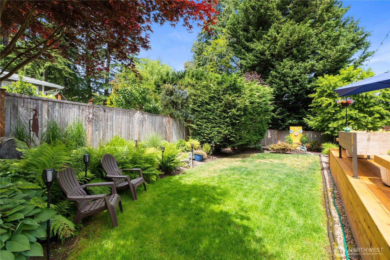
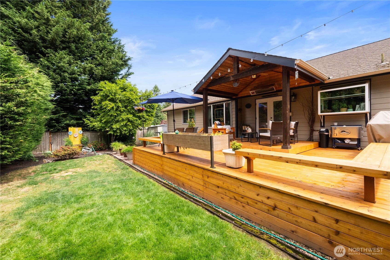
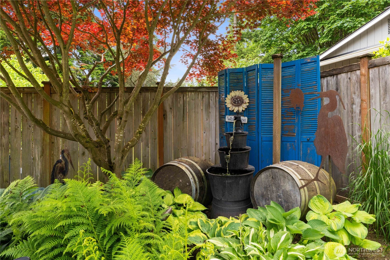
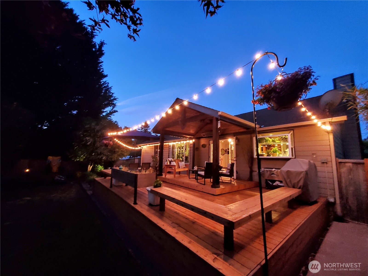
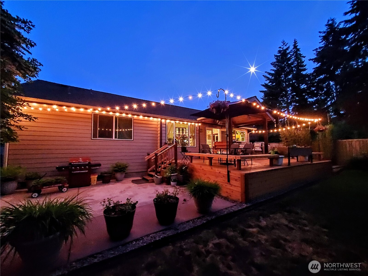
Impeccably kept & tastefully updated by original owners, this super clean Dash Pt. rambler is sure to impress! Upon entry you'll notice the attention to detail w/gleaming white oak floors throughout & finely crafted trim & millwork. Significant upgrades over the last 2-3 yrs include: Both bathrooms have been remodeled (w/gorgeous walk-in tiled shower in primary suite), new siding, gutters, water heater & new carpeting in all bedrooms. Step through French doors to discover an awe inspiring back yard experience. Relax & entertain on your freshly renovated deck w/gas plumbed for BBQ & installed overhead heater for year-round enjoyment. A truly fabulous location, just a short walk to the state park, its beach & system of hiking/biking trails.

Share Property

Location

31405 51st Avenue SW, Federal Way, WA 98023

Status

Sold

Property Amenities

Interior
Fireplace Gas
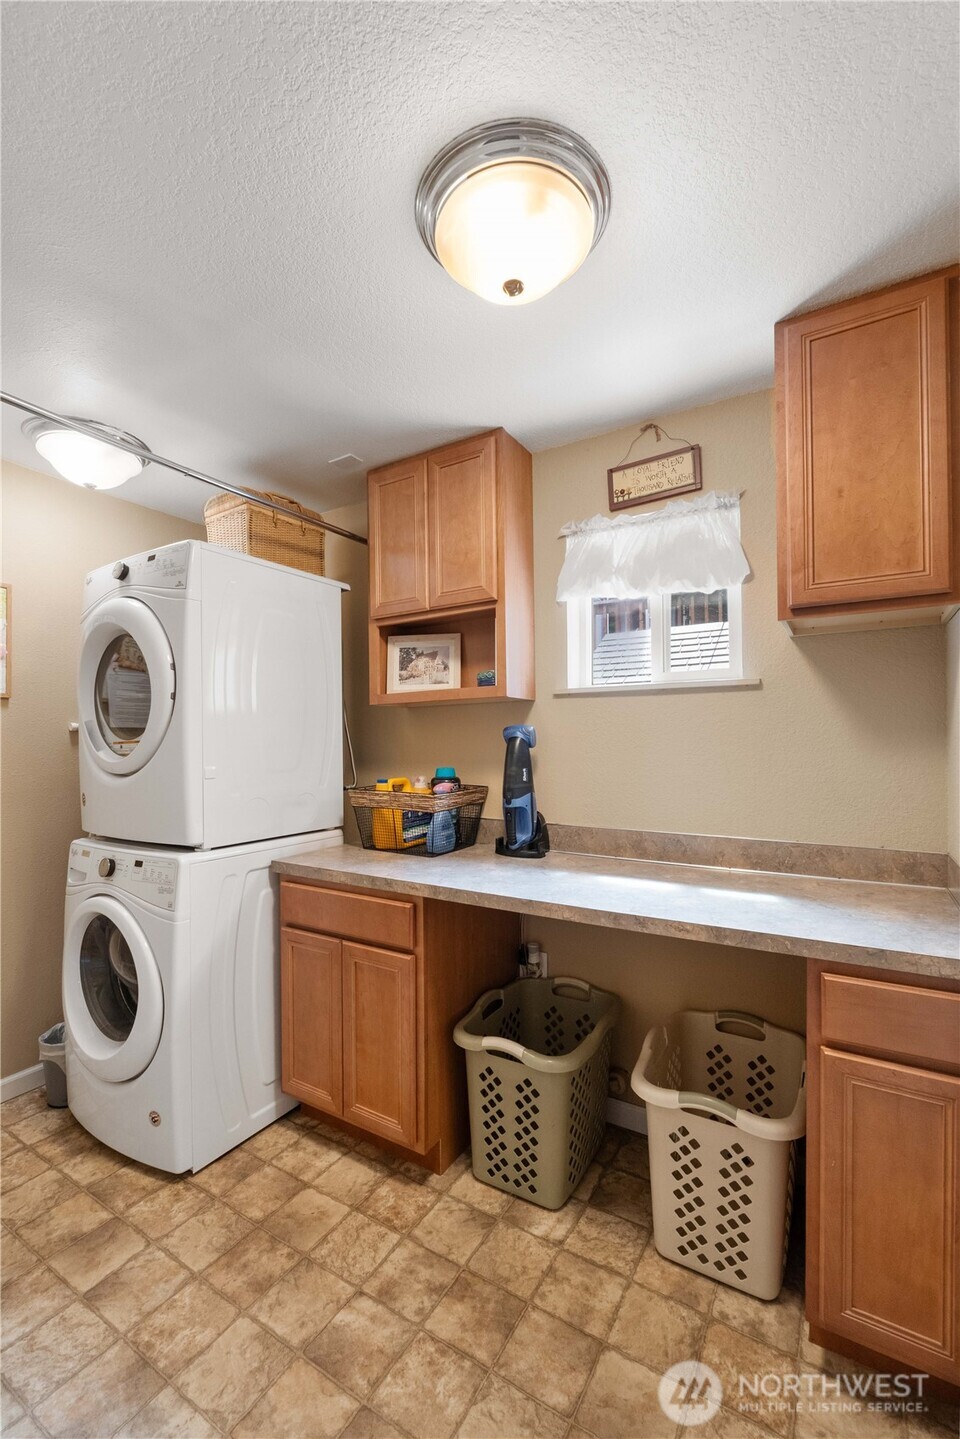
Appliances Dishwasher(s), Microwave(s), Refrigerator(s), Stove(s)/Range(s)
Flooring Hardwood
Total Bedrooms: 3
Full Bathrooms: 2
Other Interior Features Bath Off Primary, Ceiling Fan(s), Double Pane/Storm Window, Dining Room, Fireplace, French Doors, Skylight(s), Walk-In Closet(s), Water Heater
Area & Lot
Total area 1,440 Sq.Ft.
Lot Area 9,722 Sq.Ft.
Living area 1,440 Sq.Ft.
MLS® ID 2377175
Year Built 1990
School District Federal Way
High School Decatur High
Middle School Lakota Mid Sch
Elementary School Twin Lakes Elem
Type Residential
Status Sold
Exterior
Stories 1
Air conditioning None
Heat type Forced Air
Water Source Public
Garage Space 2.0
Sewer Septic Tank
Other Exterior Features Metal/Vinyl
Parking Driveway, Attached Garage
Lot Features Paved
Roof Composition
Finance
Sales Price $625,000
Real Estate Tax $5,791 yearly

360 Virtual Tour

Take a tour of this property

Built for Better Outcomes

At EverHomes Home Group, we believe selling a home takes more than putting it on the market—it takes positioning, timing, strategy, and thoughtful execution. We work with motivated clients who value guidance, clarity, and a smarter approach designed to create stronger results without the pressure or noise.
