Leave a Message

Thank you for your message. We will be in touch with you shortly.

31619 26th Avenue E
31619 26th Avenue E
31619 26th Avenue E
31619 26th Avenue E
31619 26th Avenue E
31619 26th Avenue E
31619 26th Avenue E
31619 26th Avenue E
31619 26th Avenue E
31619 26th Avenue E
31619 26th Avenue E
31619 26th Avenue E
31619 26th Avenue E
31619 26th Avenue E
31619 26th Avenue E
31619 26th Avenue E
31619 26th Avenue E
31619 26th Avenue E
31619 26th Avenue E
31619 26th Avenue E
31619 26th Avenue E
31619 26th Avenue E
31619 26th Avenue E
31619 26th Avenue E
31619 26th Avenue E
31619 26th Avenue E
31619 26th Avenue E
31619 26th Avenue E
31619 26th Avenue E
31619 26th Avenue E
31619 26th Avenue E
31619 26th Avenue E
31619 26th Avenue E
31619 26th Avenue E
31619 26th Avenue E
31619 26th Avenue E
31619 26th Avenue E
31619 26th Avenue E
31619 26th Avenue E
31619 26th Avenue E
VIEW PHOTOS
Provided by NWMLS, Listed by Best Choice Realty LLC
$1,900,000

31619 26th Avenue E

6 Beds 7 Baths 7,913 Sq.Ft. 10.14 Acres

Description

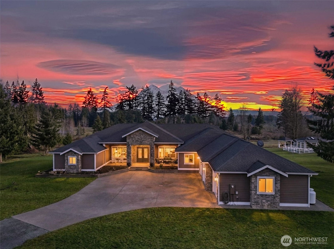
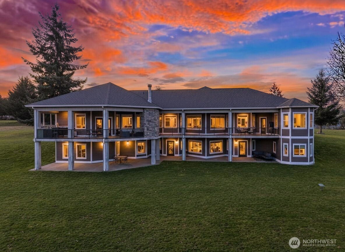
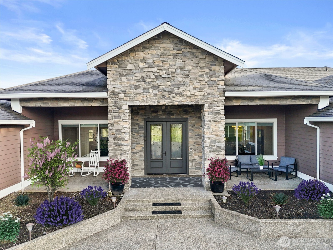
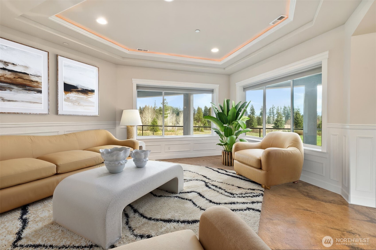
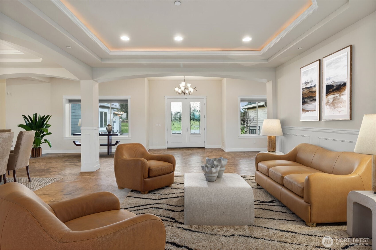
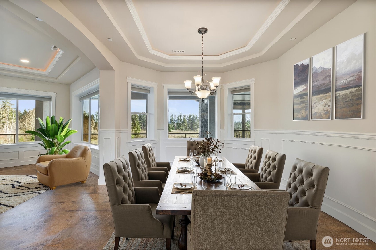
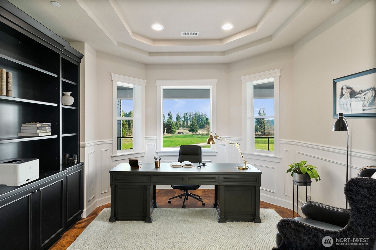
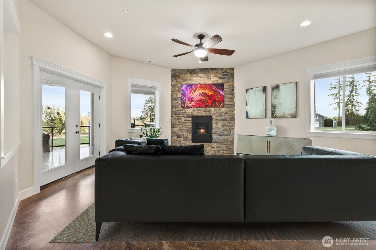
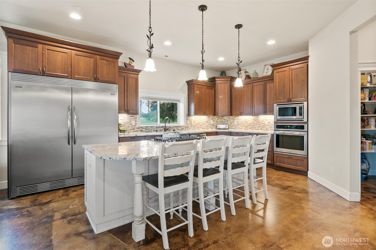
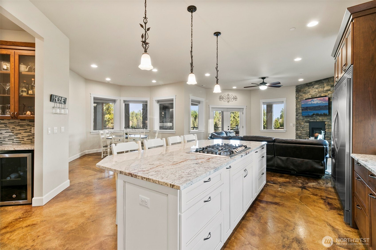
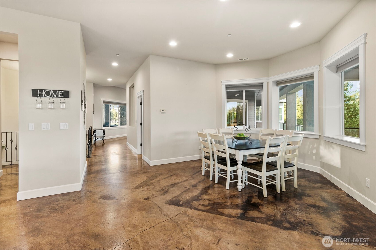
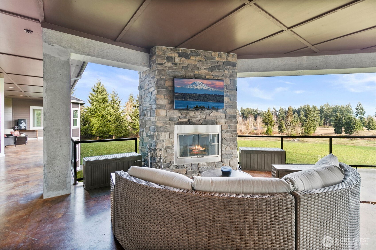
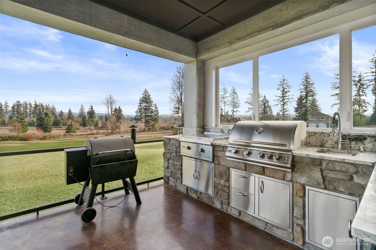
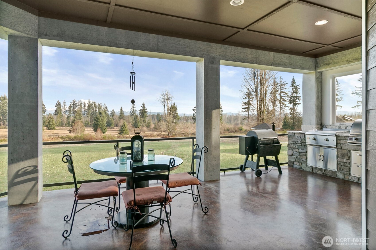
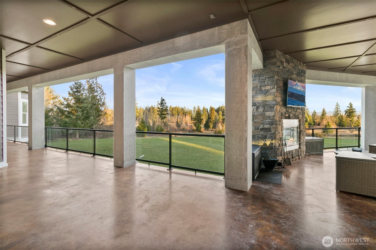
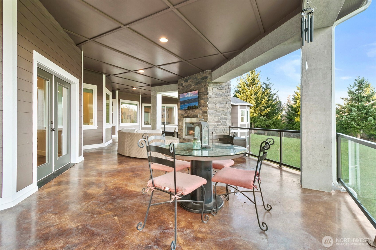
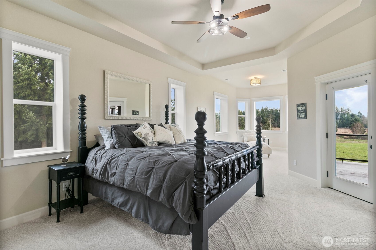
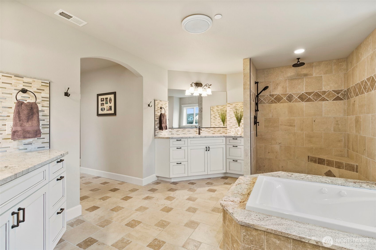
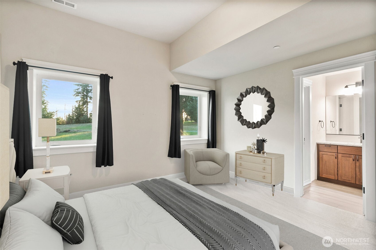
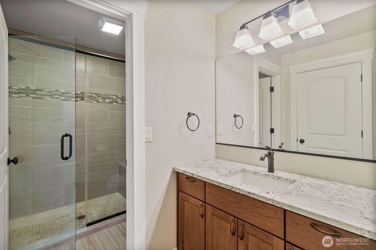
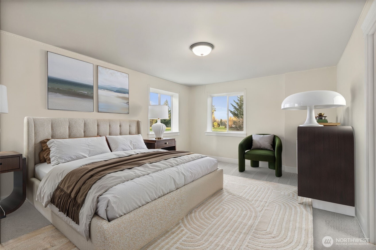
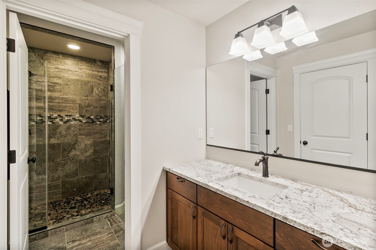
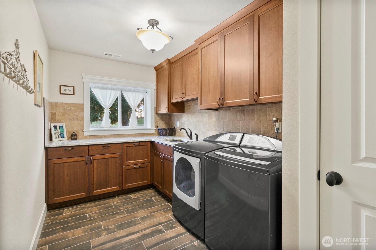
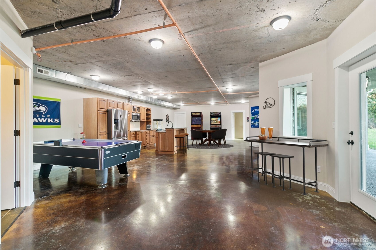
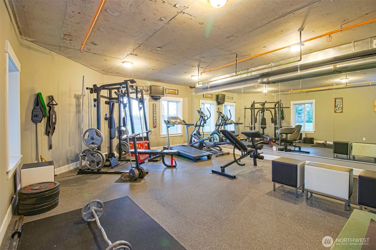
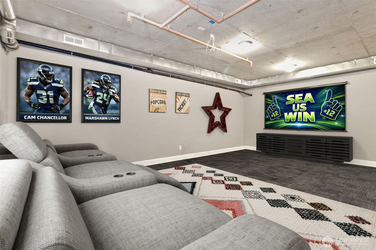
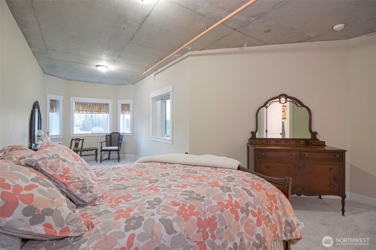
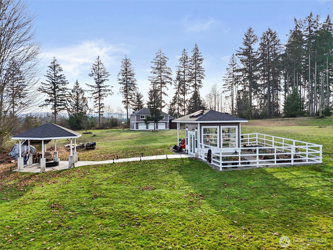
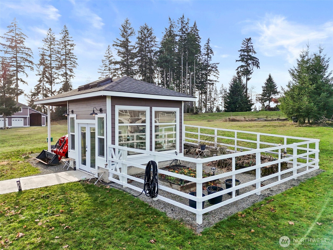
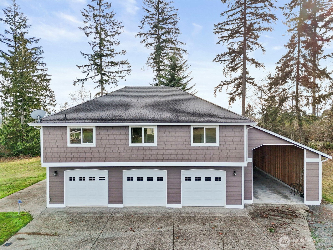
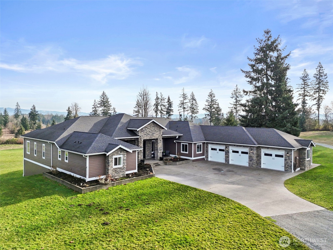
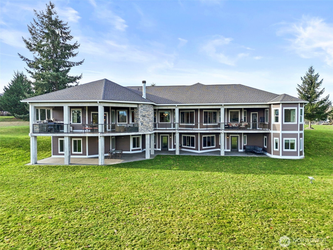
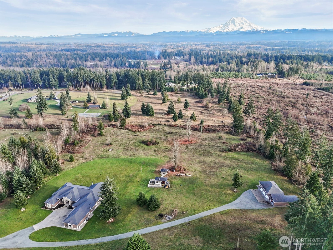
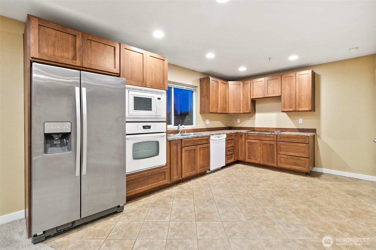
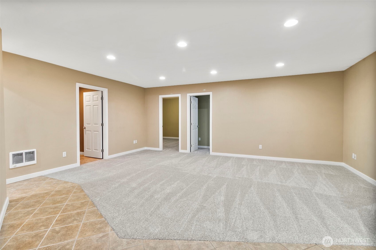
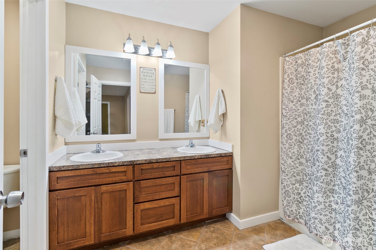
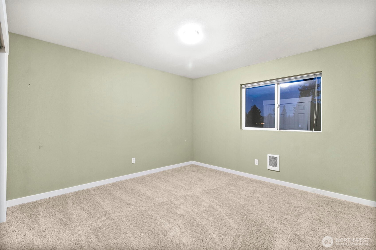
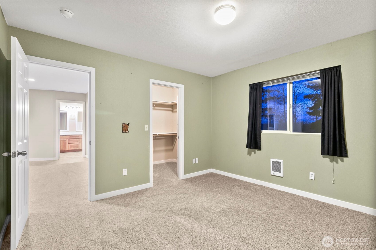
Beyond a private gated entry, this exceptional estate offers refined one-level living on over 10 acres with framed views of Mt Rainier. Built with Insulated Concrete Form ICF construction, the residence delivers superior energy efficiency, structural strength, fire resistance & remarkable quiet rarely found in custom homes. The main level features a luxurious primary suite, chef's kitchen, integrated concrete terraces with outdoor kitchen & fireplace overlooking the mountain. The daylight lower level includes a secondary kitchen, theater, gym, game room & guest bedroom. Every bedroom offers a private bath. Additional amenities include irrigation, fully equipped greenhouse, oversized shop, covered RV parking & separate two bedroom residence.

Share Property

Location

31619 26th Avenue E, Graham, WA 98338

Status

Sold

Property Amenities

Interior
Fireplace Pellet Stove, Wood Burning
Appliances Dishwasher, Double Oven, Dryer, Microwave, Refrigerator, See Remarks, Stove(s)/Range(s), Washer
Flooring Concrete, Carpet
Total Bedrooms: 6
Half Bathrooms: 1
Full Bathrooms: 6
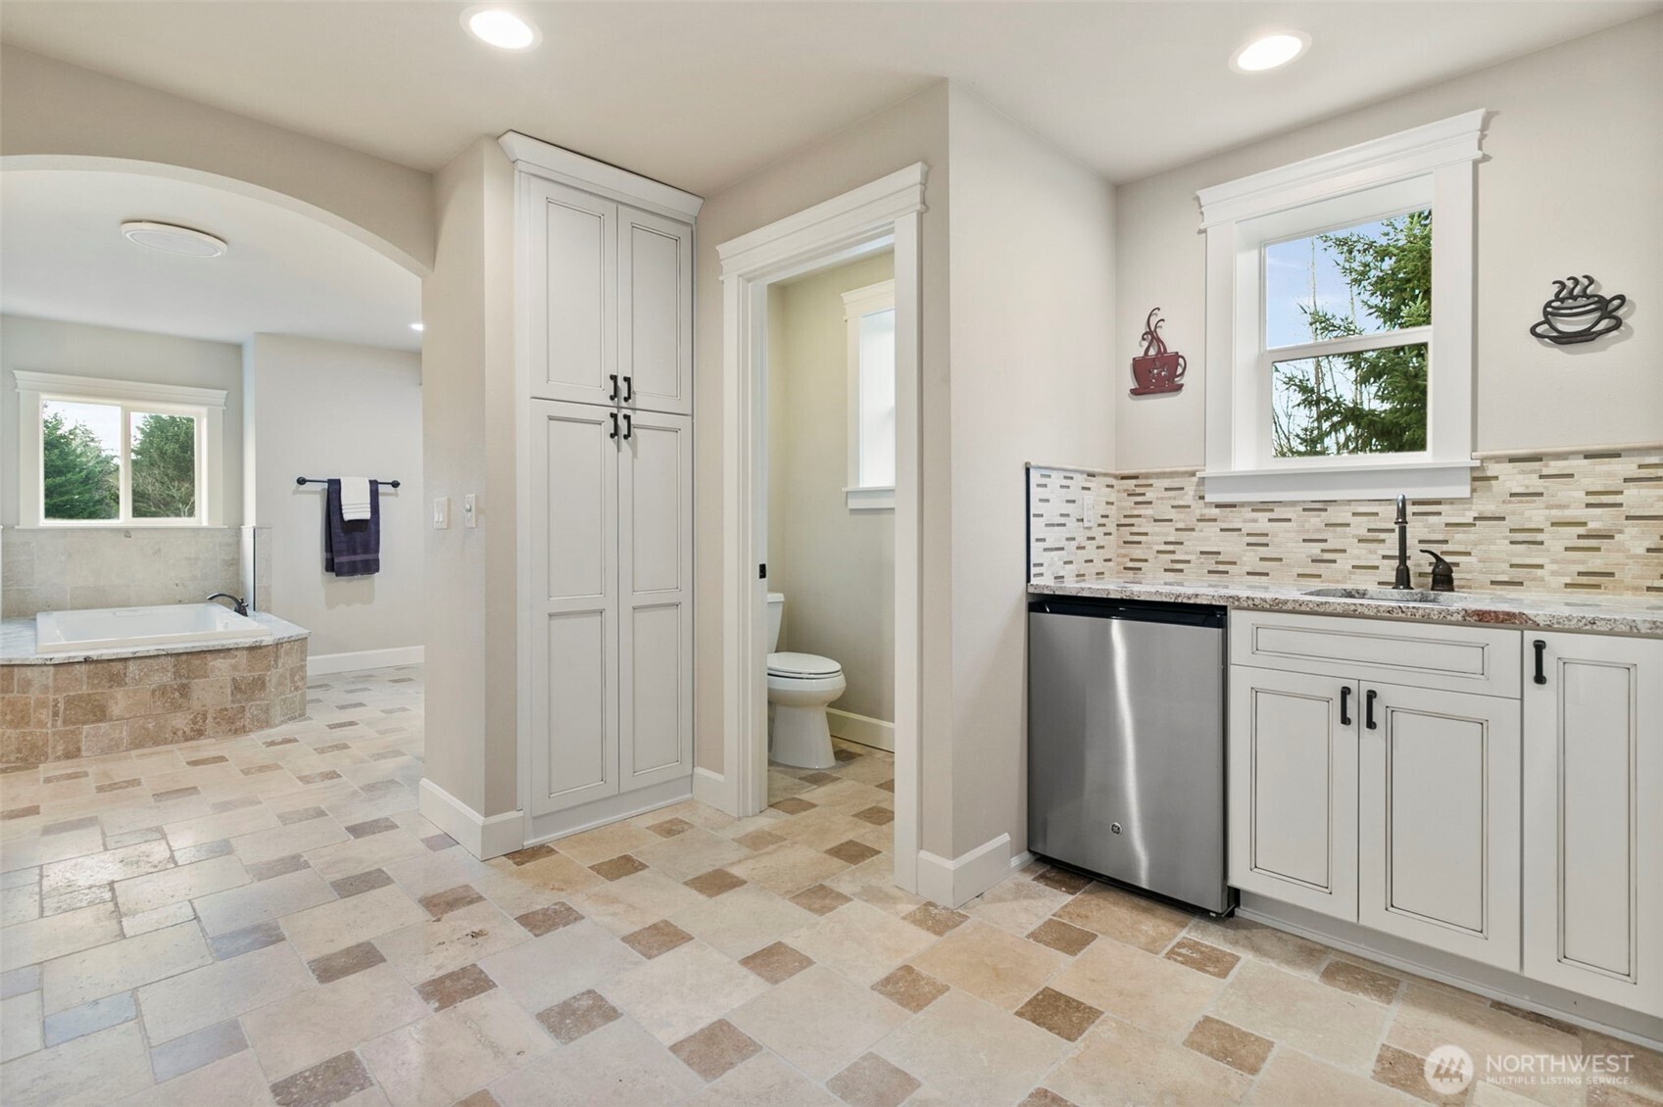
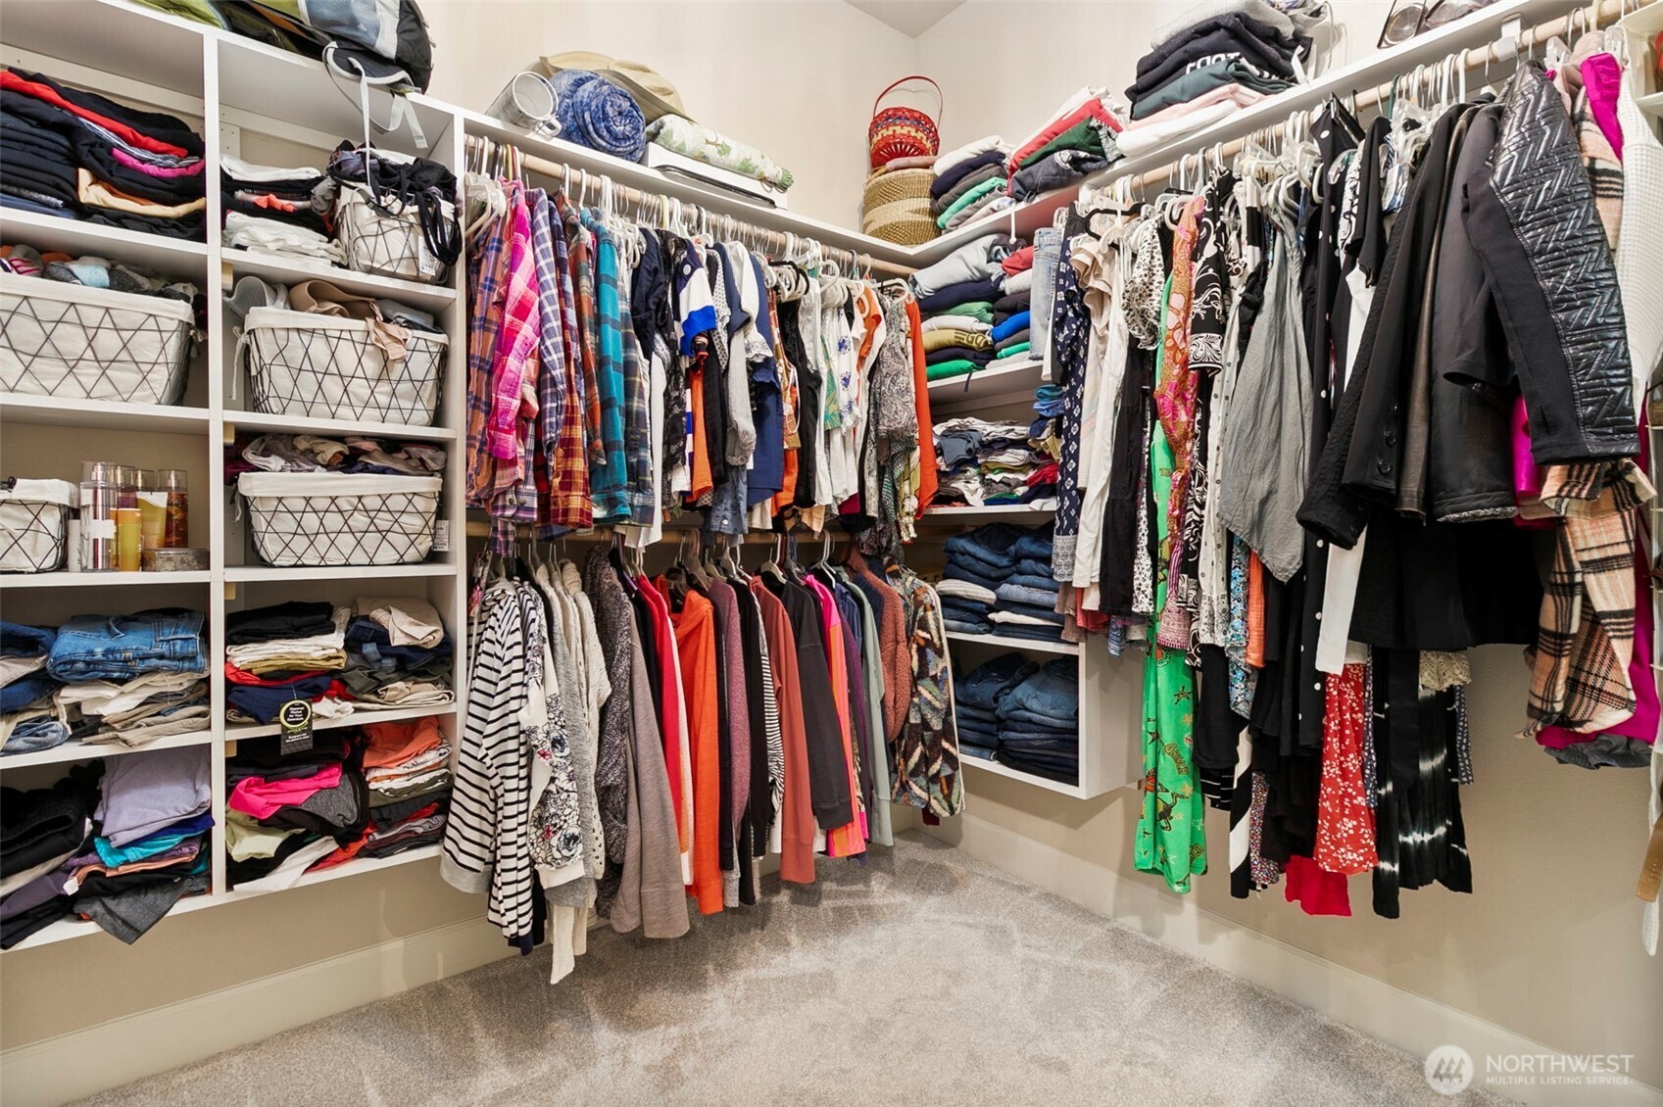
Other Interior Features Second Kitchen, Second Primary Bedroom, Bath Off Primary, Dbl Pane/Storm Window, Dining Room, Fireplace, French Doors, Jetted Tub, Pantry, Security System, Sprinkler System, Walk-In Closet(s), Wet Bar, Wine/Beverage Refrigerator, Wired for Generator
Area & Lot
Total area 7,913 Sq.Ft.
Lot Area 10.14 Acres
Living area 7,913 Sq.Ft.
MLS® ID 2466396
Year Built 2015
School District Eatonville
High School Eatonville High
Middle School Eatonville Mid
Elementary School Weyerhaeuser Elem
View Description Mountains
Architecture Styles Modern
Type Residential
Status Sold
Exterior
Stories 1
Air conditioning Central Air
Heat type Heat Pump
Water Source Individual Well
Security Features Security Gate, Security System
Sewer Septic Tank
Other Exterior Features Cement/Concrete, Wood
Parking Attached Carport, Driveway, Attached Garage, Detached Garage, RV Parking
Lot Features Cul-De-Sac, Dead End Street, Paved, Secluded
Roof Composition
Finance
Sales Price $1,900,000
HOA Fees $100 monthly
Real Estate Tax $16,828 yearly

360 Virtual Tour

Take a tour of this property

Built for Better Outcomes

At EverHomes Home Group, we believe selling a home takes more than putting it on the market—it takes positioning, timing, strategy, and thoughtful execution. We work with motivated clients who value guidance, clarity, and a smarter approach designed to create stronger results without the pressure or noise.
