Leave a Message

Thank you for your message. We will be in touch with you shortly.

3414 30th Drive
3414 30th Drive
3414 30th Drive
3414 30th Drive
3414 30th Drive
3414 30th Drive
3414 30th Drive
3414 30th Drive
3414 30th Drive
3414 30th Drive
3414 30th Drive
3414 30th Drive
3414 30th Drive
3414 30th Drive
3414 30th Drive
3414 30th Drive
3414 30th Drive
3414 30th Drive
3414 30th Drive
3414 30th Drive
3414 30th Drive
3414 30th Drive
3414 30th Drive
3414 30th Drive
3414 30th Drive
3414 30th Drive
3414 30th Drive
3414 30th Drive
3414 30th Drive
3414 30th Drive
3414 30th Drive
3414 30th Drive
3414 30th Drive
3414 30th Drive
3414 30th Drive
3414 30th Drive
3414 30th Drive
3414 30th Drive
3414 30th Drive
3414 30th Drive
VIEW PHOTOS
Provided by NWMLS, Listed by Best Choice Realty LLC
$645,000

3414 30th Drive

4 Beds 3 Baths 2,048 Sq.Ft. 2,614 Sq.Ft.

Description

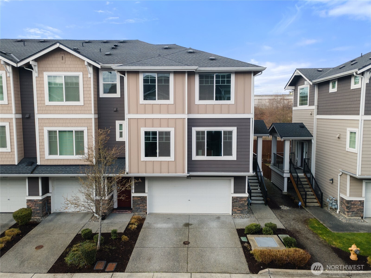
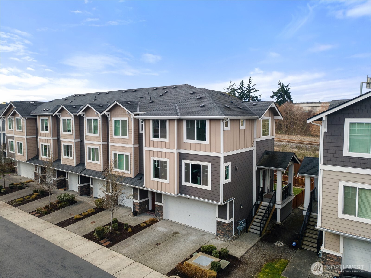
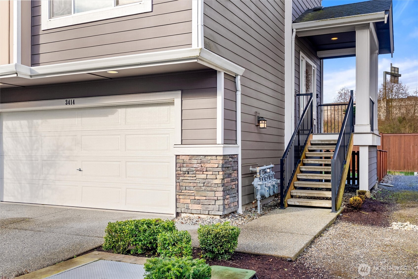
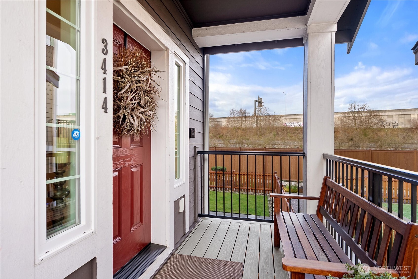
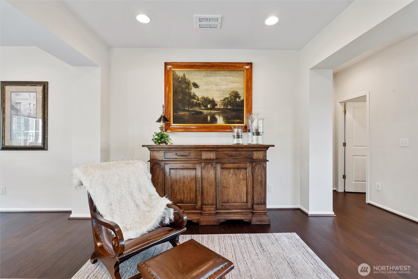
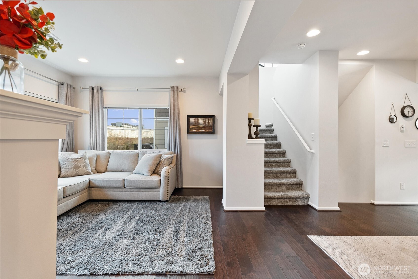
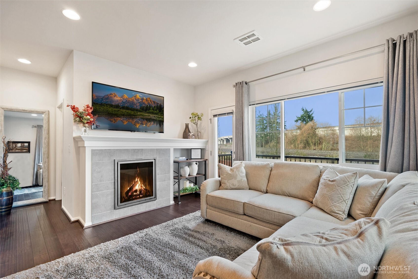
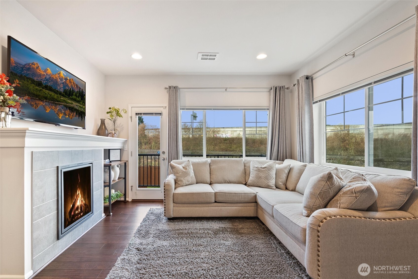
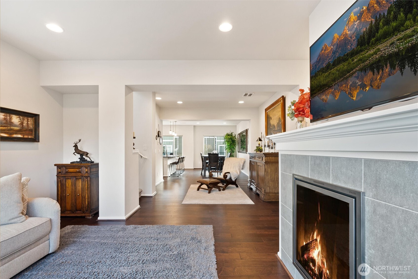
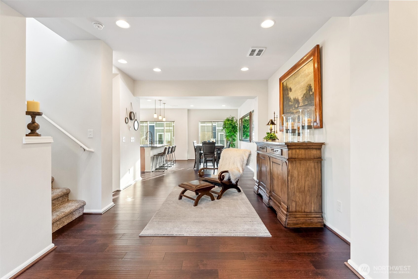
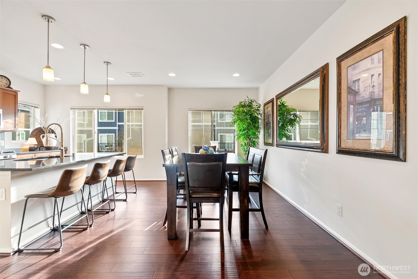
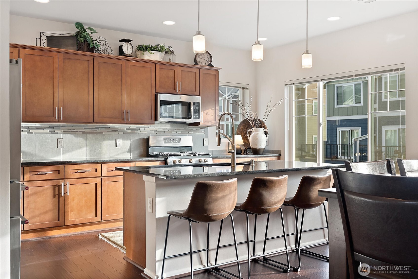
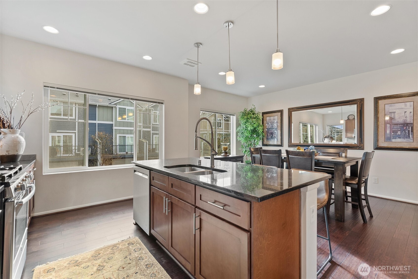
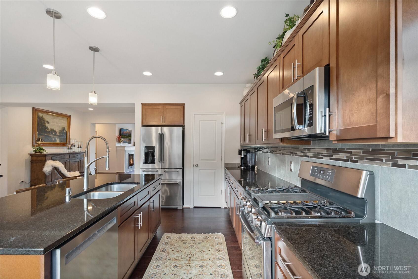
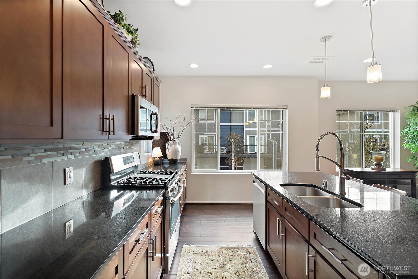
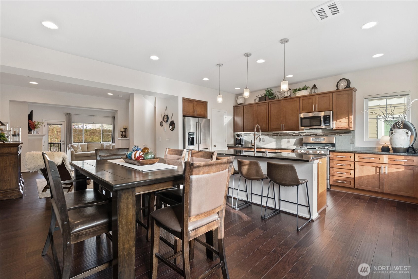
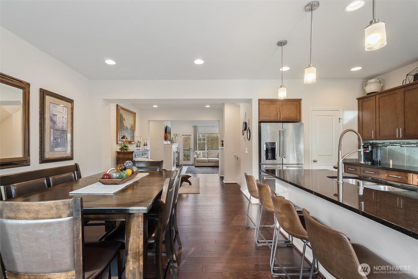
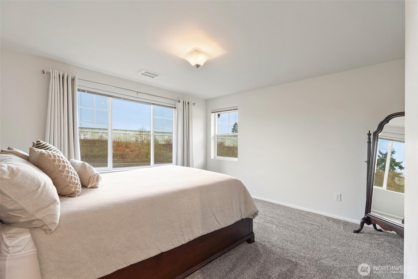
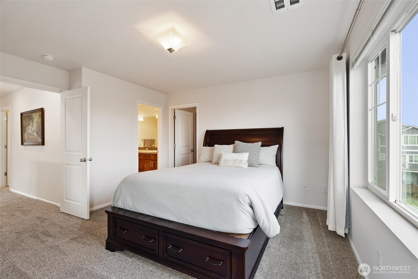
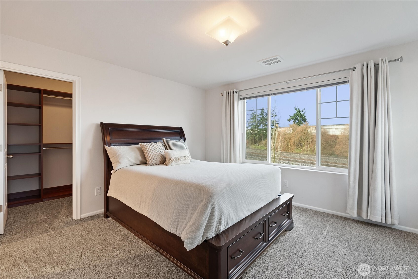
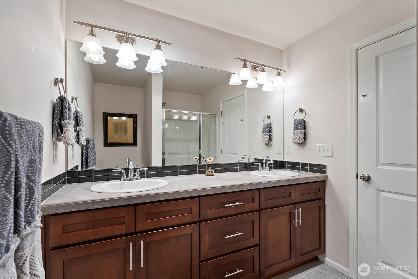
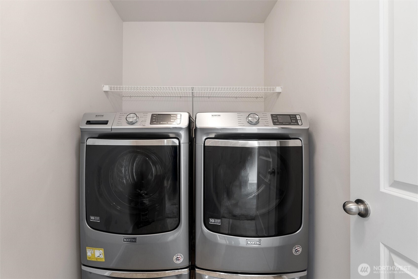
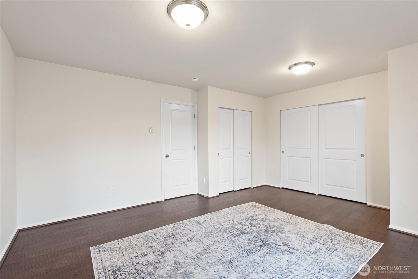
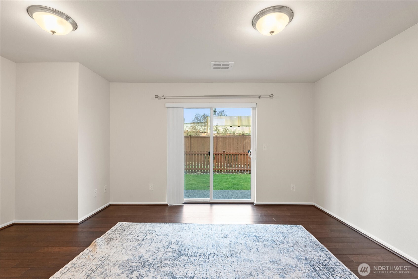
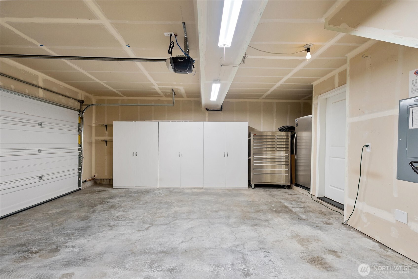
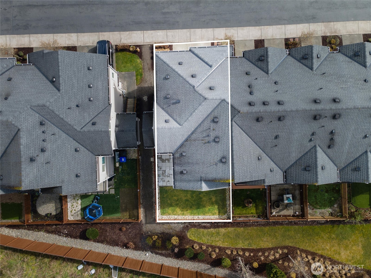
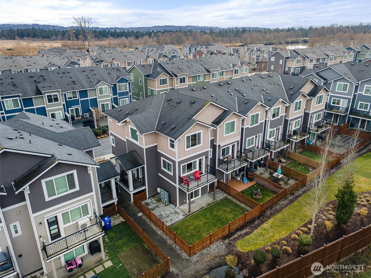
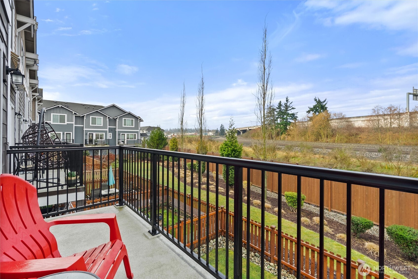
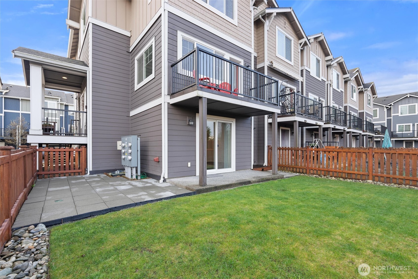
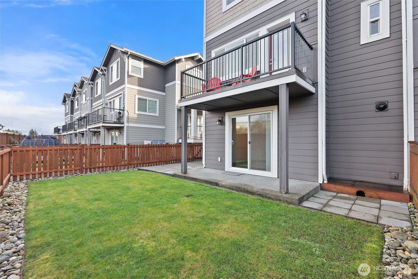
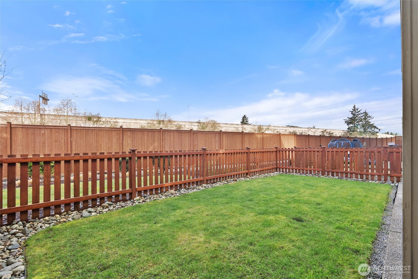
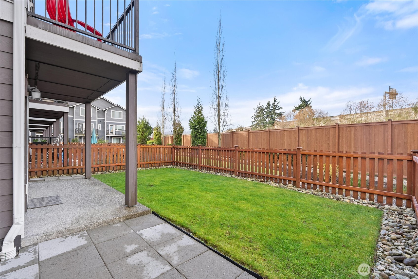
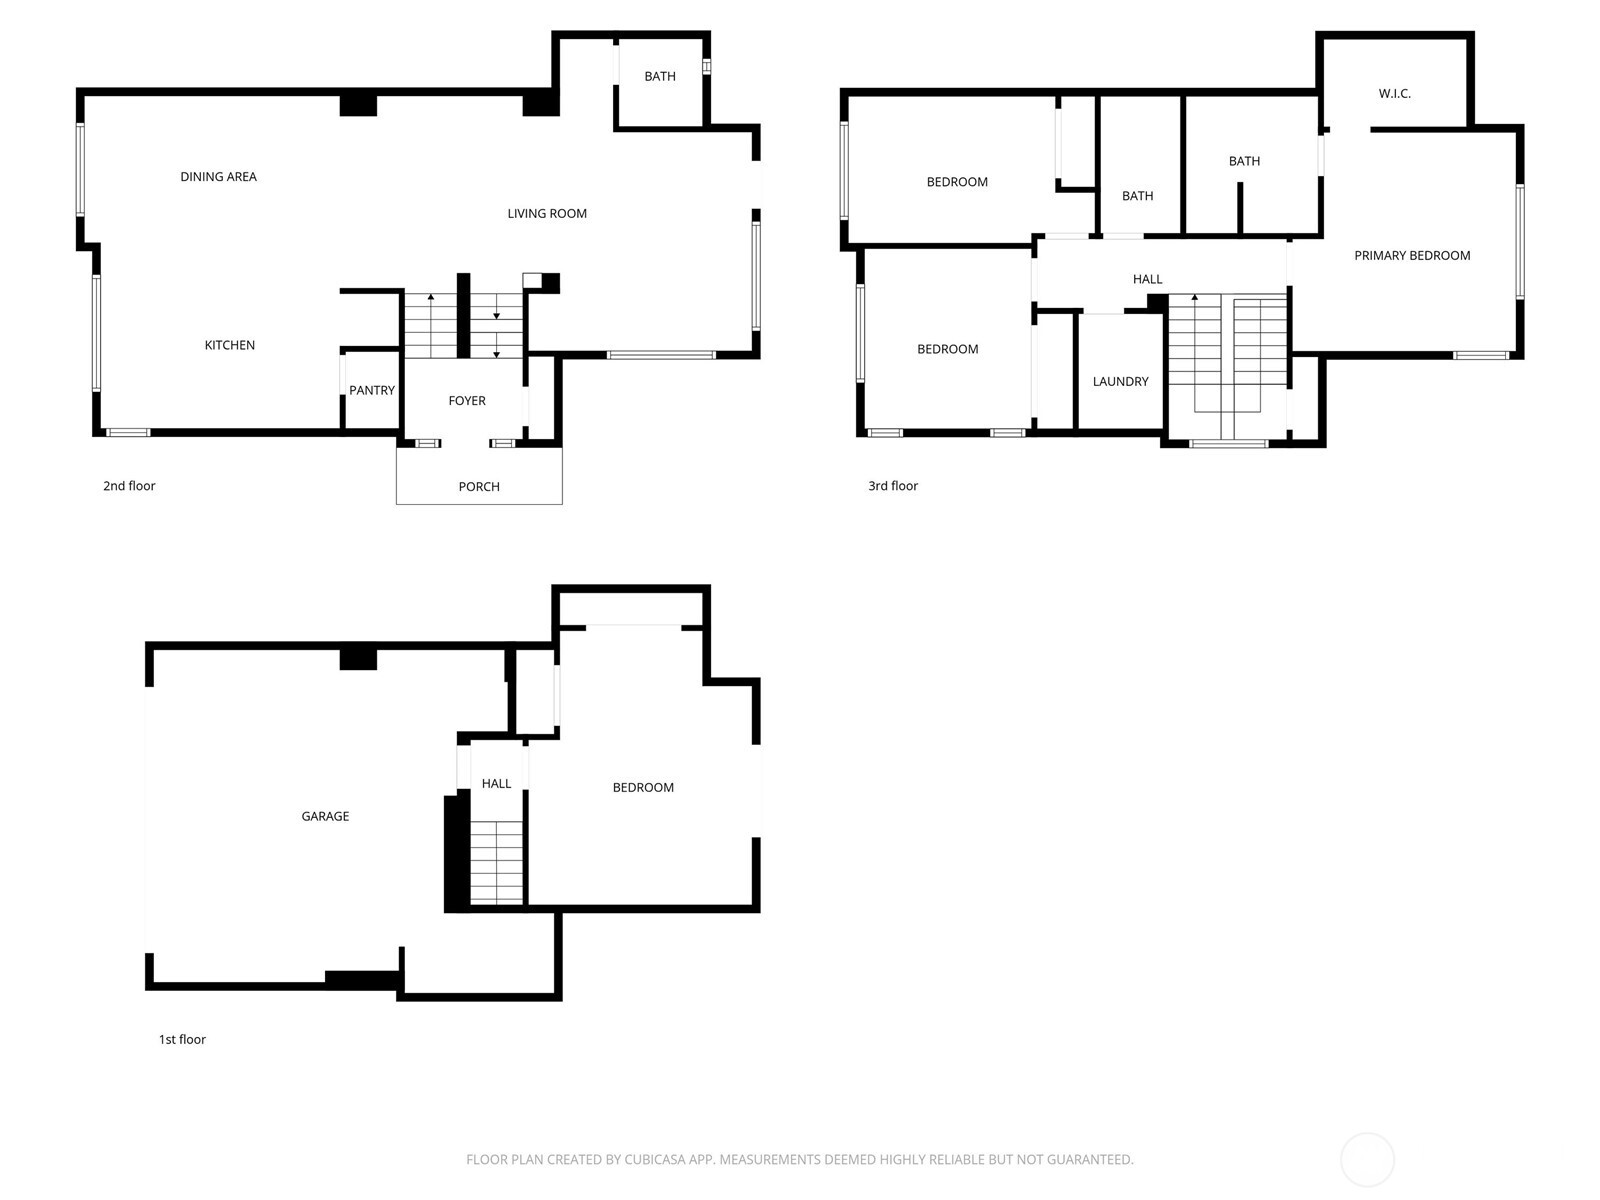
Beautiful 4-bedroom, 2.5-bath home offering 2,048 sq ft of comfortable living in a convenient Everett location. The spacious kitchen features granite countertops and opens to inviting living areas highlighted by a cozy gas fireplace, perfect for everyday living and entertaining. Enjoy the convenience of a 2-car attached garage plus additional driveway parking. Ideally located just minutes from the Port of Everett, Angel of the Winds Arena, and Funko Field (home of the AquaSox). Outdoor enthusiasts will appreciate the nearby riverfront parks, scenic trails, and recreation areas. With easy access to I-5 and Hwy 2, commuting is simple and convenient. This home offers the perfect blend of comfort, functionality, and accessibility in a desirable Everett neighborhood.

Share Property

Location

3414 30th Drive, Everett, WA 98201

Status

Sold

Date Sold

May 5, 2026

Property Amenities

Interior
Fireplace Electric
Appliances Dishwasher, Microwave, See Remarks, Stove(s)/Range(s)
Flooring Laminate, Carpet
Total Bedrooms: 4
Half Bathrooms: 1
Three-Quarter Bathrooms: 1
Full Bathrooms: 1
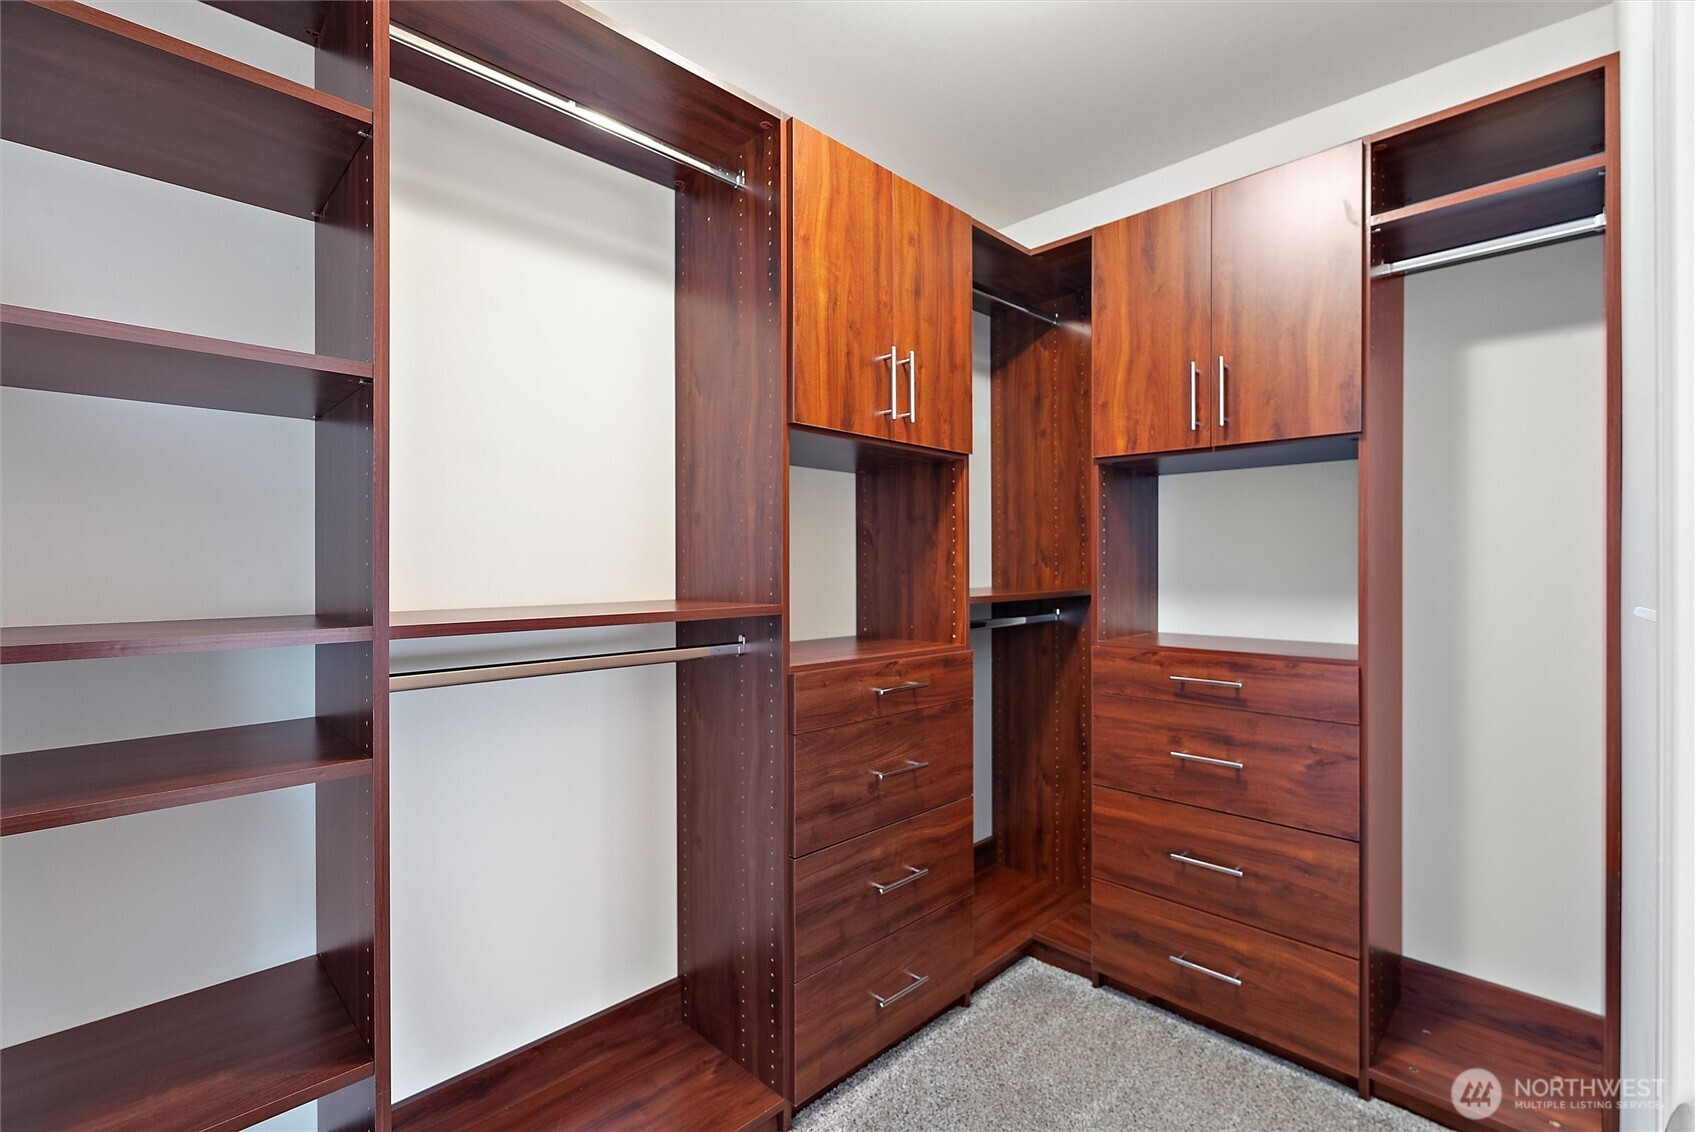
Other Interior Features Dbl Pane/Storm Window, Fireplace, Walk-In Closet(s), Water Heater
Area & Lot
Total area 2,048 Sq.Ft.
Lot Area 2,614 Sq.Ft.
Living area 2,048 Sq.Ft.
MLS® ID 2491418
Year Built 2018
School District Everett
High School Buyer To Verify
Middle School Buyer To Verify
Elementary School Buyer To Verify
View Description Territorial
Type Residential
Status Sold
Exterior
Air conditioning None
Heat type Wall Furnace
Water Source Community
Security Features Fully Fenced
Sewer Sewer Connected
Other Exterior Features Cement/Concrete
Parking Driveway, Attached Garage
Lot Features Curbs, Paved, Sidewalk
Roof Composition
Finance
Sales Price $645,000
HOA Fees $165 monthly
Real Estate Tax $4,993 yearly

Built for Better Outcomes

At EverHomes Home Group, we believe selling a home takes more than putting it on the market—it takes positioning, timing, strategy, and thoughtful execution. We work with motivated clients who value guidance, clarity, and a smarter approach designed to create stronger results without the pressure or noise.
