Leave a Message

Thank you for your message. We will be in touch with you shortly.

34716 169th Avenue SE
VIEW PHOTOS
Provided by NWMLS, Listed by Best Choice Realty LLC
$825,000

34716 169th Avenue SE

4 Beds 3 Baths 3,200 Sq.Ft. 1.24 Acres

Description

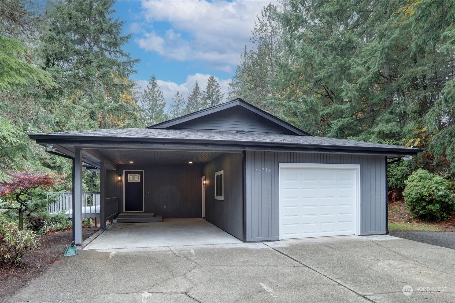
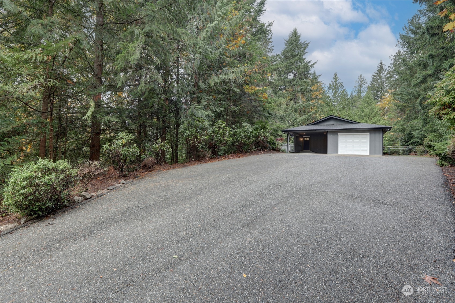
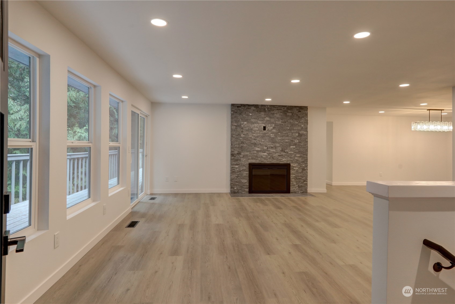
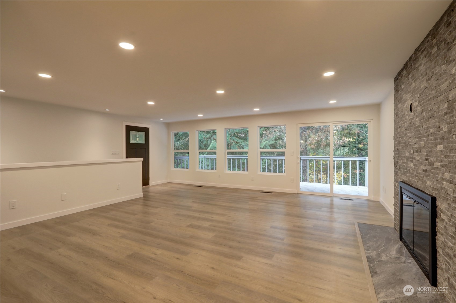
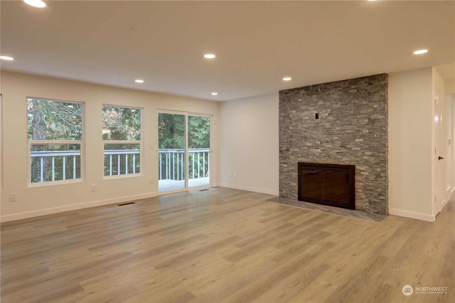
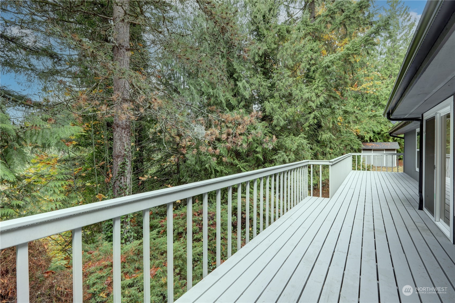
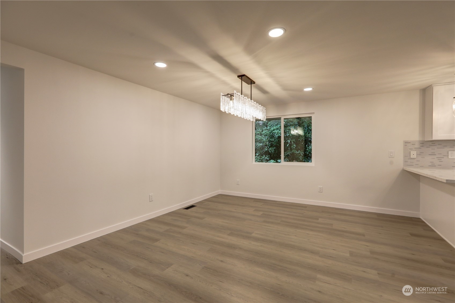
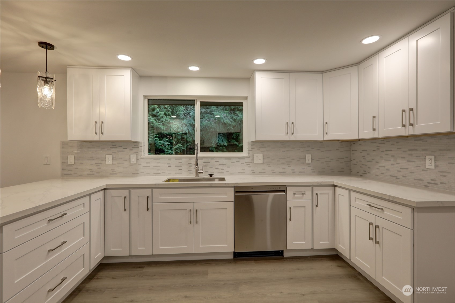
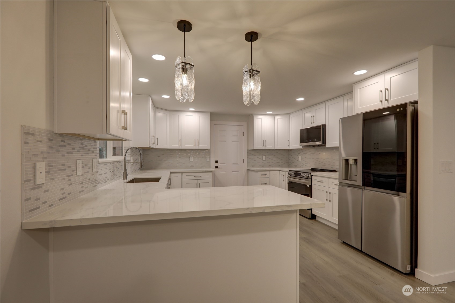
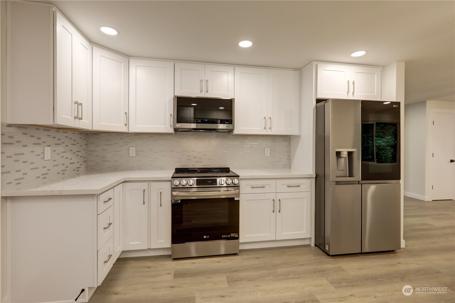
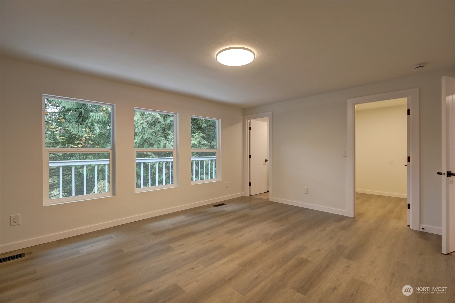
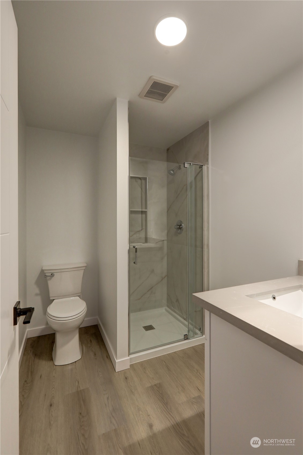
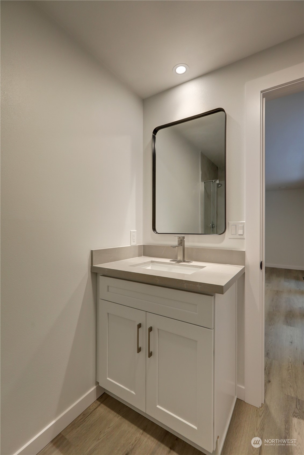
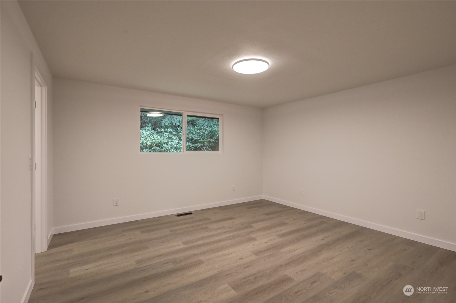
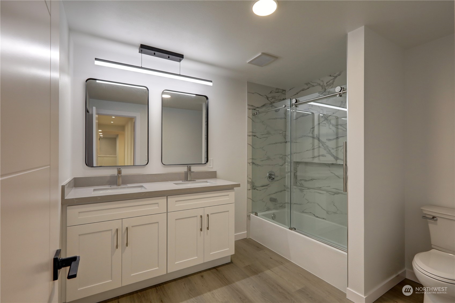
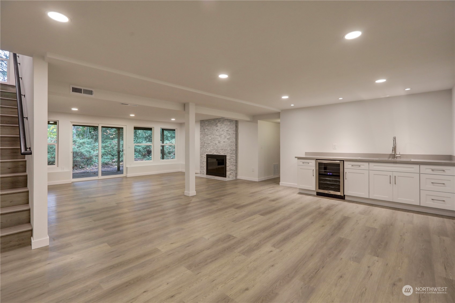
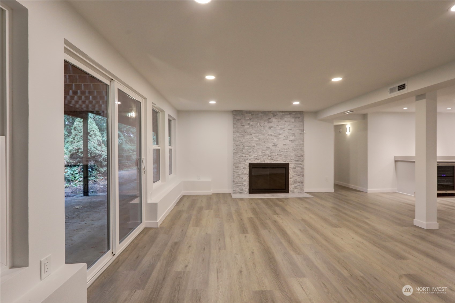
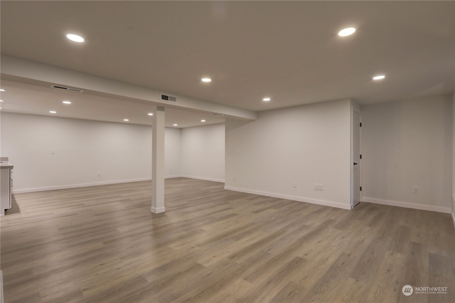
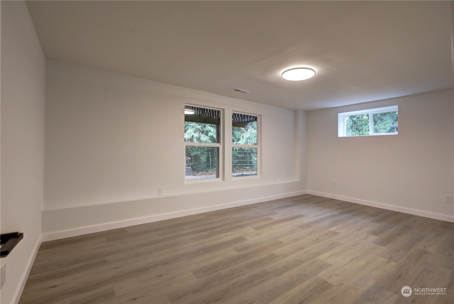
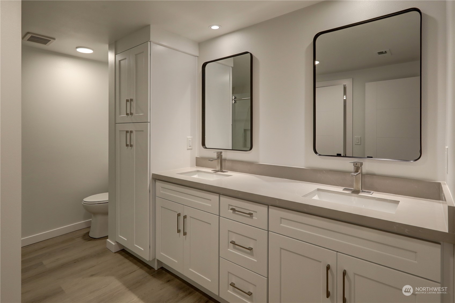
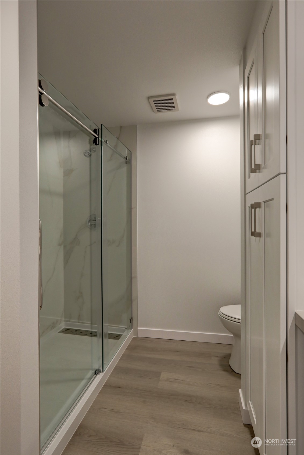
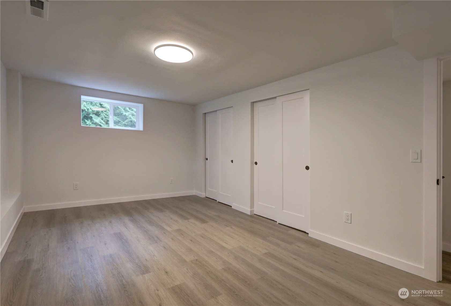
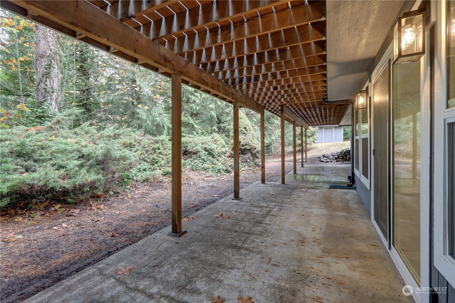
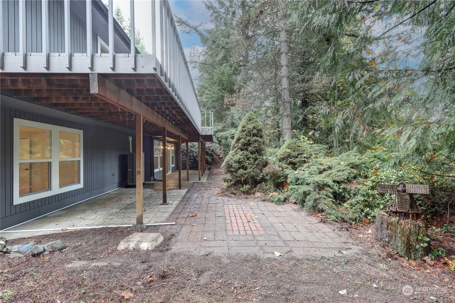
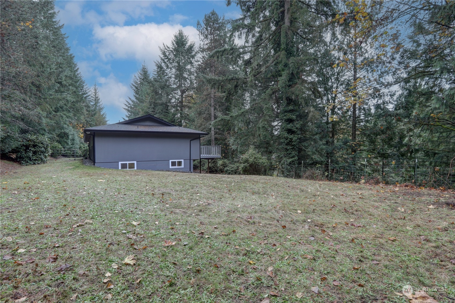
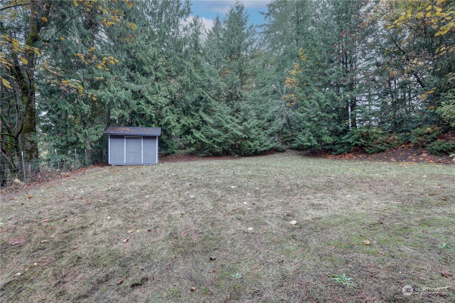
Spacious completely remodeled home on a big 1.2 acre private lot. This big 3200 sq ft 4bed/2.5BA home has a lot to offer. Completely remodeled with new double pane windows replaced throughout. Brand new electric heat pump w/ AC and 30-year roof. Main floor features gorgeous chef's kitchen remodel with new high end stainless steel appliances, 2 huge bdrms with master bath, fireplace and new flooring. Lower level has a large family room with fireplace, wet bar with wine fridge, 2 huge bdrms, new flooring and a large bath. Has attached garage, car port, RV parking and very long driveway for all your toys. Peace, serenity and solitude in this big private lot, yet close to amenities! A must see!

Share Property

Location

34716 169th Avenue SE, Auburn, WA 98092

Status

Sold

Date Sold

December 9, 2025

Property Amenities

Interior
Fireplace Wood Burning
Appliances Dishwasher(s), Disposal, Microwave(s), Refrigerator(s), Stove(s)/Range(s)
Flooring Ceramic Tile, Vinyl Plank
Total Bedrooms: 4
Three-Quarter Bathrooms: 2
Full Bathrooms: 1
Other Interior Features Bath Off Primary, Double Pane/Storm Window, Dining Room, Fireplace, Walk-In Closet(s), Water Heater, Wet Bar, Wine/Beverage Refrigerator
Area & Lot
Total area 3,200 Sq.Ft.
Lot Area 1.24 Acres
Living area 3,200 Sq.Ft.
MLS® ID 2308928
Year Built 1980
School District Auburn
View Description Territorial
Architecture Styles Craftsman
Type Residential
Status Sold
Exterior
Stories 1
Air conditioning Central A/C, Forced Air, Heat Pump
Heat type Forced Air, Heat Pump
Water Source Public
Garage Space 2.0
Security Features Partially Fenced
Sewer Septic Tank
Other Exterior Features Wood
Parking Attached Carport, Driveway, Attached Garage, RV Parking
Lot Features Dead End Street, Open Space, Paved, Secluded
Roof Composition
Finance
Sales Price $825,000
Real Estate Tax $7,714 yearly

Built for Better Outcomes

At EverHomes Home Group, we believe selling a home takes more than putting it on the market—it takes positioning, timing, strategy, and thoughtful execution. We work with motivated clients who value guidance, clarity, and a smarter approach designed to create stronger results without the pressure or noise.
