Leave a Message

Thank you for your message. We will be in touch with you shortly.

3549 Oxbow Avenue E
3549 Oxbow Avenue E
3549 Oxbow Avenue E
3549 Oxbow Avenue E
3549 Oxbow Avenue E
3549 Oxbow Avenue E
3549 Oxbow Avenue E
3549 Oxbow Avenue E
3549 Oxbow Avenue E
3549 Oxbow Avenue E
3549 Oxbow Avenue E
3549 Oxbow Avenue E
3549 Oxbow Avenue E
3549 Oxbow Avenue E
3549 Oxbow Avenue E
3549 Oxbow Avenue E
3549 Oxbow Avenue E
3549 Oxbow Avenue E
3549 Oxbow Avenue E
3549 Oxbow Avenue E
3549 Oxbow Avenue E
3549 Oxbow Avenue E
3549 Oxbow Avenue E
3549 Oxbow Avenue E
3549 Oxbow Avenue E
3549 Oxbow Avenue E
3549 Oxbow Avenue E
3549 Oxbow Avenue E
3549 Oxbow Avenue E
3549 Oxbow Avenue E
3549 Oxbow Avenue E
3549 Oxbow Avenue E
3549 Oxbow Avenue E
3549 Oxbow Avenue E
3549 Oxbow Avenue E
3549 Oxbow Avenue E
3549 Oxbow Avenue E
3549 Oxbow Avenue E
3549 Oxbow Avenue E
3549 Oxbow Avenue E
VIEW PHOTOS
Provided by NWMLS, Listed by Best Choice Realty
$505,000

3549 Oxbow Avenue E

3 Beds 3 Baths 1,347 Sq.Ft. 3,509 Sq.Ft.

Description

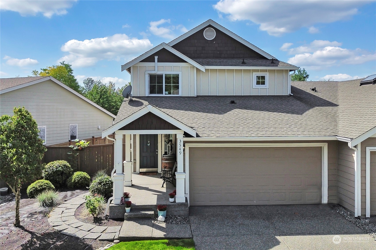
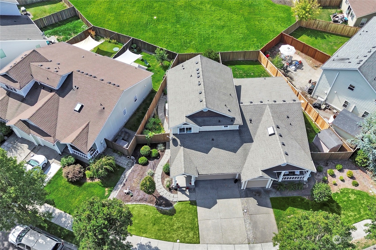
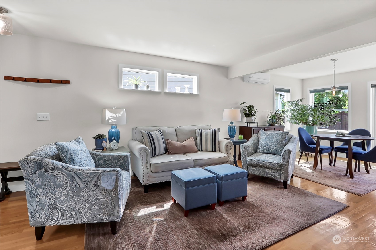
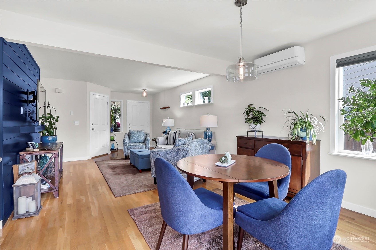
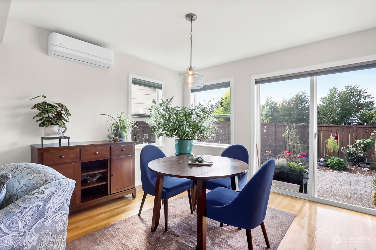
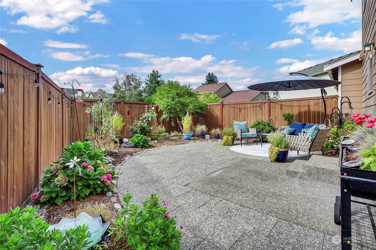

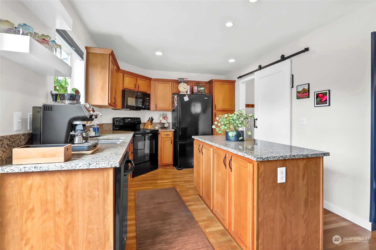
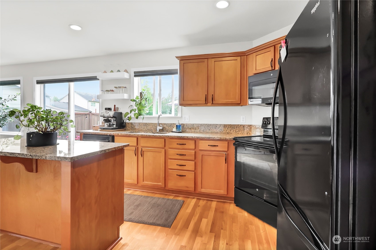
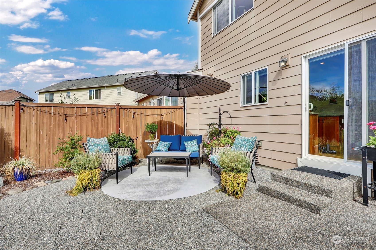
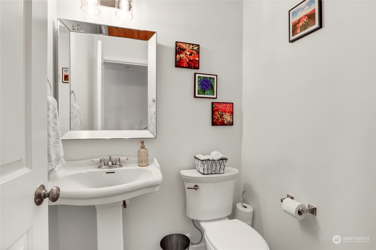
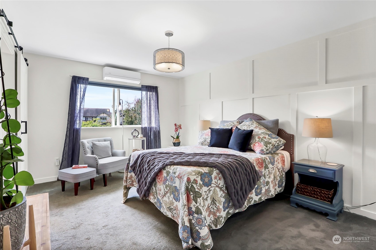
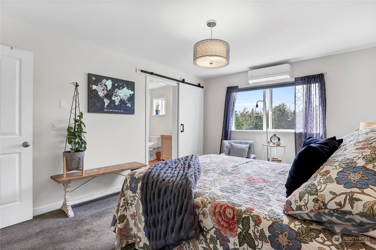
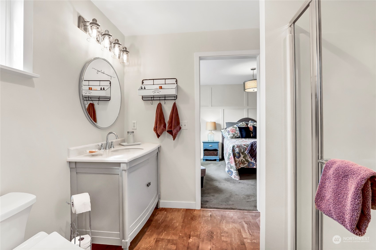
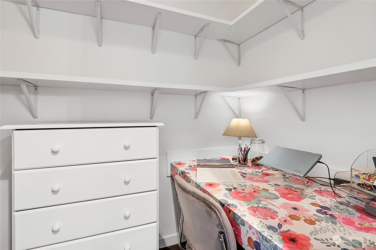
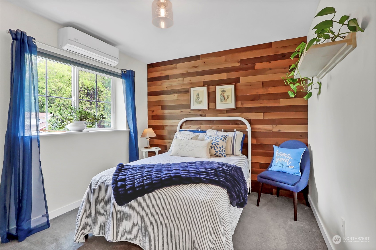
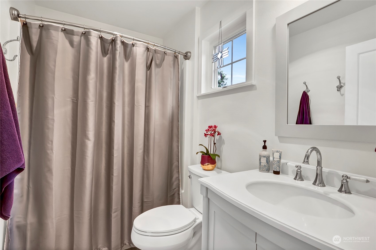
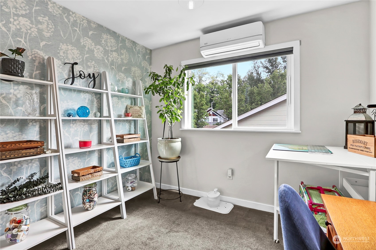
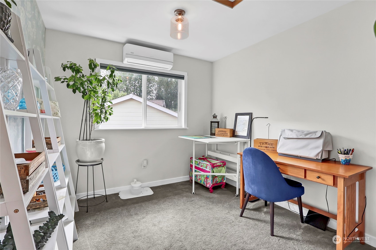
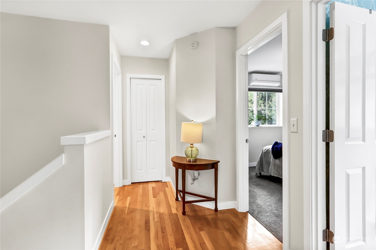
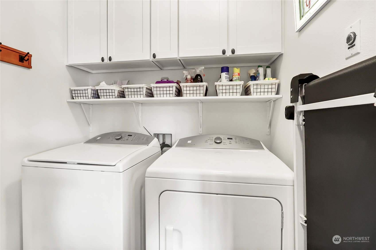
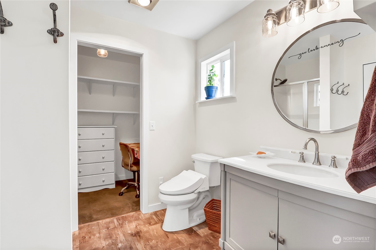
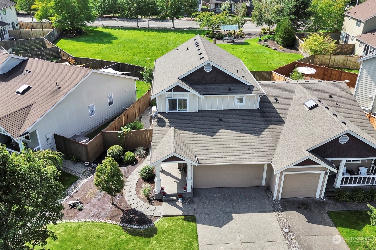
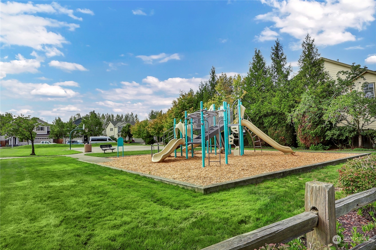
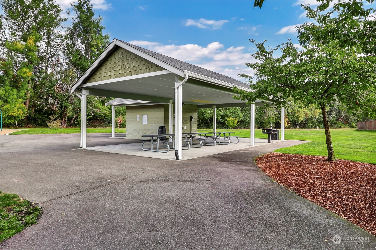
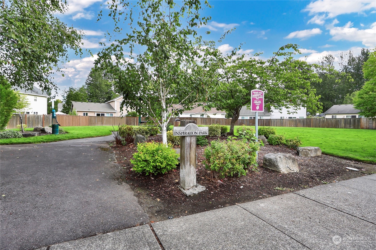
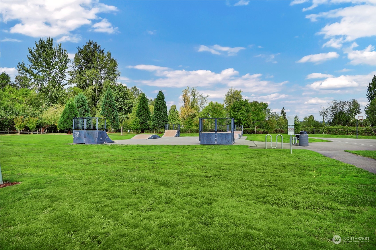
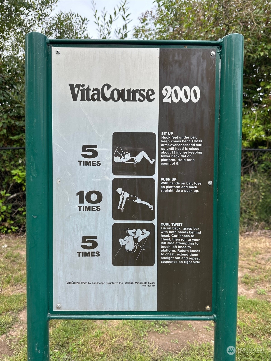

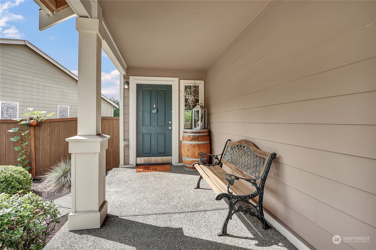
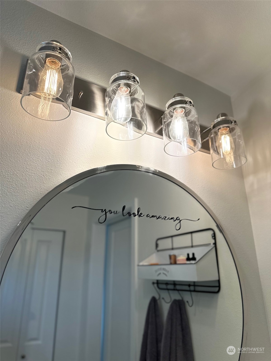
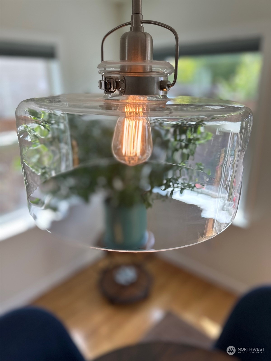
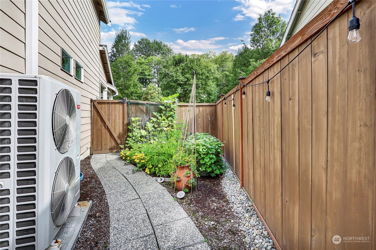
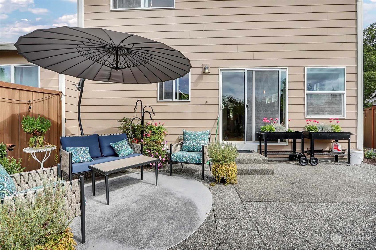
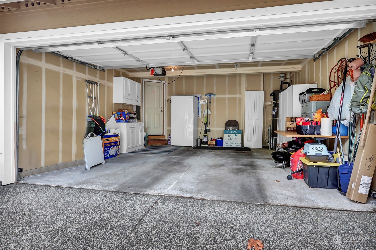
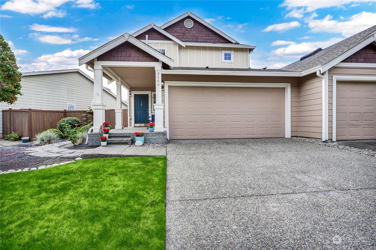
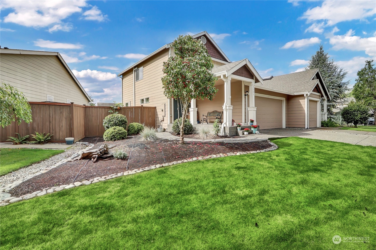

Guaranteed the BEST Radiance has to offer! Owner has made massive upgrades to literally every room. Come see the super cool touches like barn-doors, updated cabinets vanities & hardware, all new fixtures & too many unique design elements to mention them all. Don't miss out - come see for yourself. Newer appliances incl hot water tank & the climate is CHILL w/ high-end AC/heat mini-splits everywhere! New kitchen countertops, hardwood floors, what carpet remains is newer too! Even the landscaping & hardscaping is unique & lovely, making this home a dream, both inside & out! Fantastic community offers a network of walking trails, athletic courts, parks, picnic areas - ALL for low dues of just $42 mo. 2-car garage also. Hurry this will go FAST!

Share Property

Location

3549 Oxbow Avenue E, Fife, WA 98424

Status

Sold

Date Sold

October 8, 2024

Property Amenities

Interior
Appliances Dishwasher(s), Dryer(s), Microwave(s), Refrigerator(s), Stove(s)/Range(s), Washer(s)
Flooring Hardwood, Laminate, See Remarks, Carpet
Total Bedrooms: 3
Half Bathrooms: 1
Three-Quarter Bathrooms: 1
Full Bathrooms: 1
Other Interior Features Bath Off Primary, Double Pane/Storm Window, Dining Room, Hardwood, High Tech Cabling, Laminate, Walk-In Closet(s), Wall to Wall Carpet
Area & Lot
Total area 1,347 Sq.Ft.
Lot Area 3,509 Sq.Ft.
Living area 1,347 Sq.Ft.
MLS® ID 2288002
Year Built 2006
School District Fife
High School Fife High
Middle School Buyer To Verify
Elementary School Buyer To Verify
Architecture Styles Northwest Contemporary
Type Residential
Status Sold
Exterior
Air conditioning Ductless HP-Mini Split
Heat type Ductless HP-Mini Split
Water Source Public
Garage Space 2.0
Security Features Partially Fenced
Sewer Sewer Connected
Other Exterior Features Cement Planked, Wood, Wood Products
Parking Attached Garage
Lot Features Curbs, Paved, Sidewalk
Roof Composition
Finance
Sales Price $505,000
HOA Fees $42 monthly
Real Estate Tax $3,713 yearly

Built for Better Outcomes

At EverHomes Home Group, we believe selling a home takes more than putting it on the market—it takes positioning, timing, strategy, and thoughtful execution. We work with motivated clients who value guidance, clarity, and a smarter approach designed to create stronger results without the pressure or noise.
