Leave a Message

Thank you for your message. We will be in touch with you shortly.

3605 231st Place SE
3605 231st Place SE
3605 231st Place SE
3605 231st Place SE
3605 231st Place SE
3605 231st Place SE
3605 231st Place SE
3605 231st Place SE
3605 231st Place SE
3605 231st Place SE
3605 231st Place SE
3605 231st Place SE
3605 231st Place SE
3605 231st Place SE
3605 231st Place SE
3605 231st Place SE
3605 231st Place SE
3605 231st Place SE
3605 231st Place SE
3605 231st Place SE
3605 231st Place SE
3605 231st Place SE
3605 231st Place SE
3605 231st Place SE
3605 231st Place SE
3605 231st Place SE
3605 231st Place SE
3605 231st Place SE
3605 231st Place SE
3605 231st Place SE
3605 231st Place SE
3605 231st Place SE
3605 231st Place SE
3605 231st Place SE
3605 231st Place SE
3605 231st Place SE
3605 231st Place SE
3605 231st Place SE
VIEW PHOTOS
Provided by NWMLS, Listed by Best Choice Realty LLC
$995,000

3605 231st Place SE

4 Beds 3 Baths 1,930 Sq.Ft. 3,485 Sq.Ft.

Description

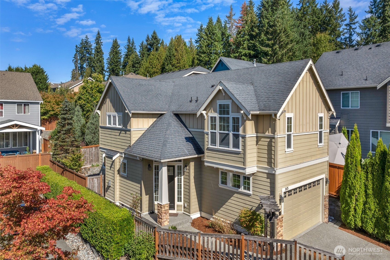
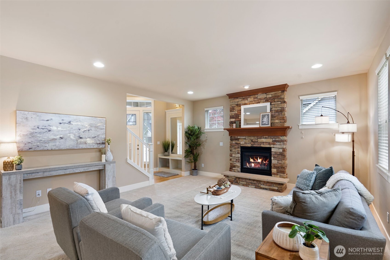
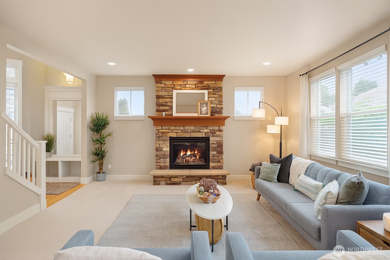
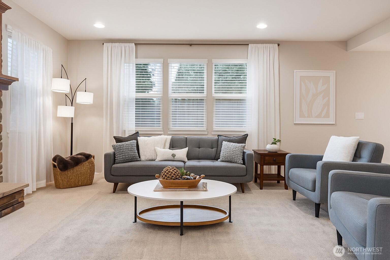
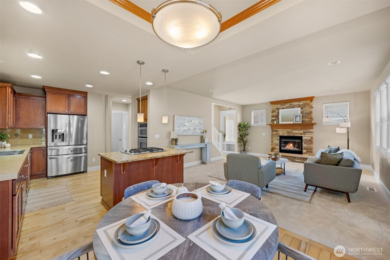
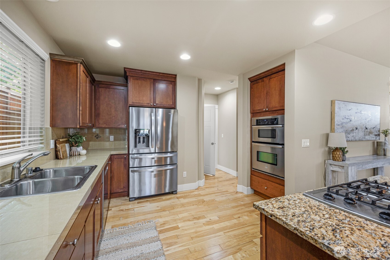
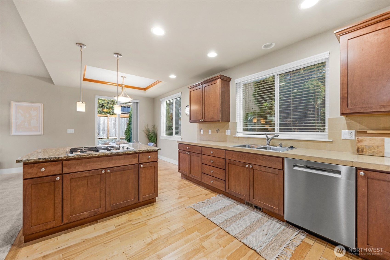
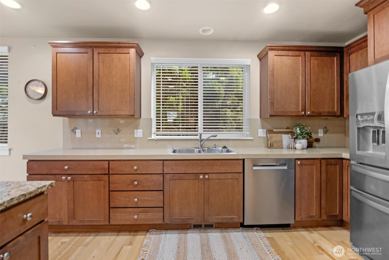
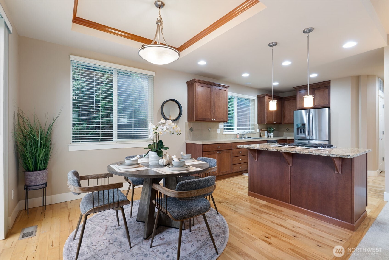
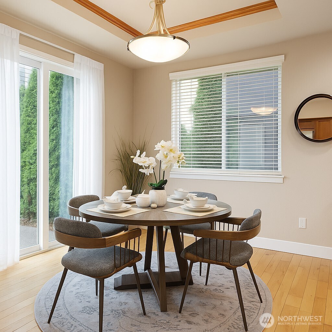
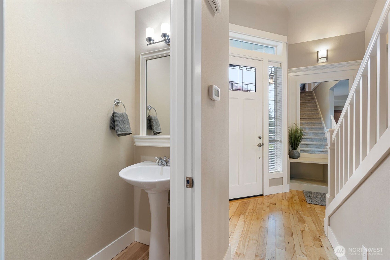
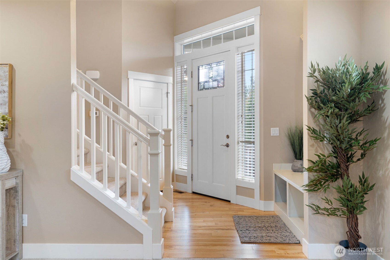
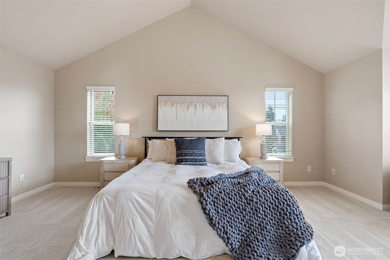
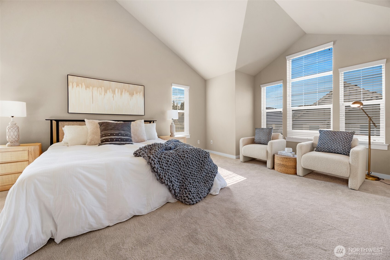
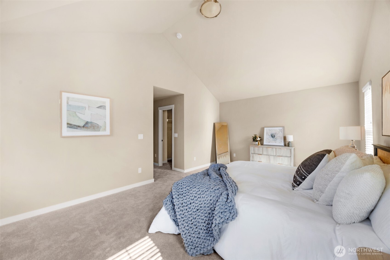
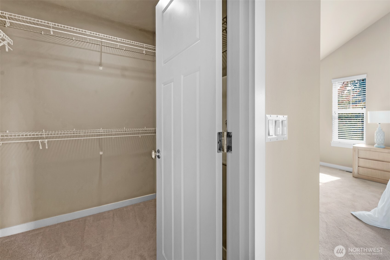
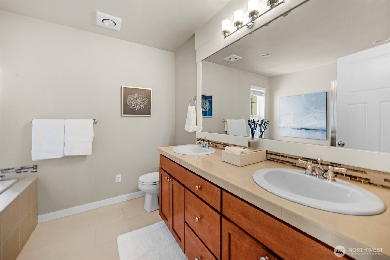
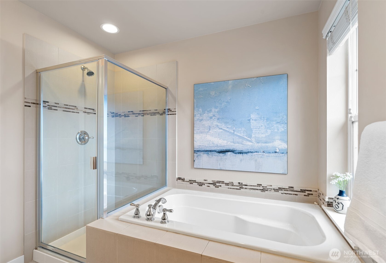
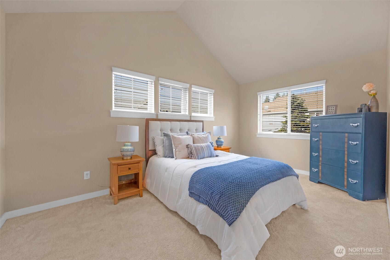
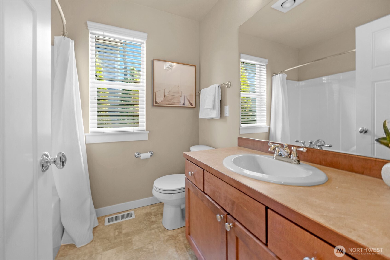
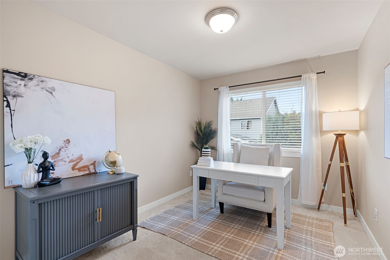
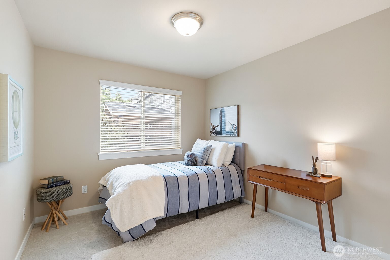
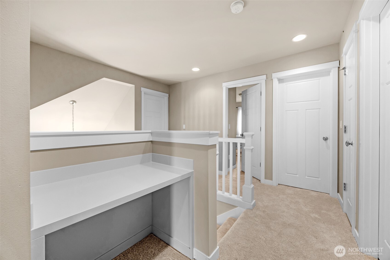
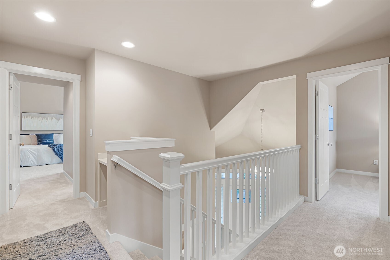
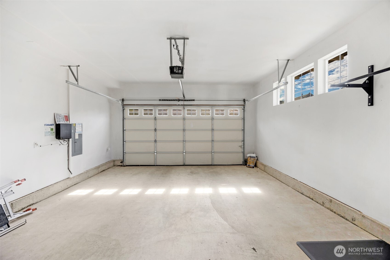
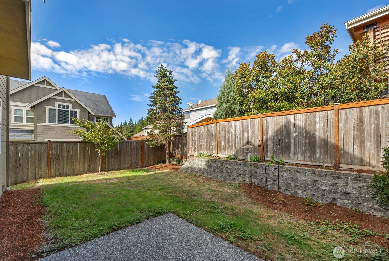
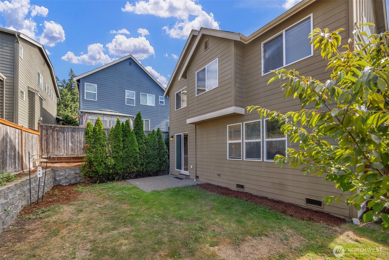
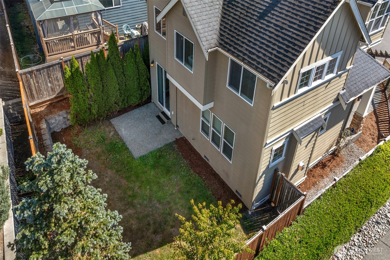
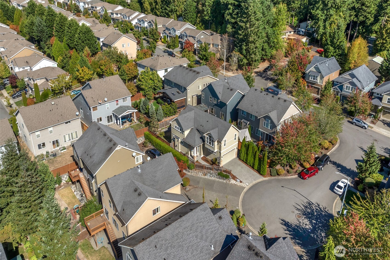
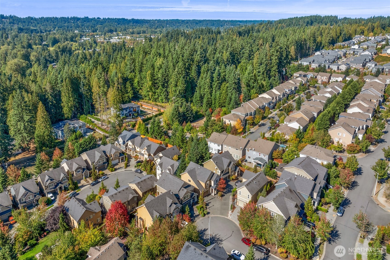
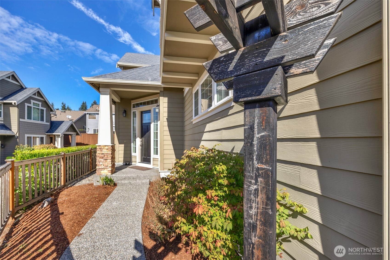
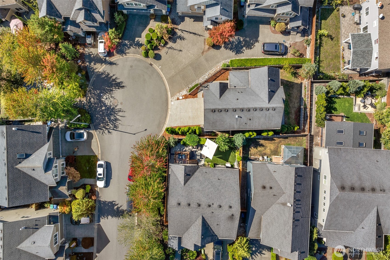
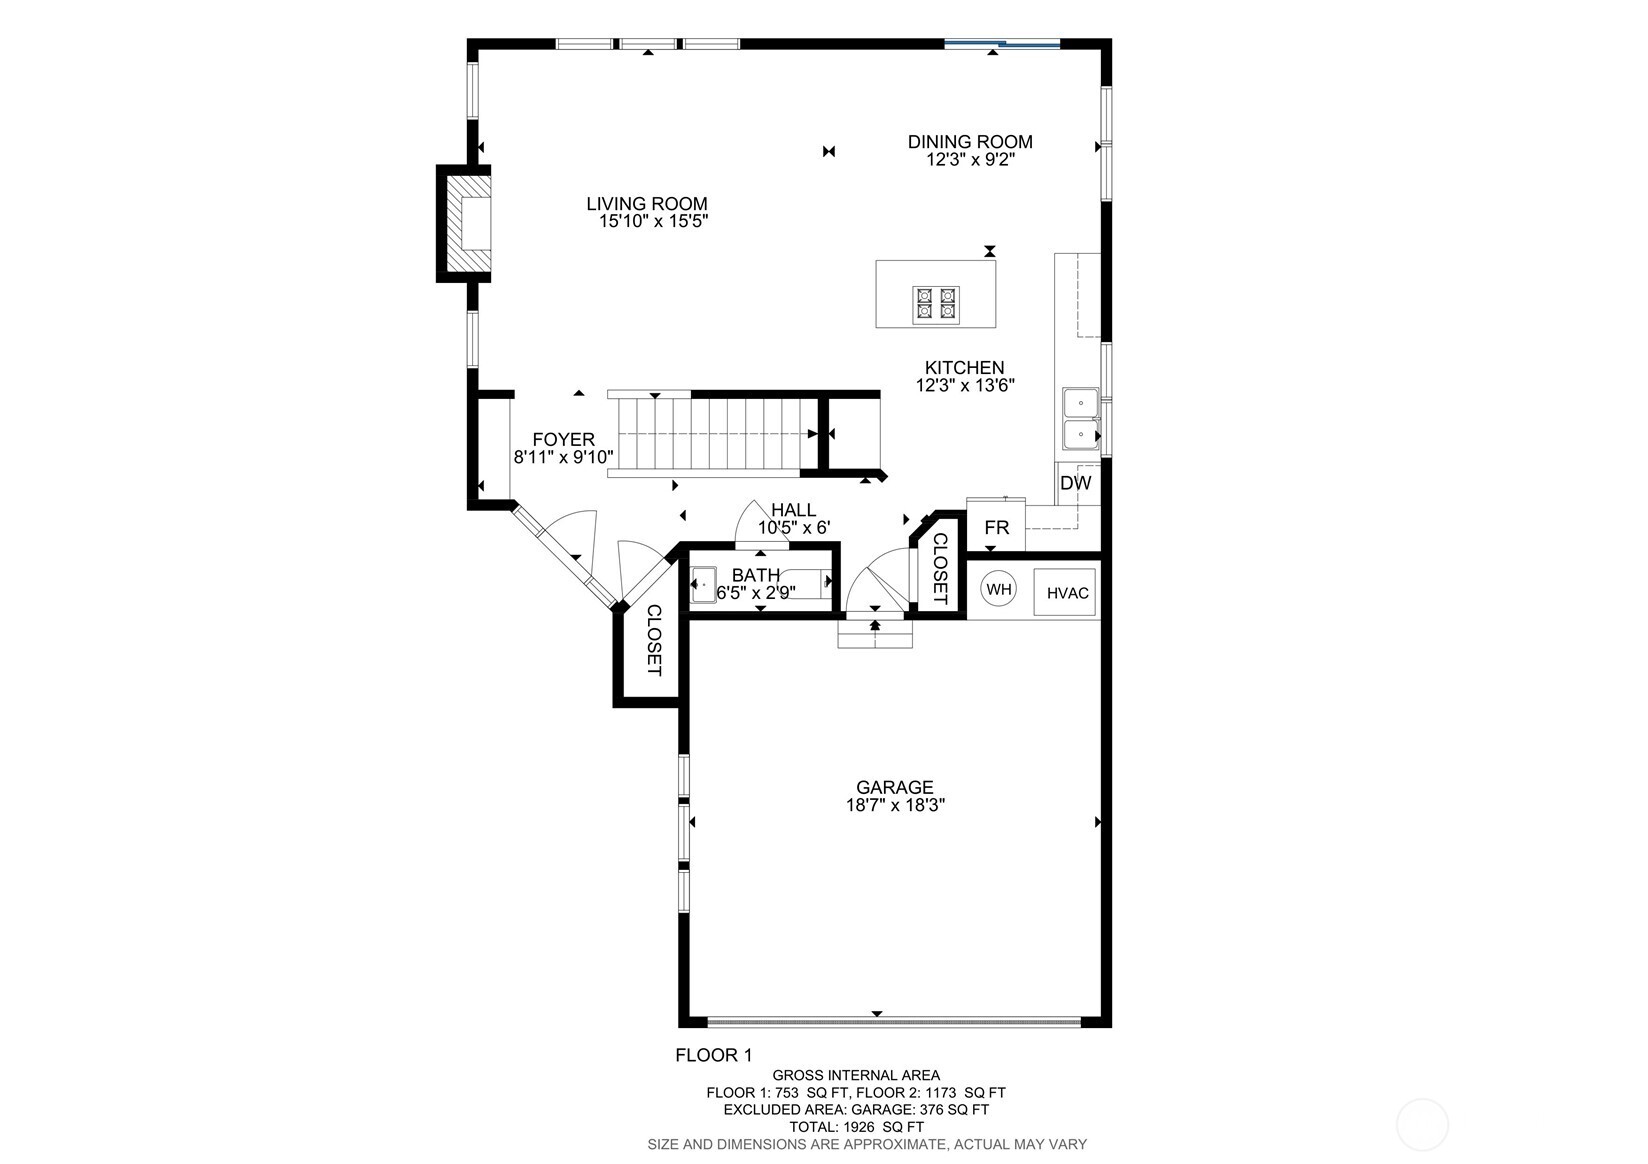
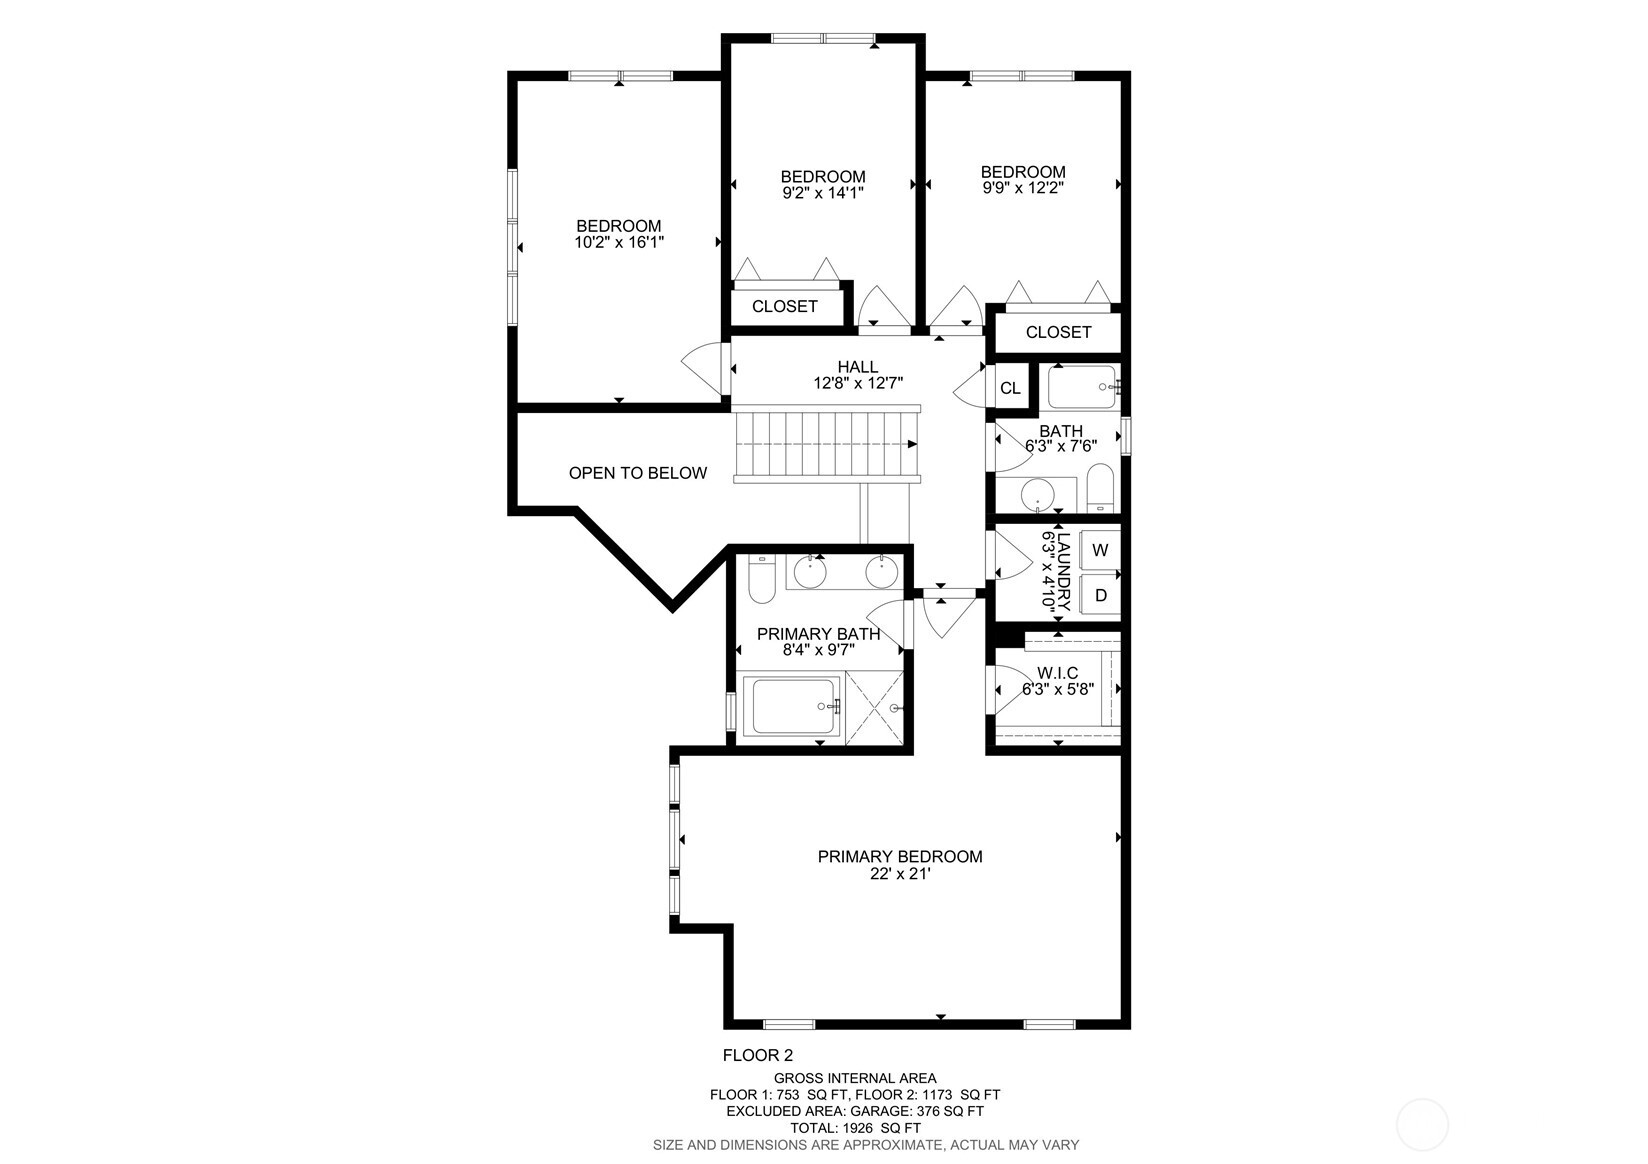
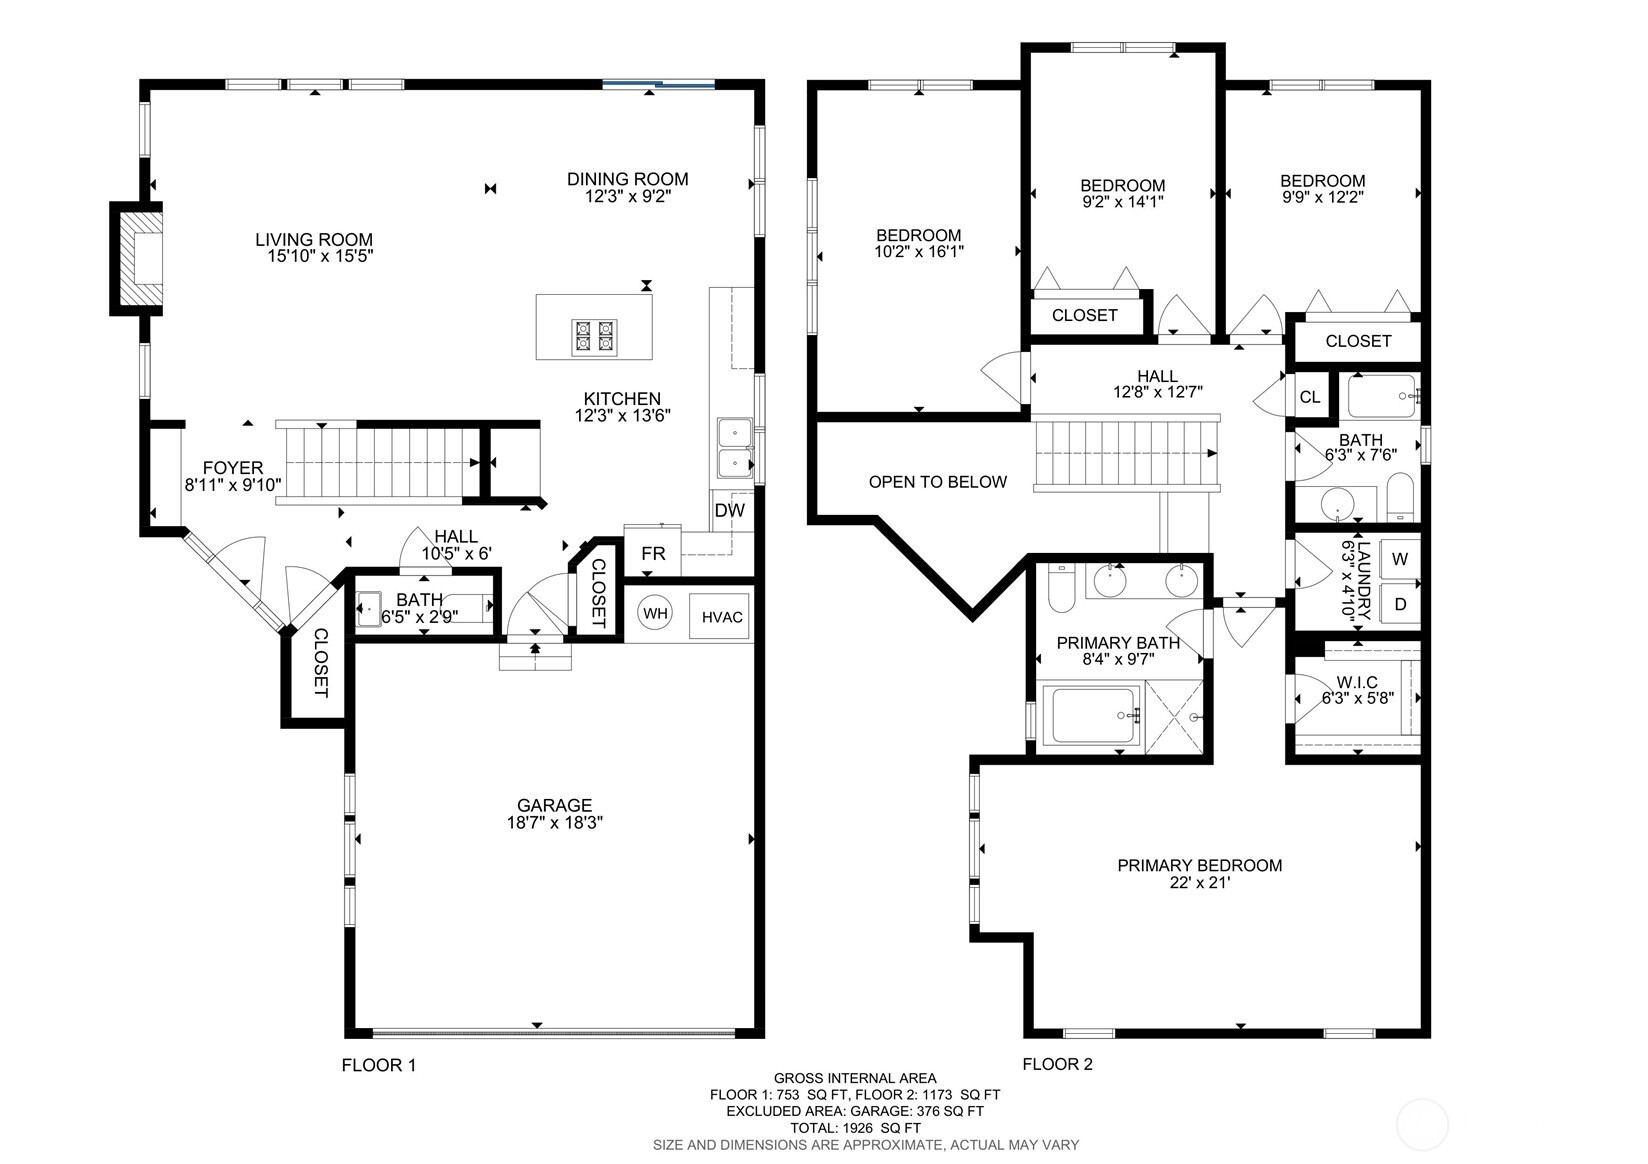
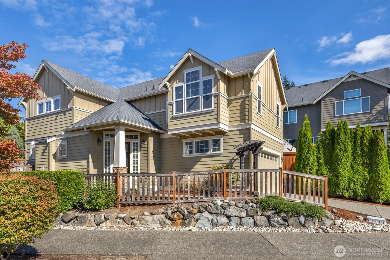
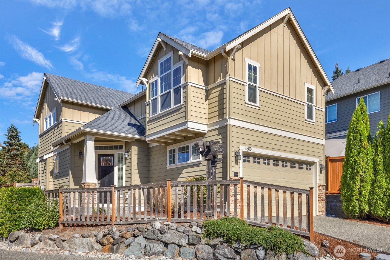
This single-owner home is located in the highly desirable Canyon Park neighborhood. Property is in a safe cul-de-sac within a few minutes' drive to 405, Costco, top Northshore schools-North Creek High School, Park & Ride, UW, parks, trails, and DT. Inside the main floor open concept features bright interiors, a half bath, gas fireplace, newer SS appliances, Quartz countertops and an attached 2-car garage. Upstairs includes a spacious primary suite with a walk-in closet, vaulted ceilings, and ensuite bath. In addition, 3 spacious bedrooms and a full bath. Relax & entertain in the private fenced backyard. No sewer capacity charge! Home is pre-inspected for convenience Free Home Warranty provided for peace of mind!

Share Property

Location

3605 231st Place SE, Bothell, WA 98021

Status

Sold

Property Amenities

Interior
Fireplace Gas
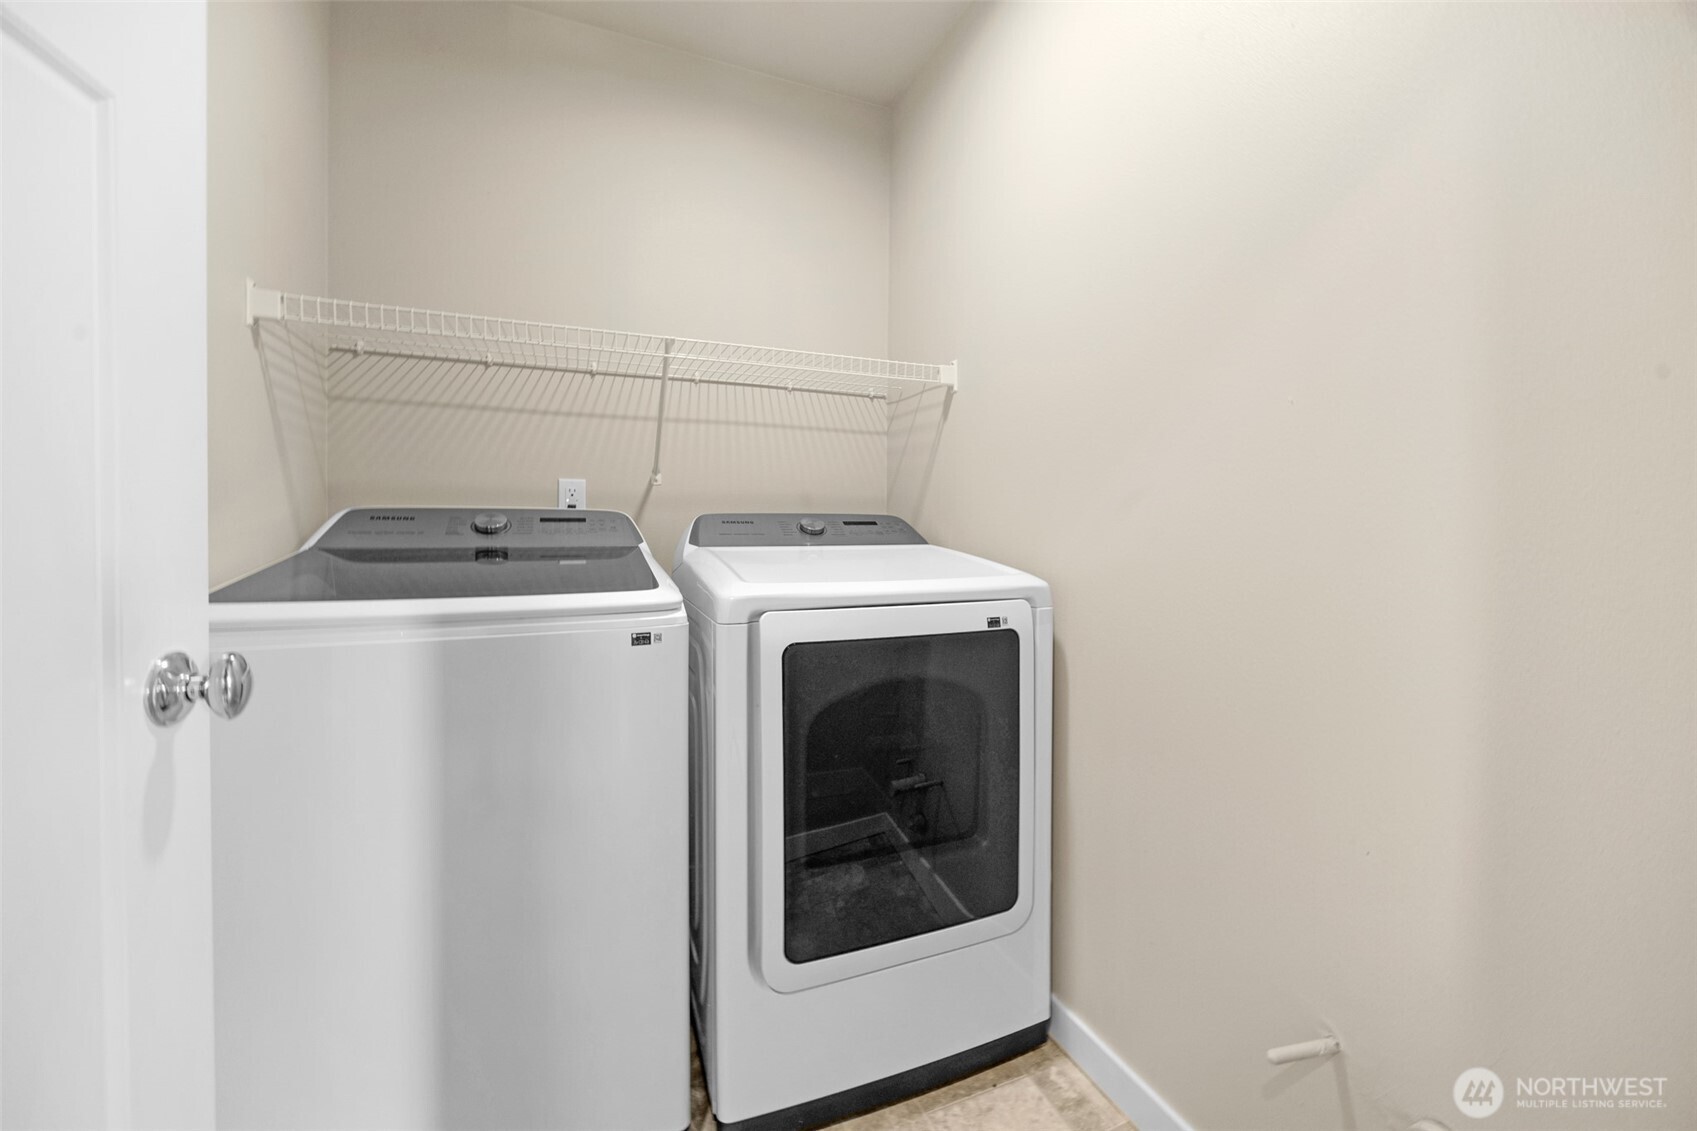
Appliances Dishwasher, Disposal, Double Oven, Dryer, Microwave, Refrigerator, Stove(s)/Range(s), Washer
Flooring Engineered Hardwood, Carpet
Total Bedrooms: 4
Half Bathrooms: 1
Full Bathrooms: 2
Other Interior Features Bath Off Primary, Dbl Pane/Storm Window, Fireplace, Jetted Tub, Pantry, Walk-In Closet(s), Water Heater
Area & Lot
Total area 1,930 Sq.Ft.
Lot Area 3,485 Sq.Ft.
Living area 1,930 Sq.Ft.
MLS® ID 2433828
Year Built 2010
School District Northshore
High School North Creek High School
Middle School Leota Middle School
Elementary School Kokanee Elem
Type Residential
Status Sold
Exterior
Stories 2
Air conditioning Forced Air
Heat type Forced Air
Water Source Public
Security Features Partially Fenced
Sewer Sewer Connected
Other Exterior Features Wood, Wood Products
Parking Driveway, Attached Garage, Off Street
Roof Composition
Finance
Sales Price $995,000
HOA Fees $180 quarterly
Real Estate Tax $8,936 yearly

360 Virtual Tour

Take a tour of this property

Built for Better Outcomes

At EverHomes Home Group, we believe selling a home takes more than putting it on the market—it takes positioning, timing, strategy, and thoughtful execution. We work with motivated clients who value guidance, clarity, and a smarter approach designed to create stronger results without the pressure or noise.
