Leave a Message

Thank you for your message. We will be in touch with you shortly.

3804 SW 327th Street
VIEW PHOTOS
Provided by NWMLS, Listed by Best Choice Realty
$740,000

3804 SW 327th Street

5 Beds 3 Baths 3,280 Sq.Ft. 9,135 Sq.Ft.

Description

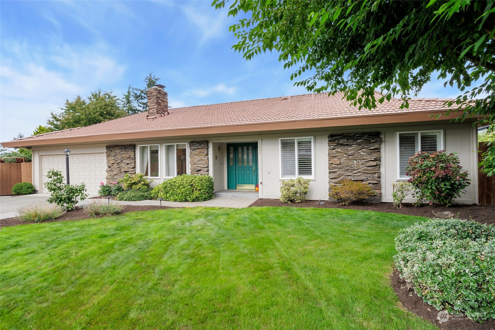
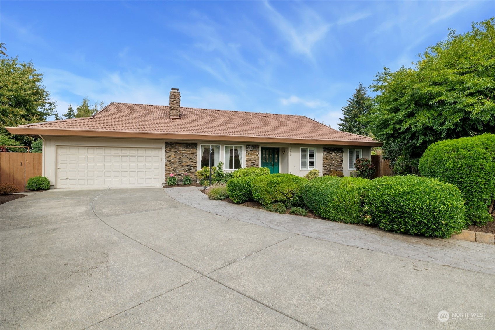
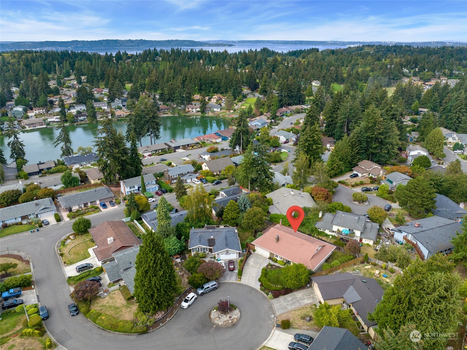
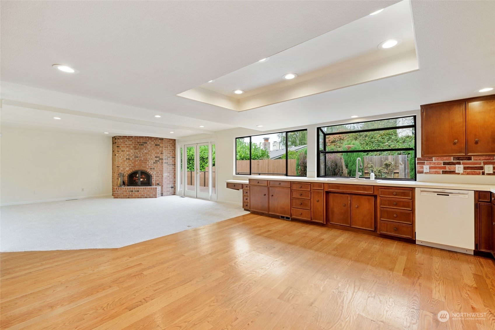
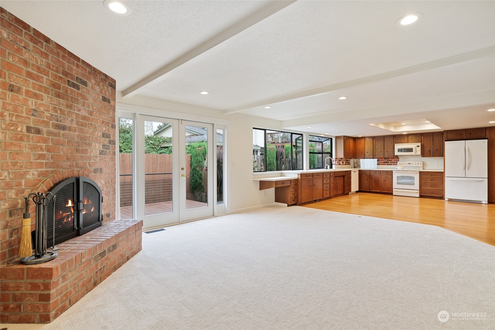
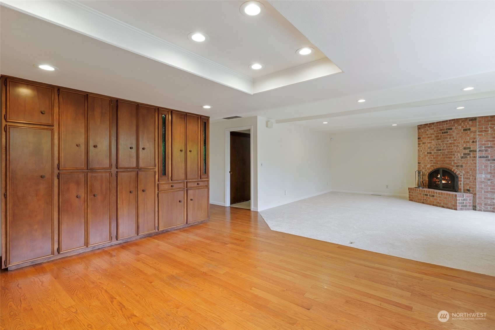
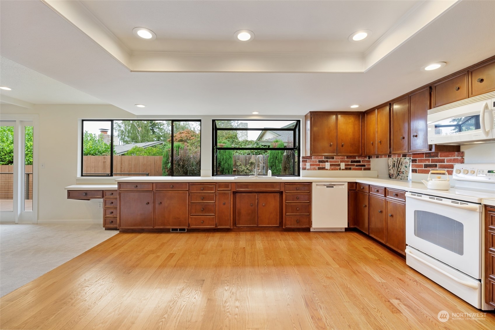
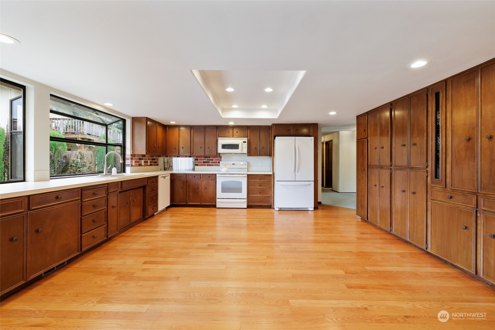
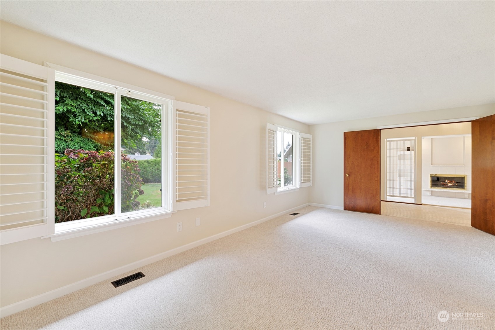
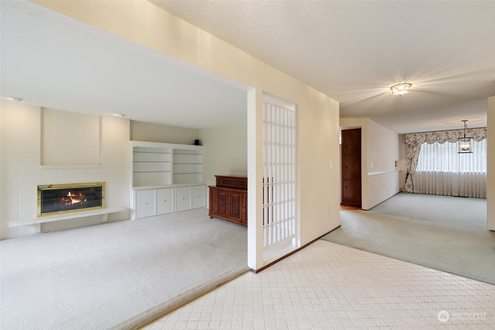
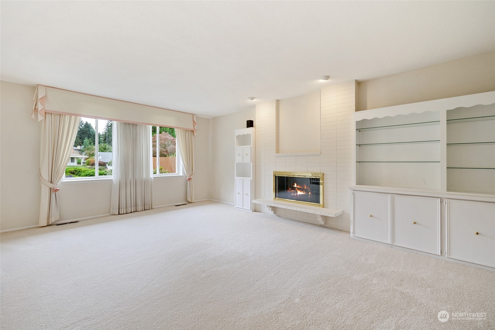
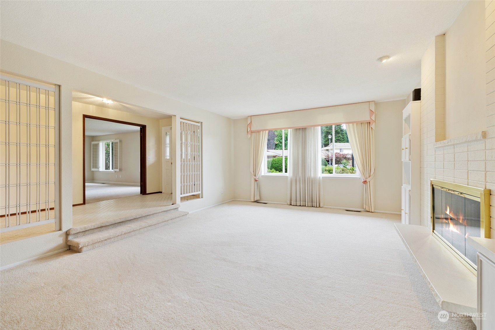
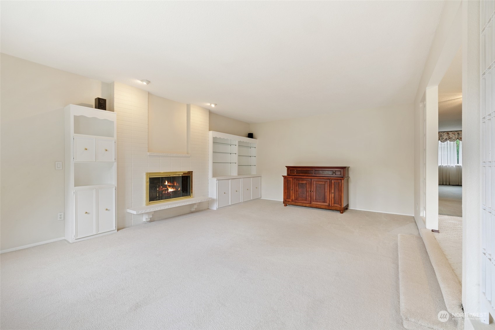
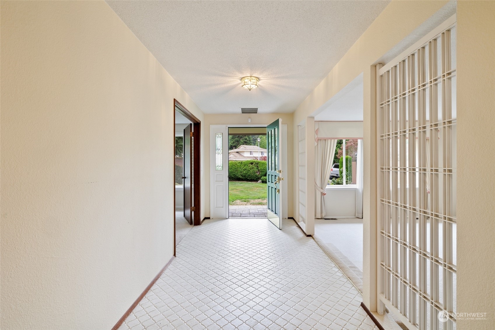
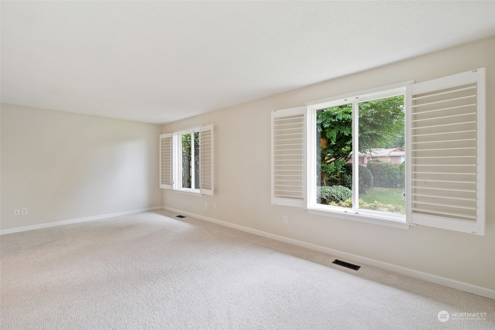
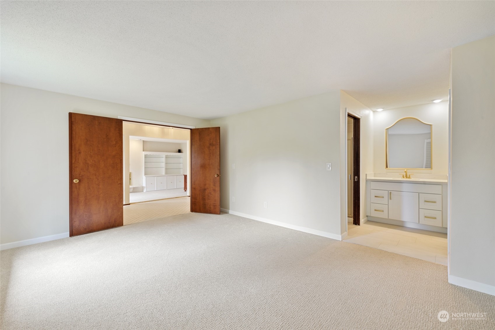
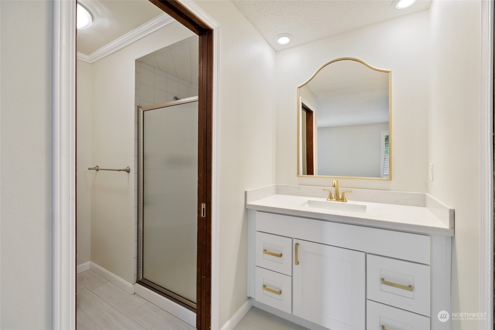
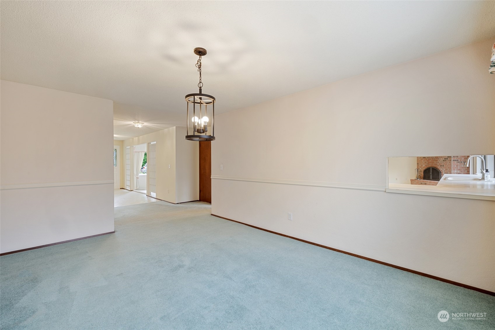
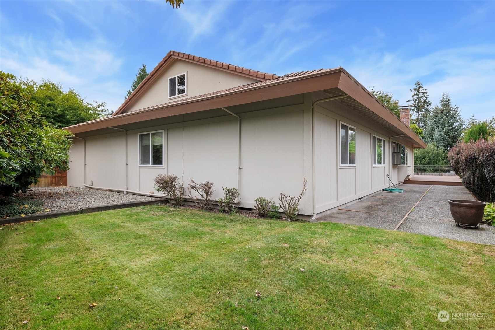
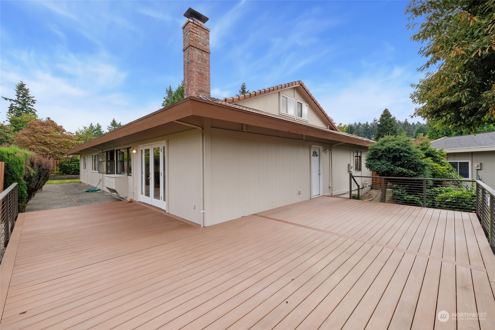
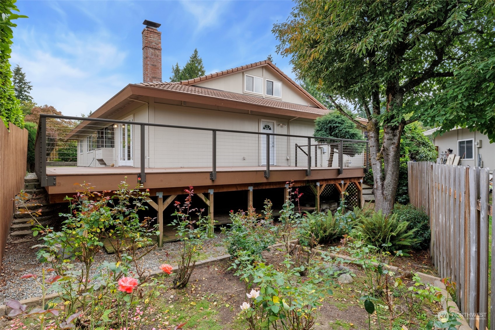
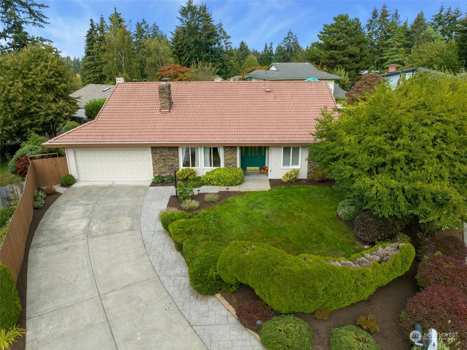
Exceptional well-built 3280 sq ft, 5 bedroom, 2 3/4 bath home in spectacular Twin Lakes neighborhood. Features include a large main-floor primary suite with a walk-in closet and en-suite bathroom and expansive open kitchen adjacent to family room that is flooded with natural light. Additional highlights include a wood-burning fireplace with gas assist, a second gas fireplace, an attached two-car garage and tile roof. Nestled on a peaceful cul-de-sac, this home offers a private and mature setting perfect for entertaining. Walking distance to the Twin Lake Golf Course Country Club which offers golf, swimming, and tennis. Plus, you're just minutes from shopping, schools, state parks and beaches. Don't miss out on this move-in-ready gem!

Share Property

Location

3804 SW 327th Street, Federal Way, WA 98023

Status

Sold

Date Sold

October 16, 2024

Property Amenities

Interior
Fireplace Gas, Wood Burning
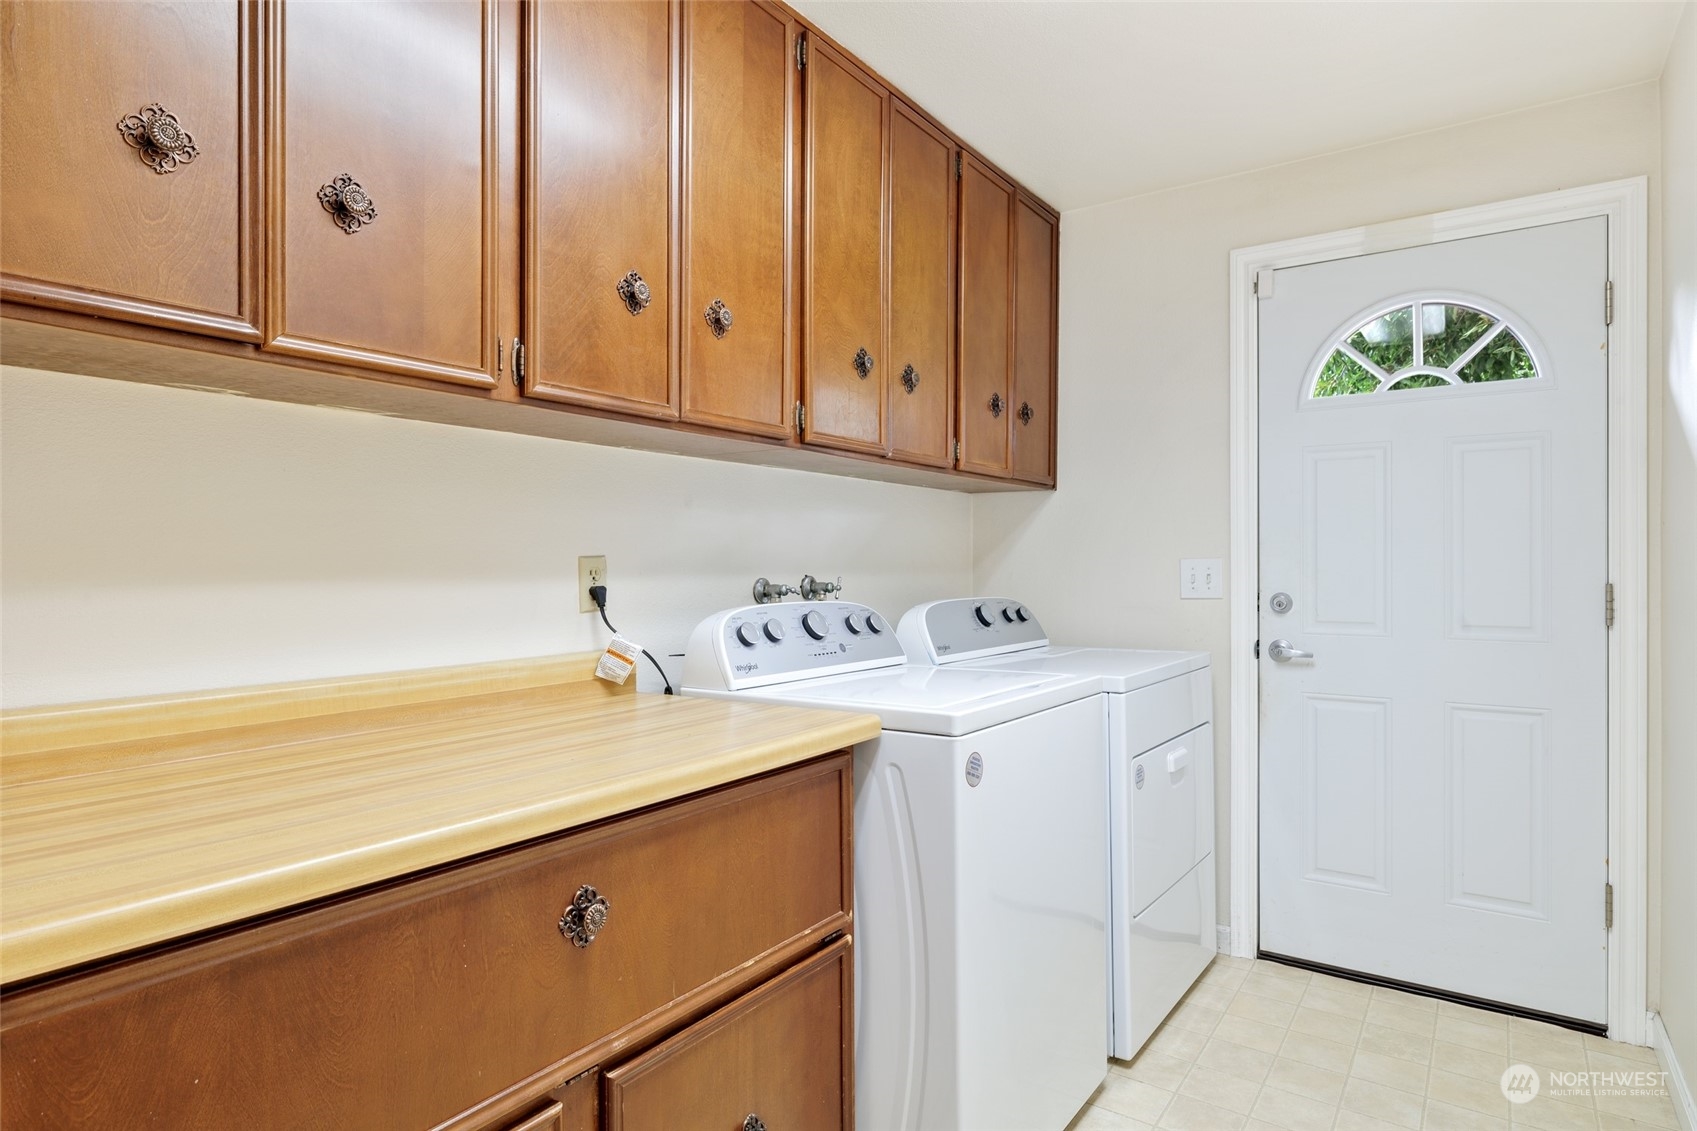
Appliances Dishwasher(s), Dryer(s), Microwave(s), Refrigerator(s), Stove(s)/Range(s), Washer(s)
Flooring Ceramic Tile, Hardwood, Laminate, Carpet
Total Bedrooms: 5
Three-Quarter Bathrooms: 1
Full Bathrooms: 2
Other Interior Features Bath Off Primary, Ceramic Tile, Double Pane/Storm Window, Dining Room, Fireplace, French Doors, Hardwood, Laminate, Walk-In Closet(s), Wall to Wall Carpet, Water Heater
Area & Lot
Total area 3,280 Sq.Ft.
Lot Area 9,135 Sq.Ft.
Living area 3,280 Sq.Ft.
MLS® ID 2289161
Year Built 1968
School District Federal Way
High School Buyer To Verify
Middle School Buyer To Verify
Elementary School Buyer To Verify
View Description Territorial
Architecture Styles Traditional
Type Residential
Status Sold
Exterior
Stories 2
Air conditioning None
Heat type Baseboard, Forced Air
Water Source Public
Garage Space 2.0
Security Features Partially Fenced, Security Services
Sewer Sewer Connected
Other Exterior Features Wood, Wood Products
Parking Attached Garage
Lot Features Cul-De-Sac
Roof Tile
Finance
Sales Price $740,000
HOA Fees $111 quarterly
Real Estate Tax $6,479 yearly

Built for Better Outcomes

At EverHomes Home Group, we believe selling a home takes more than putting it on the market—it takes positioning, timing, strategy, and thoughtful execution. We work with motivated clients who value guidance, clarity, and a smarter approach designed to create stronger results without the pressure or noise.