Leave a Message

Thank you for your message. We will be in touch with you shortly.

4450 E Agate Road
4450 E Agate Road
4450 E Agate Road
4450 E Agate Road
4450 E Agate Road
4450 E Agate Road
4450 E Agate Road
4450 E Agate Road
4450 E Agate Road
4450 E Agate Road
4450 E Agate Road
4450 E Agate Road
4450 E Agate Road
4450 E Agate Road
4450 E Agate Road
4450 E Agate Road
4450 E Agate Road
4450 E Agate Road
4450 E Agate Road
4450 E Agate Road
4450 E Agate Road
4450 E Agate Road
4450 E Agate Road
4450 E Agate Road
4450 E Agate Road
4450 E Agate Road
4450 E Agate Road
4450 E Agate Road
4450 E Agate Road
4450 E Agate Road
4450 E Agate Road
4450 E Agate Road
4450 E Agate Road
4450 E Agate Road
4450 E Agate Road
4450 E Agate Road
4450 E Agate Road
VIEW PHOTOS
Provided by NWMLS, Listed by Best Choice Realty LLC
$560,000

4450 E Agate Road

3 Beds 2 Baths 1,920 Sq.Ft. 1.95 Acres

Description

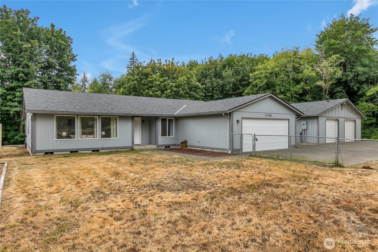
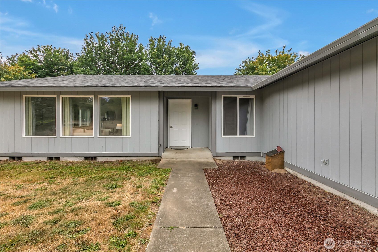
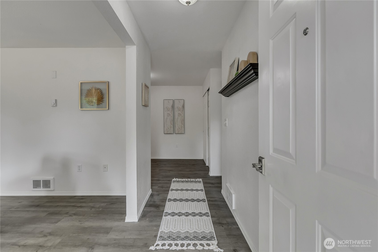
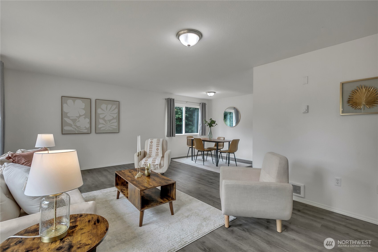
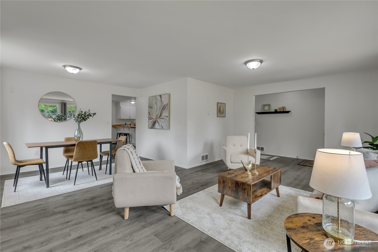
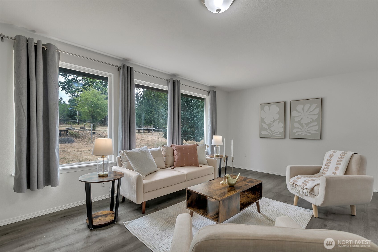
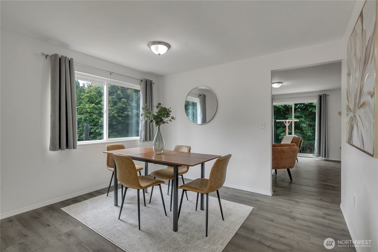
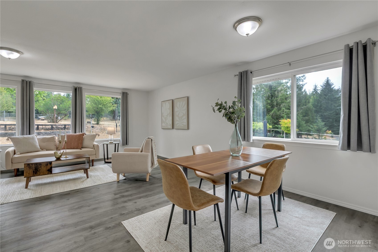
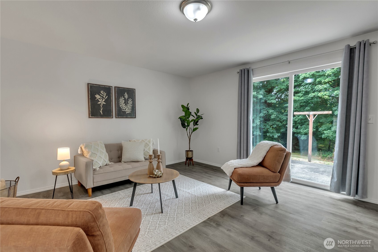
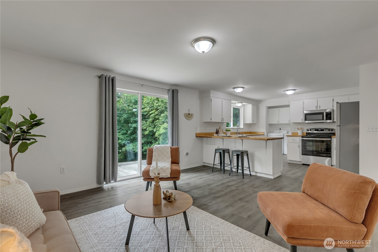
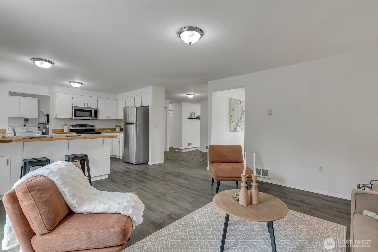
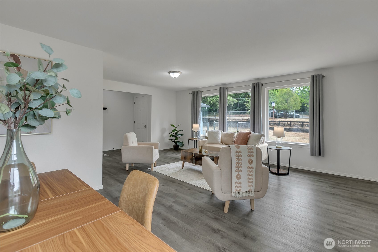
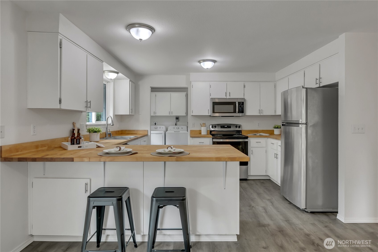
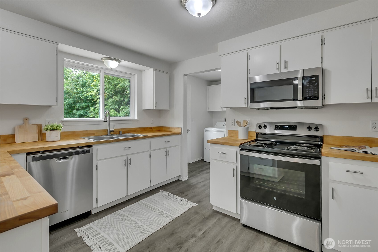
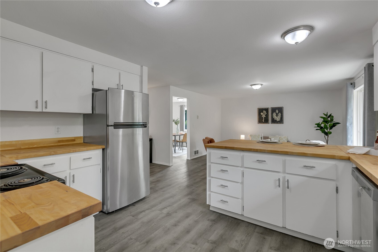
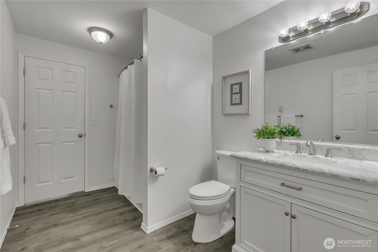
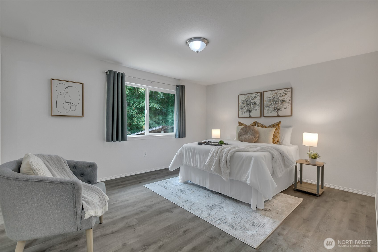
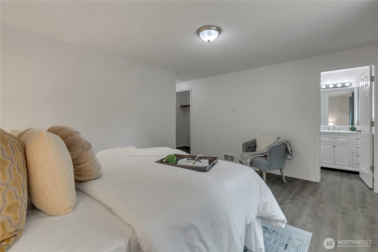
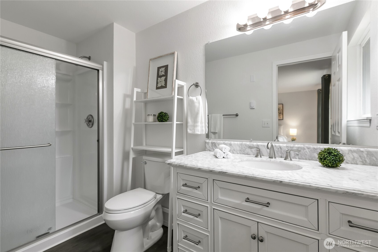
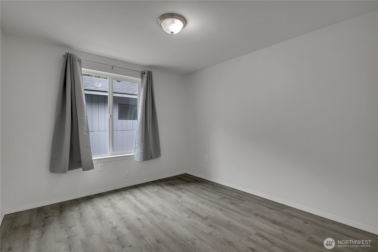
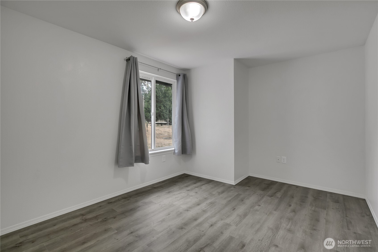
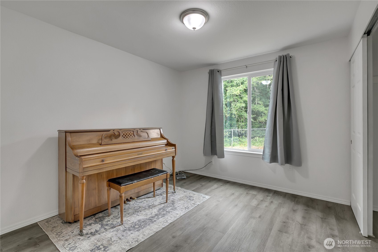
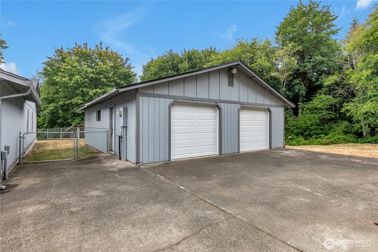
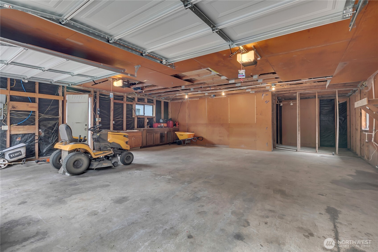
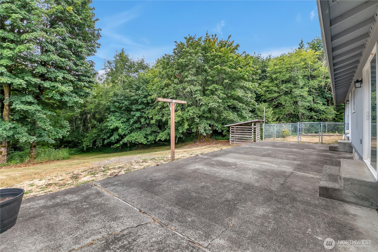
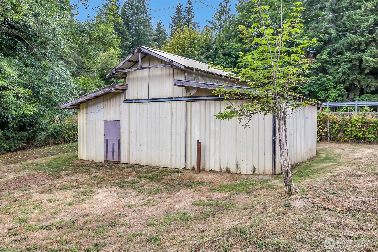
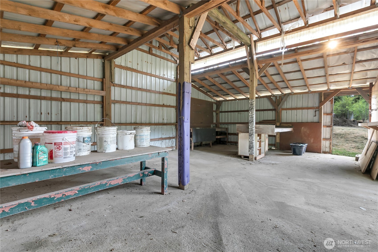
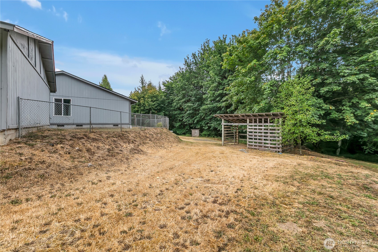
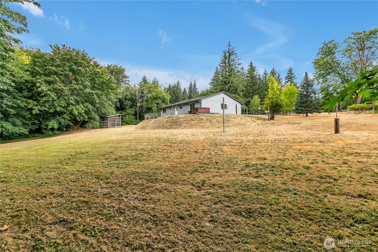
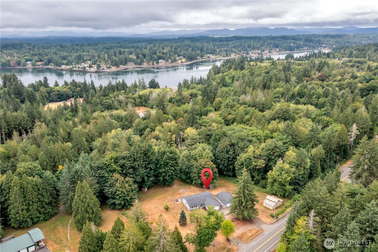
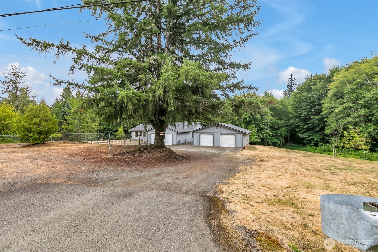
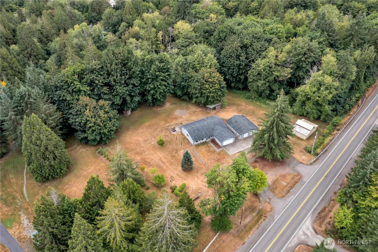
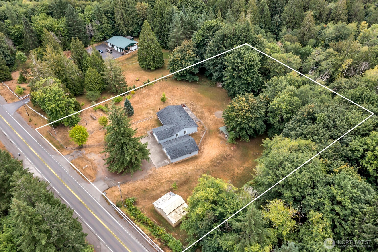
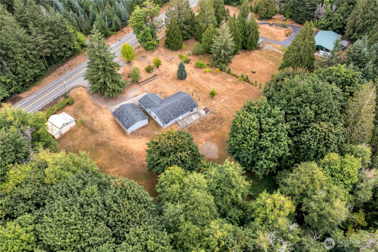
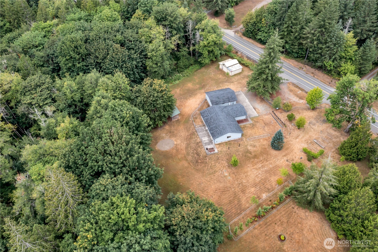
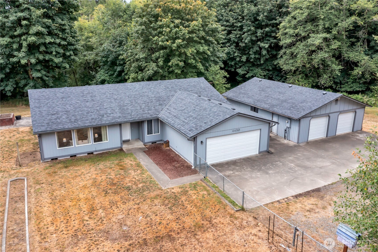
AMAZING updated Rambler with 1920 sqft featuring 3 bedrooms, 1.75 baths, and a medium-sized bonus room. The huge kitchen and dining areas are perfect for all your friends' entertainment needs. While a large back patio is perfect for BBQs and relaxing. This home includes a brand-new 40-year roof and garage doors, newer paint, flooring, and amenities. Sitting on 2 acres, it offers a 2-car attached garage, a 2-car detached garage with shop space, and a good-sized barn with power and a cement floor. The second lot has multiple RV spots water and power and tons of parking everywhere. The yard boasts fruit trees and garden space. Free American Home Shield 1-year HOME WARRANTY is included!

Share Property

Location

4450 E Agate Road, Shelton, WA 98584

Status

Sold

Property Amenities

Interior
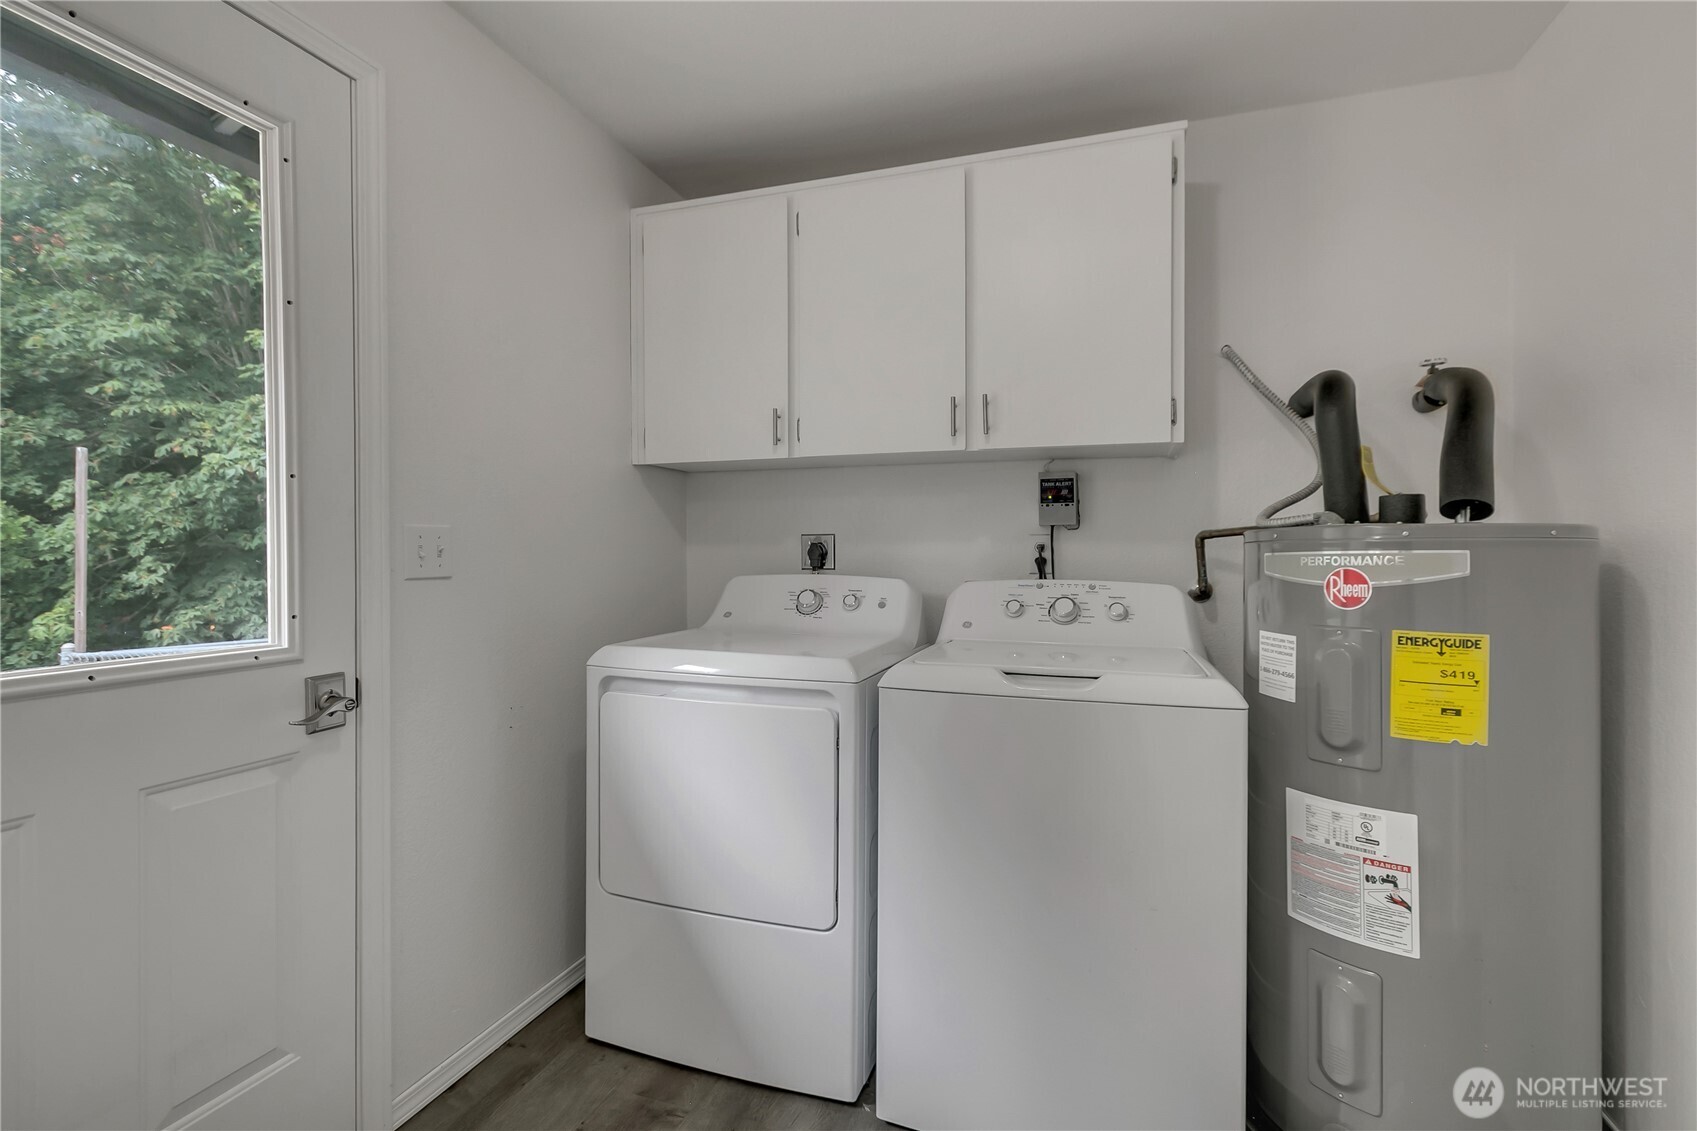
Appliances Dishwasher(s), Dryer(s), Microwave(s), Refrigerator(s), Stove(s)/Range(s), Washer(s)
Flooring Vinyl Plank
Total Bedrooms: 3
Three-Quarter Bathrooms: 1
Full Bathrooms: 1
Other Interior Features Dining Room, Walk-In Closet(s), Water Heater
Area & Lot
Total area 1,920 Sq.Ft.
Lot Area 1.95 Acres
Living area 1,920 Sq.Ft.
MLS® ID 2411021
Year Built 1995
School District Shelton
High School Shelton High
Middle School Oakland Bay Jr HS
Elementary School Buyer To Verify
View Description Territorial
Architecture Styles Craftsman
Type Residential
Status Sold
Exterior
Stories 1
Air conditioning None
Heat type Wall Unit(s)
Water Source Private
Security Features Partially Fenced
Sewer Septic Tank
Other Exterior Features Wood Products
Parking Driveway, Attached Garage, Detached Garage, RV Parking
Lot Features Paved
Roof Composition
Finance
Sales Price $560,000
Real Estate Tax $3,584 yearly

360 Virtual Tour

Take a tour of this property

Built for Better Outcomes

At EverHomes Home Group, we believe selling a home takes more than putting it on the market—it takes positioning, timing, strategy, and thoughtful execution. We work with motivated clients who value guidance, clarity, and a smarter approach designed to create stronger results without the pressure or noise.
