Leave a Message

Thank you for your message. We will be in touch with you shortly.

4515 S 256th Place
4515 S 256th Place
4515 S 256th Place
4515 S 256th Place
4515 S 256th Place
4515 S 256th Place
4515 S 256th Place
4515 S 256th Place
4515 S 256th Place
4515 S 256th Place
4515 S 256th Place
4515 S 256th Place
4515 S 256th Place
4515 S 256th Place
4515 S 256th Place
4515 S 256th Place
4515 S 256th Place
4515 S 256th Place
4515 S 256th Place
4515 S 256th Place
4515 S 256th Place
4515 S 256th Place
4515 S 256th Place
4515 S 256th Place
4515 S 256th Place
4515 S 256th Place
4515 S 256th Place
4515 S 256th Place
4515 S 256th Place
4515 S 256th Place
4515 S 256th Place
4515 S 256th Place
VIEW PHOTOS
Provided by NWMLS, Listed by Best Choice Realty
$675,000

4515 S 256th Place

4 Beds 3 Baths 2,610 Sq.Ft. 9,903 Sq.Ft.

Description

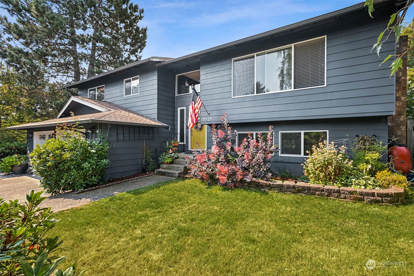
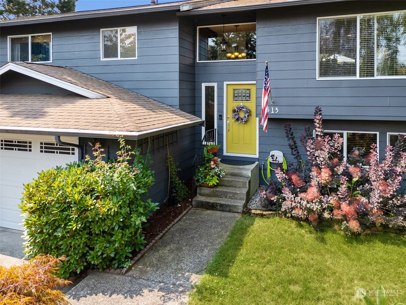
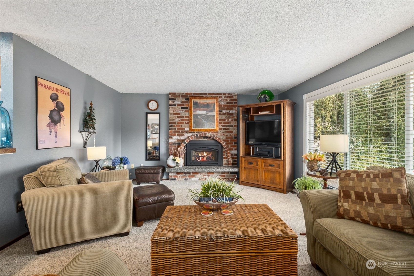
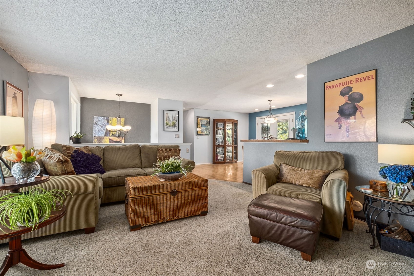
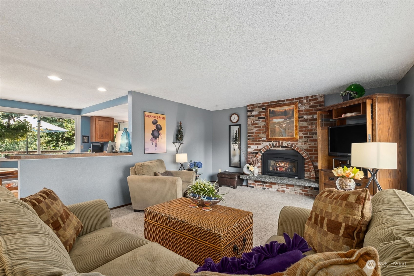
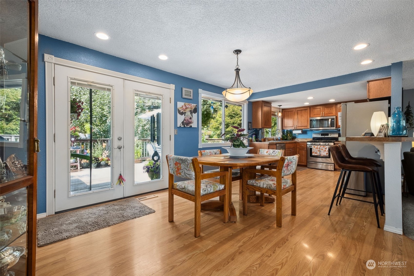
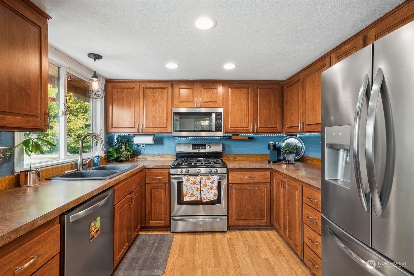
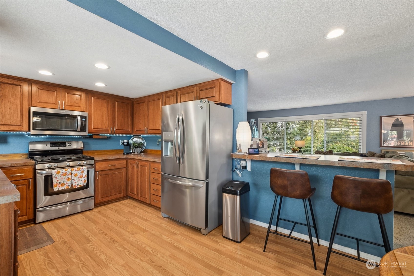
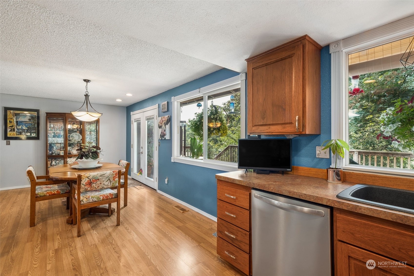
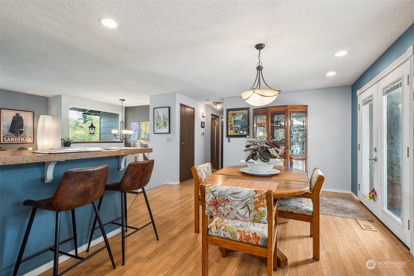
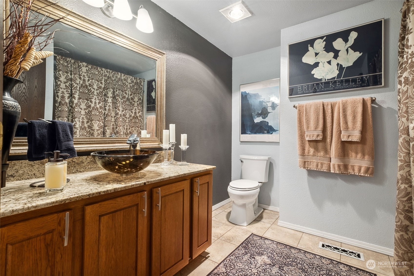
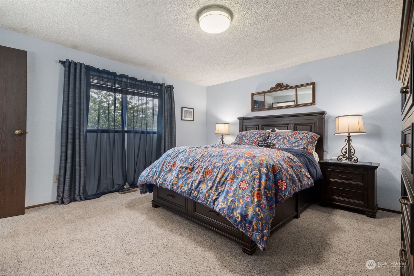
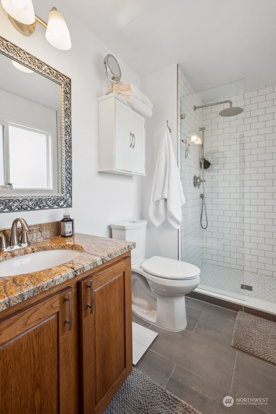
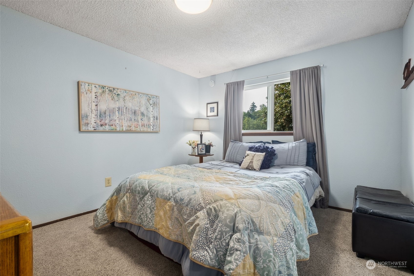
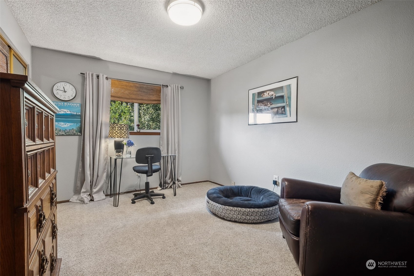
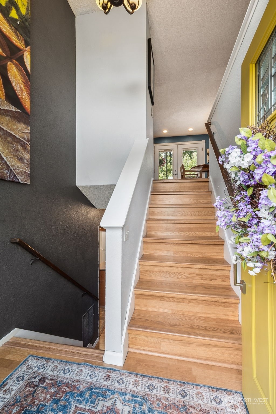
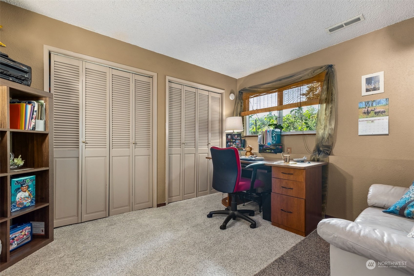
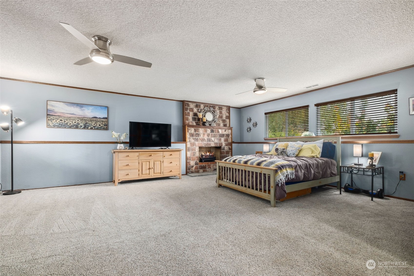
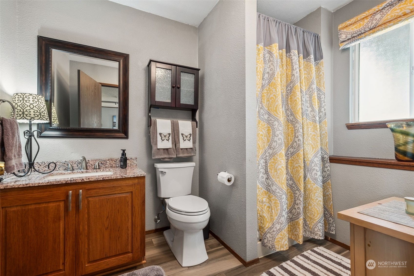
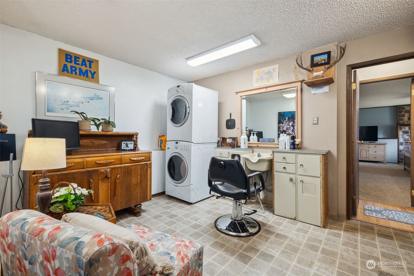
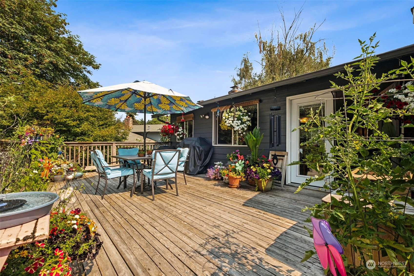
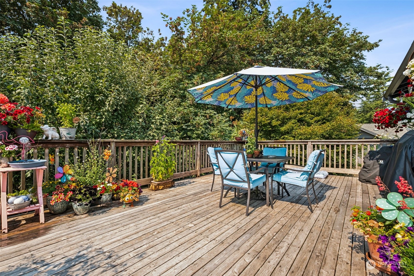
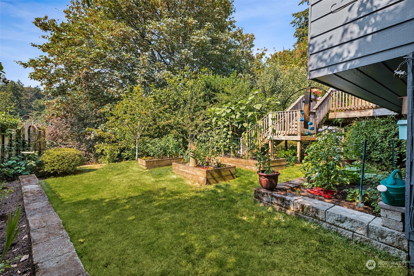
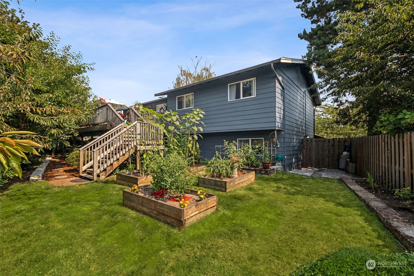
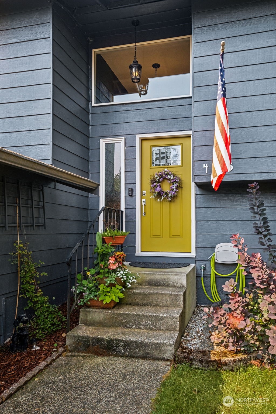
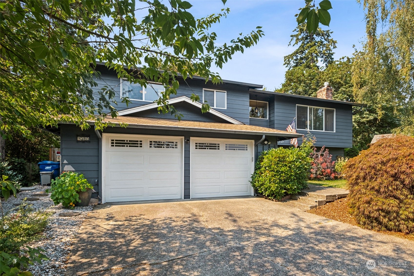
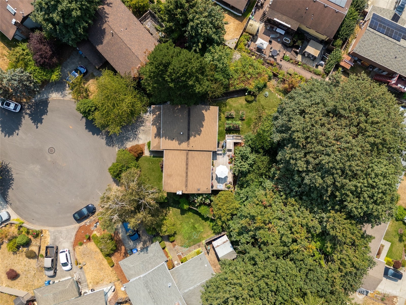
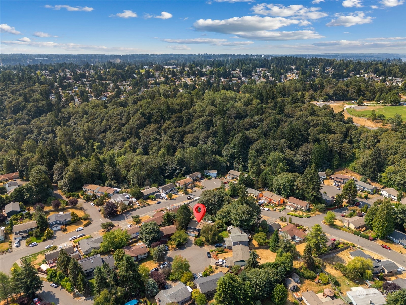
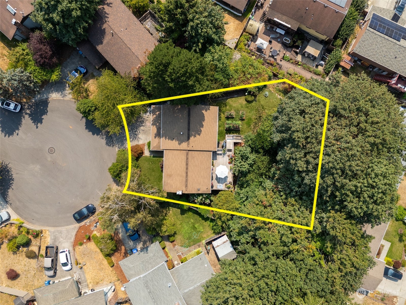
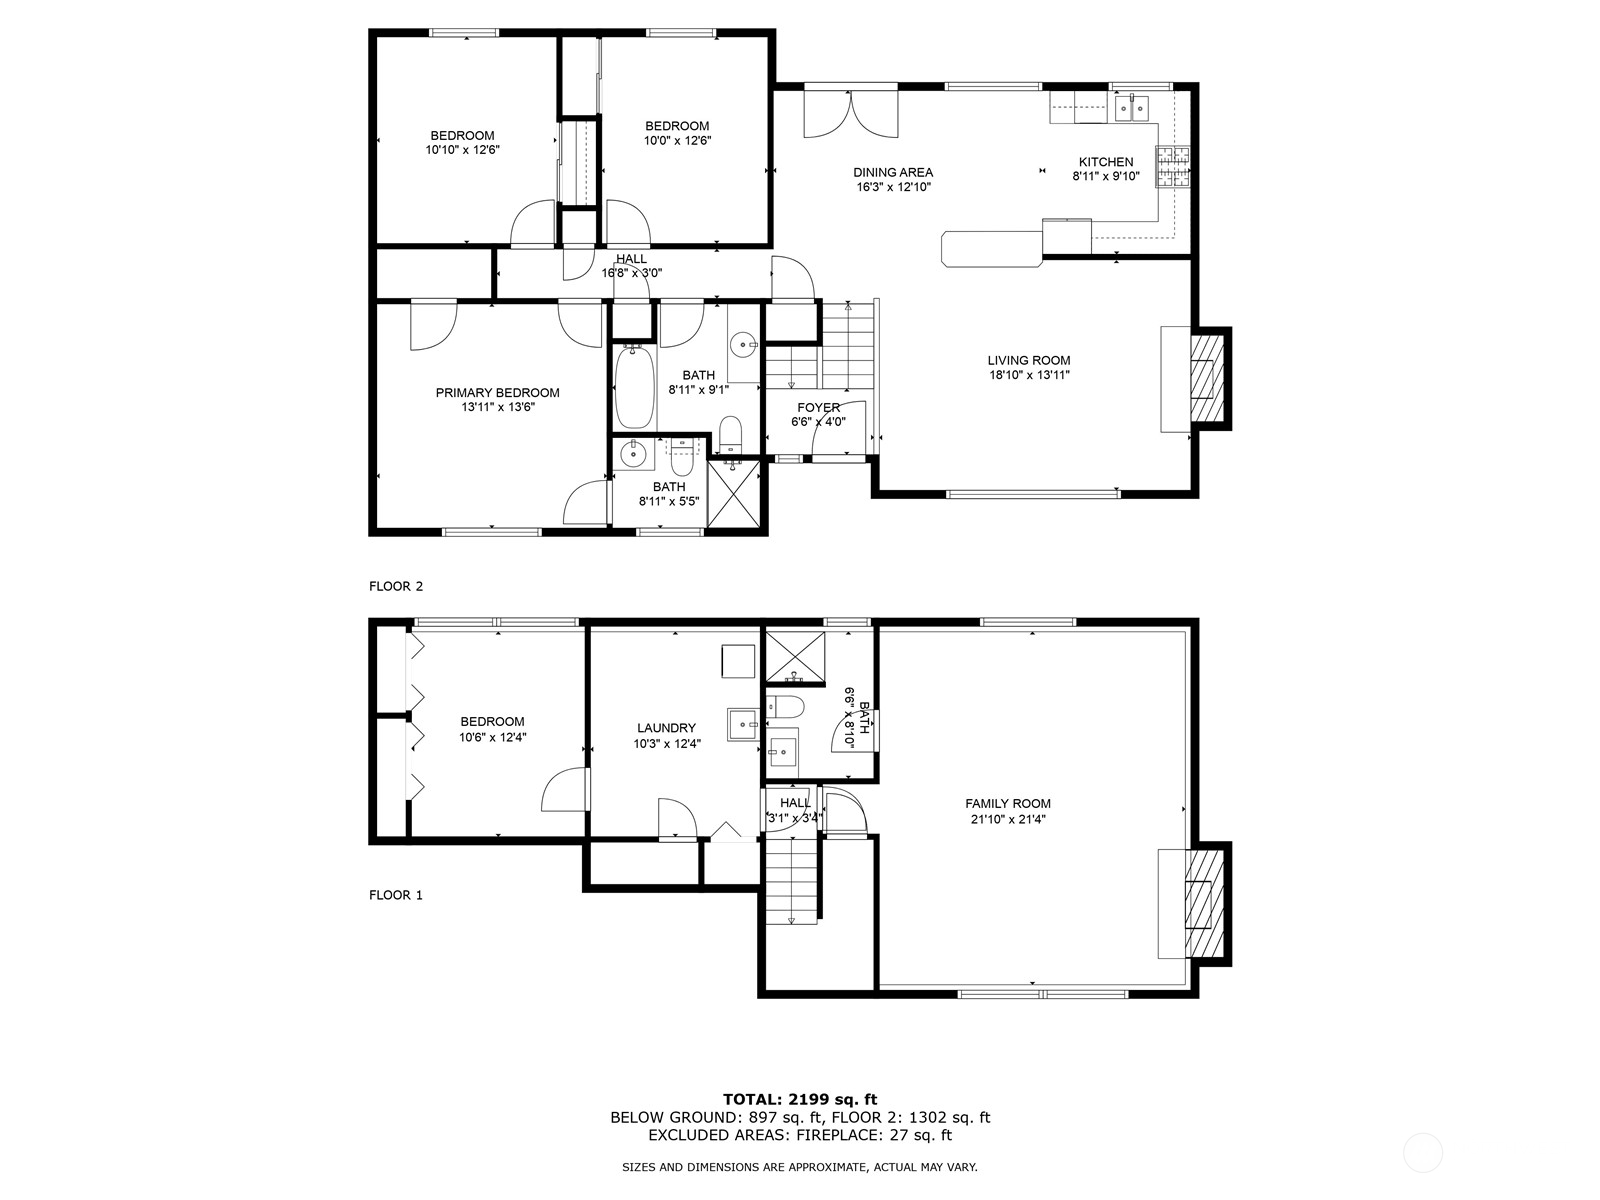
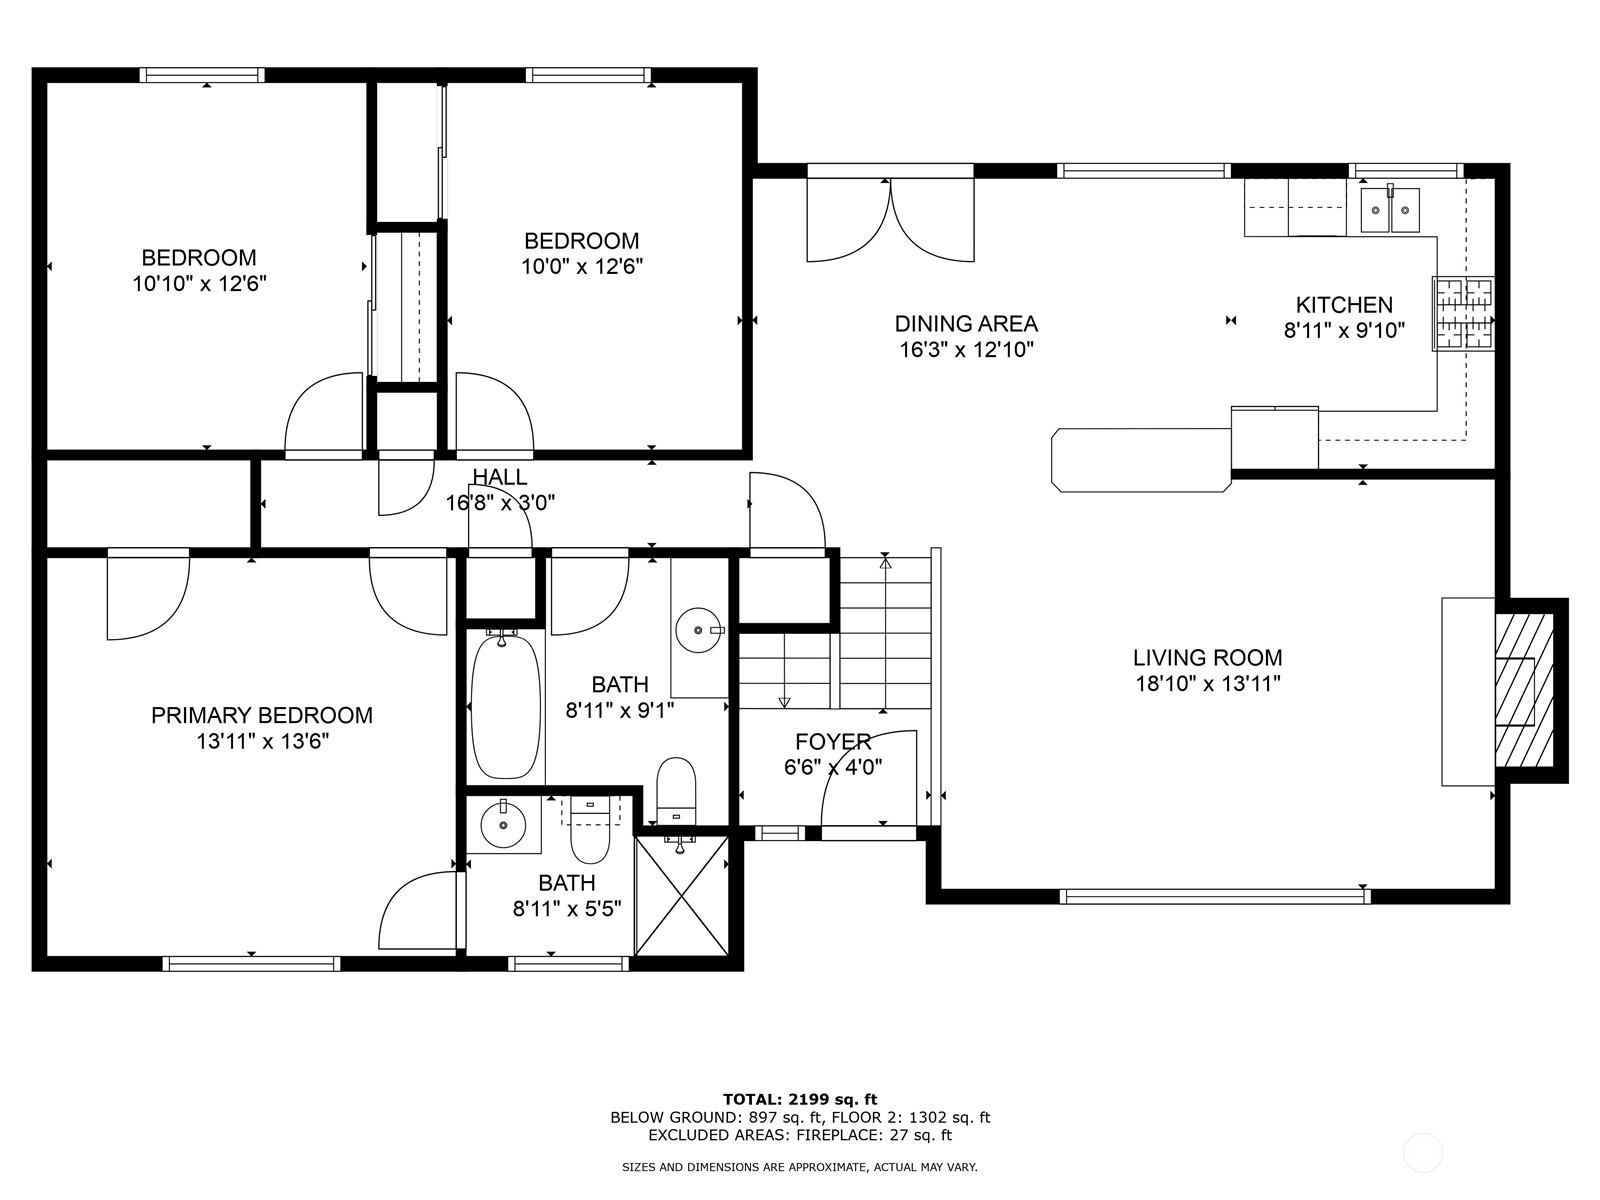
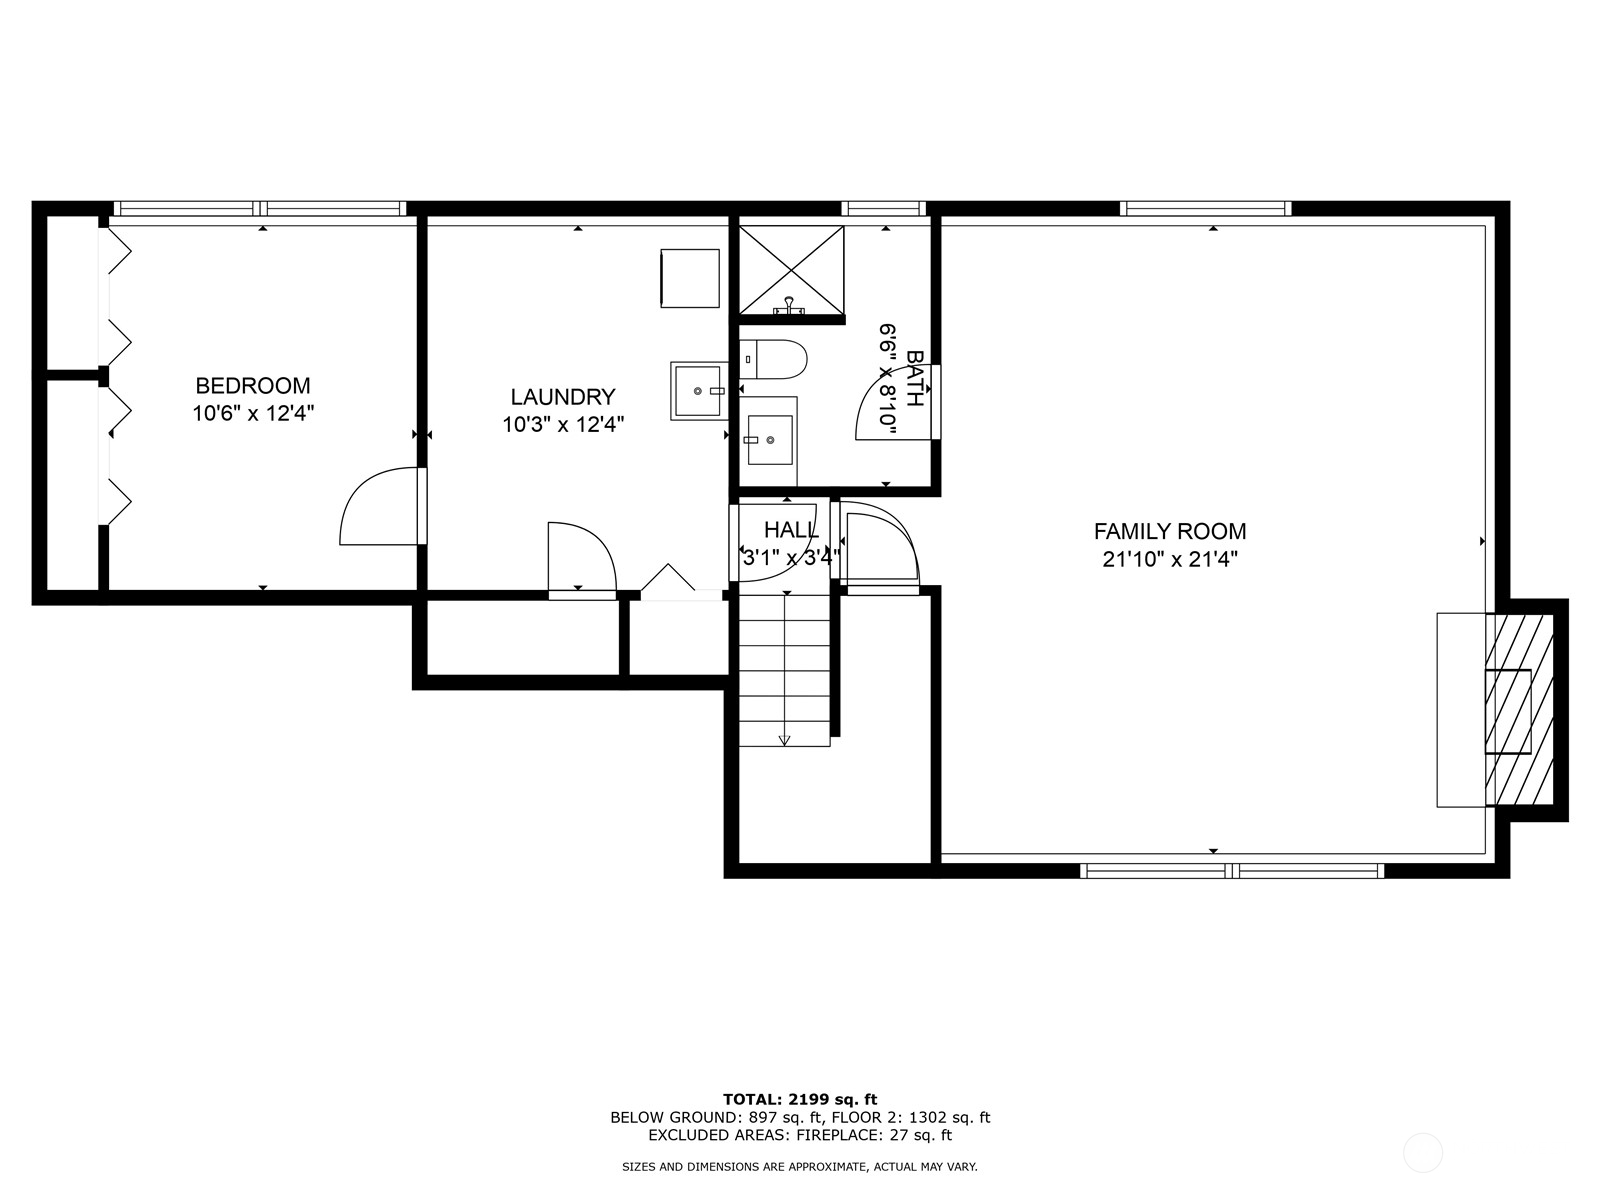
Welcome to your new home in this quiet cul-de-sac. Split level with many updates including fresh exterior paint, updated kitchen cabinetry, spa like en-suite 3/4 bath in the primary bedroom and new carpet throughout. Large open concept kitchen and dining with French doors that open to a private backyard with a large deck, fruit trees, raised beds and mature landscaping. On the main floor you will enjoy a spacious living room along with three bedrooms and full bath. The lower level has a large family room and 3/4 bath, a 4th bedroom, and a barbershop - great opportunity for your own barbershop or salon or convert it to suit your needs. Home is pre-wired for a generator. Centrally located for access to the freeways, shopping and dining.

Share Property

Location

4515 S 256th Place, Kent, WA 98032

Status

Sold

Date Sold

November 13, 2024

Property Amenities

Interior
Fireplace Gas, Wood Burning
Appliances Dishwasher(s), Dryer(s), Disposal, Microwave(s), Refrigerator(s), Stove(s)/Range(s), Washer(s)
Flooring Ceramic Tile, Laminate, Vinyl, Carpet
Total Bedrooms: 4
Three-Quarter Bathrooms: 2
Full Bathrooms: 1
Other Interior Features Bath Off Primary, Ceiling Fan(s), Ceramic Tile, Double Pane/Storm Window, Dining Room, Fireplace, French Doors, Laminate, Walk-In Closet(s), Wall to Wall Carpet, Water Heater, Wired for Generator
Area & Lot
Total area 2,610 Sq.Ft.
Lot Area 9,903 Sq.Ft.
Living area 2,610 Sq.Ft.
MLS® ID 2275713
Year Built 1979
School District Federal Way
High School Thomas Jefferson Hig
Middle School Buyer To Verify
Elementary School Star Lake Elem
View Description Mountain(s),Territorial
Type Residential
Status Sold
Exterior
Air conditioning None
Heat type Forced Air
Water Source Public
Garage Space 2.0
Security Features Partially Fenced
Sewer Sewer Connected
Other Exterior Features Cement Planked
Parking Attached Garage
Lot Features Cul-De-Sac, Paved
Roof Composition
Finance
Sales Price $675,000
Real Estate Tax $5,432 yearly

360 Virtual Tour

Take a tour of this property

Built for Better Outcomes

At EverHomes Home Group, we believe selling a home takes more than putting it on the market—it takes positioning, timing, strategy, and thoughtful execution. We work with motivated clients who value guidance, clarity, and a smarter approach designed to create stronger results without the pressure or noise.
