Leave a Message

Thank you for your message. We will be in touch with you shortly.

4529 185th Place SE
4529 185th Place SE
4529 185th Place SE
4529 185th Place SE
4529 185th Place SE
4529 185th Place SE
4529 185th Place SE
4529 185th Place SE
4529 185th Place SE
4529 185th Place SE
4529 185th Place SE
4529 185th Place SE
4529 185th Place SE
4529 185th Place SE
4529 185th Place SE
4529 185th Place SE
4529 185th Place SE
4529 185th Place SE
4529 185th Place SE
4529 185th Place SE
4529 185th Place SE
4529 185th Place SE
4529 185th Place SE
4529 185th Place SE
4529 185th Place SE
VIEW PHOTOS
Provided by NWMLS, Listed by Best Choice Realty LLC
$1,160,000

4529 185th Place SE

3 Beds 3 Baths 2,202 Sq.Ft. 3,049 Sq.Ft.

Description

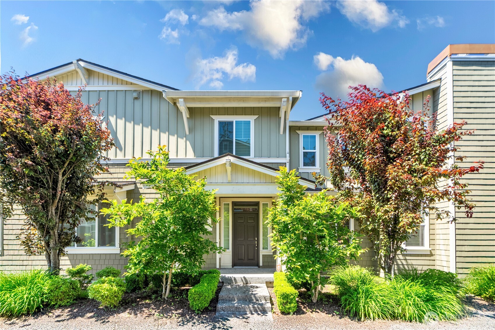
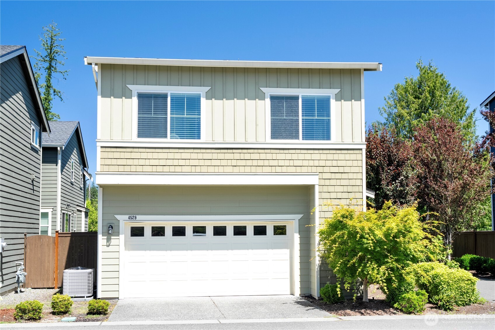

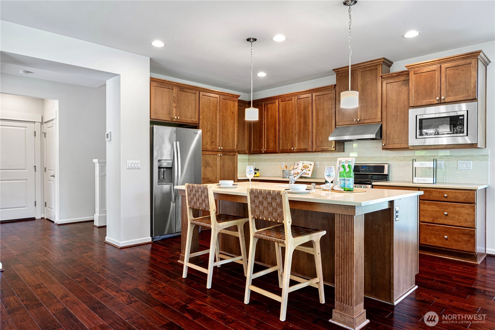
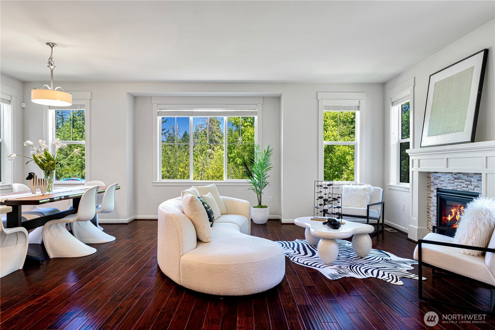
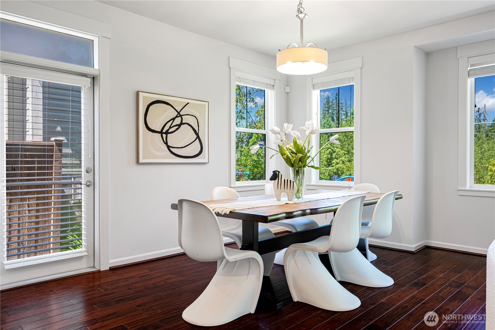
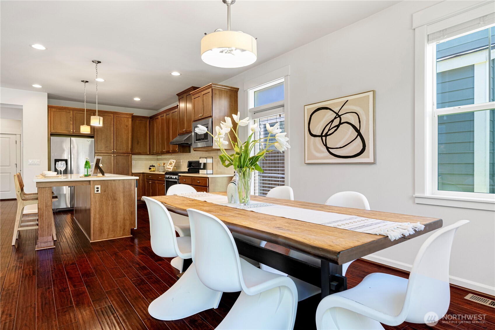

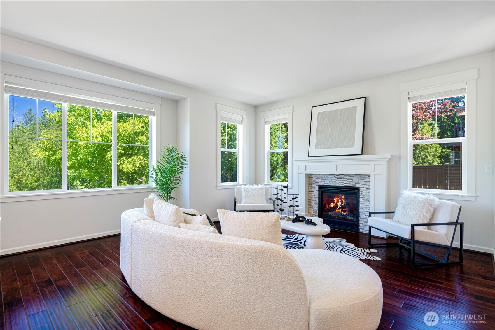
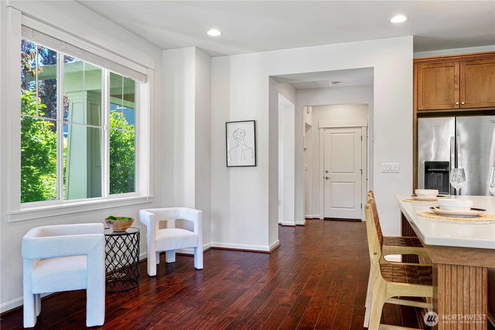
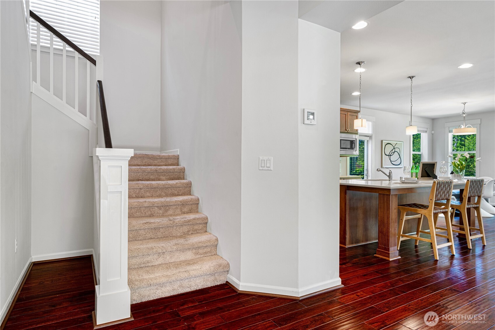
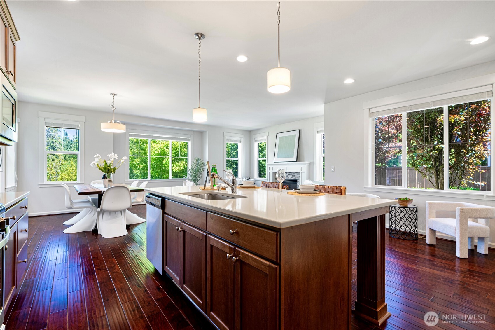
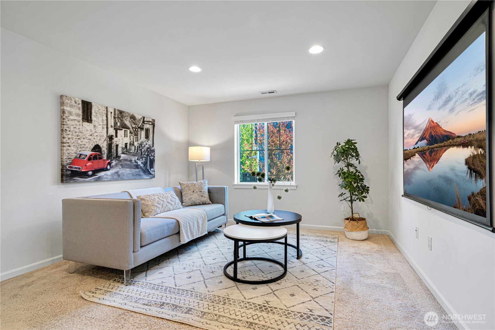
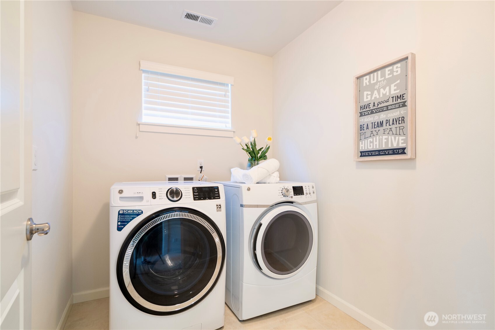
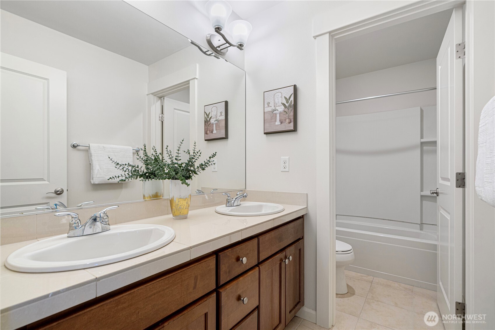
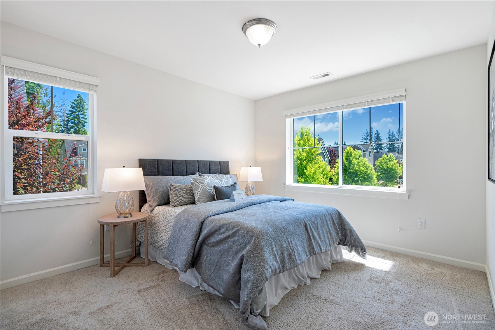
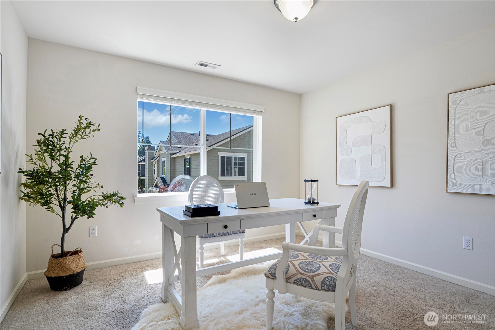
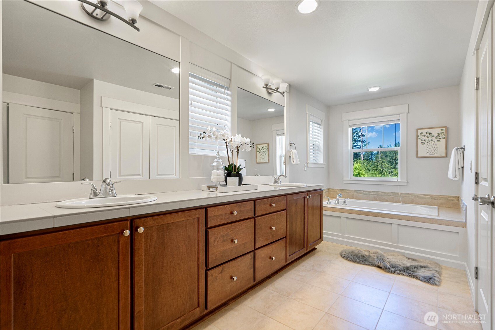
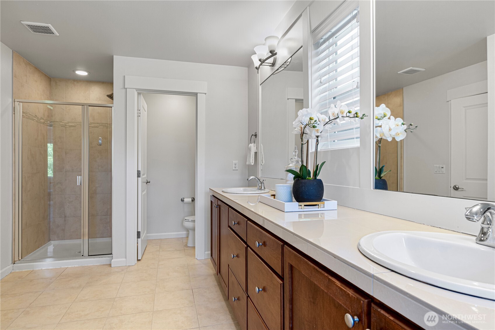
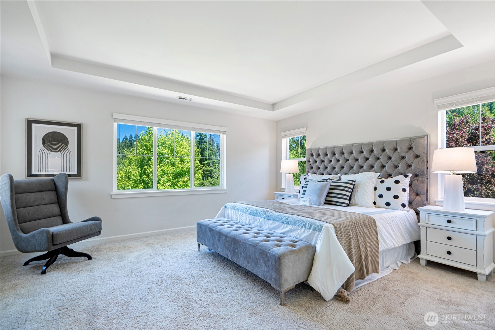
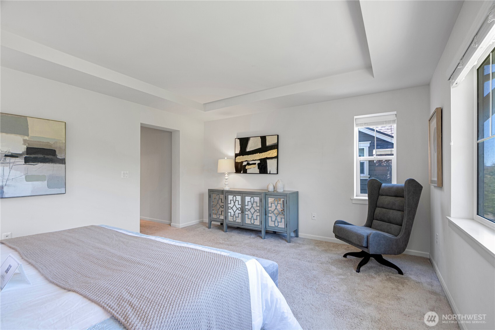
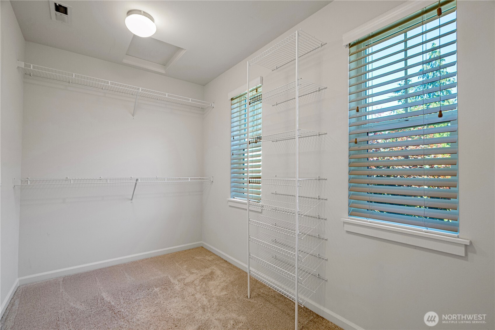
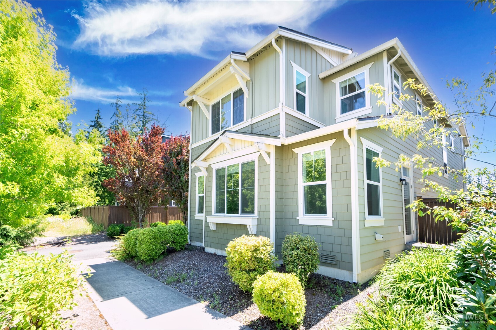
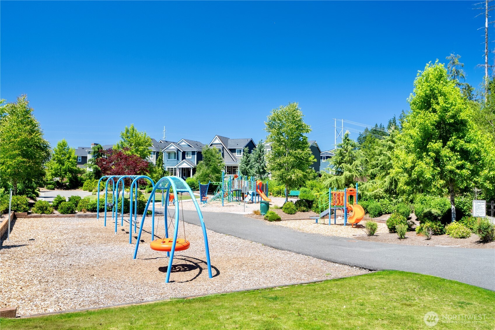
Located in the desirable Timber Creek community, this well-maintained one-owner home sits on a prime corner lot right next to the community park. Featuring 3 bedrooms plus a large bonus room, it offers a bright, open-concept layout with abundant natural light. The main level showcases beautiful hardwood floors, a gourmet kitchen with center island, stainless steel appliances, and spacious living and dining areas. Upstairs includes a luxurious primary suite with 5-piece bath and walk-in closet, two additional bedrooms, a full bath, and a convenient laundry room. Enjoy access to a clubhouse, pool, sports court, playground, and scenic trails--all in the top-rated Northshore School District!

Share Property

Location

4529 185th Place SE, Bothell, WA 98012

Status

Sold

Date Sold

September 9, 2025

Property Amenities

Interior
Fireplace Gas
Appliances Dishwasher(s), Disposal, Dryer(s), Microwave(s), Refrigerator(s), Stove(s)/Range(s), Washer(s)
Flooring Ceramic Tile, Hardwood, Carpet
Total Bedrooms: 3
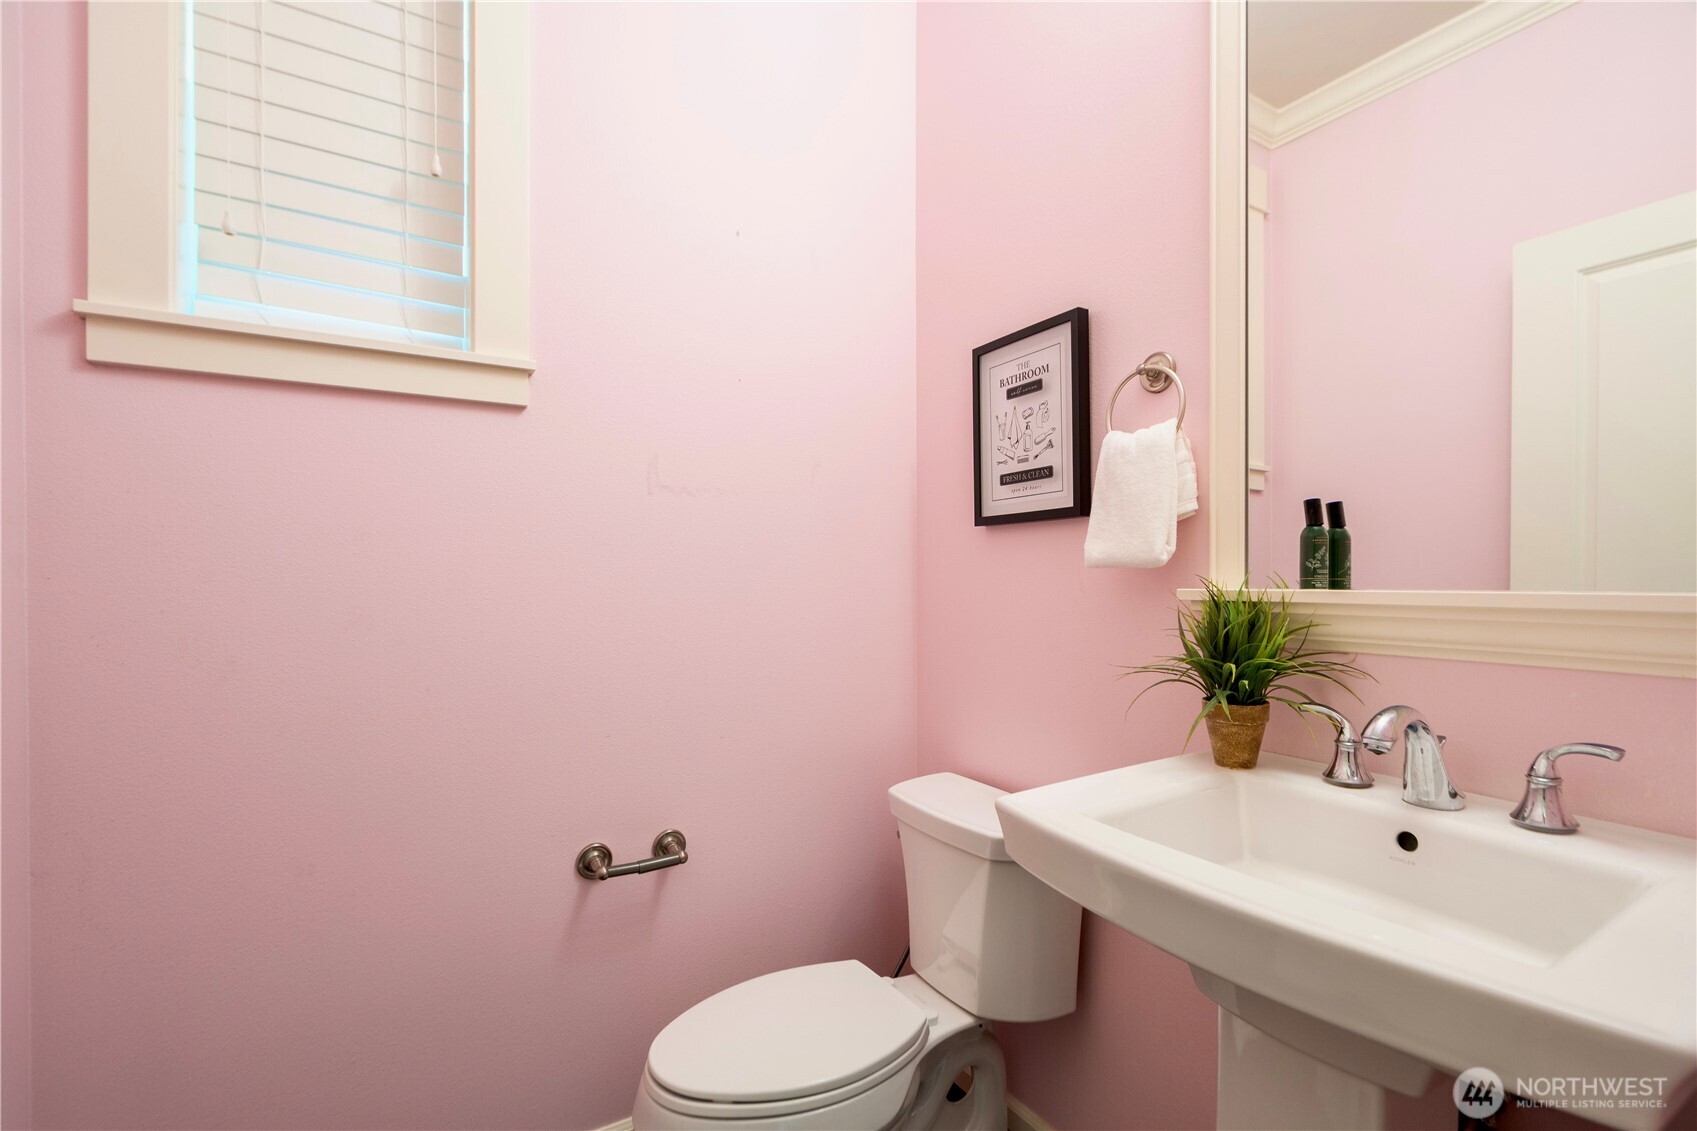
Half Bathrooms: 1
Full Bathrooms: 2
Other Interior Features Bath Off Primary, Double Pane/Storm Window, Dining Room, Fireplace, High Tech Cabling, Loft, Vaulted Ceiling(s), Walk-In Closet(s), Water Heater
Area & Lot
Total area 2,202 Sq.Ft.
Lot Area 3,049 Sq.Ft.
Living area 2,202 Sq.Ft.
MLS® ID 2402630
Year Built 2017
School District Northshore
High School North Creek High School
Middle School Skyview Middle School
Elementary School Fernwood Elem
Architecture Styles Craftsman
Type Residential
Status Sold
Exterior
Stories 2
Air conditioning Forced Air
Heat type Forced Air
Water Source Public
Garage Space 2.0
Sewer Sewer Connected
Other Exterior Features Wood Products
Parking Attached Garage
Lot Features Corner Lot, Curbs, Open Space, Paved, Sidewalk
Roof Composition
Finance
Sales Price $1,160,000
HOA Fees $100 monthly
Real Estate Tax $8,981 yearly

Built for Better Outcomes

At EverHomes Home Group, we believe selling a home takes more than putting it on the market—it takes positioning, timing, strategy, and thoughtful execution. We work with motivated clients who value guidance, clarity, and a smarter approach designed to create stronger results without the pressure or noise.
