Leave a Message

Thank you for your message. We will be in touch with you shortly.

4622 41st Street NE
4622 41st Street NE
4622 41st Street NE
4622 41st Street NE
4622 41st Street NE
4622 41st Street NE
4622 41st Street NE
4622 41st Street NE
4622 41st Street NE
4622 41st Street NE
4622 41st Street NE
4622 41st Street NE
4622 41st Street NE
4622 41st Street NE
4622 41st Street NE
4622 41st Street NE
4622 41st Street NE
4622 41st Street NE
4622 41st Street NE
4622 41st Street NE
4622 41st Street NE
VIEW PHOTOS
Provided by NWMLS, Bought with Coldwell Banker Danforth and Listed by Mick Schmaltz, 206-886-3986 at Best Choice Realty
$555,000

4622 41st Street NE

3 Beds 2 Baths 1,304 Sq.Ft. 7,640 Sq.Ft.

Description

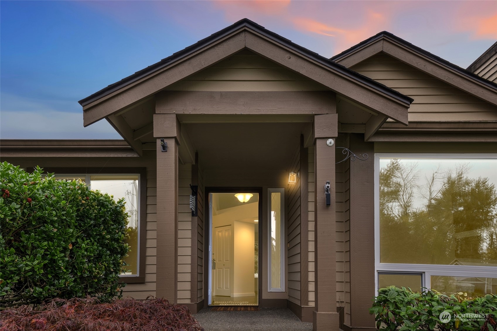
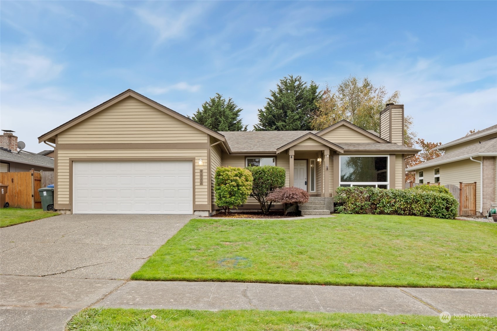
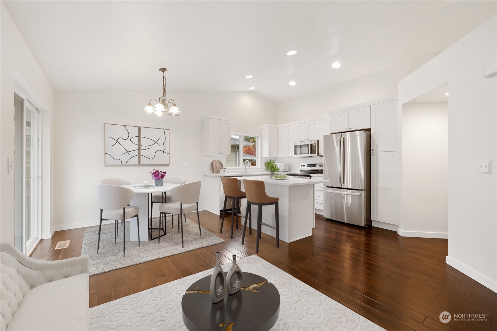
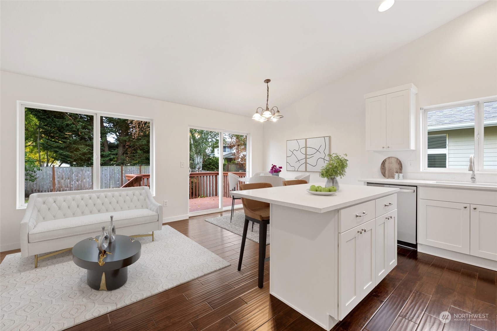
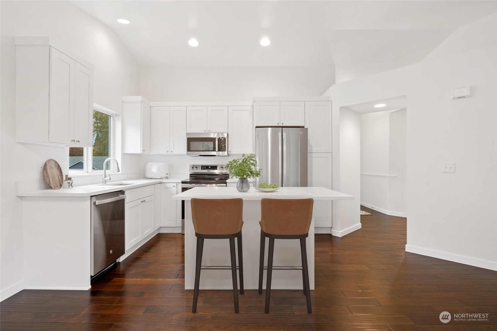
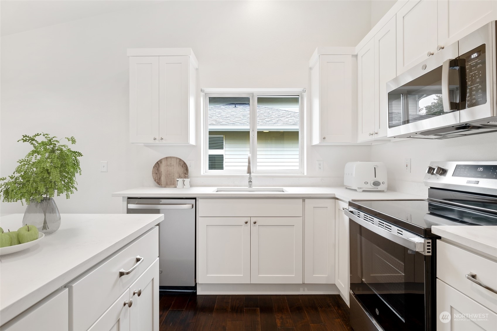
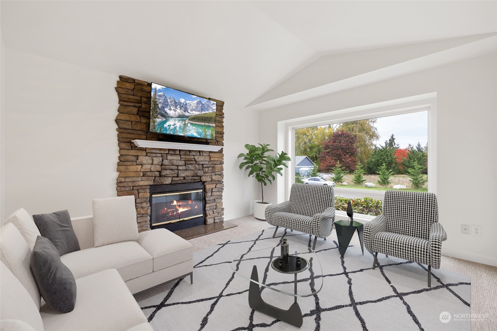
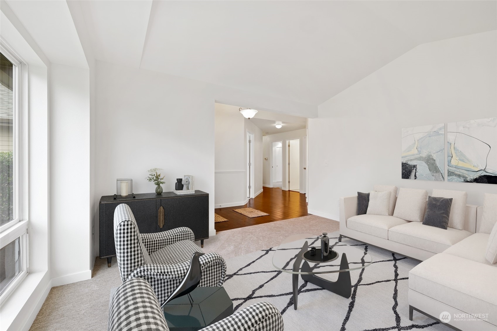
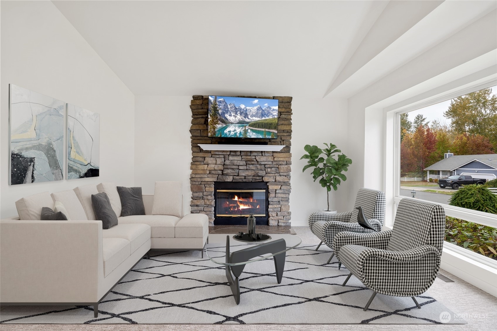
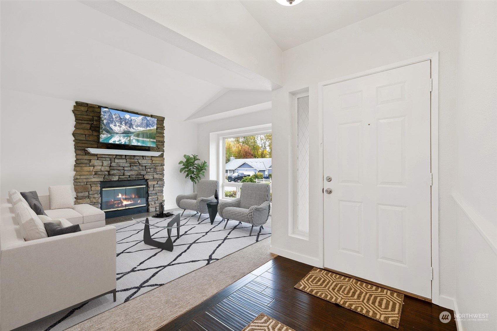
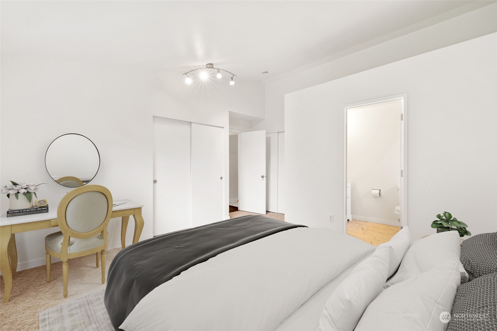
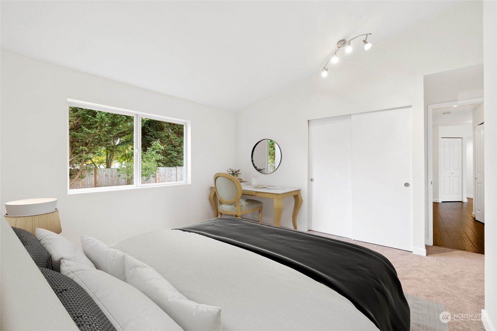
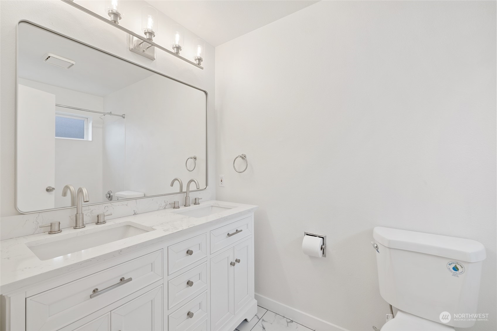
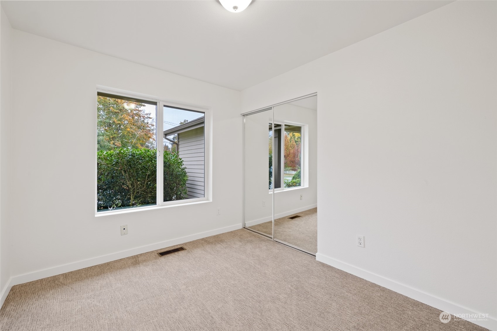
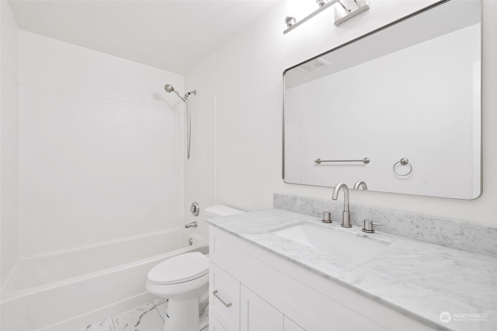
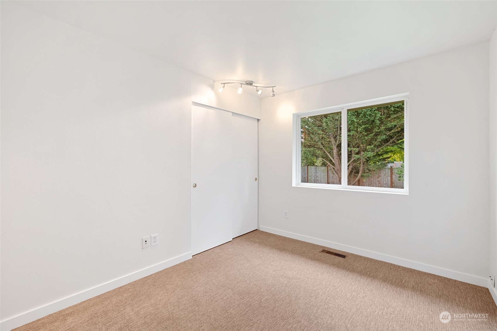
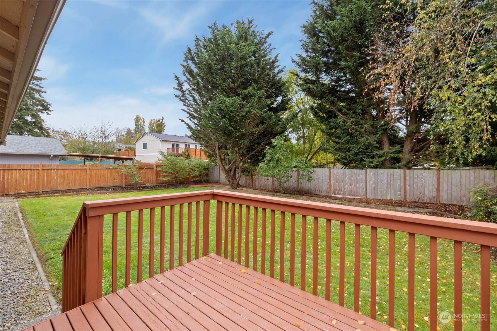
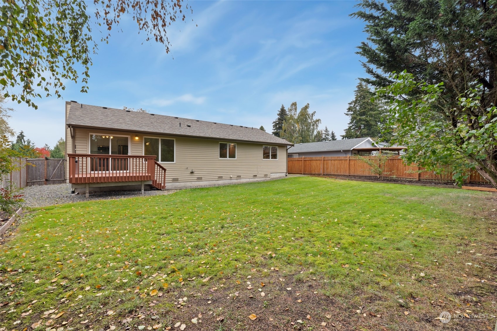
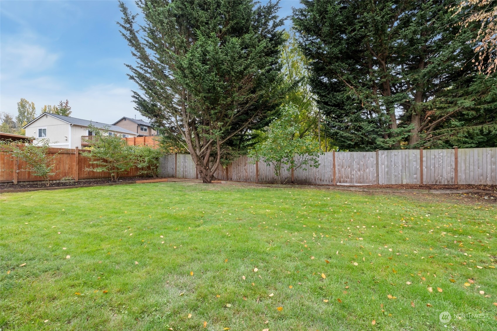
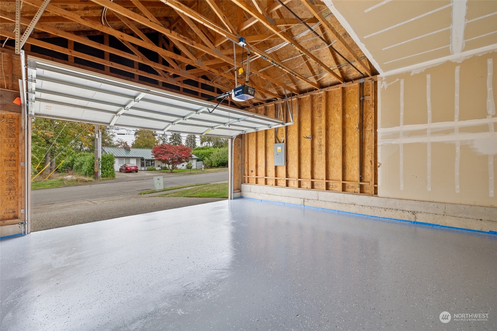
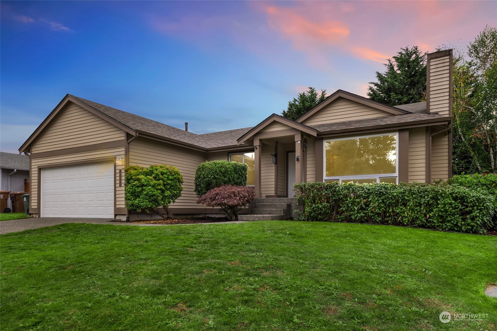
Immaculate 3 Bedroom 2 full bath rambler on private mature lot with fenced back yard. Features include vaulted ceilings, laminated hardwood flooring, stone faced wood burning fireplace, completely updated gourmet kitchen with island bar, farm style sink, quartz counter tops and all new GE appliances. New carpeting was just installed. Full bath off primary suite with dual sinks. Fresh paint thru out. spacious entertaining deck off kitchen. Fruit trees. New roof in June of 2021. Close to school, shopping, and Northshore Golf Course. A must see.

Share Property

Location

4622 41st Street NE, Tacoma, WA 98422

Status

Sold

Date Sold

November 13, 2024

Property Amenities

Interior
Fireplace Wood Burning
Appliances Dishwasher(s), Disposal, Microwave(s), Refrigerator(s), Stove(s)/Range(s)
Flooring Engineered Hardwood, Carpet
Total Bedrooms: 3
Full Bathrooms: 2
Other Interior Features Bath Off Primary, Double Pane/Storm Window, Dining Room, Fireplace, Vaulted Ceiling(s), Wall to Wall Carpet, Water Heater
Area & Lot
Total area 1,304 Sq.Ft.
Lot Area 7,640 Sq.Ft.
Living area 1,304 Sq.Ft.
MLS® ID 2302735
Year Built 1994
School District Tacoma
High School Buyer To Verify
Middle School Buyer To Verify
Elementary School Buyer To Verify
View Description Territorial
Architecture Styles Contemporary
Type Residential
Status Sold
Exterior
Stories 1
Air conditioning None
Heat type Forced Air
Water Source Public
Garage Space 2.0
Security Features Fully Fenced
Sewer Sewer Connected
Other Exterior Features Wood Products
Parking Driveway, Attached Garage
Lot Features Curbs, Secluded, Sidewalk
Roof Composition
Finance
Sales Price $555,000
Real Estate Tax $5,234 yearly

Built for Better Outcomes

At EverHomes Home Group, we believe selling a home takes more than putting it on the market—it takes positioning, timing, strategy, and thoughtful execution. We work with motivated clients who value guidance, clarity, and a smarter approach designed to create stronger results without the pressure or noise.