Leave a Message

Thank you for your message. We will be in touch with you shortly.

4712 146th Place NE
4712 146th Place NE
4712 146th Place NE
4712 146th Place NE
4712 146th Place NE
4712 146th Place NE
4712 146th Place NE
4712 146th Place NE
4712 146th Place NE
4712 146th Place NE
4712 146th Place NE
4712 146th Place NE
4712 146th Place NE
4712 146th Place NE
4712 146th Place NE
4712 146th Place NE
4712 146th Place NE
4712 146th Place NE
4712 146th Place NE
4712 146th Place NE
4712 146th Place NE
4712 146th Place NE
4712 146th Place NE
4712 146th Place NE
4712 146th Place NE
4712 146th Place NE
VIEW PHOTOS
Courtesy of Best Choice Realty
$570,000

4712 146th Place NE

3 Beds 3 Baths 1,584 Sq.Ft. 2,550 Sq.Ft.

Description

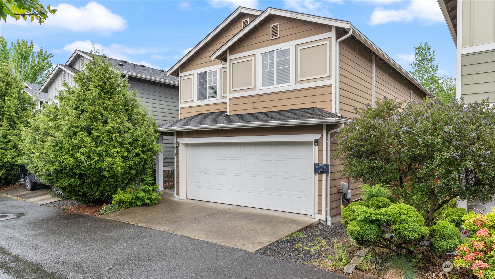
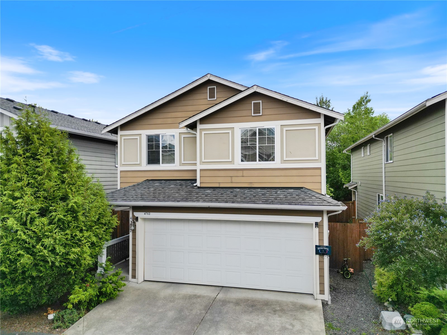
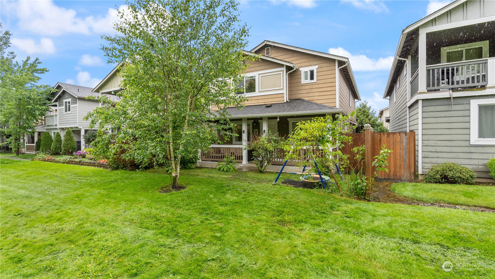
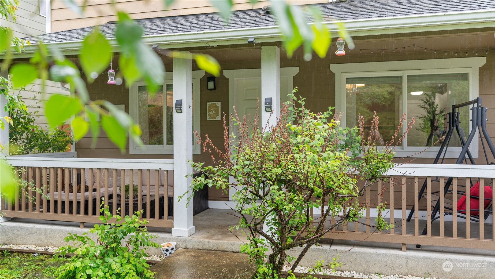
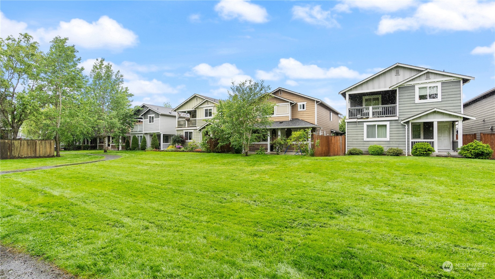
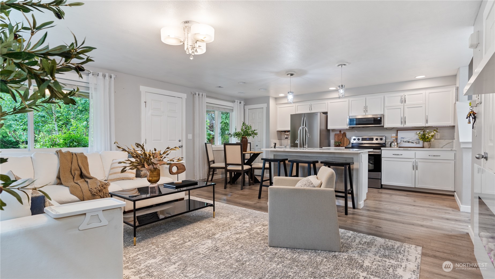
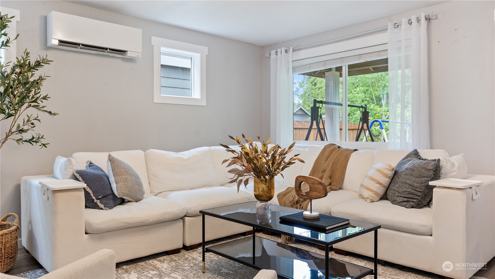
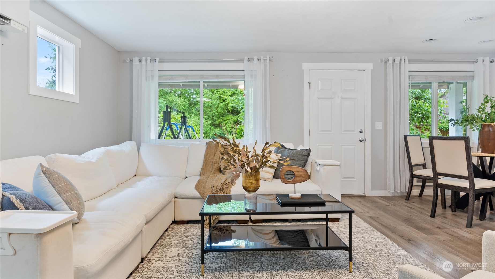
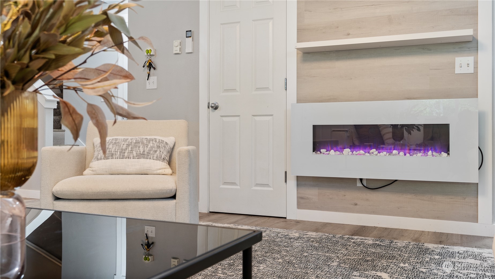
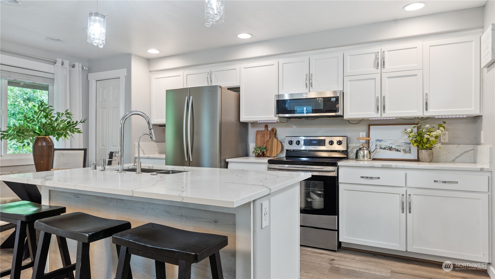
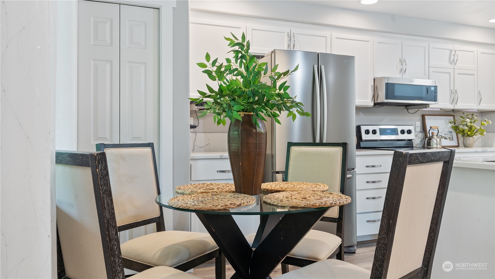
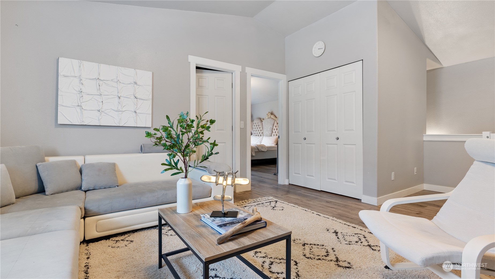
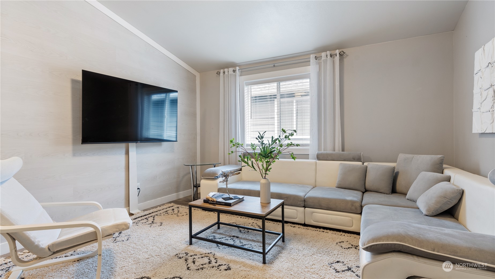
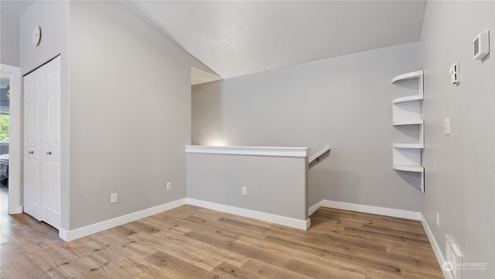
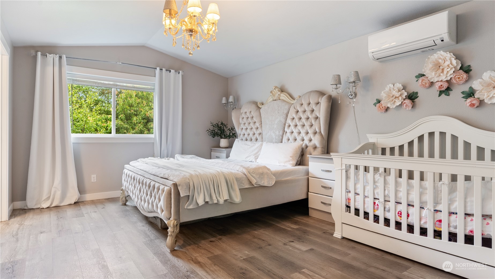
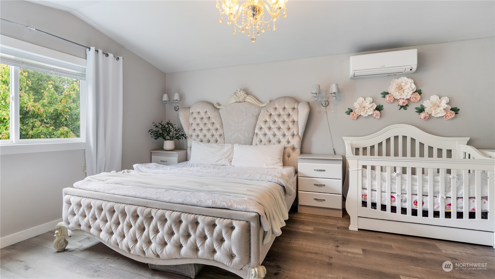
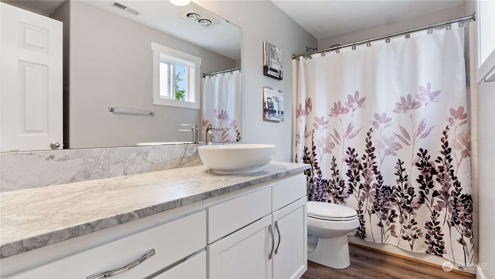
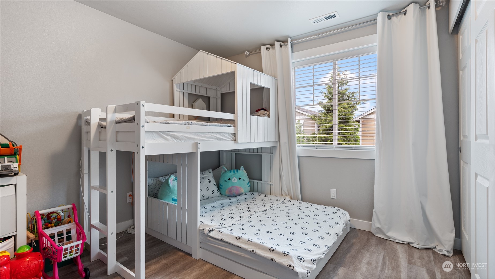
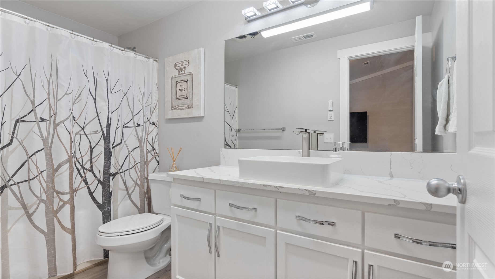
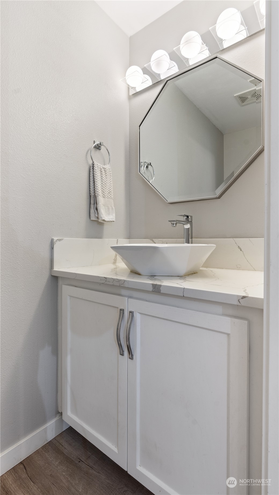
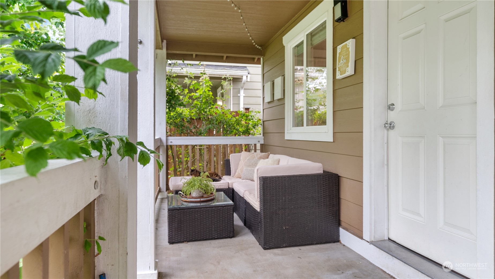
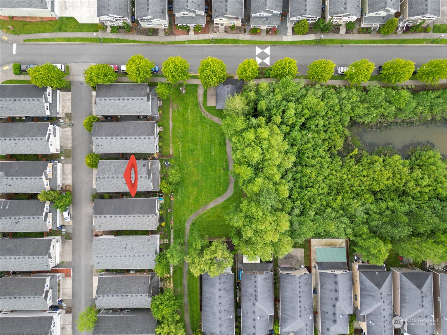
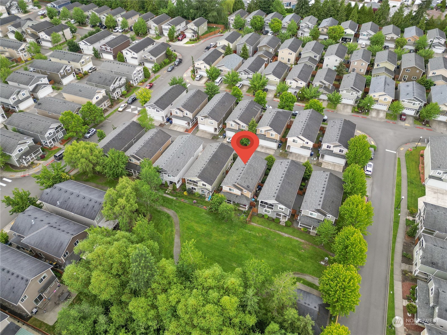
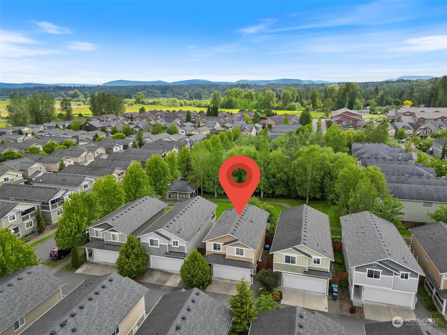
Welcome to a beautiful 3-bed|2.5-bath home! Step inside to discover a perfect blend of modern charm & comfort. Relax in the spacious living area, featuring durable waterproof floors & a cozy family room w/ a charming wood accent wall. The updated kitchen is a chef's dream, w/ sleek countertops, SS appliances, & a water filter. Updated bathrooms w/ designer faucets & vessel sinks. Smart lights in the bedrooms. Upstairs, the large primary bedroom, featuring vaulted ceilings & a walk-in closet. With its original owner, this home radiates warmth & care. With a heat pump & AC system, you'll stay comfortable year-round. Enjoy your morning coffee on the covered porch, one of the few homes with the greenbelt as its backyard! Close to Shopping.

Share Property

Location

4712 146th Place NE, Marysville, WA 98271

Status

Sold

Date Sold

July 10, 2024

Property Amenities

Interior
Fireplace Electric
Appliances Dishwashers_, Microwaves_, Refrigerators_, Stoves Ranges_
Flooring Engineered Hardwood, Carpet
Total Bedrooms: 3
Half Bathrooms: 1
Full Bathrooms: 2
Other Interior Features Wall to Wall Carpet, Balcony/Deck/Patio, Yard, Cooking-Electric, Fireplace
Area & Lot
Total area 1,584 Sq.Ft.
Lot Area 2,550 Sq.Ft.
Living area 1,584 Sq.Ft.
MLS® ID 2244147
Year Built 2011
School District Marysville
High School Buyer To Verify
Middle School Buyer To Verify
Elementary School Buyer To Verify
Type Condo
Status Sold
Exterior
Stories 2
Air conditioning Heat Pump, HEPA Air Filtration
Heat type Heat Pump
Garage Space 2.0
Other Exterior Features Wood Products
Parking Individual Garage
Roof Composition
Finance
Sales Price $570,000
HOA Fees $57 monthly
Real Estate Tax $2,807 yearly

Built for Better Outcomes

At EverHomes Home Group, we believe selling a home takes more than putting it on the market—it takes positioning, timing, strategy, and thoughtful execution. We work with motivated clients who value guidance, clarity, and a smarter approach designed to create stronger results without the pressure or noise.
