Leave a Message

Thank you for your message. We will be in touch with you shortly.

485 N Ruddy Street
485 N Ruddy Street
485 N Ruddy Street
485 N Ruddy Street
485 N Ruddy Street
485 N Ruddy Street
485 N Ruddy Street
485 N Ruddy Street
485 N Ruddy Street
485 N Ruddy Street
485 N Ruddy Street
485 N Ruddy Street
485 N Ruddy Street
485 N Ruddy Street
485 N Ruddy Street
485 N Ruddy Street
485 N Ruddy Street
485 N Ruddy Street
485 N Ruddy Street
485 N Ruddy Street
485 N Ruddy Street
485 N Ruddy Street
485 N Ruddy Street
485 N Ruddy Street
485 N Ruddy Street
VIEW PHOTOS
Provided by NWMLS, Bought with ZNonMember-Office-MLS and Listed by Stacie Shelton, 206-886-3986 at Best Choice Realty LLC
$375,000

485 N Ruddy Street

3 Beds 2 Baths 1,672 Sq.Ft. 0.35 Acres

Description

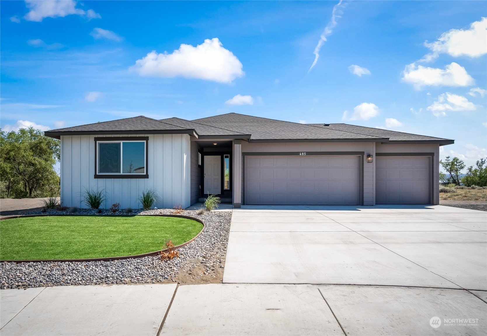
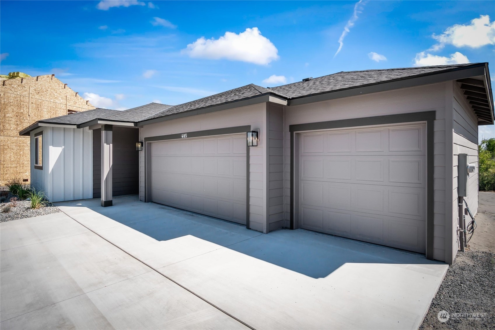
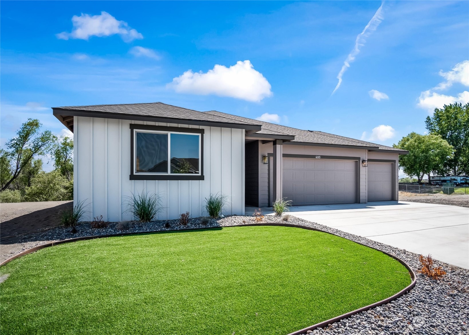
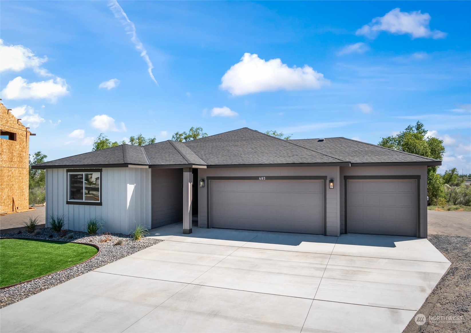
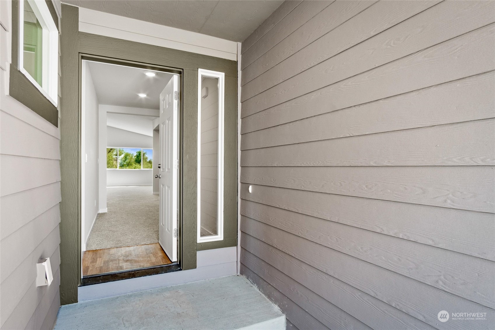
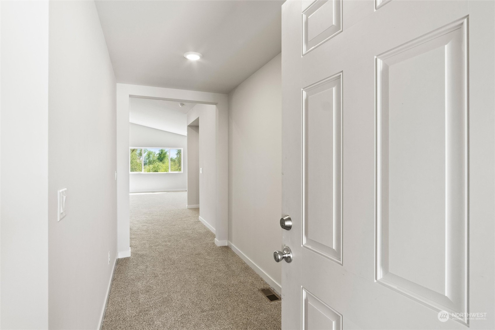
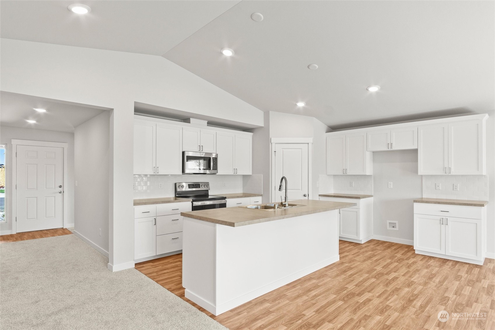
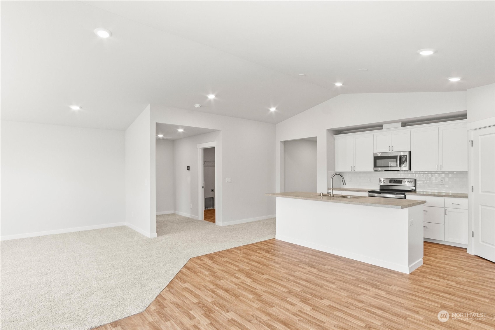
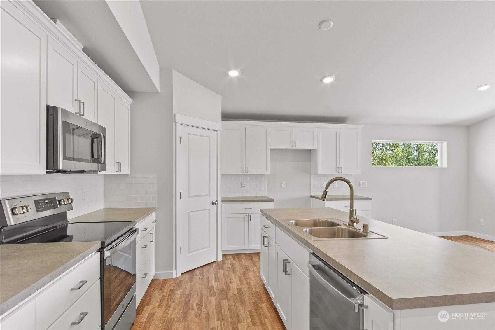
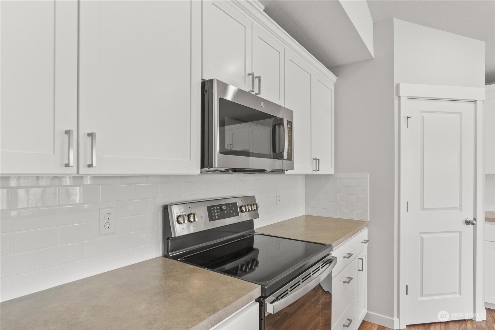
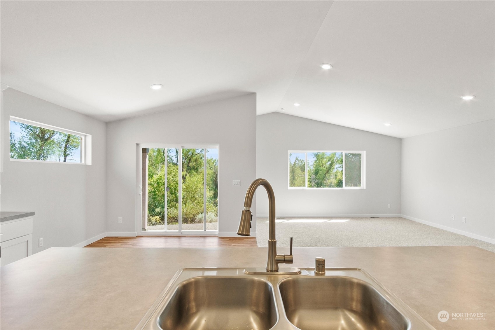
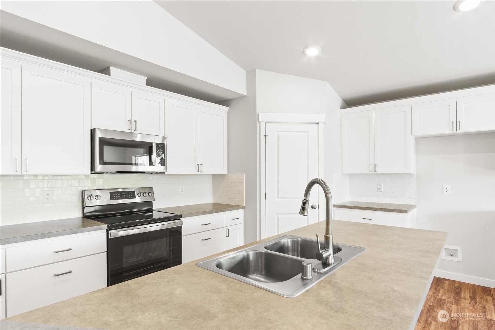
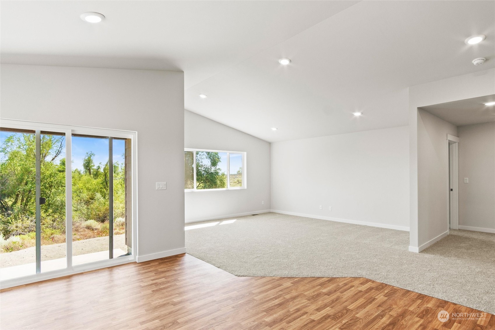
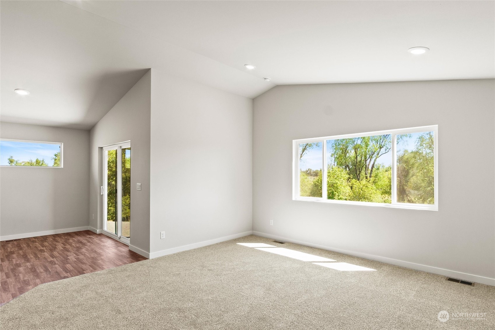
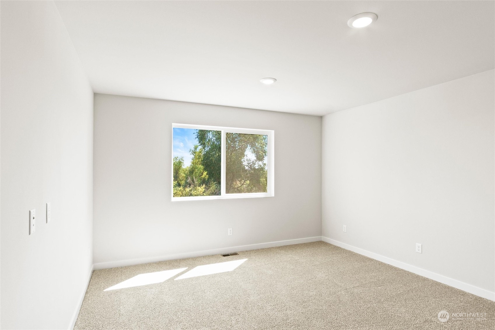
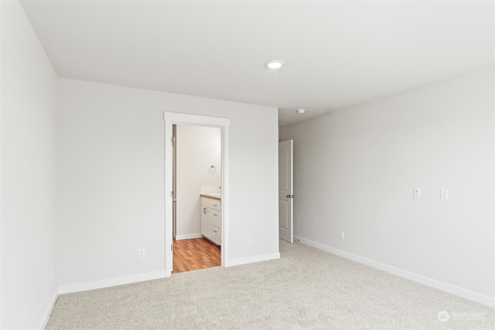
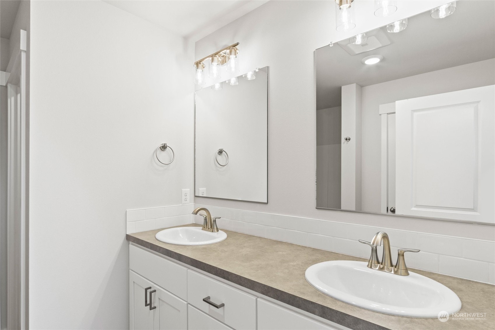
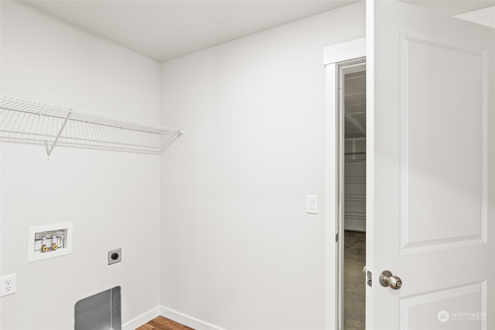
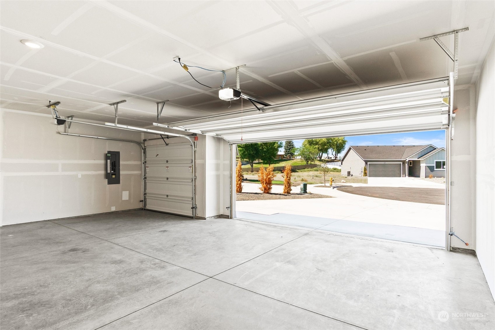
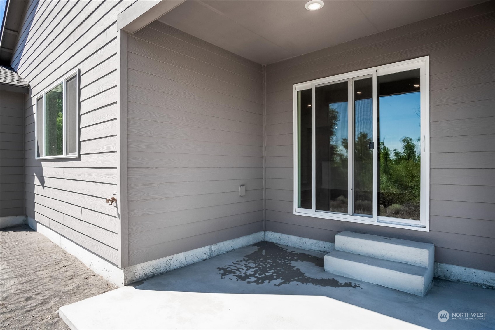
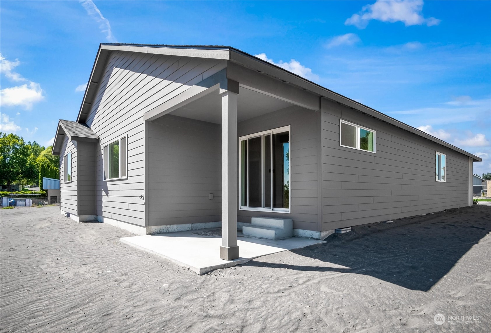
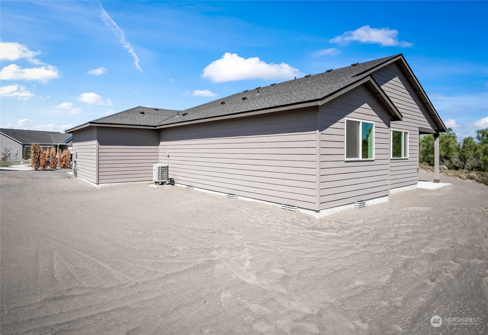
$25k BUYER BONUS AVAILABLE!! This Canyon Floor Plan features an upgraded 3-CAR GARAGE, and includes STAINLESS-STEEL REFRIGERATOR for the optimal move in ready home. The home contains custom cabinets with trending finishes including full tile backsplash, stainless steel appliances, and large kitchen island providing optimal cooking enjoyment. Soak in all the seasons under covered outdoor patio, and large backyard space. This home is nestled in the Mae Valley area with close proximity to highway access, golf course, and lots of amenities. More homes available. Site Policy #4863

Share Property

Location

485 N Ruddy Street, Moses Lake, WA 98837

Status

Sold

Date Sold

January 17, 2025

Property Amenities

Interior
Appliances Dishwasher(s), Disposal, Microwave(s), Stove(s)/Range(s)
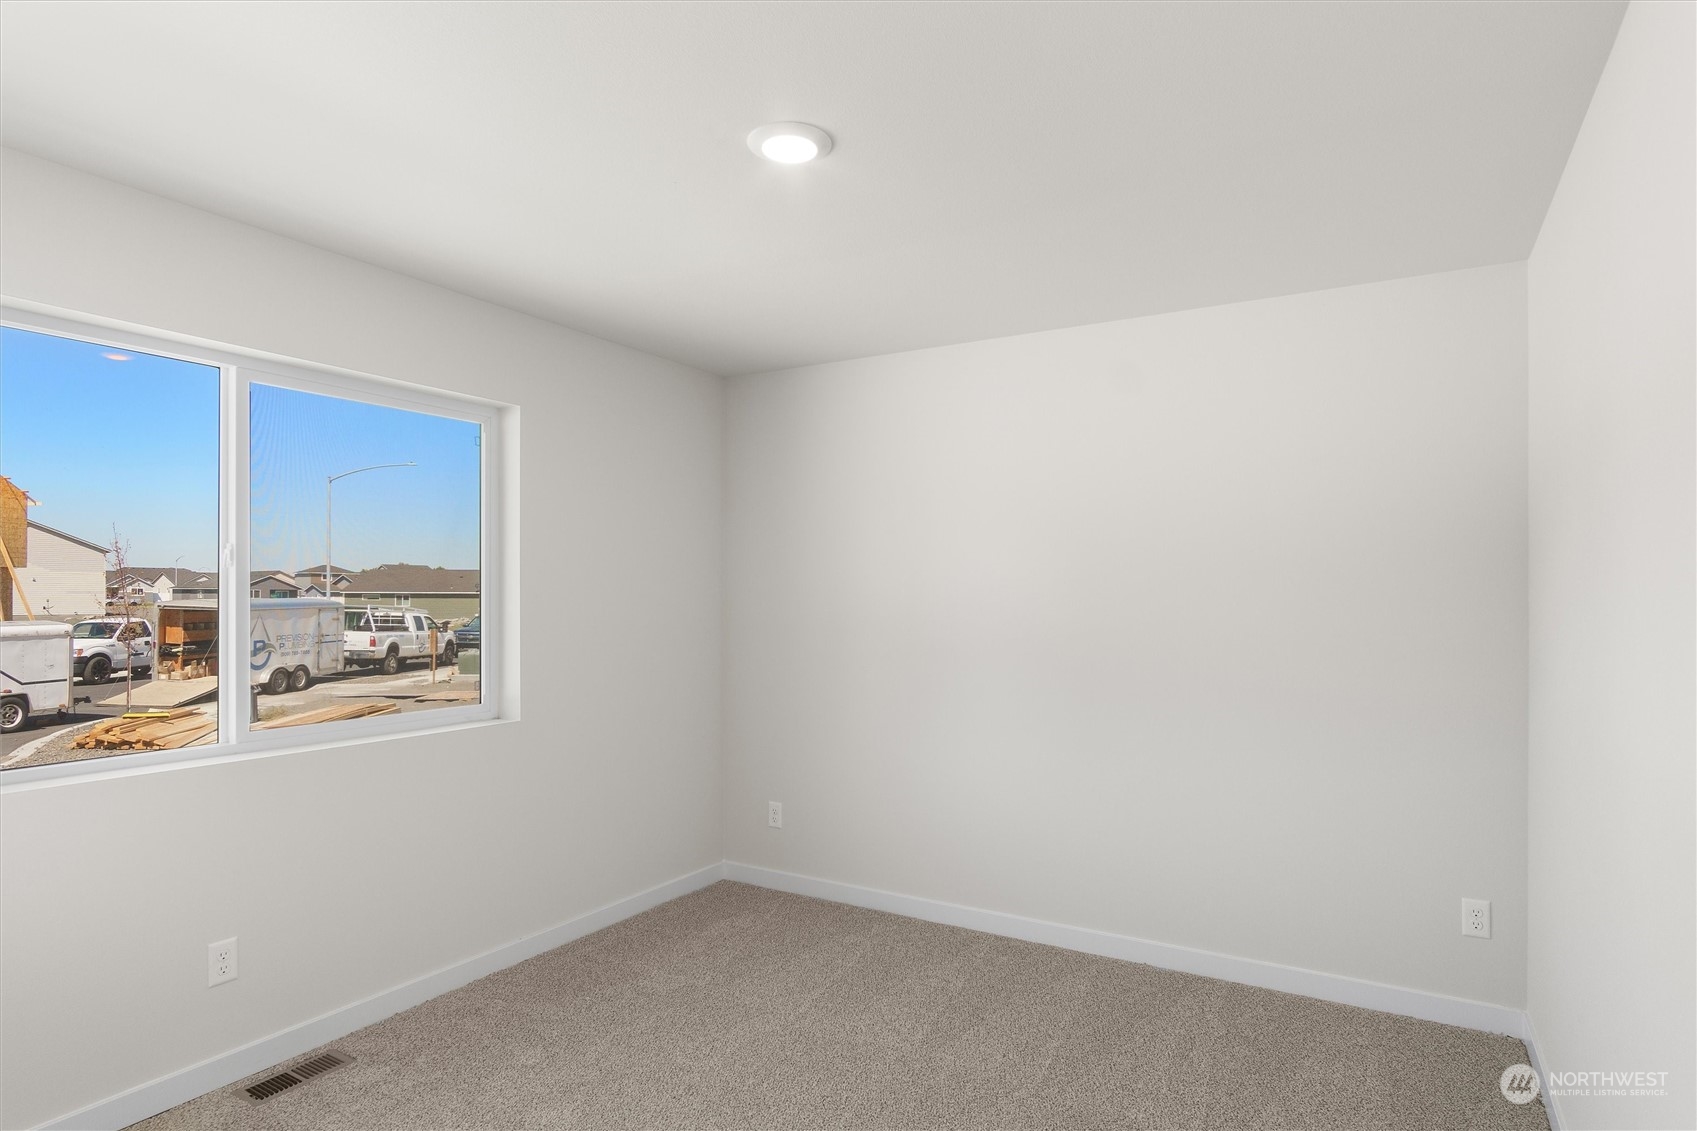
Flooring Vinyl Plank, Carpet
Total Bedrooms: 3
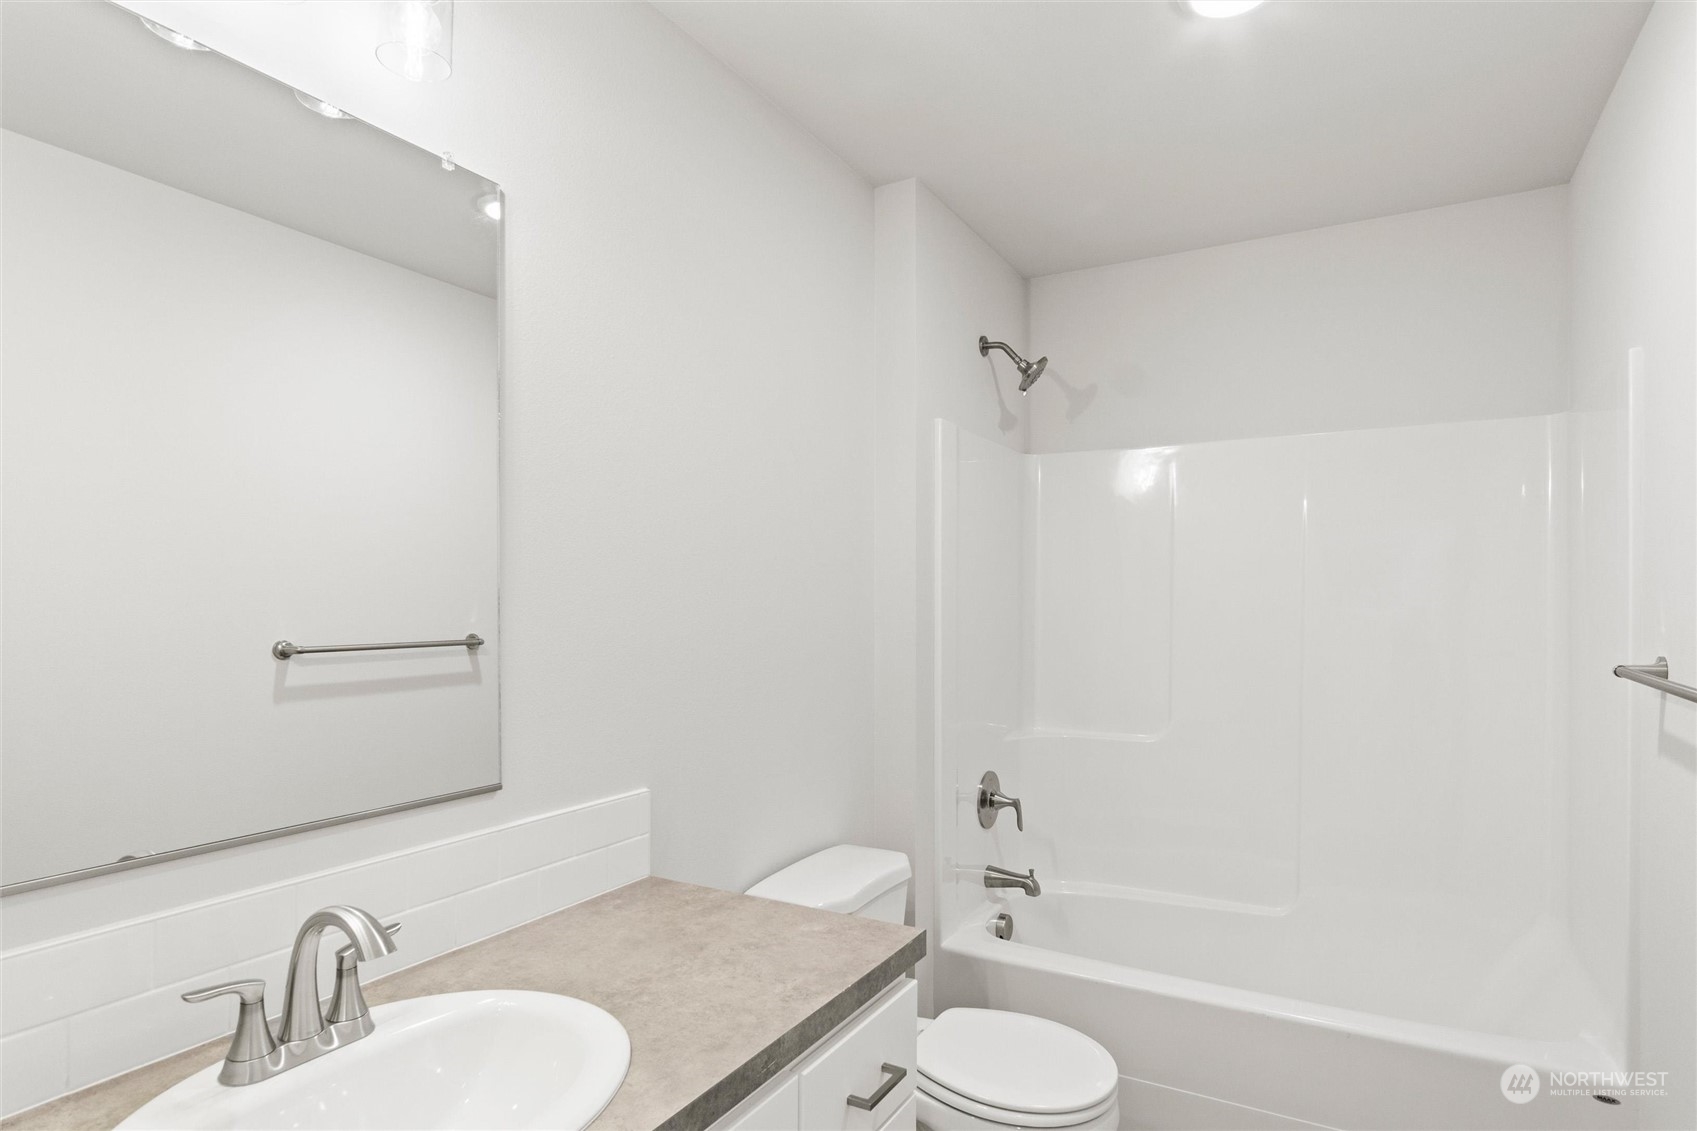
Full Bathrooms: 2
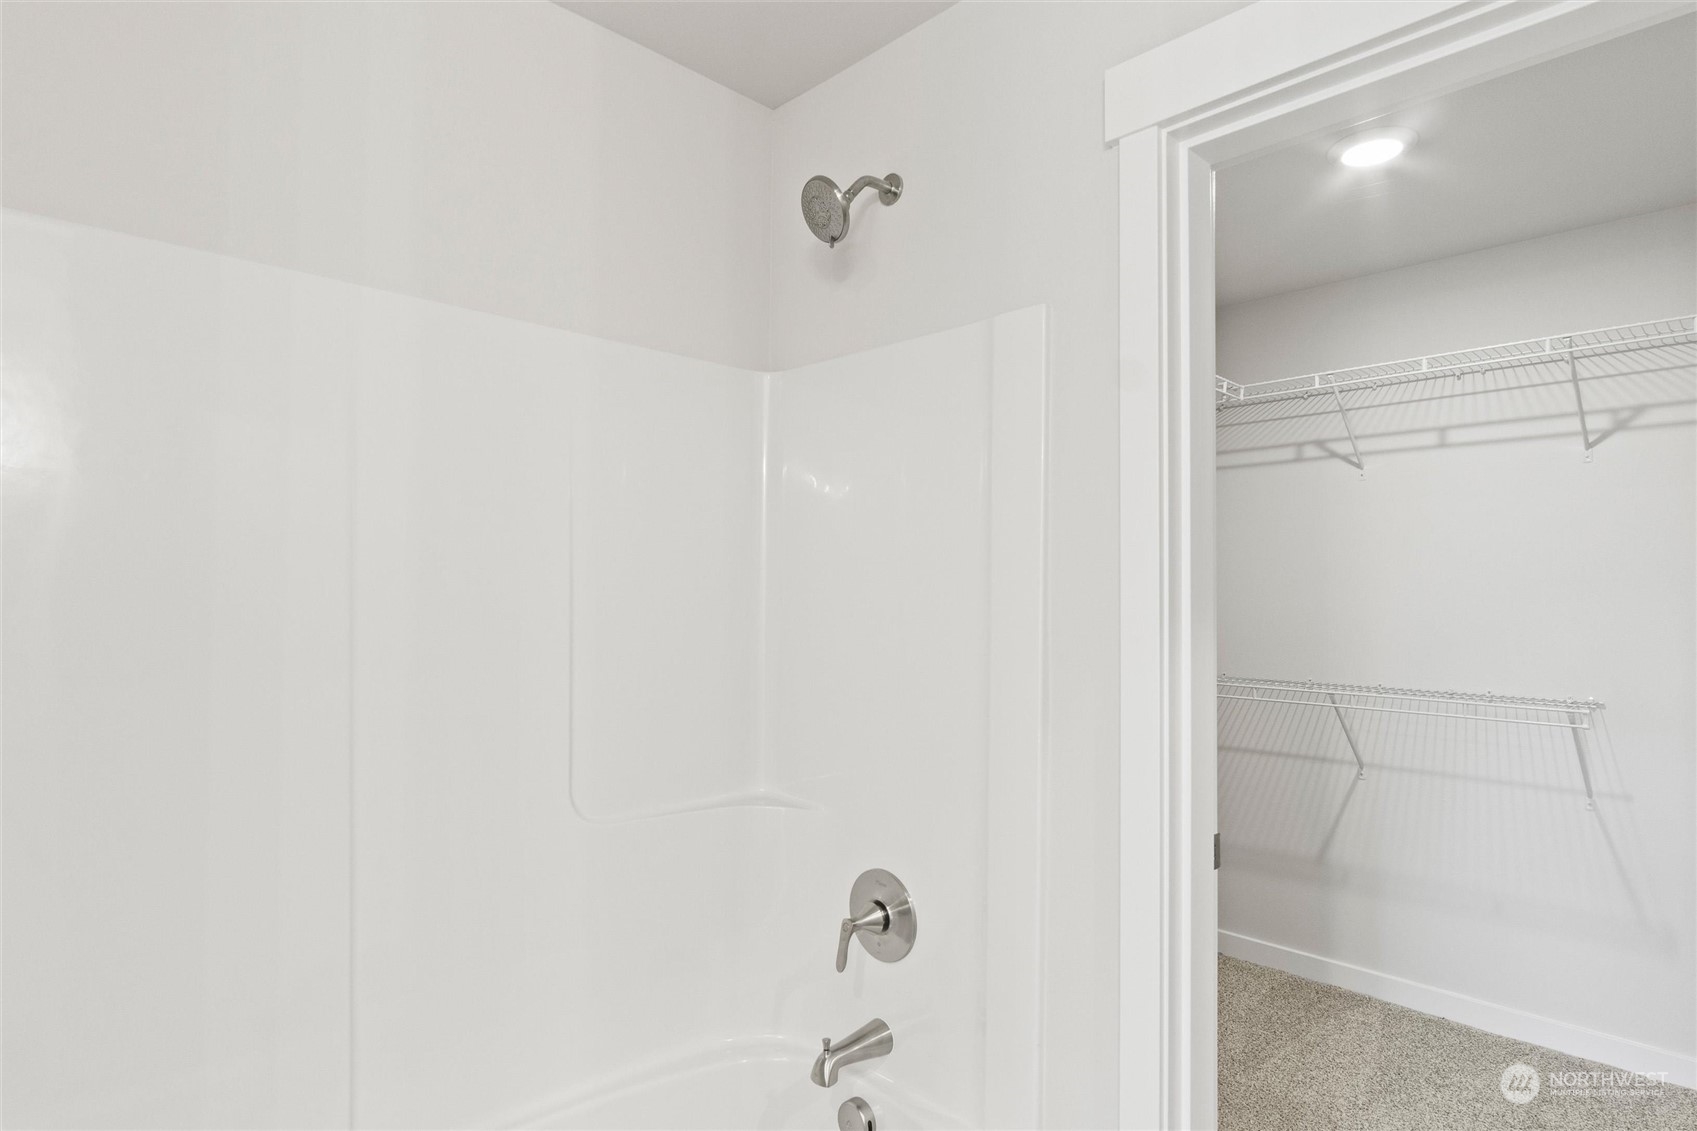
Other Interior Features Double Pane/Storm Window, Walk-In Closet(s), Wall to Wall Carpet, Water Heater
Area & Lot
Total area 1,672 Sq.Ft.
Lot Area 0.35 Acres
Living area 1,672 Sq.Ft.
MLS® ID 2277809
Year Built 2023
School District Moses Lake
High School Buyer To Verify
Middle School Buyer To Verify
Elementary School Buyer To Verify
Architecture Styles Craftsman
Type Residential
Status Sold
Exterior
Stories 1
Air conditioning Heat Pump
Heat type 90 High Efficiency, Heat Pump
Water Source Public
Garage Space 3.0
Sewer Sewer Connected
Other Exterior Features Cement/Concrete
Parking Attached Garage, Off Street
Roof Composition
Finance
Sales Price $375,000
HOA Fees $28

360 Virtual Tour

Take a tour of this property

Built for Better Outcomes

At EverHomes Home Group, we believe selling a home takes more than putting it on the market—it takes positioning, timing, strategy, and thoughtful execution. We work with motivated clients who value guidance, clarity, and a smarter approach designed to create stronger results without the pressure or noise.
