Leave a Message

Thank you for your message. We will be in touch with you shortly.

4912 S 300th Place
4912 S 300th Place
4912 S 300th Place
4912 S 300th Place
4912 S 300th Place
4912 S 300th Place
4912 S 300th Place
4912 S 300th Place
4912 S 300th Place
4912 S 300th Place
4912 S 300th Place
4912 S 300th Place
4912 S 300th Place
4912 S 300th Place
4912 S 300th Place
4912 S 300th Place
4912 S 300th Place
4912 S 300th Place
4912 S 300th Place
4912 S 300th Place
4912 S 300th Place
4912 S 300th Place
4912 S 300th Place
4912 S 300th Place
4912 S 300th Place
4912 S 300th Place
4912 S 300th Place
4912 S 300th Place
4912 S 300th Place
4912 S 300th Place
VIEW PHOTOS
Provided by NWMLS, Bought with Skyline Properties, Inc. and Listed by Best Choice Realty LLC
$605,000

4912 S 300th Place

3 Beds 2 Baths 1,370 Sq.Ft. 9,380 Sq.Ft.

Description

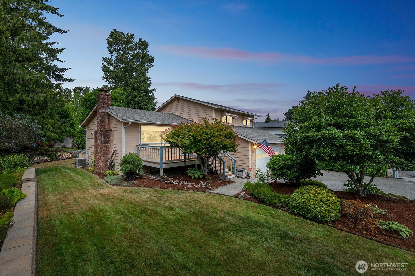
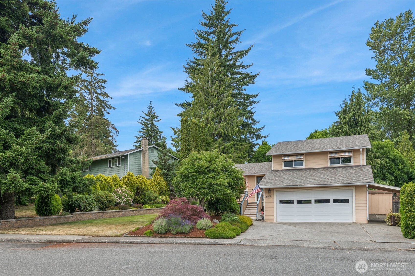
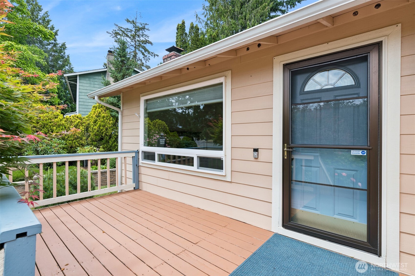
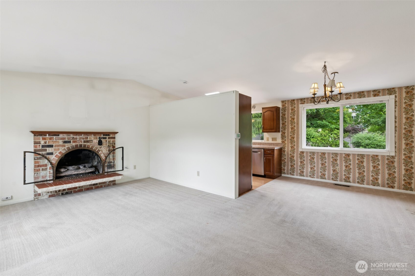
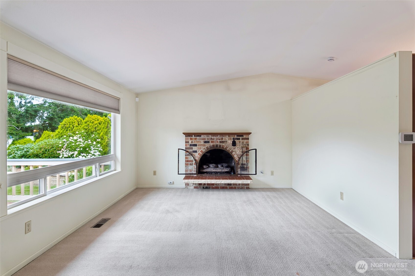
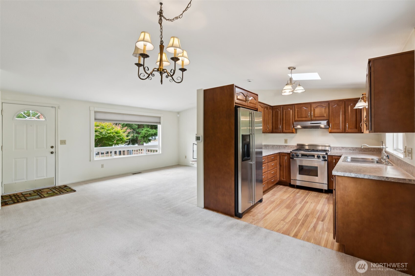
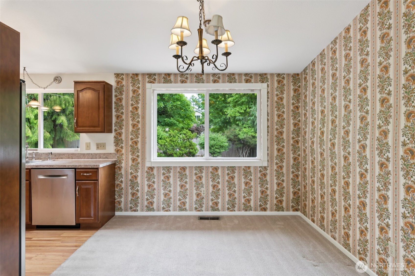
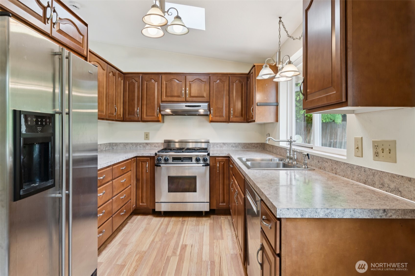
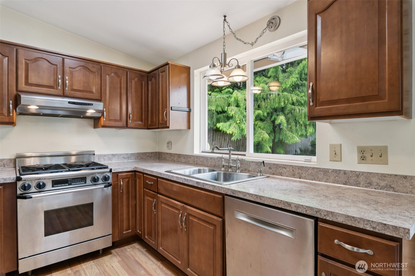
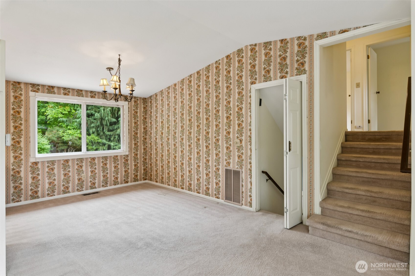
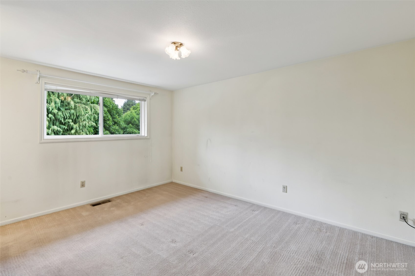
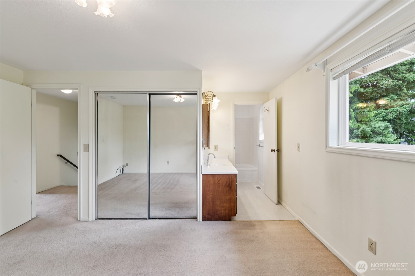
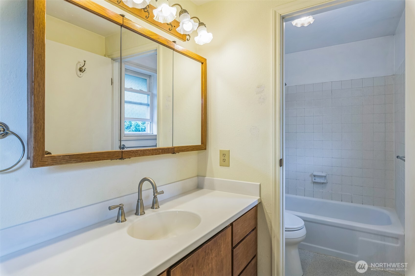
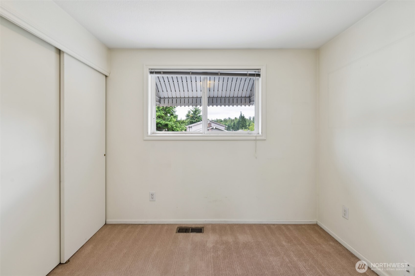
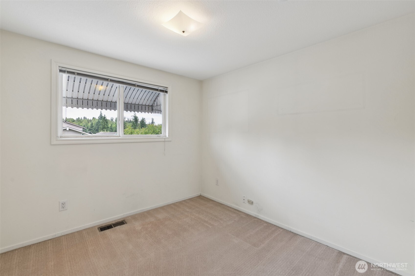
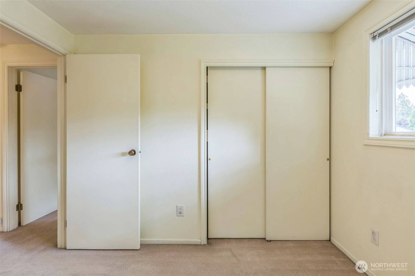
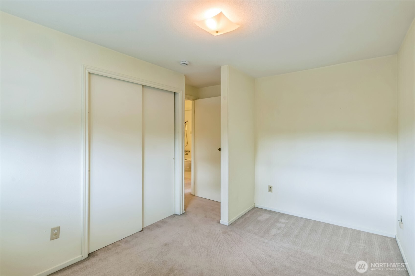
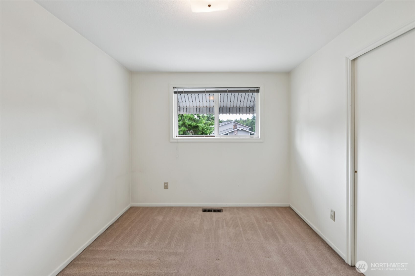
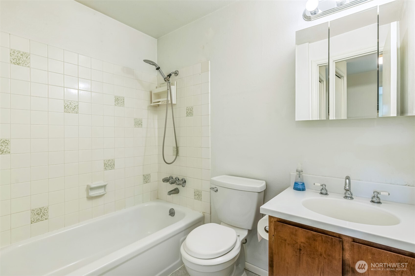
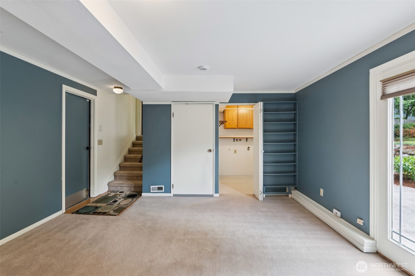
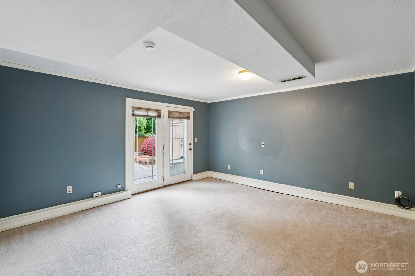
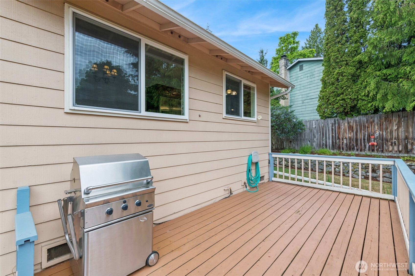
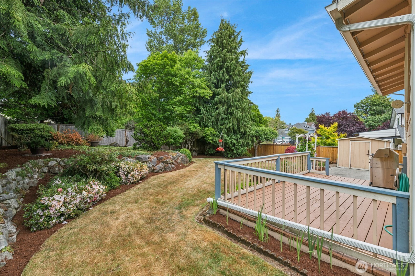
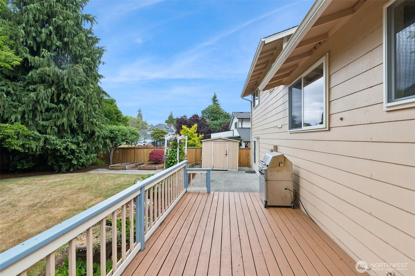
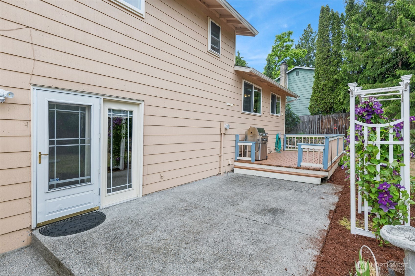
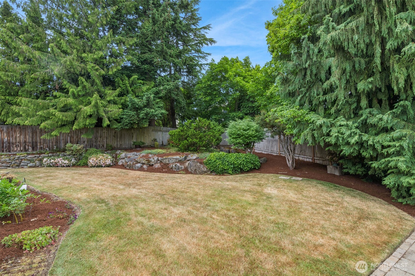
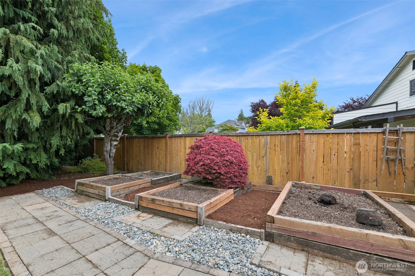
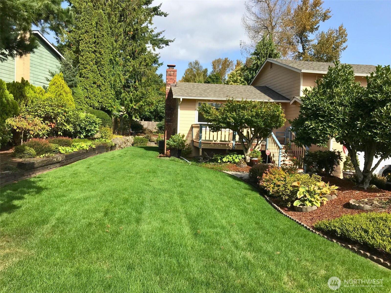
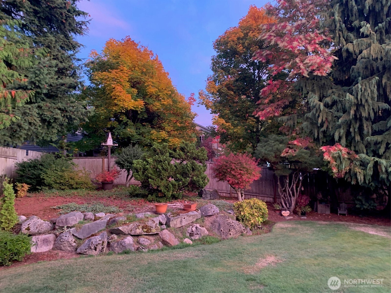
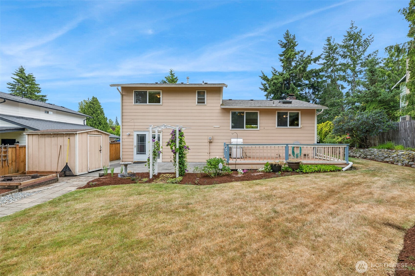
First time on the market in the heart of the coveted West Hill community! Immerse yourself in natural light & unwind on your front deck! Enjoy the sun-filled living room with brick gas fireplace & vaulted ceilings. Delight in culinary adventures in your kitchen with updated finishes & modern appliances. Upper level provides a primary ensuite, 2 spacious guest rooms & full bath. Don't miss the flex room, which beckons as a potential 4th guest rm/office/media rm, or exercise room. Access to outdoor spaces off flex room makes entertaining a breeze. Relax on the large patio & wood deck. The outdoor space evokes privacy & tranquility. Outdoor gas grill conveys. Garden space, storage, & easy maintain landscaping! Make this yours today!

Share Property

Location

4912 S 300th Place, Auburn, WA 98001

Status

Sold

Date Sold

July 31, 2025

Property Amenities

Interior
Fireplace Gas
Appliances Dishwasher(s), Disposal, Dryer(s), Microwave(s), Refrigerator(s), Stove(s)/Range(s), Washer(s)
Flooring Engineered Hardwood, Carpet
Total Bedrooms: 3
Full Bathrooms: 2
Other Interior Features Bath Off Primary, Double Pane/Storm Window, Dining Room, Fireplace, French Doors, Security System, Vaulted Ceiling(s), Water Heater
Area & Lot
Total area 1,370 Sq.Ft.
Lot Area 9,380 Sq.Ft.
Living area 1,370 Sq.Ft.
MLS® ID 2395181
Year Built 1975
School District Federal Way
High School Buyer To Verify
Middle School Buyer To Verify
Elementary School Buyer To Verify
View Description Territorial
Type Residential
Status Sold
Exterior
Stories 3
Air conditioning Central A/C, Forced Air
Heat type Forced Air
Water Source Public
Garage Space 2.0
Security Features Partially Fenced, Security System
Sewer Sewer Connected
Other Exterior Features Wood Products
Parking Driveway, Attached Garage
Lot Features Curbs, Paved, Sidewalk
Roof Composition
Finance
Sales Price $605,000
Real Estate Tax $5,476 yearly

Built for Better Outcomes

At EverHomes Home Group, we believe selling a home takes more than putting it on the market—it takes positioning, timing, strategy, and thoughtful execution. We work with motivated clients who value guidance, clarity, and a smarter approach designed to create stronger results without the pressure or noise.
