Leave a Message

Thank you for your message. We will be in touch with you shortly.

4920 200th Street SW Unit: A105
VIEW PHOTOS
Provided by NWMLS, Listed by Best Choice Realty LLC
$305,000

4920 200th Street SW Unit: A105

2 Beds 2 Baths 904 Sq.Ft.

Description

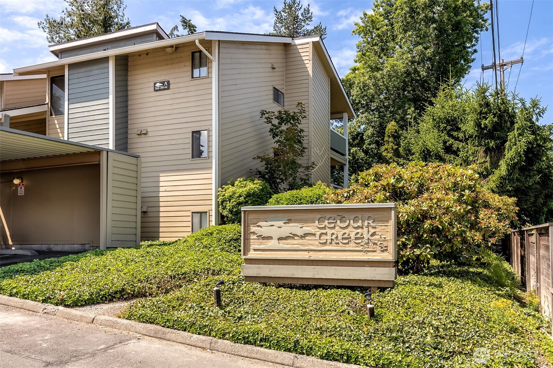
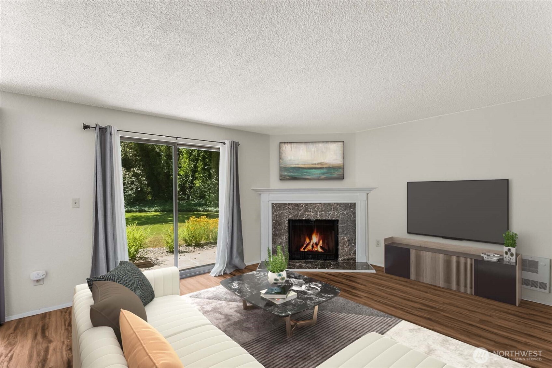
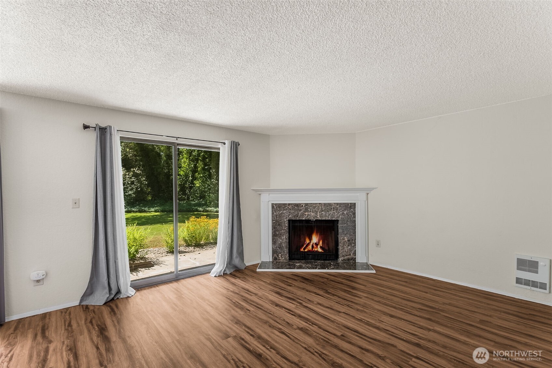
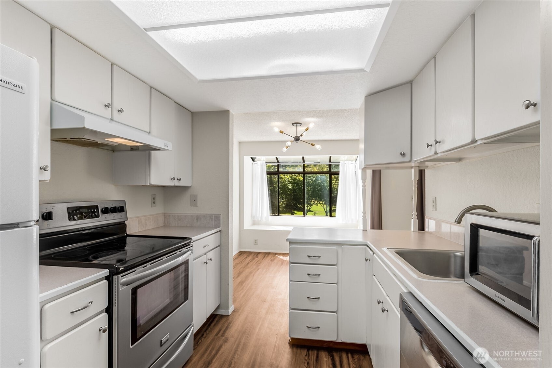
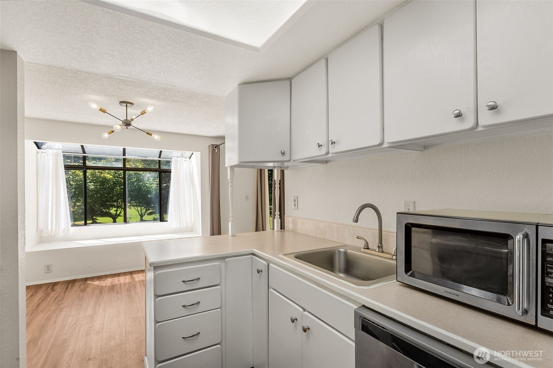
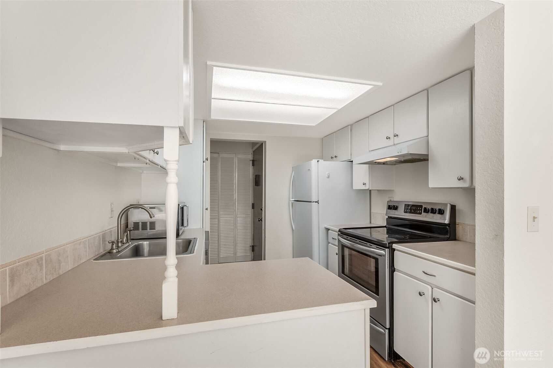
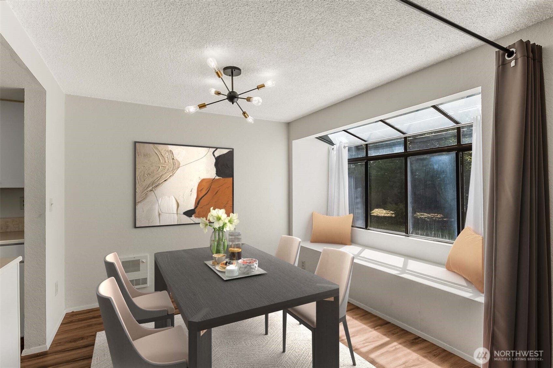
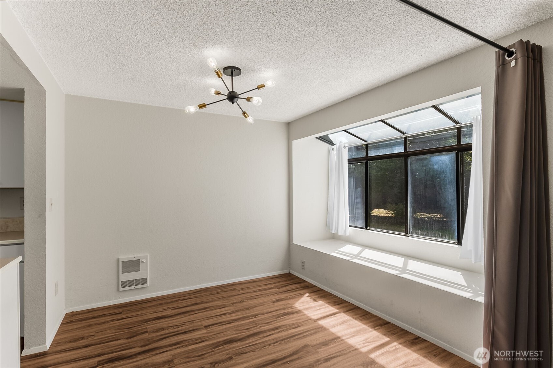
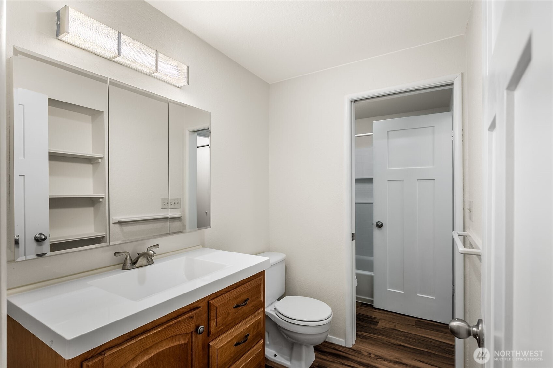
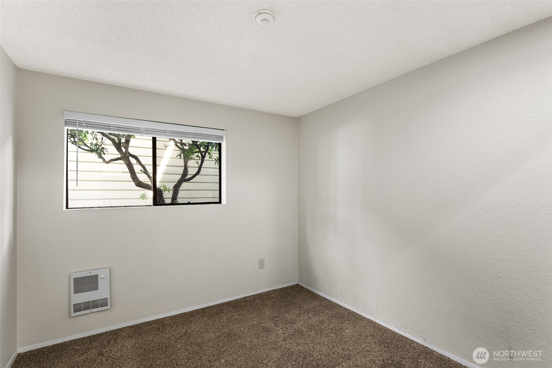
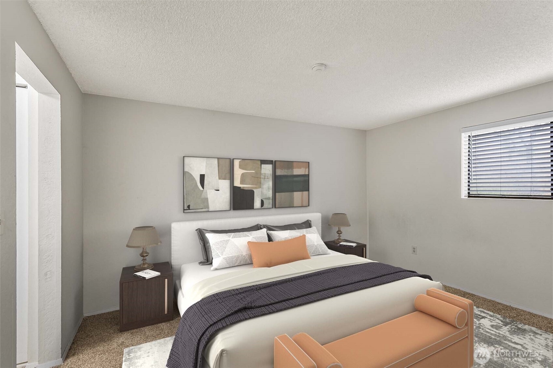
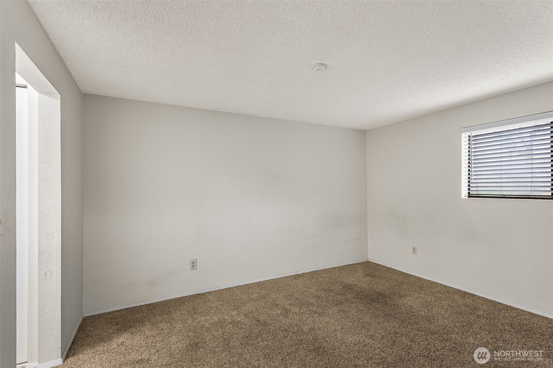
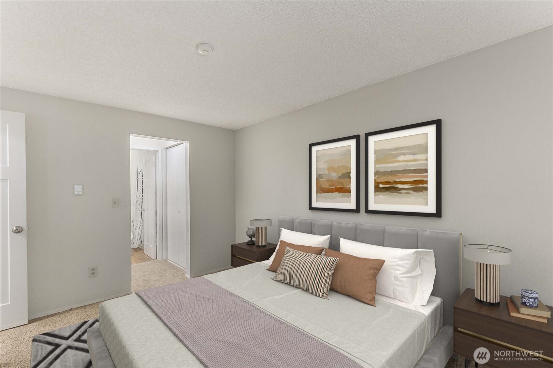
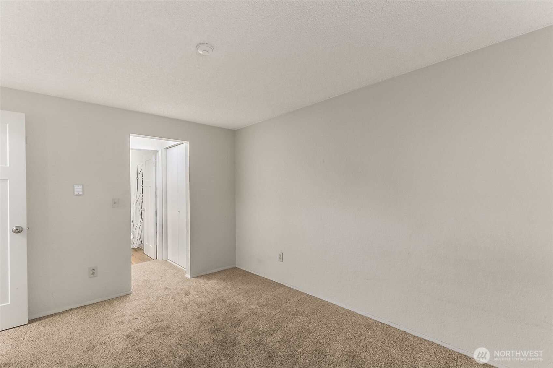
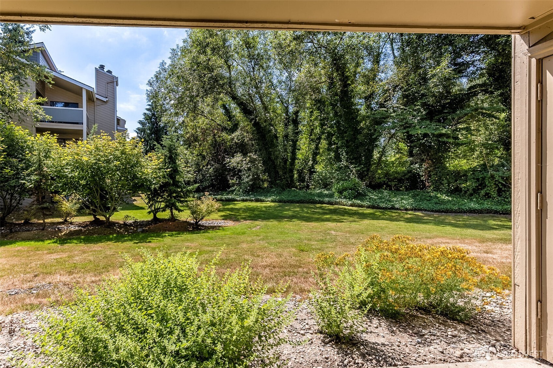
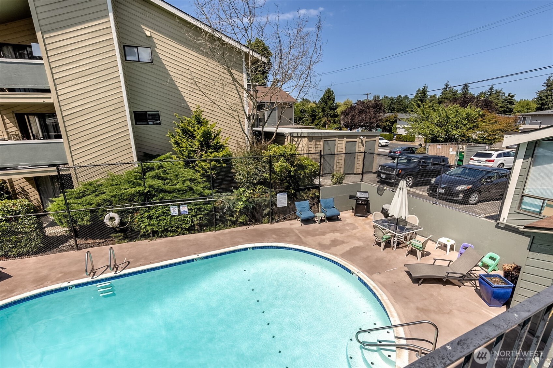
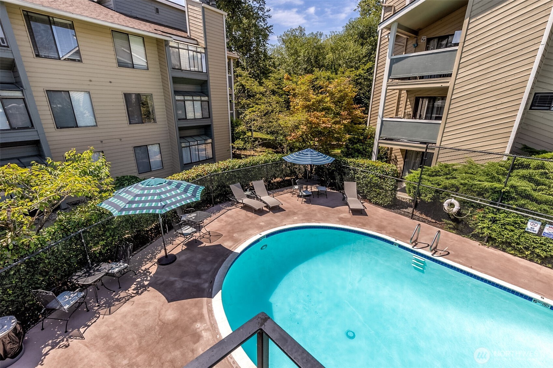
Incredibly low price for 2BR condo!1.5 baths!!! Walk to lightrail and have the easiest commute ever if going to Seattle! Welcome to Cedar Creek Condominiums! Outdoor pool for your sunbathing needs!Alderwood mall and shopping close by- Commute north is easy as well! Newer appliances and cute kitchen wi th dining area. Condo comes with 1 year homeowners warranty! Not that you will need it but peace of mind ensured!This location is perfect for the pet owner as right outside your door is a park -like setting! Unit comes with covered parking! This is easier than paying someone else's mortgage-pay your own! Make your offer today! Virtually staged for your convienance!

Share Property

Location

4920 200th Street SW Unit: A105, Lynnwood, WA 98036

Status

Sold

Property Amenities

Interior
Fireplace Wood Burning
Appliances Dishwasher(s), Disposal, Dryer(s), Microwave(s), Refrigerator(s), Stove(s)/Range(s), Washer(s)
Flooring Engineered Hardwood, Carpet
Total Bedrooms: 2
Half Bathrooms: 1
Full Bathrooms: 1
Other Interior Features Fireplace, Ground Floor, Primary Bathroom
Area & Lot
Total area 904 Sq.Ft.
Living area 904 Sq.Ft.
MLS® ID 2409098
Year Built 1978
School District Edmonds
View Description Territorial
Type Condo
Status Sold
Exterior
Stories 3
Air conditioning None
Heat type Wall Unit(s)
Other Exterior Features Wood
Parking Carport, Uncovered
Lot Features Curbs, Paved, Sidewalk
Roof Composition
Finance
Sales Price $305,000
HOA Fees $620 monthly
Real Estate Tax $2,601 yearly

Built for Better Outcomes

At EverHomes Home Group, we believe selling a home takes more than putting it on the market—it takes positioning, timing, strategy, and thoughtful execution. We work with motivated clients who value guidance, clarity, and a smarter approach designed to create stronger results without the pressure or noise.
