Leave a Message

Thank you for your message. We will be in touch with you shortly.

5005 S Asotin Street
VIEW PHOTOS
Provided by NWMLS, Listed by Best Choice Realty LLC
$711,000

5005 S Asotin Street

4 Beds 3 Baths 2,007 Sq.Ft. 6,000 Sq.Ft.

Description

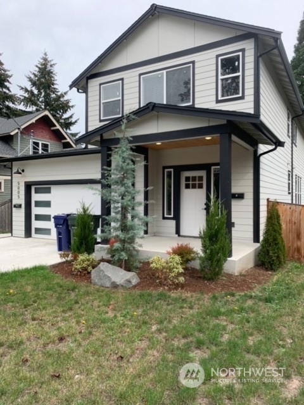
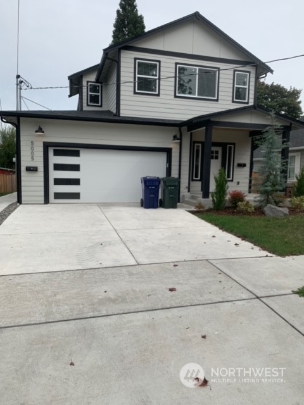
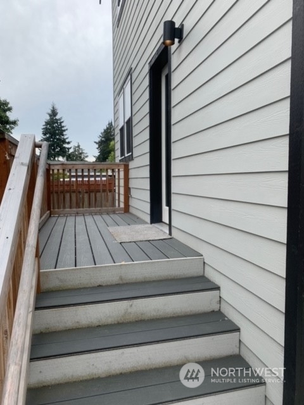
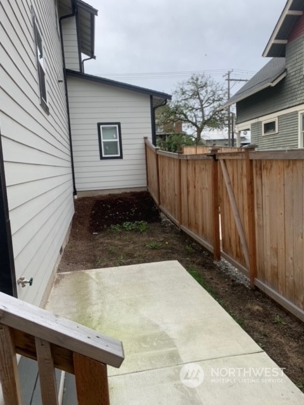
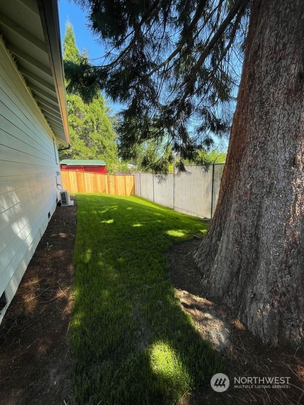
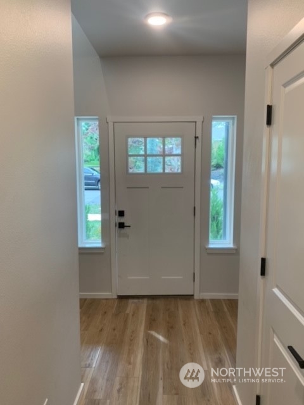
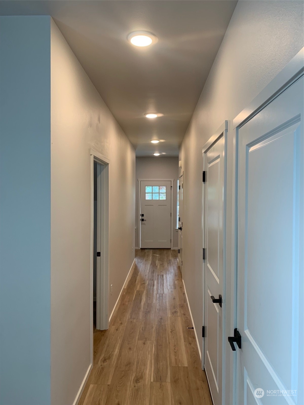
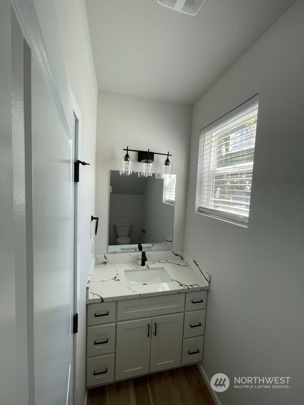
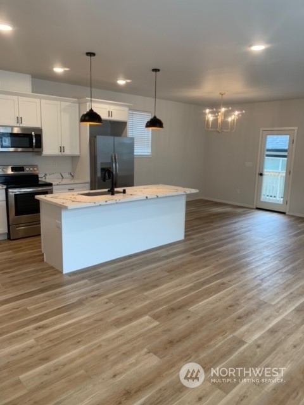
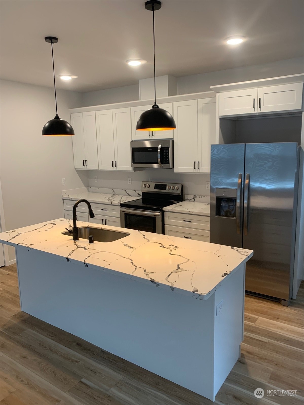
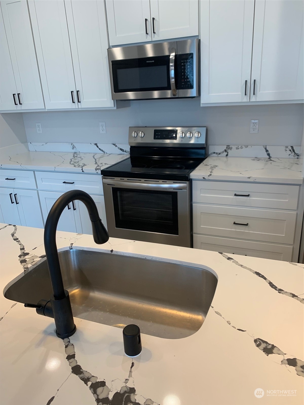
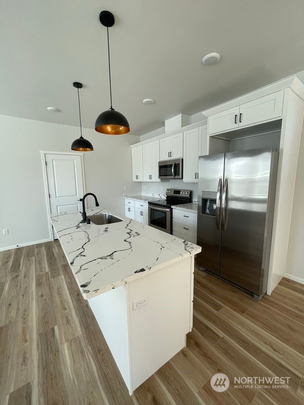
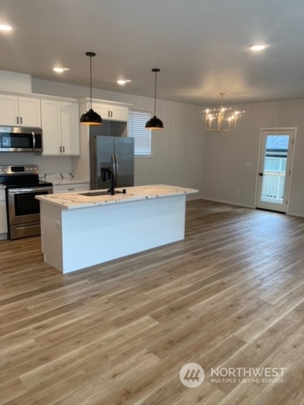
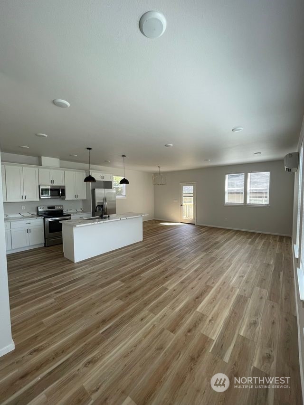
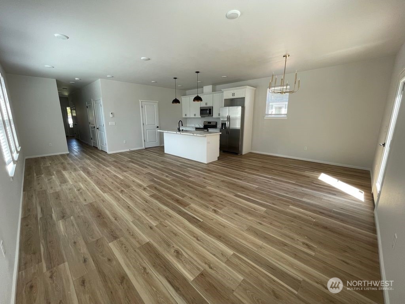
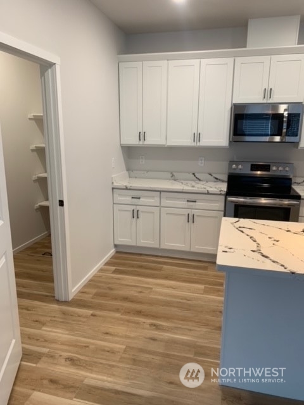
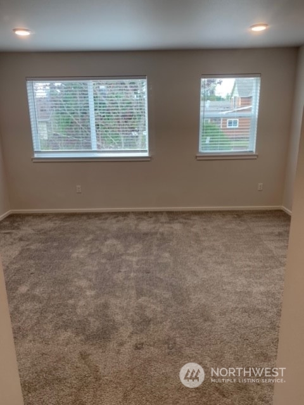
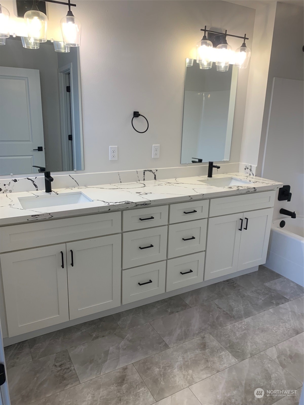
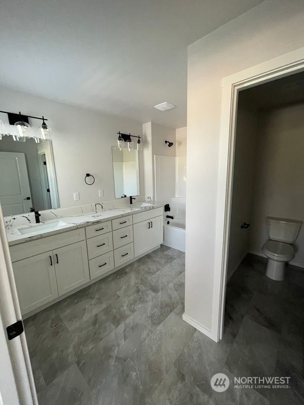
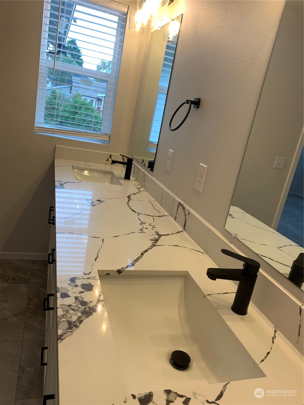
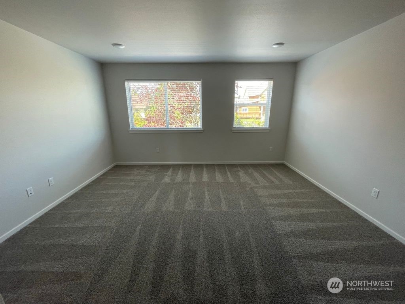
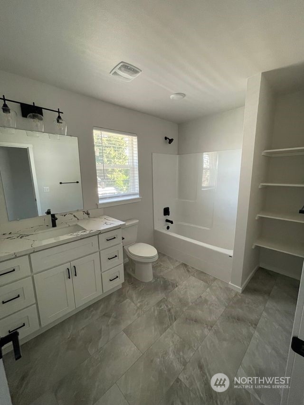
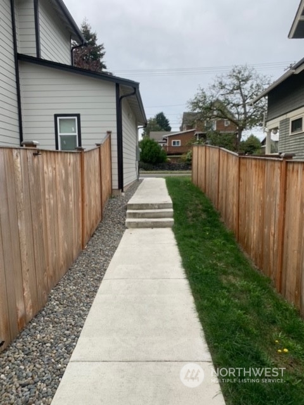
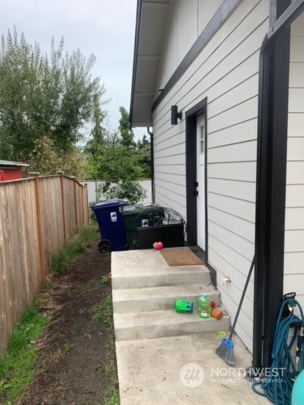
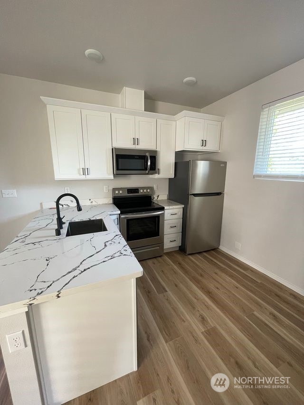
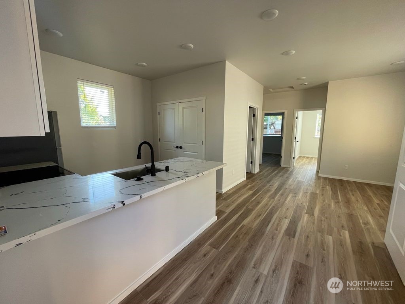
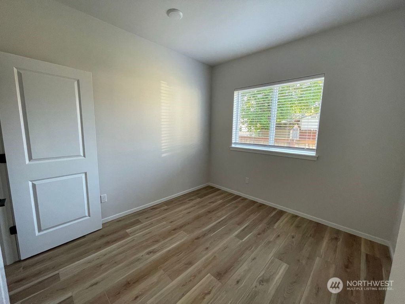
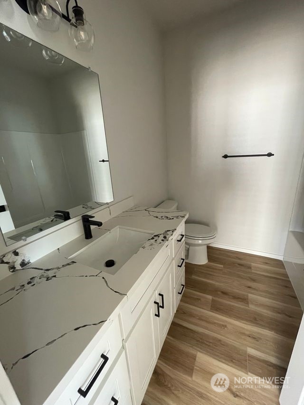
New price makes this a 6.9 cap rate on a fully leased residential investment. 2023 built home with a Detached Accessory Dwelling Unit in the rear of the lot. Primary Residence is a 2,007 square foot, 4 bed/2.5 bath home. Behind it, a 714 square foot, 2 bed/1 bath DADU with separate side entrance. Both properties have open floor plans with lots of natural light, stainless steel appliances, quartz countertops, LVT flooring and mini split ductless air conditioning. Main residence features a dual sink vanity in the primary bedroom, a spacious great room with dining area, walk in kitchen pantry, recessed lighting and large 2 car garage. Tenants pay all utilities. No inside tours until Mutual Agreement please.

Share Property

Location

5005 S Asotin Street, Tacoma, WA 98408

Status

Sold

Date Sold

April 3, 2025

Property Amenities

Interior
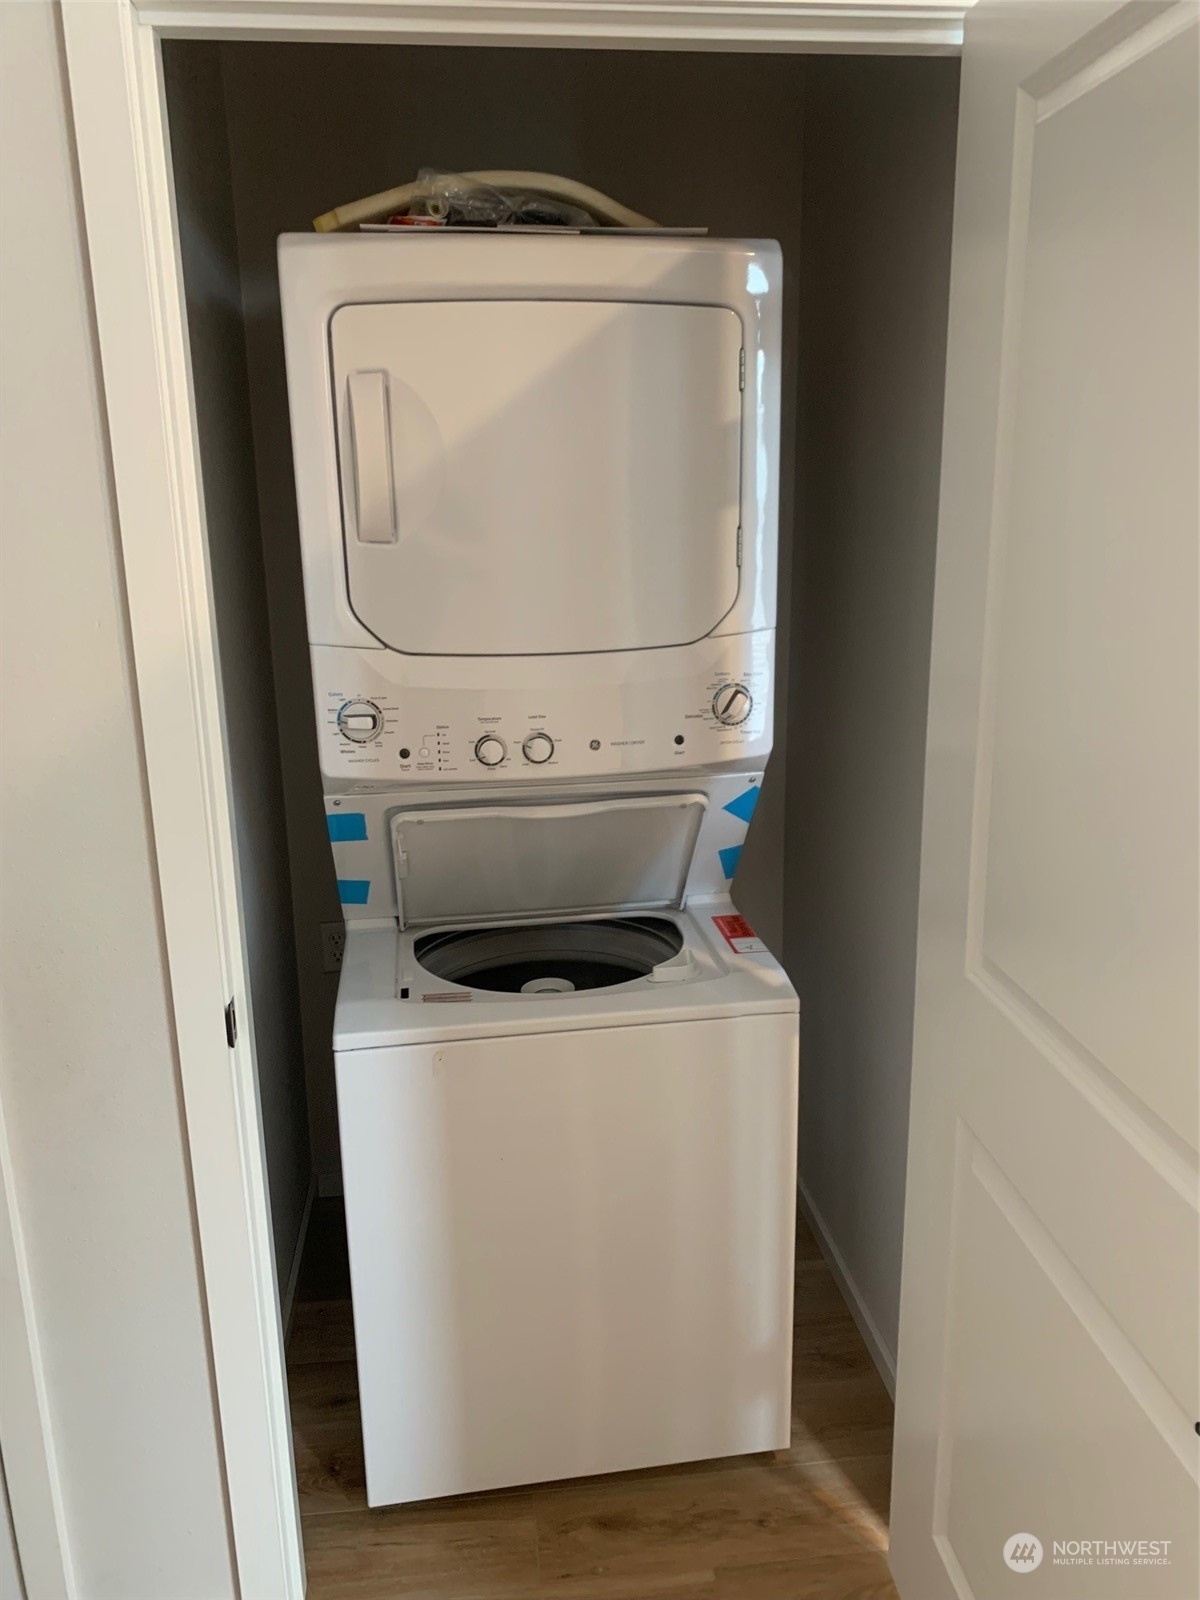
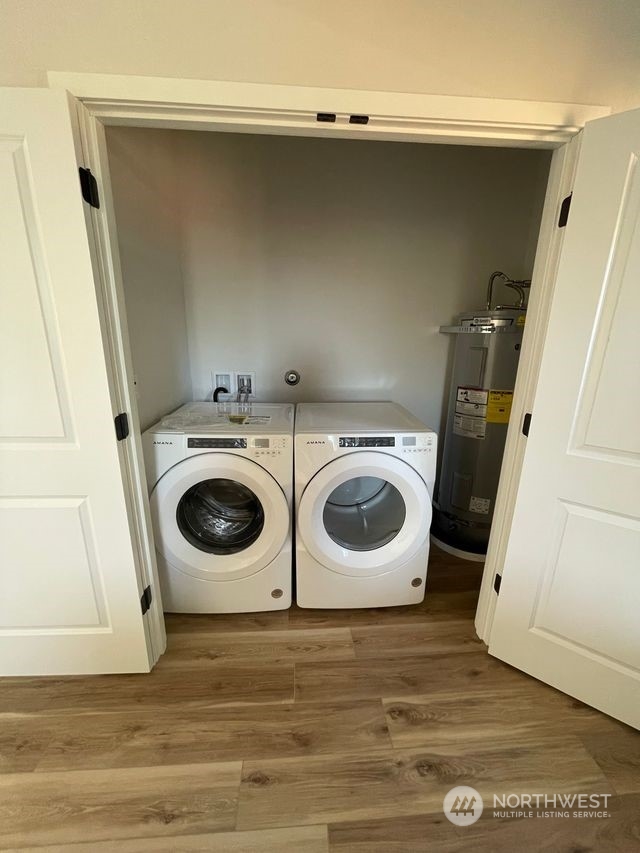
Appliances Dishwasher(s), Disposal, Dryer(s), Microwave(s), Refrigerator(s), Stove(s)/Range(s), Washer(s)
Total Bedrooms: 4
Half Bathrooms: 1
Full Bathrooms: 2
Other Interior Features Bath Off Primary, Walk-In Pantry
Area & Lot
Total area 2,007 Sq.Ft.
Lot Area 6,000 Sq.Ft.
Living area 2,007 Sq.Ft.
MLS® ID 2291317
Year Built 2023
School District Tacoma
High School Lincoln High
Middle School Giaudrone Mid Sch
Elementary School Mann
Architecture Styles Craftsman
Type Residential
Status Sold
Exterior
Stories 2
Air conditioning Ductless
Heat type Ductless, Forced Air
Water Source Public
Garage Space 2.0
Sewer Sewer Connected
Other Exterior Features Wood Products
Parking Attached Garage
Lot Features Curbs, Paved, Sidewalk
Roof Composition
Finance
Sales Price $711,000
Real Estate Tax $6,450 yearly

Built for Better Outcomes

At EverHomes Home Group, we believe selling a home takes more than putting it on the market—it takes positioning, timing, strategy, and thoughtful execution. We work with motivated clients who value guidance, clarity, and a smarter approach designed to create stronger results without the pressure or noise.