Leave a Message

Thank you for your message. We will be in touch with you shortly.

501 S 34th Street
501 S 34th Street
501 S 34th Street
501 S 34th Street
501 S 34th Street
501 S 34th Street
501 S 34th Street
501 S 34th Street
501 S 34th Street
501 S 34th Street
501 S 34th Street
501 S 34th Street
501 S 34th Street
501 S 34th Street
501 S 34th Street
501 S 34th Street
501 S 34th Street
501 S 34th Street
501 S 34th Street
501 S 34th Street
501 S 34th Street
501 S 34th Street
501 S 34th Street
501 S 34th Street
501 S 34th Street
501 S 34th Street
501 S 34th Street
501 S 34th Street
501 S 34th Street
501 S 34th Street
501 S 34th Street
501 S 34th Street
501 S 34th Street
501 S 34th Street
501 S 34th Street
VIEW PHOTOS
Provided by NWMLS, Listed by Best Choice Realty LLC
$539,900

501 S 34th Street

3 Beds 2 Baths 2,217 Sq.Ft. 4,810 Sq.Ft.

Description

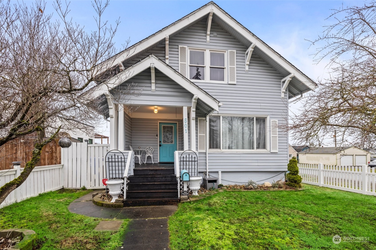
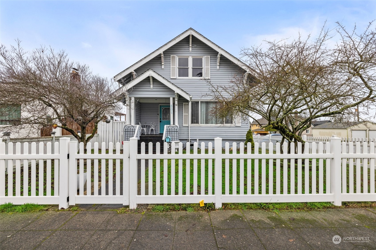
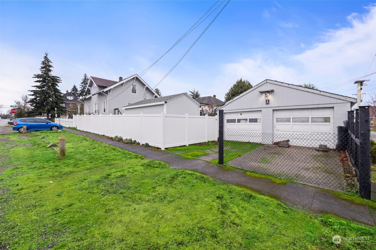
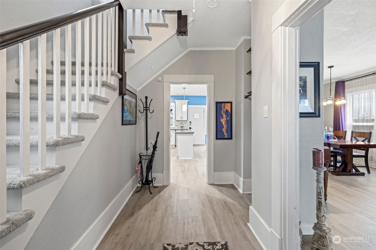
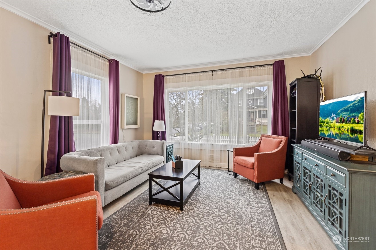
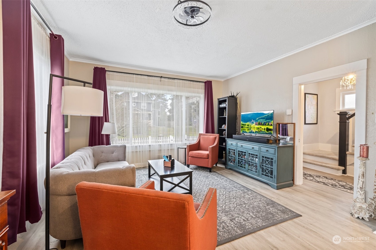
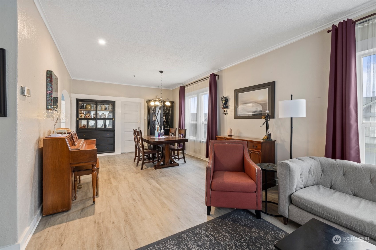
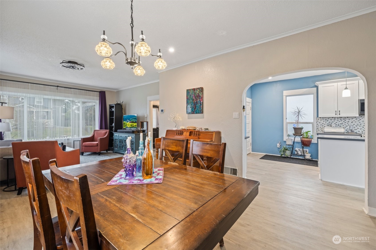
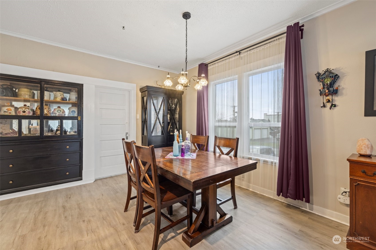
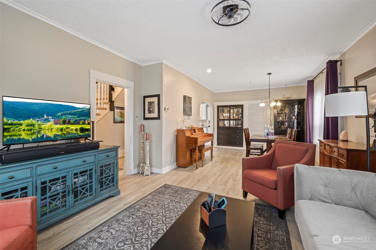
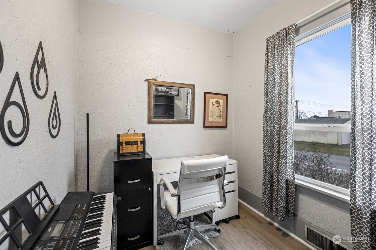
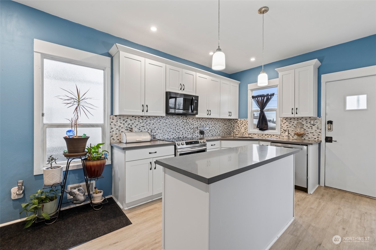
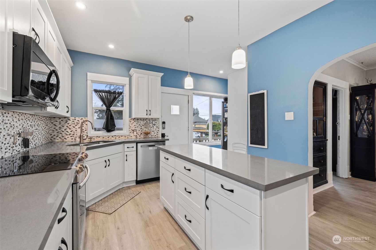
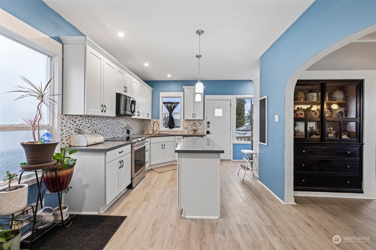
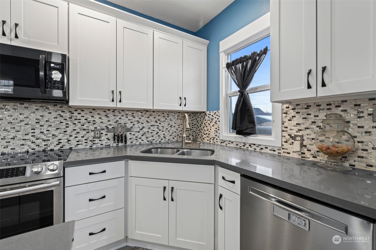
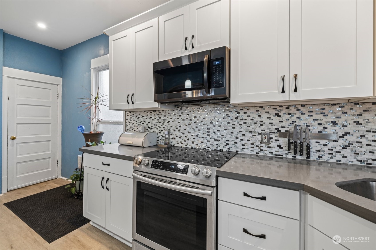
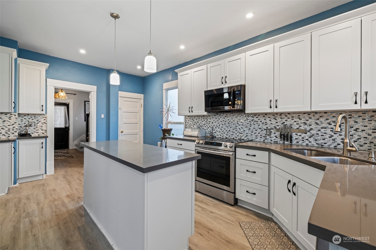
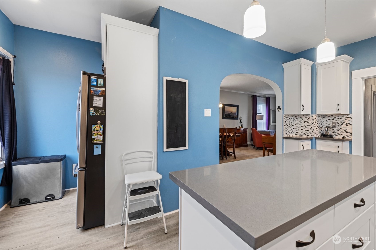
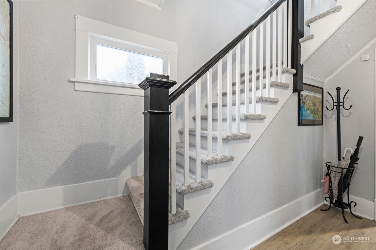
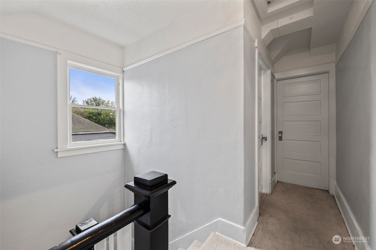
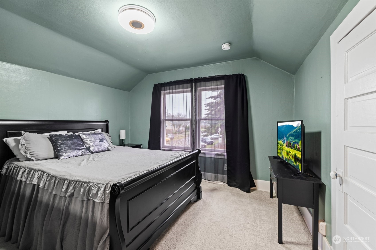
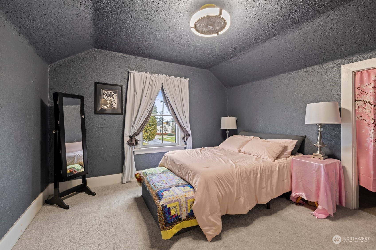
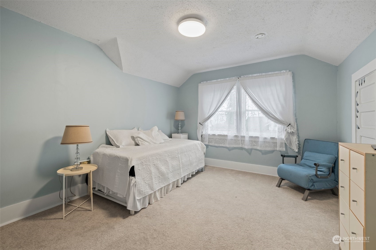
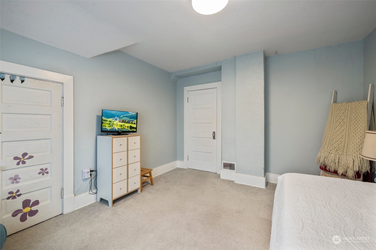
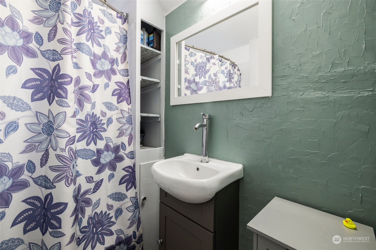
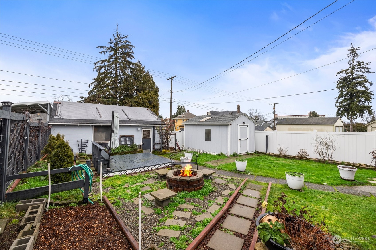
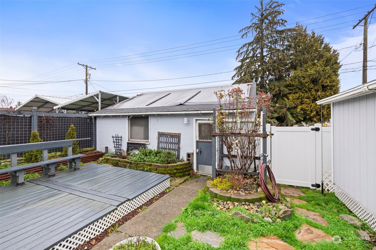
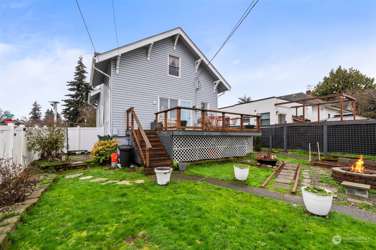
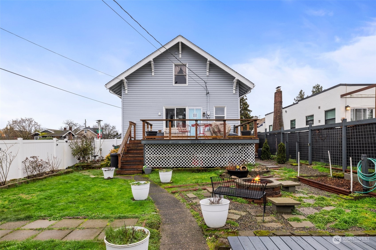
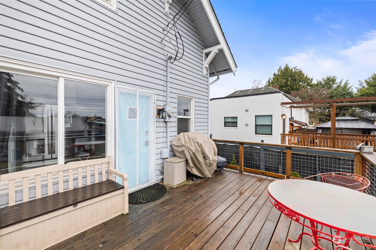
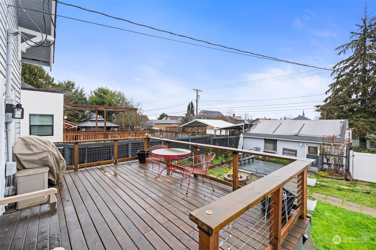
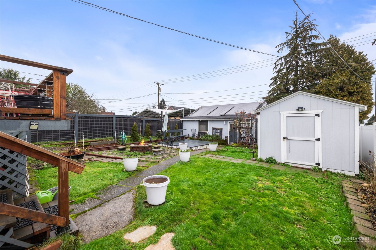
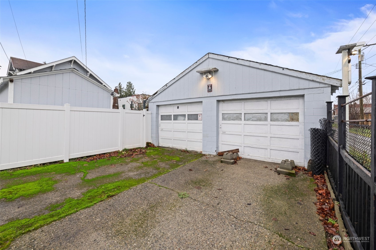
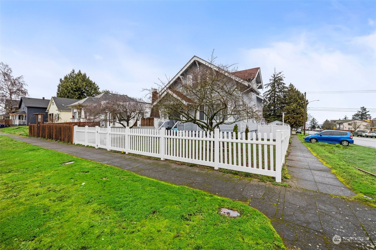
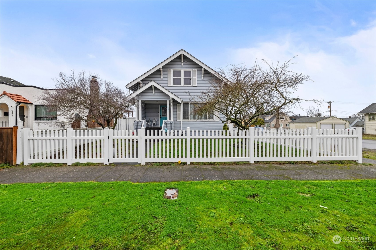
Back on the market! Buyers walked away with no inspection negotiations. Their loss is your gain! Welcome to this beautiful historic Craftsman home in a fantastic neighborhood, offering a blend of classic charm and some modern updates. With over 2,200 sq. ft. of space, this move-in ready home features 3 bedrooms upstairs, a fully remodeled kitchen, a brand new roof on the house/garage w/ transferable warranty, and a fantastic main floor layout ideal for relaxation and entertaining. So much storage and a basement with tons of potential. Enjoy the views of the Mountain & downtown. Fully fenced gorgeous backyard w/ deck, storage shed, fire pit, and large garage. Convenient commuting and ample parking make this home a true find. Come tour today!

Share Property

Location

501 S 34th Street, Tacoma, WA 98418

Status

Sold

Date Sold

March 7, 2025

Property Amenities

Interior
Appliances Dishwasher(s), Dryer(s), Disposal, Refrigerator(s), Stove(s)/Range(s), Washer(s)
Flooring Vinyl, Carpet
Total Bedrooms: 3
Three-Quarter Bathrooms: 1
Full Bathrooms: 1
Other Interior Features Wall to Wall Carpet
Area & Lot
Total area 2,217 Sq.Ft.
Lot Area 4,810 Sq.Ft.
Living area 2,217 Sq.Ft.
MLS® ID 2319335
Year Built 1910
School District Tacoma
High School Lincoln High
Middle School Stewart
Elementary School Lyon
View Description City,Territorial
Architecture Styles Craftsman
Type Residential
Status Sold
Exterior
Stories 2
Air conditioning None, Other See Remarks
Heat type Forced Air
Water Source Public
Garage Space 2.0
Sewer Sewer Connected
Other Exterior Features Metal/Vinyl, Wood Products
Parking Driveway, Detached Garage, Off Street
Lot Features Corner Lot, Curbs, Paved
Roof Composition
Finance
Sales Price $539,900
Real Estate Tax $4,348 yearly

Built for Better Outcomes

At EverHomes Home Group, we believe selling a home takes more than putting it on the market—it takes positioning, timing, strategy, and thoughtful execution. We work with motivated clients who value guidance, clarity, and a smarter approach designed to create stronger results without the pressure or noise.