Leave a Message

Thank you for your message. We will be in touch with you shortly.

5102 200th Street Ct E
VIEW PHOTOS
Provided by NWMLS, Listed by April Phillips, 206-886-3986 at Best Choice Realty
$490,000

5102 200th Street Ct E

3 Beds 3 Baths 2,336 Sq.Ft. 4,400 Sq.Ft.

Description

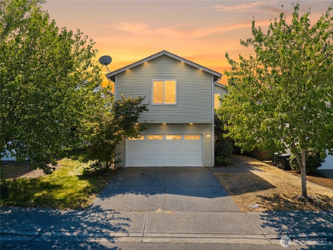
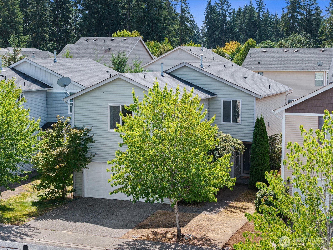
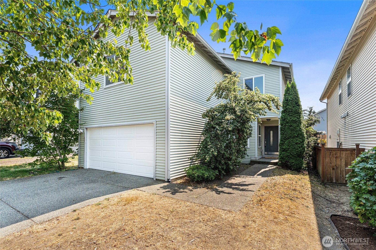
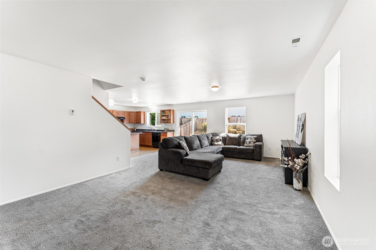
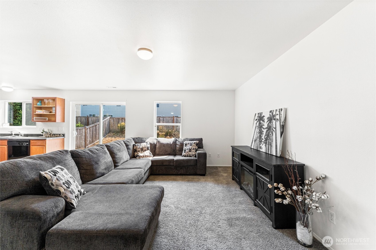
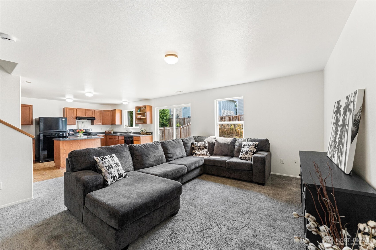
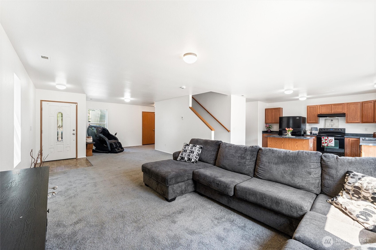
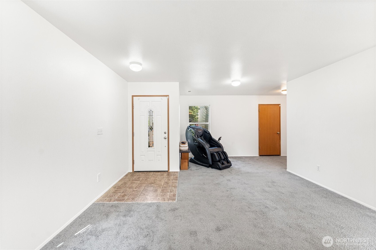
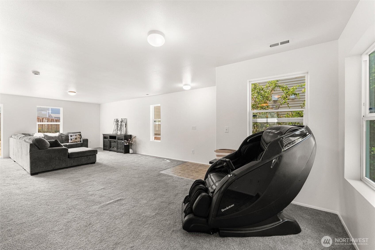
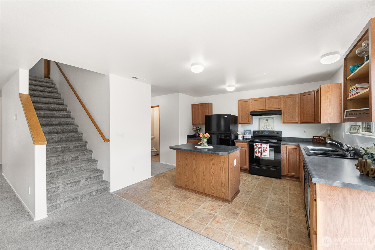
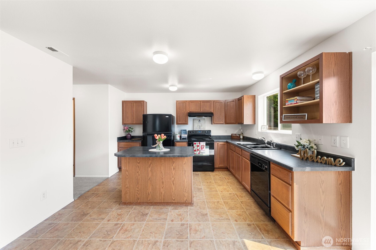
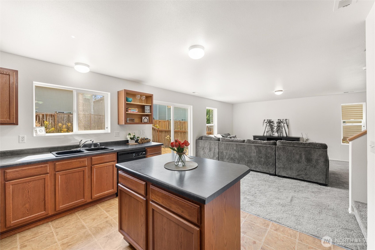
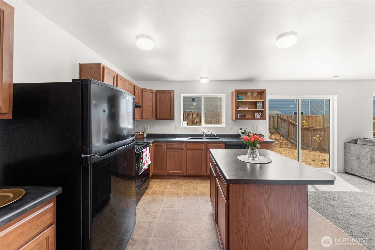
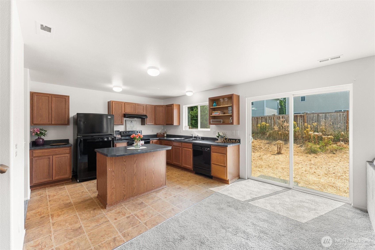
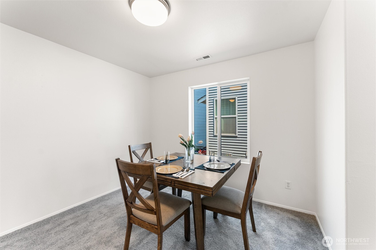
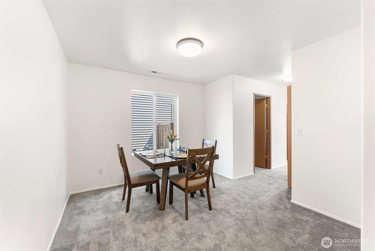
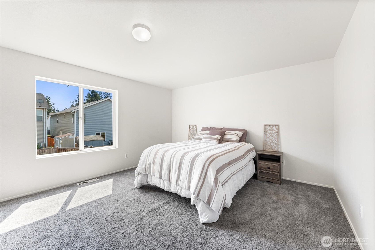
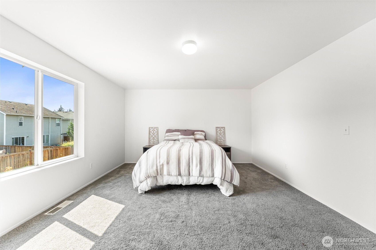
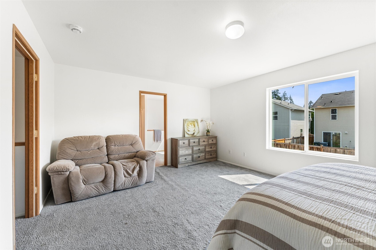
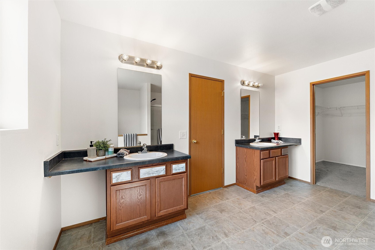
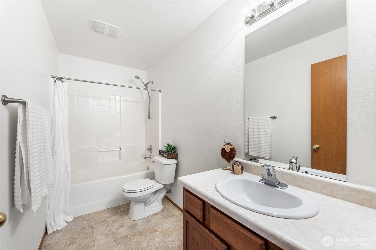
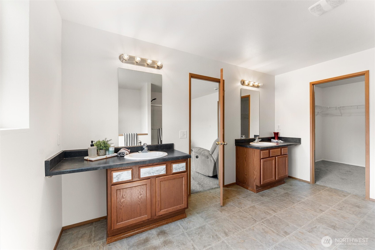
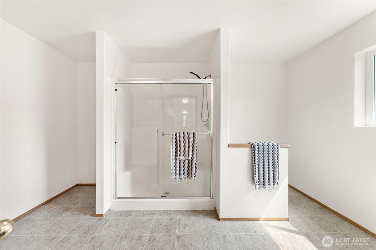
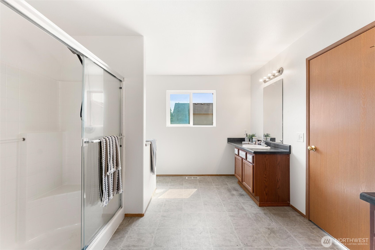
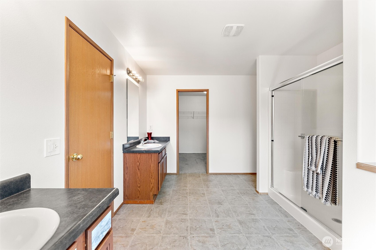
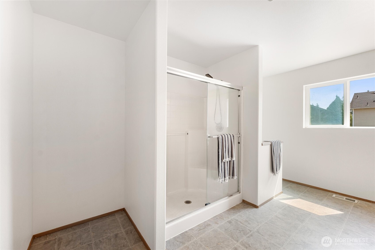
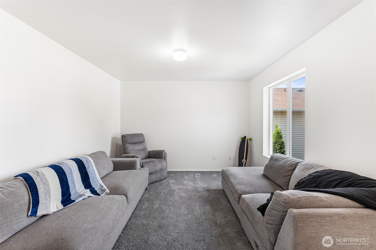
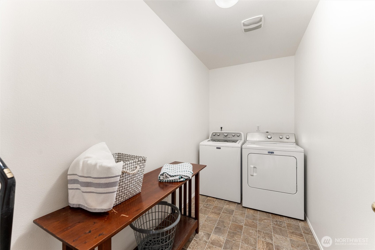
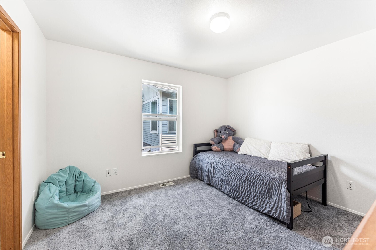
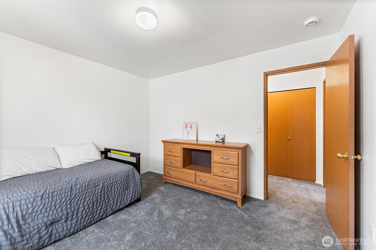
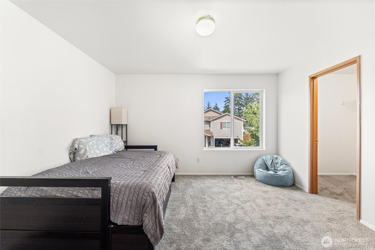
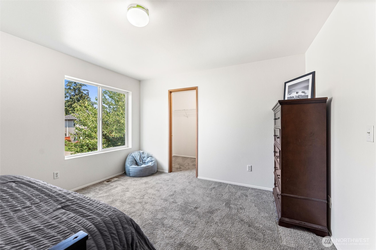
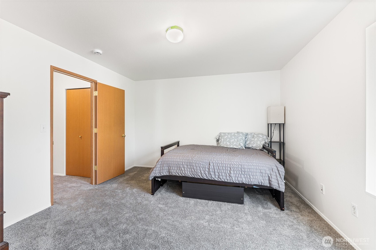
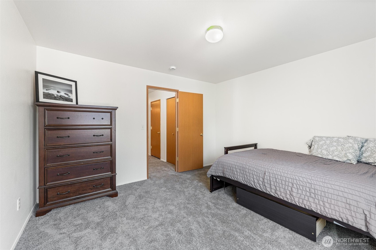
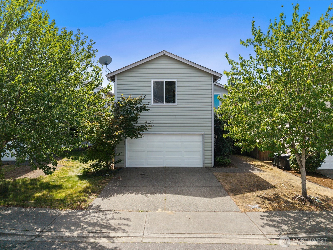
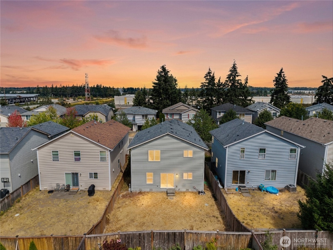
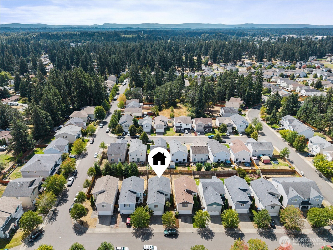
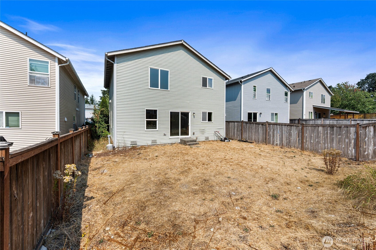
Looking for more space without giving up convenience? This 3-bedroom, 2-bath Autumn Woods home delivers with oversized bedrooms, a flexible loft and an open-concept layout designed for the way you live today. Step inside to fresh interior paint and carpet just one year old, giving the home a clean, move-in-ready feel. The open living, dining and kitchen areas create an easy flow for everyday life and entertaining, while the eat-in dining space gives you even more flexibility. Upstairs, the generously sized bedrooms provide plenty of room to spread out. The spacious primary suite features an oversized bath, while the loft gives you that valuable extra space everyone is looking for--home office, playroom, media room, workout area or second living room...the choice is yours! Outside, the backyard is ready for your imagination. Picture a private retreat with a hot tub and gazebo, an outdoor entertaining area, garden space or simply a place to relax and unwind. Enjoy neighborhood parks and sidewalks for morning walks, evening strolls or walking the dog. With convenient access to shopping, JBLM and major commuting routes, Autumn Woods puts everyday necessities within easy reach. More space. More possibilities. A location that keeps you connected. Come see what you can make your own!

Share Property

Location

5102 200th Street Ct E, Spanaway, WA 98387

Status

For Sale

Property Amenities

Interior
Appliances Dishwasher, Disposal, Dryer, Microwave, Refrigerator, Stove(s)/Range(s), Washer
Flooring Vinyl, Carpet
Total Bedrooms: 3
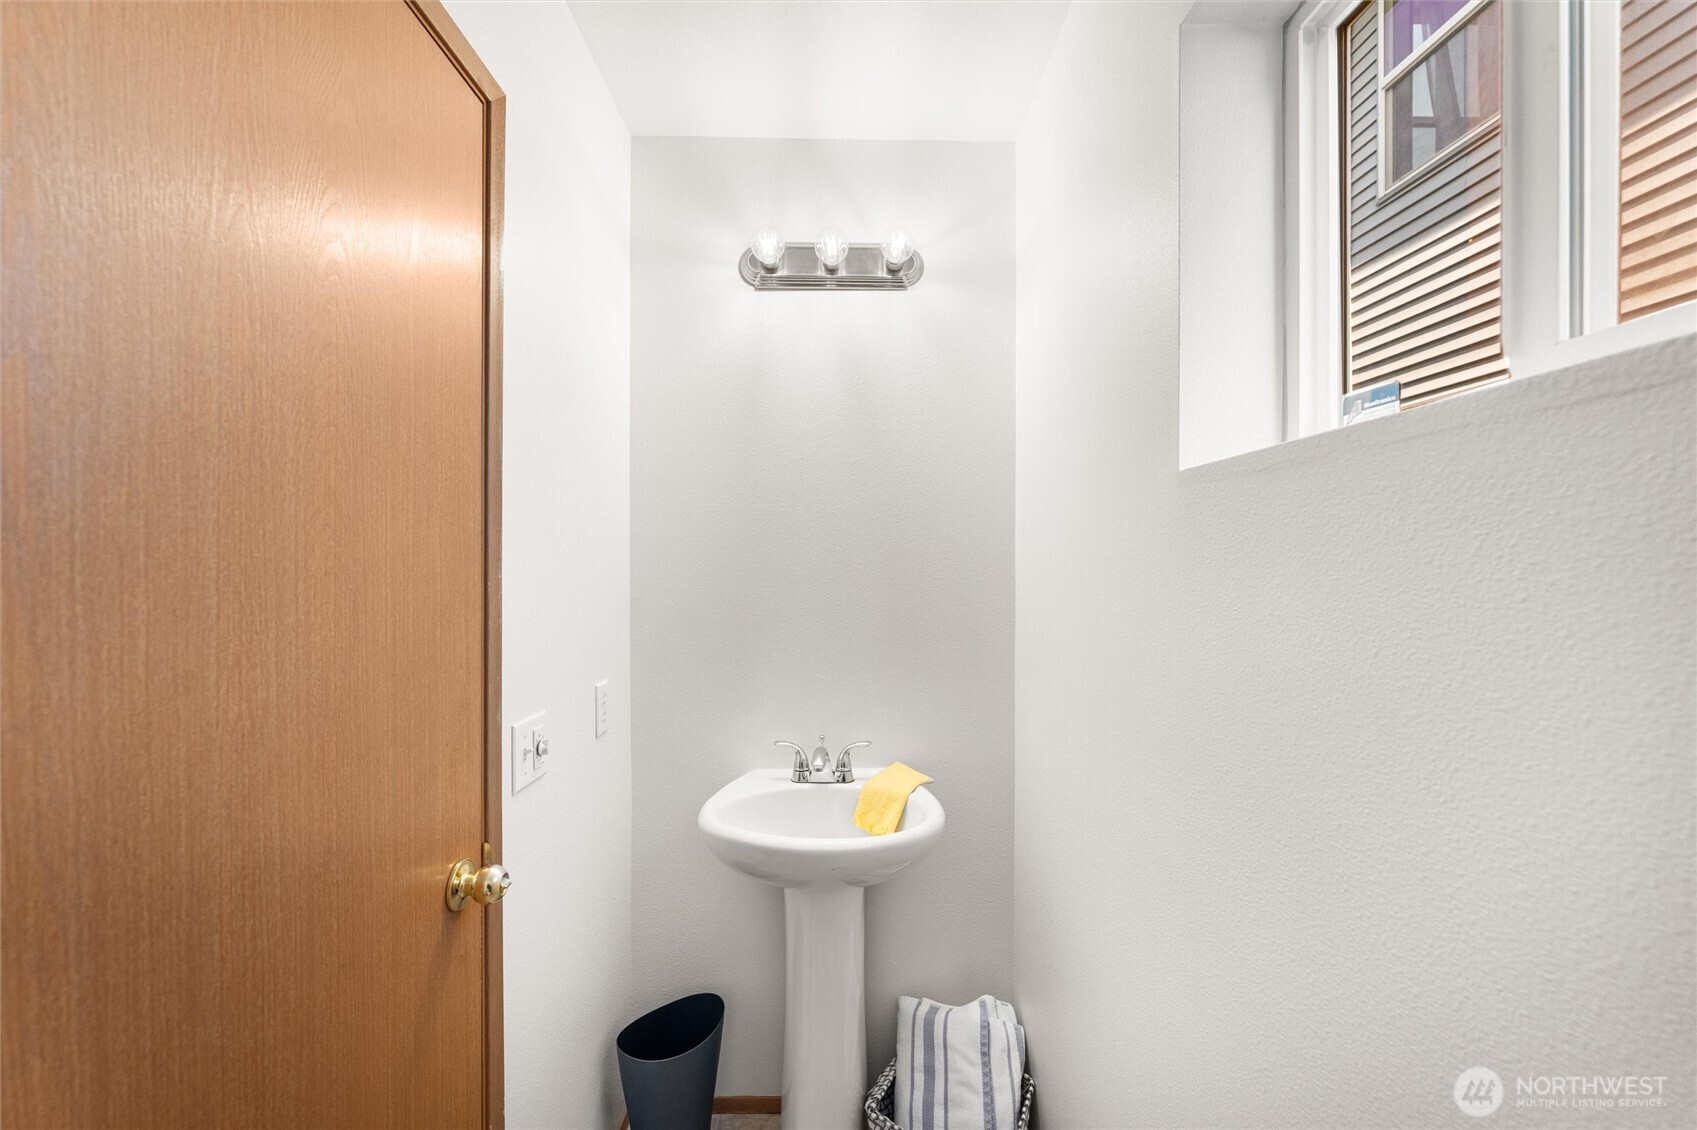
Half Bathrooms: 1
Full Bathrooms: 2
Other Interior Features Bath Off Primary, Dbl Pane/Storm Window, High Tech Cabling, Walk-In Closet(s), Water Heater
Area & Lot
Total area 2,336 Sq.Ft.
Lot Area 4,400 Sq.Ft.
Living area 2,336 Sq.Ft.
MLS® ID 2566966
Year Built 2008
School District Bethel
High School Bethel High
Middle School Bethel Jnr High
Elementary School Clover Creek Elem
Type Residential
Status For Sale
Exterior
Stories 2
Air conditioning Forced Air
Heat type Forced Air
Water Source Public
Security Features Fully Fenced
Sewer Sewer Connected
Other Exterior Features Metal/Vinyl
Parking Attached Garage
Lot Features Curbs
Roof Composition
Finance
Sales Price $490,000
HOA Fees $49 monthly
Real Estate Tax $5,731 yearly

360 Virtual Tour

Take a tour of this property
image

Schedule a Showing

We would love to show you our beautiful property. Please select your preferred date and time below. An agent will be in touch shortly to confirm your appointment.

Schedule a Showing

We would love to show you our beautiful property. Please select your preferred date and time below. An agent will be in touch shortly to confirm your appointment.

Thank you for your interest in 5102 200th Street Ct E, Spanaway, WA 98387. We are reviewing your request and will be in touch shortly!

Mortgage Calculator

Estimate your monthly mortgage payment, including the principal and interest, property taxes, and HOA. Adjust the values to generate a more accurate rate.

All estimates are provided for informational purposes only. Actual amounts may vary.
$0,000 Your Payment 20 15 65
$0,000 Your Payment

Built for Better Outcomes

At EverHomes Home Group, we believe selling a home takes more than putting it on the market—it takes positioning, timing, strategy, and thoughtful execution. We work with motivated clients who value guidance, clarity, and a smarter approach designed to create stronger results without the pressure or noise.
