

Leave a Message

Thank you for your message. We will be in touch with you shortly.

521 E Enchantment Drive
VIEW PHOTOS
Provided by NWMLS, Listed by Best Choice Realty LLC
$670,000

521 E Enchantment Drive

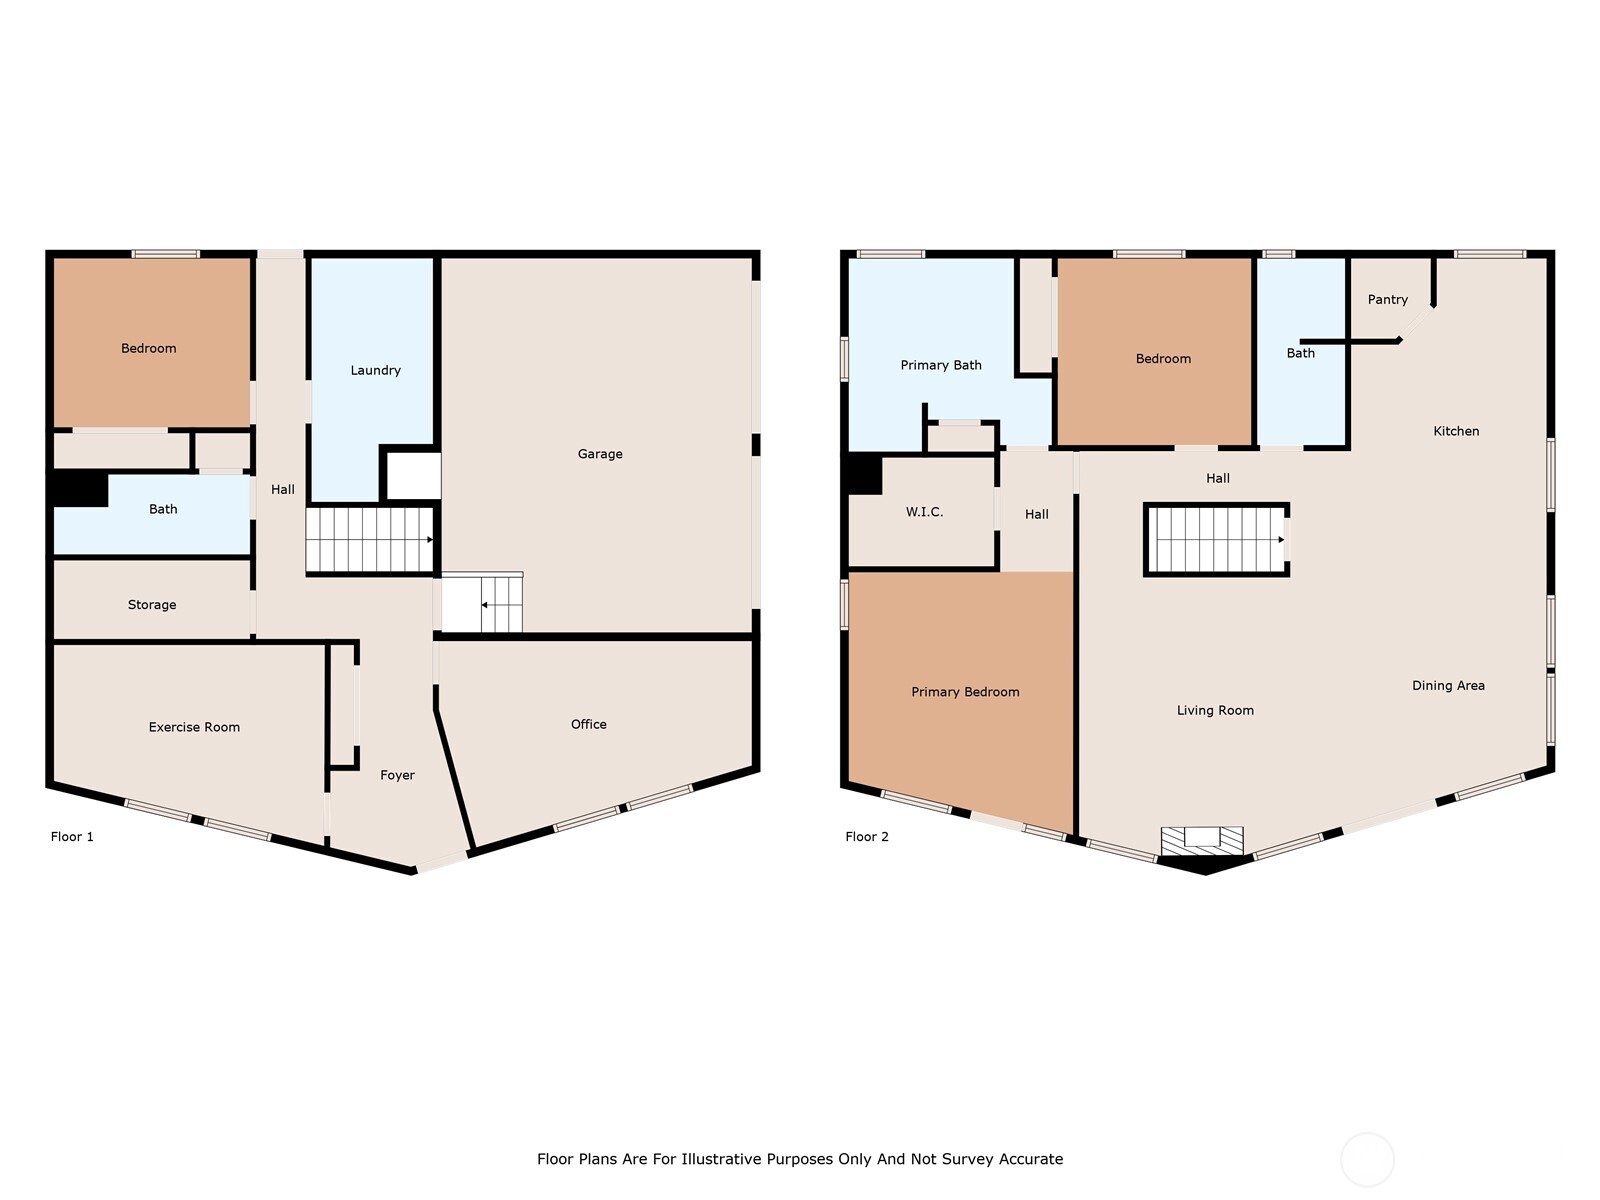
3 Beds 3 Baths 2,769 Sq.Ft. 2.03 Acres

Description

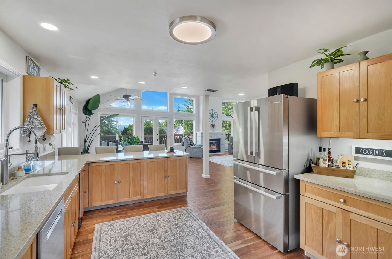
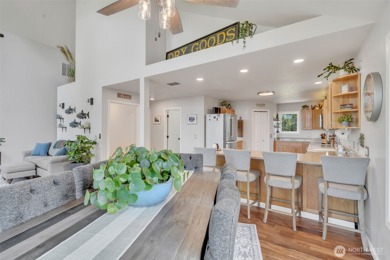
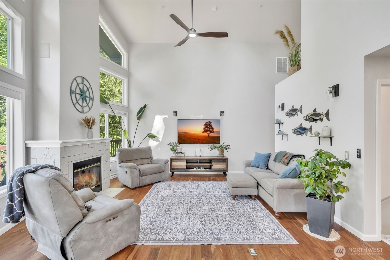
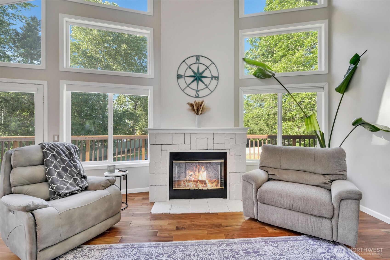
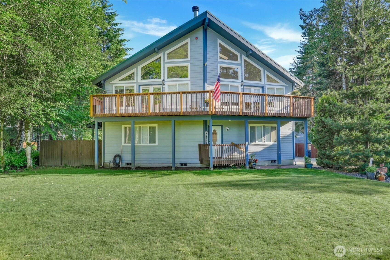
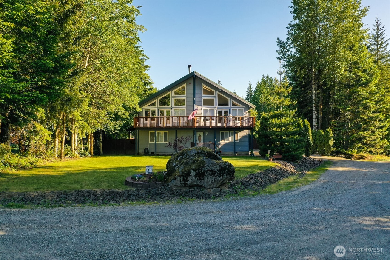
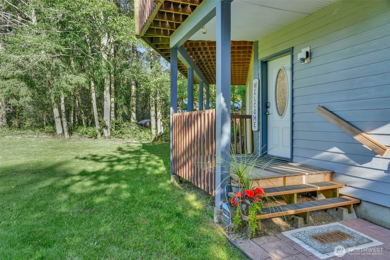
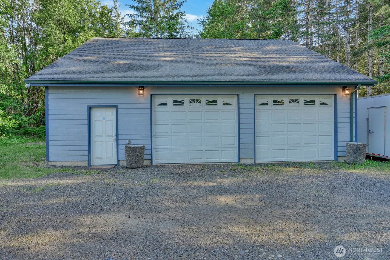
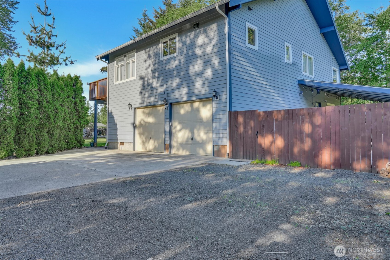
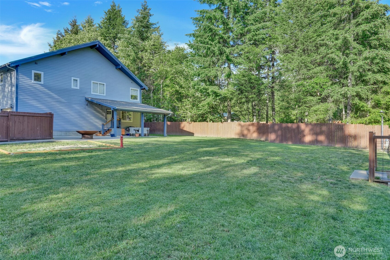
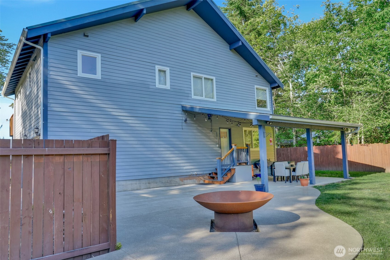
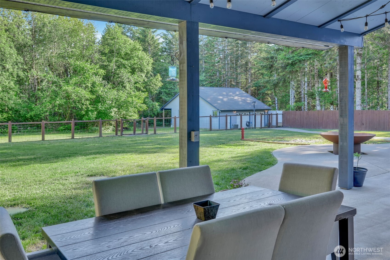
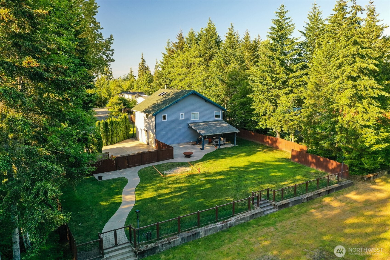
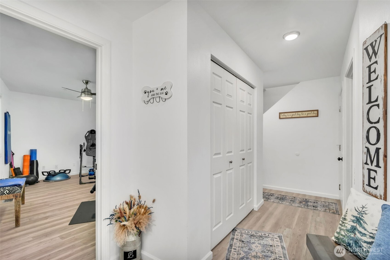
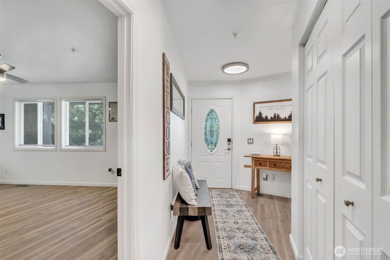
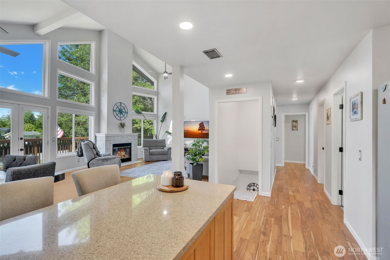
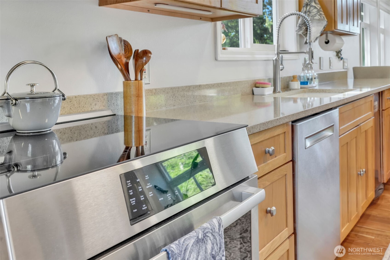
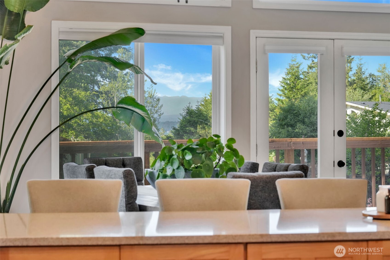
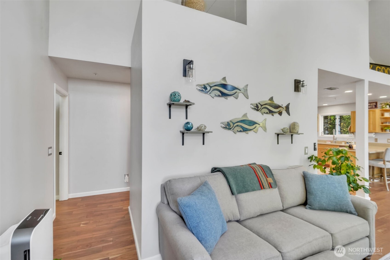
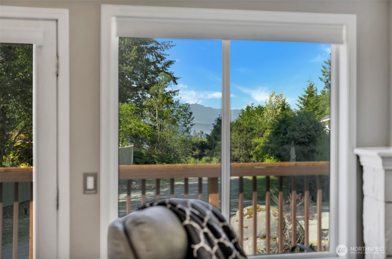
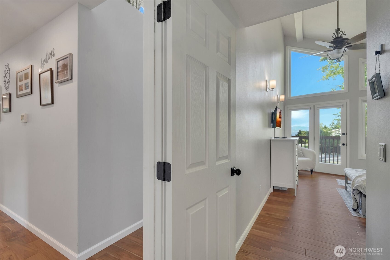
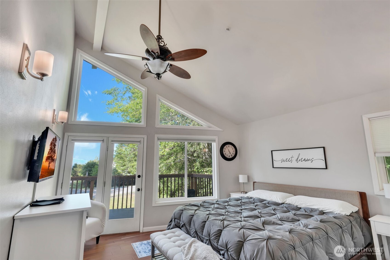
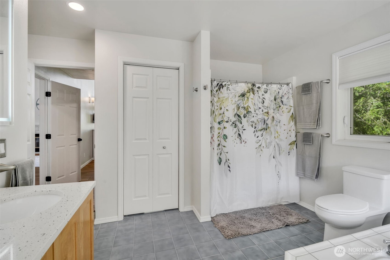
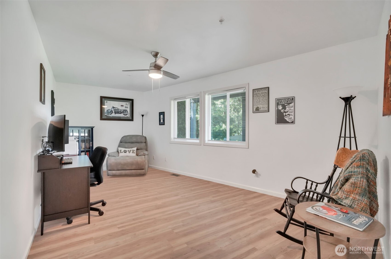
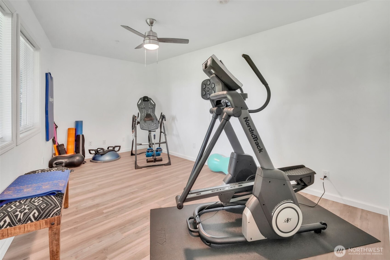
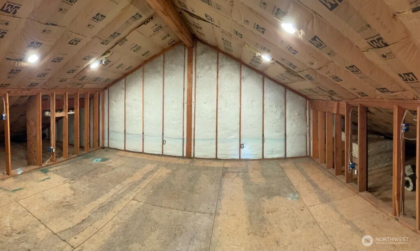
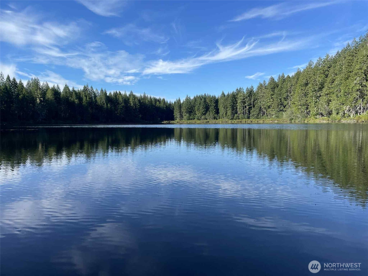
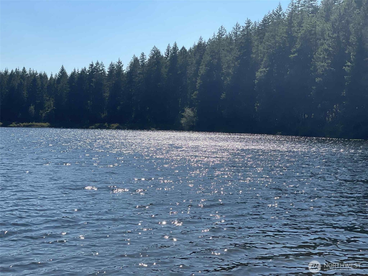
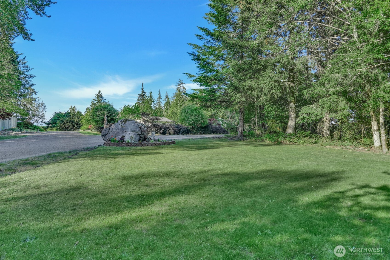
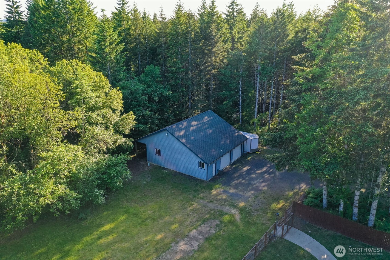
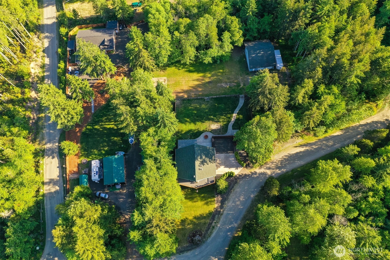
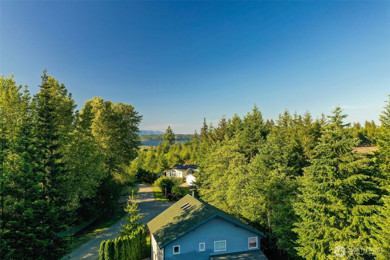
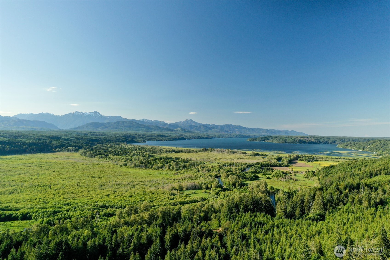
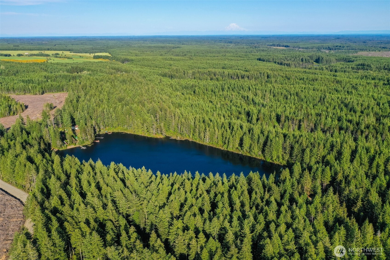
Existing VA loan at 2.5% may be assumable w/lender approval. Escape to 2 private acres just minutes from Alderbrook Resort & Spa, Hood Canal recreation, and world-class golfing at Alderbrook Golf Club. This beautifully appointed 3-bedroom, 3-bath home--with two versatile bonus rooms--offers the perfect blend of comfort, function, and refined Northwest living. Vaulted ceilings, Acacia hardwood floors, and an open-concept design create a warm, inviting style, while the chef's kitchen features granite counters, high-end appliances, and a spacious walk-in pantry. Relax on the upper deck w/partial Olympic Mountain & Canal views or on the covered patio. Heated 36x36 shop, 2-car garage, electric gate wiring, fire suppression system, and a 2019 roof.

Share Property

Location

521 E Enchantment Drive, Union, WA 98592

Status

Sold

Property Amenities

Interior
Fireplace Wood Burning
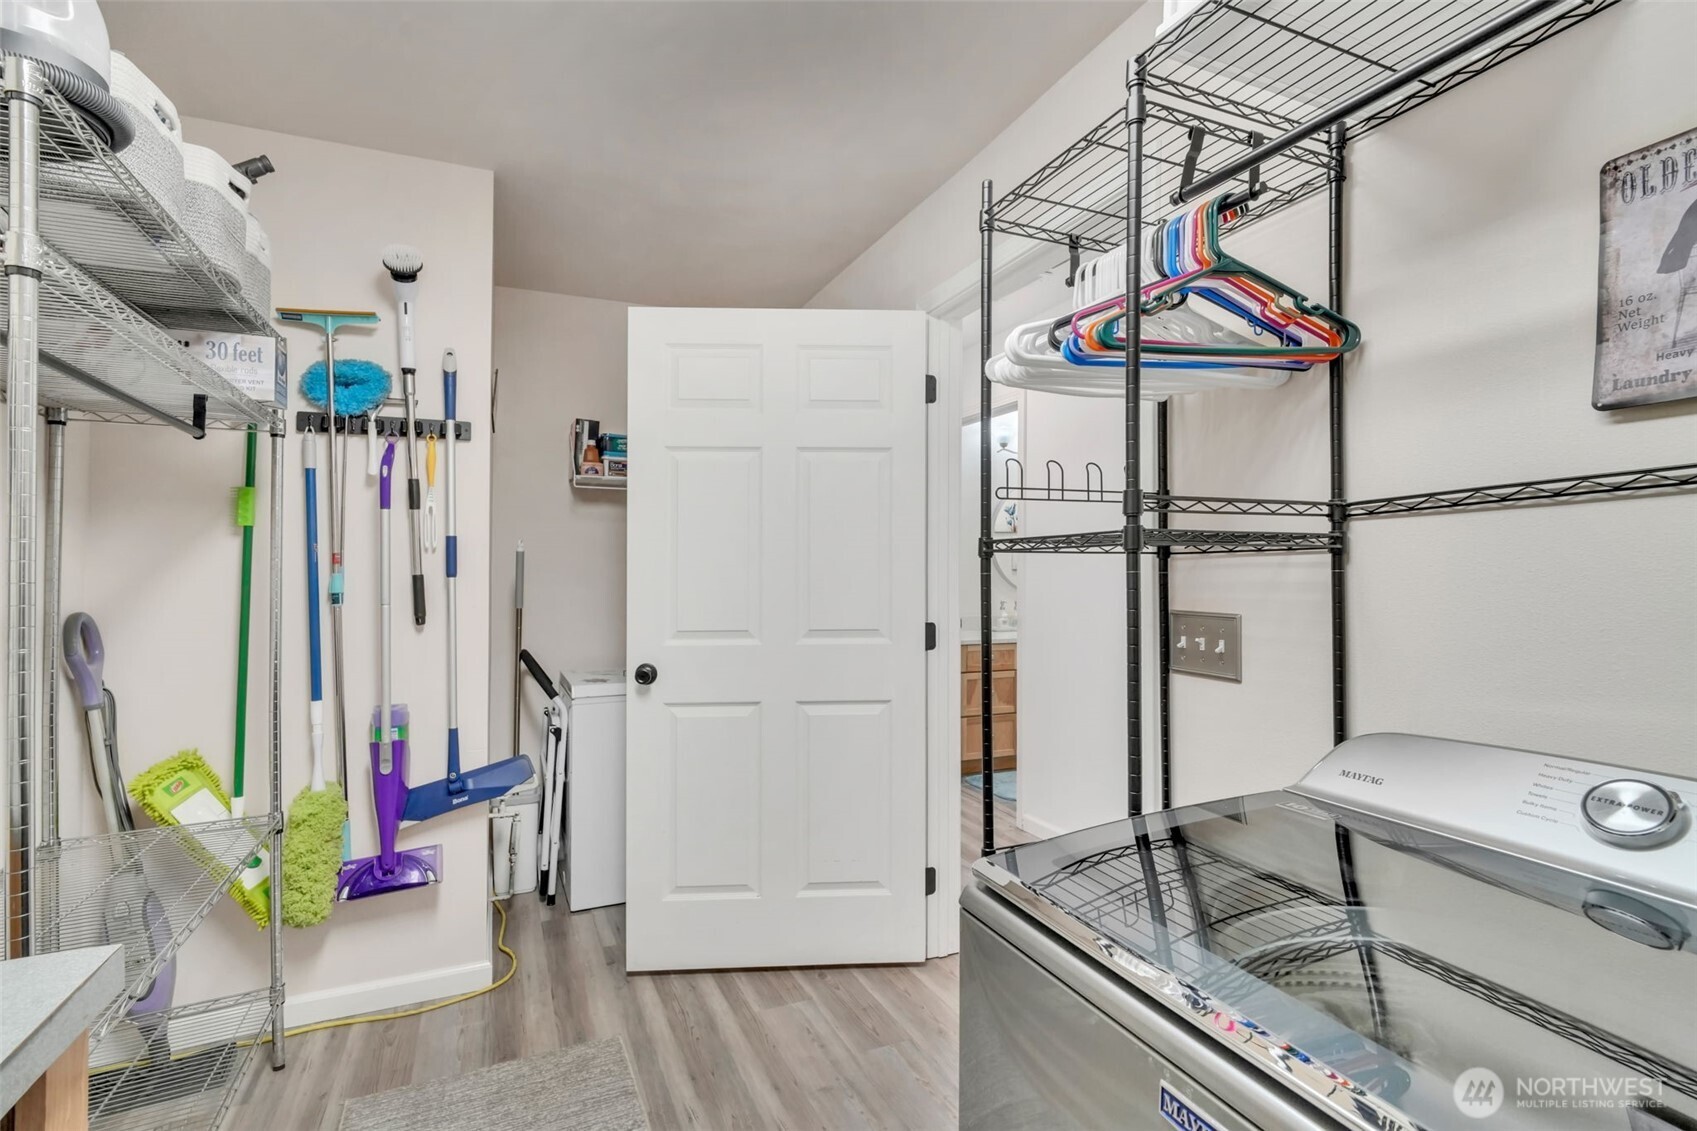
Appliances Dishwasher, Dryer, Microwave, Refrigerator, Stove(s)/Range(s), Trash Compactor, Washer
Flooring Ceramic Tile, Hardwood, Vinyl Plank
Total Bedrooms: 3
Three-Quarter Bathrooms: 1
Full Bathrooms: 2
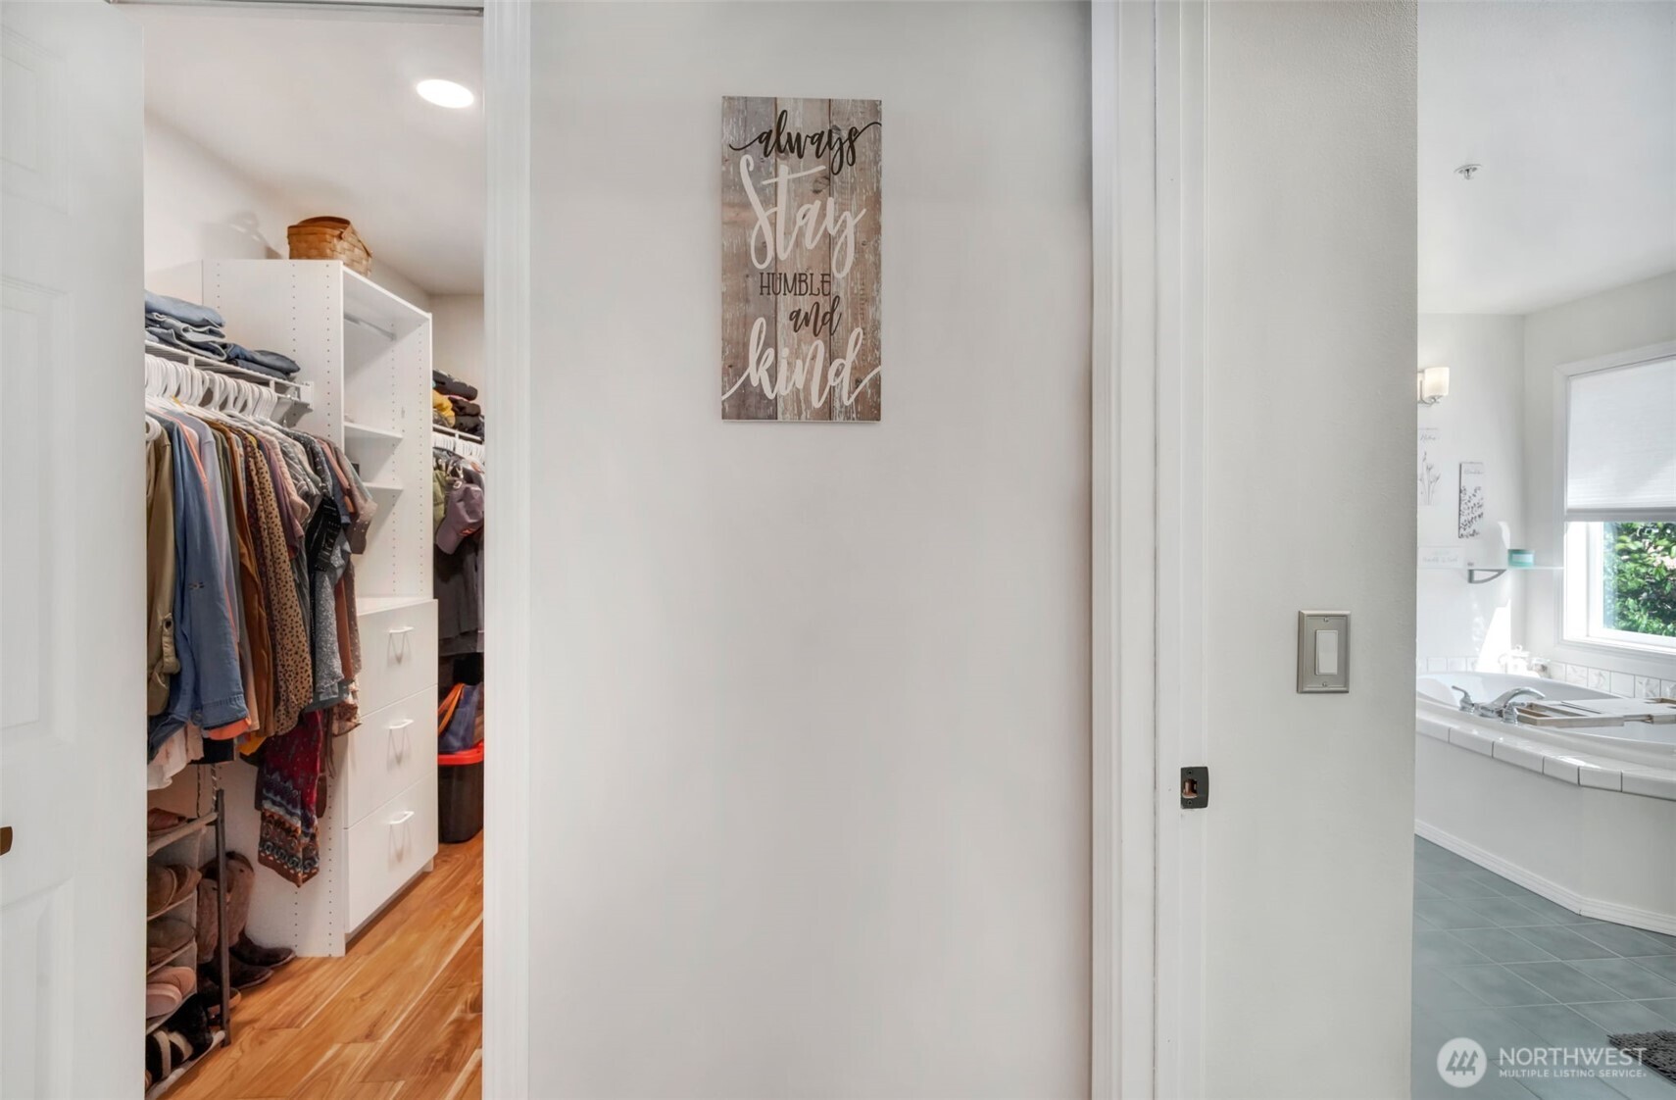
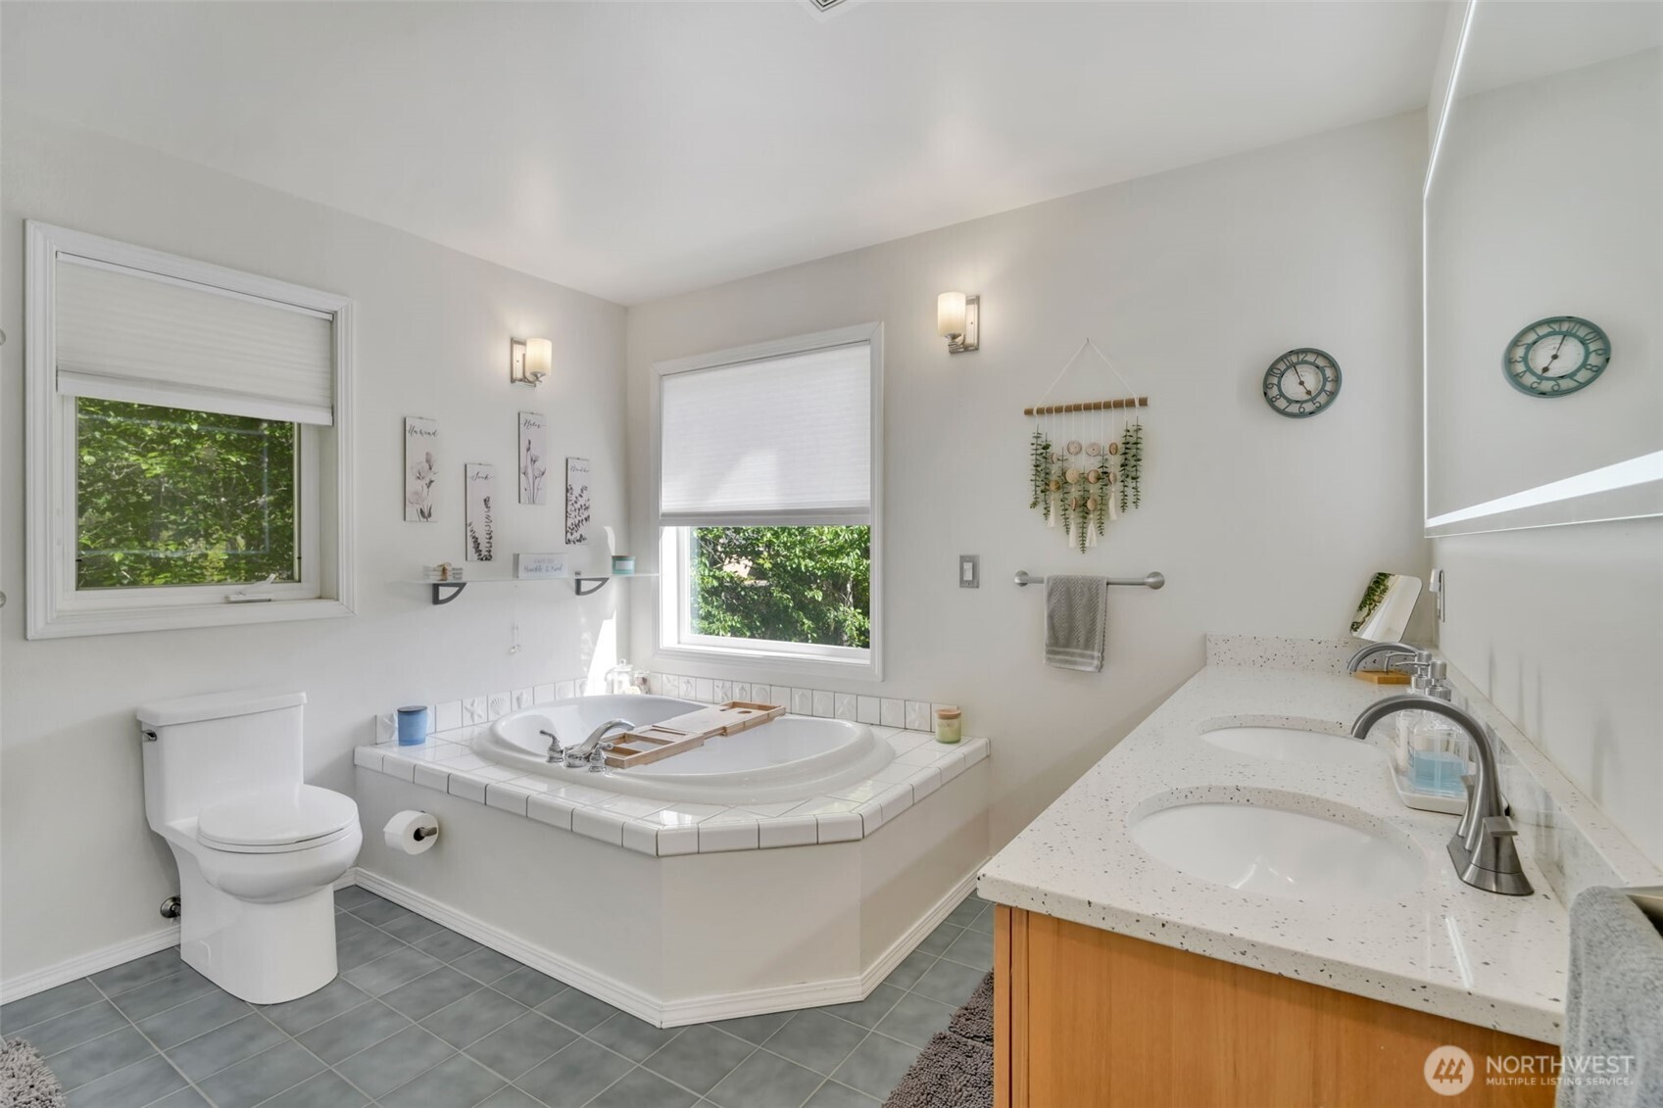
Other Interior Features Bath Off Primary, Ceiling Fan(s), Dbl Pane/Storm Window, Fireplace, French Doors, Pantry, Skylight(s), Vaulted Ceiling(s), Walk-In Closet(s)
Area & Lot
Total area 2,769 Sq.Ft.
Lot Area 2.03 Acres
Living area 2,769 Sq.Ft.
MLS® ID 2385945
Year Built 1997
School District Hood Canal #404
High School Shelton High
Middle School Hood Canal Elem& Jnr
Elementary School Hood Canal Elem& Jnr
View Description Bay,Canal,Mountains,Partial
Type Residential
Status Sold
Exterior
Stories 2
Air conditioning Heat Pump
Heat type Heat Pump
Water Source Shared Well
Security Features Partially Fenced
Sewer Septic Tank
Other Exterior Features Cement Planked
Parking Attached Garage, Detached Garage
Lot Features Dirt Road, Secluded
Roof Composition
Finance
Sales Price $670,000
Real Estate Tax $4,622 yearly

360 Virtual Tour

Take a tour of this property

Built for Better Outcomes

At EverHomes Home Group, we believe selling a home takes more than putting it on the market—it takes positioning, timing, strategy, and thoughtful execution. We work with motivated clients who value guidance, clarity, and a smarter approach designed to create stronger results without the pressure or noise.
