Leave a Message

Thank you for your message. We will be in touch with you shortly.

5210 117th Street SE
VIEW PHOTOS
Provided by NWMLS, Listed by Best Choice Realty LLC
$875,000

5210 117th Street SE

4 Beds 3 Baths 2,299 Sq.Ft. 6,534 Sq.Ft.

Description

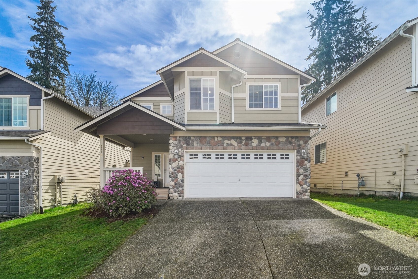
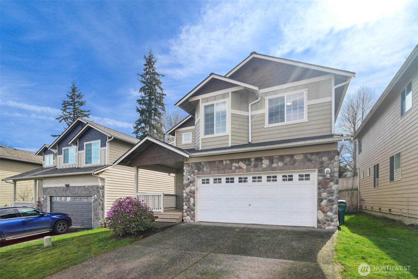
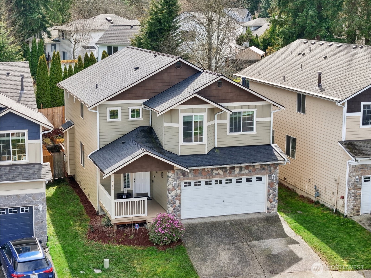
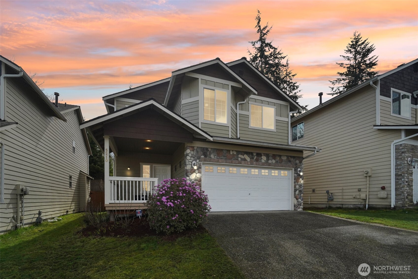
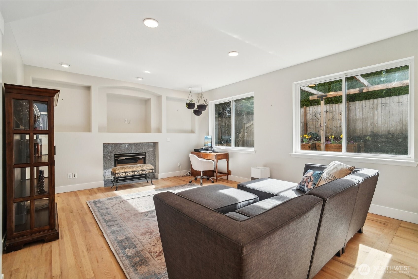
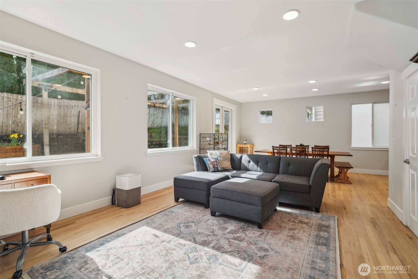
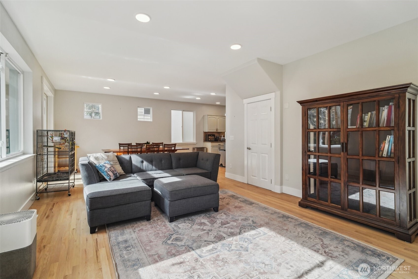
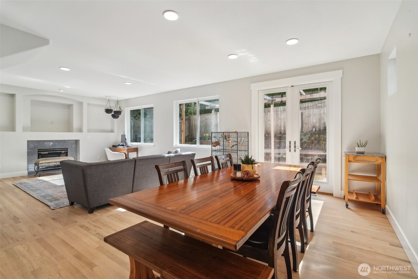
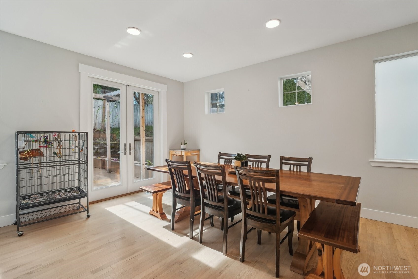
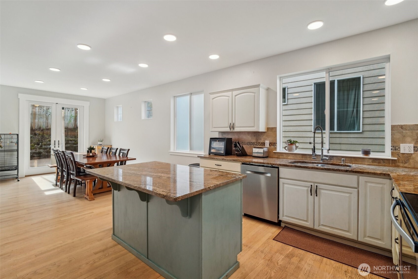
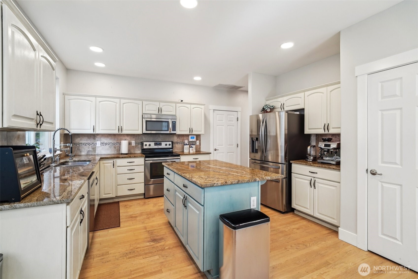
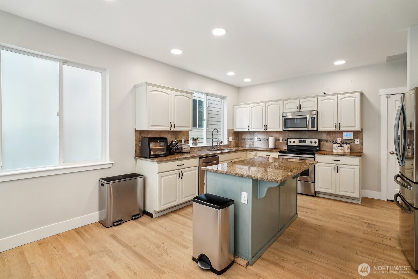
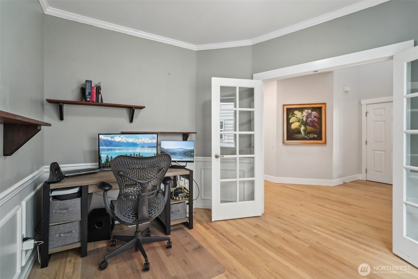
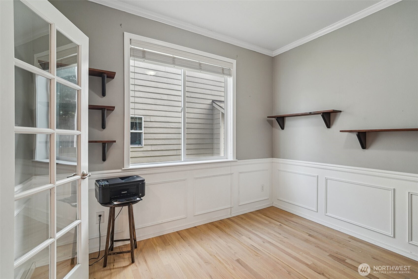
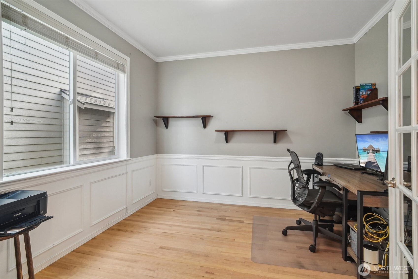
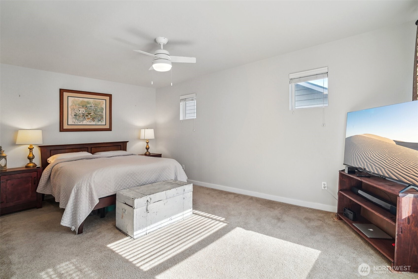
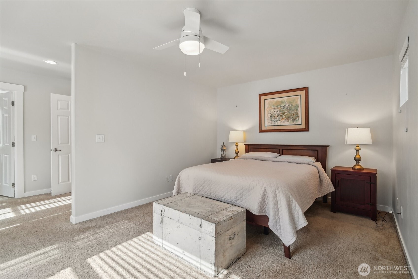
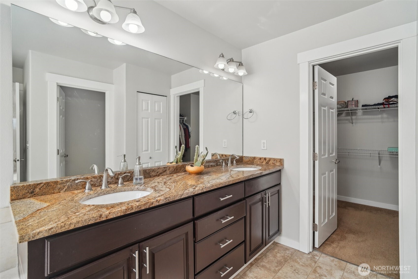
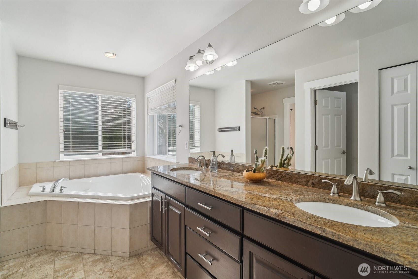
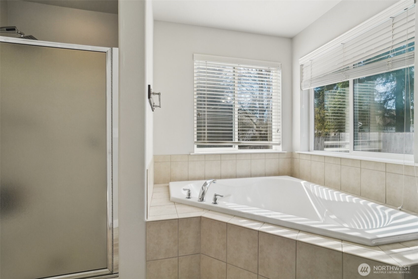
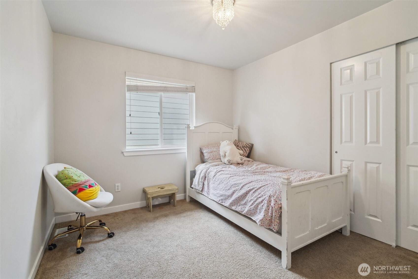
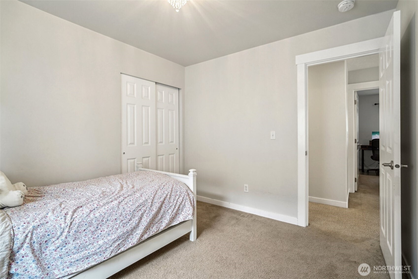
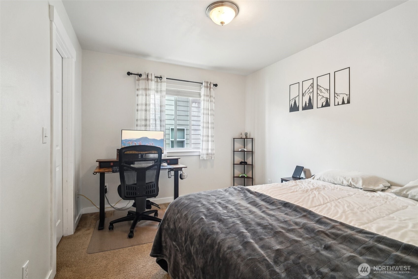
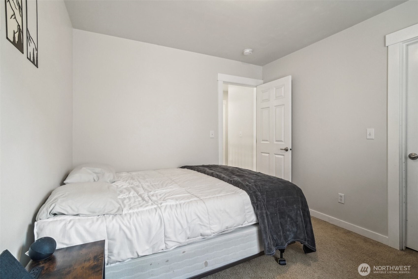
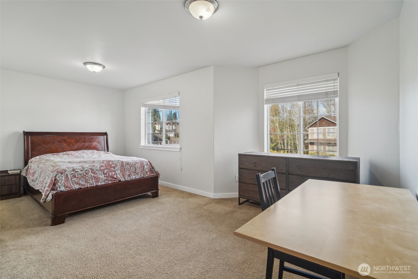
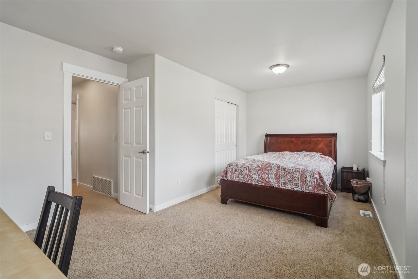
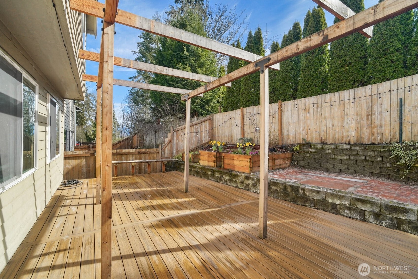
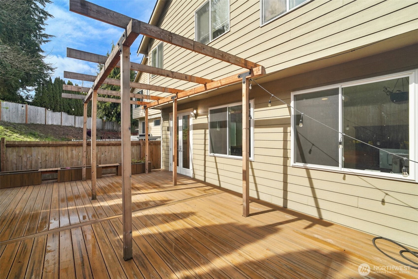
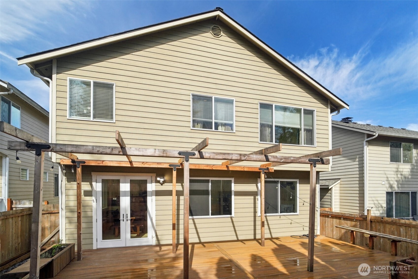
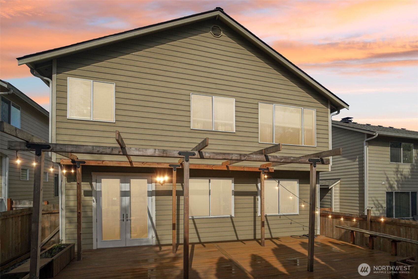
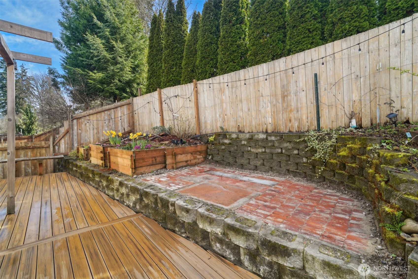
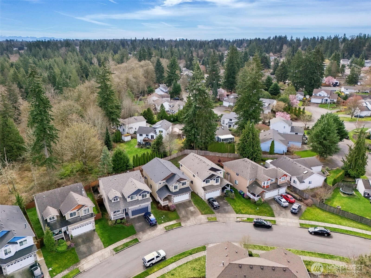
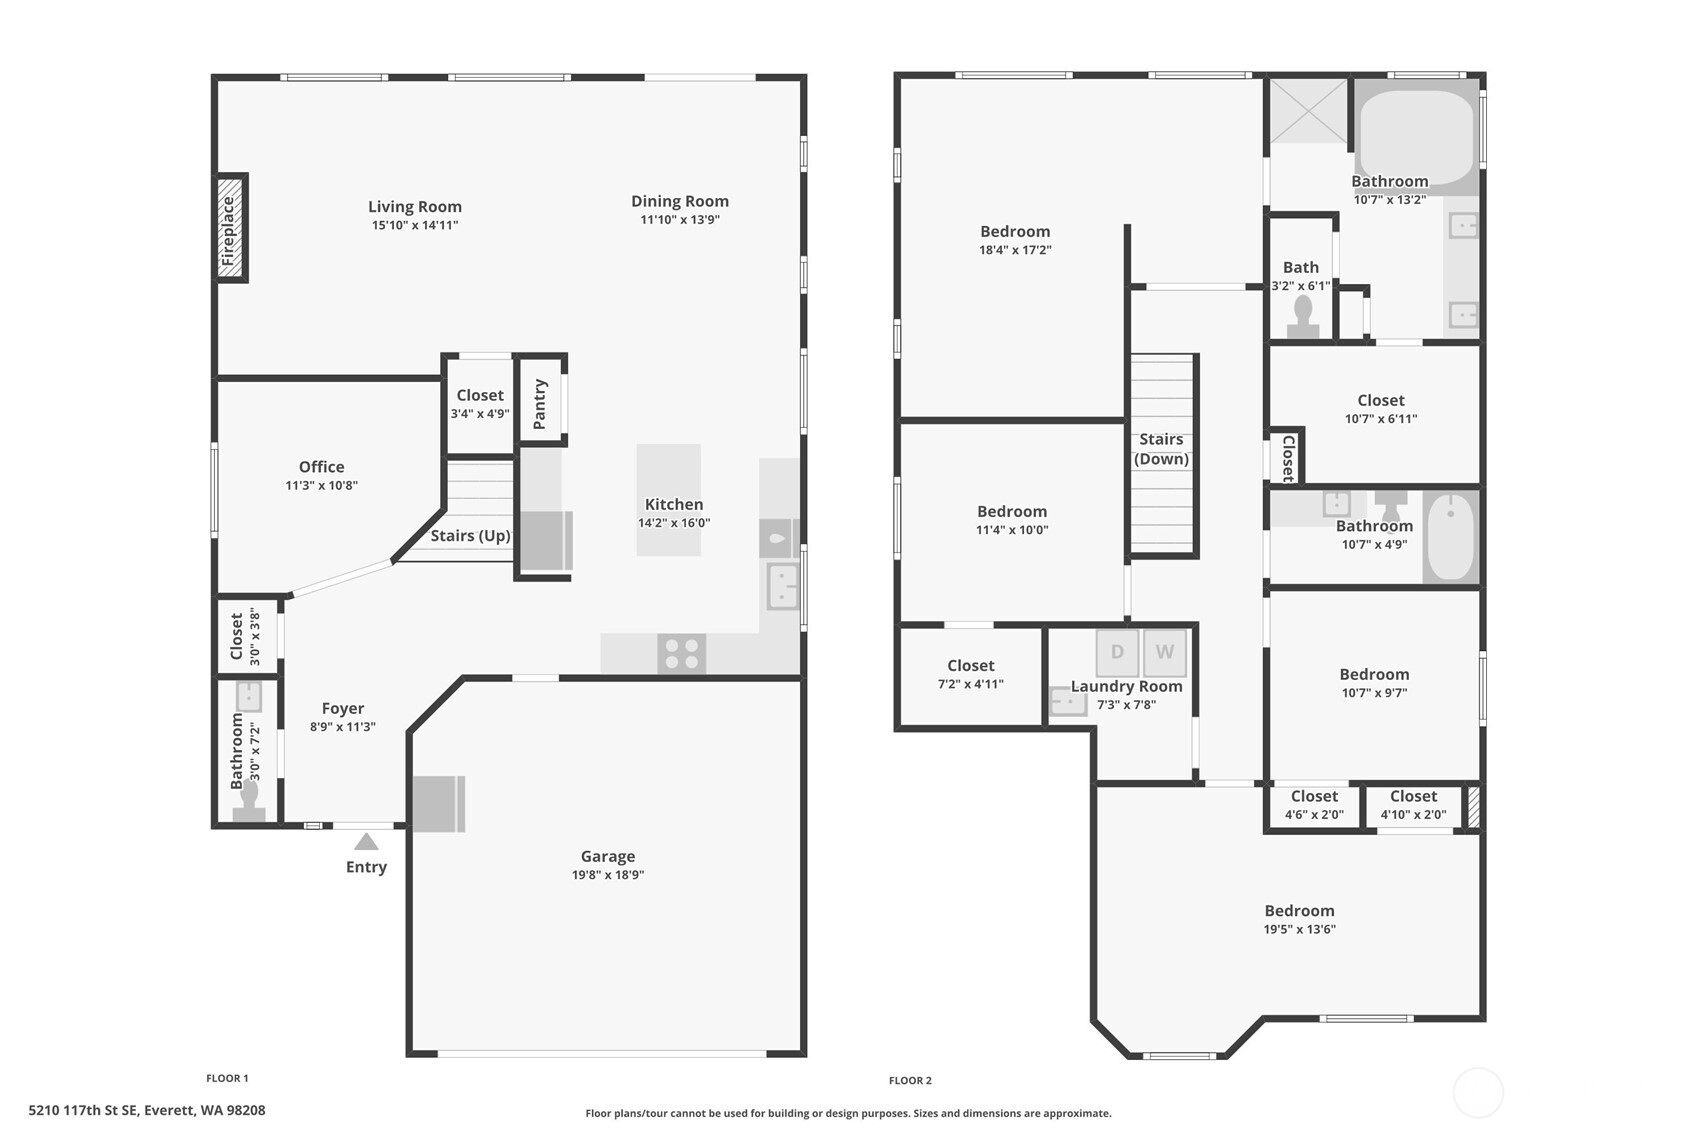
Beautiful new 2 story plan in highly desireable Woodridge Heights on a Cul-de-sac. Main floor plan with natural hardwood floors featuring an office/den close to front door, living room, open kitchen/family room. Upstairs features a 4th bedroom/bonus room. Spacious master suite with 5 piece bath and walk in closet. Back yard is completely fenced with Trex patio that is surrounded a cherry tree, grape vines, sorrel, strawberries and blueberries. Two red currant bushes in the front.

Share Property

Location

5210 117th Street SE, Everett, WA 98208

Status

Sold

Date Sold

May 6, 2025

Property Amenities

Interior
Fireplace Gas
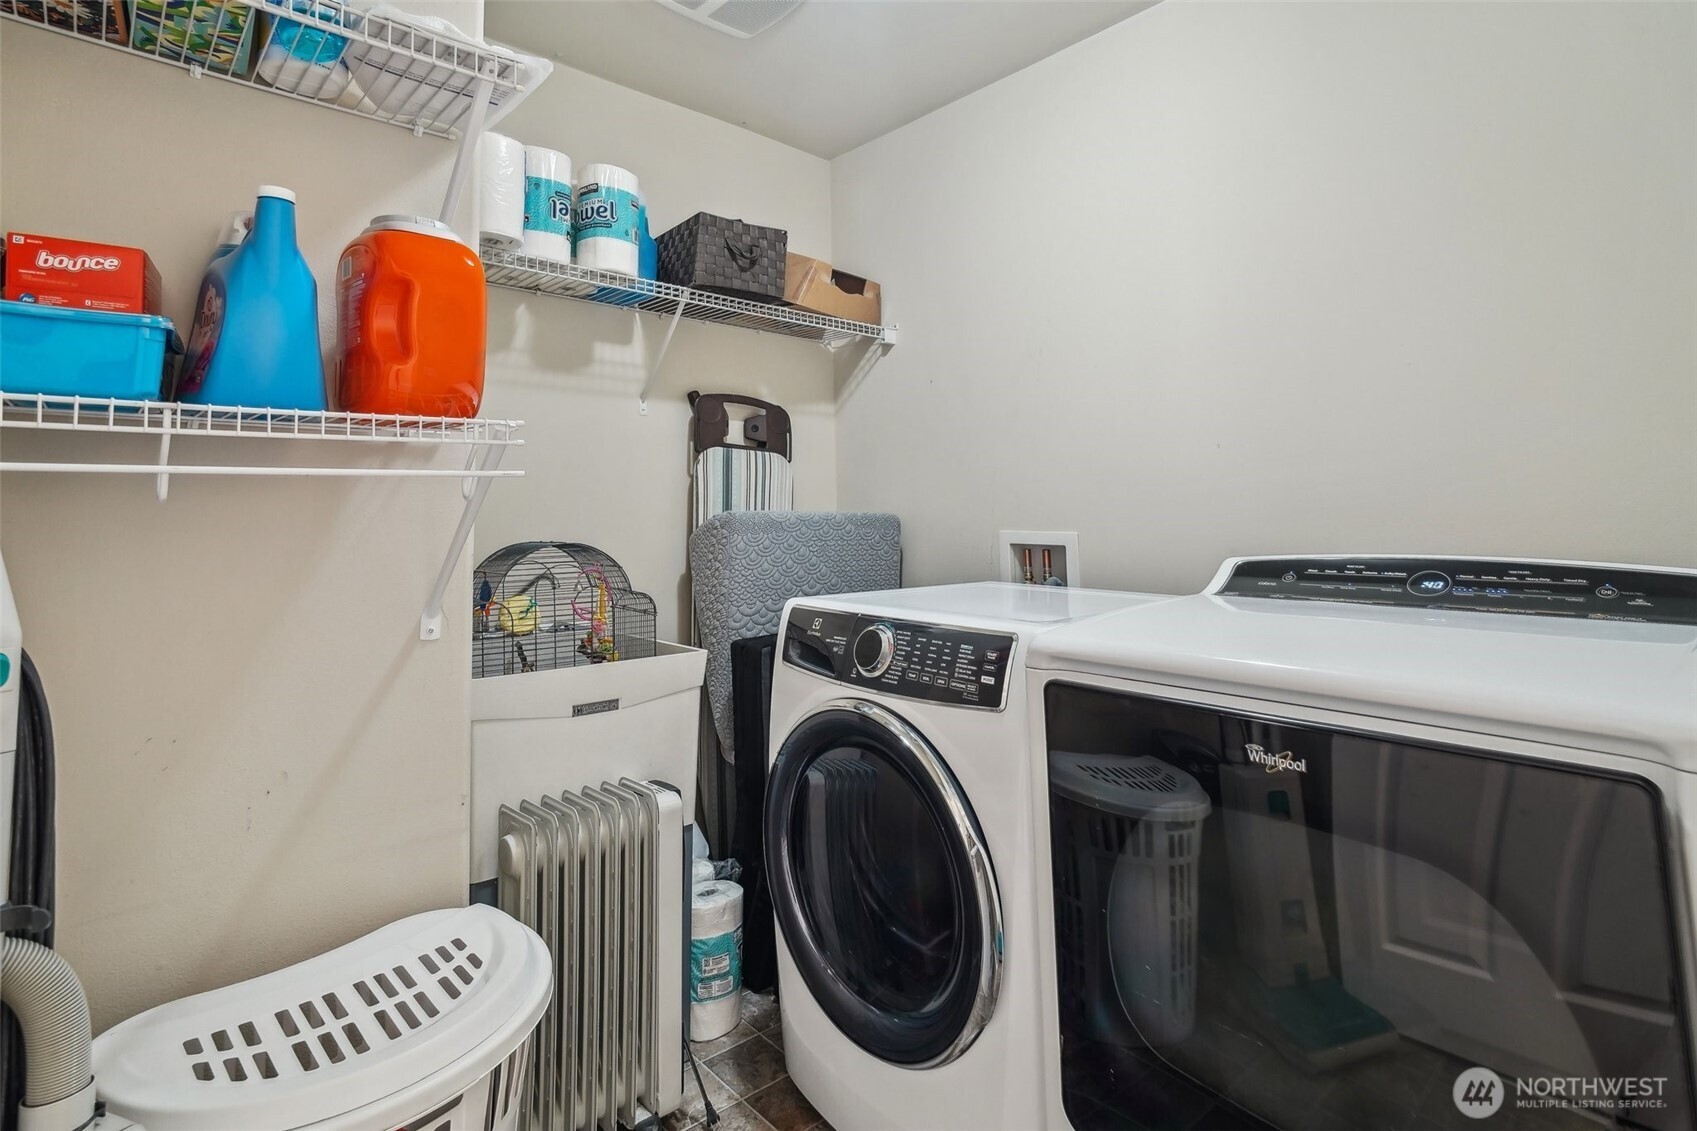
Appliances Dishwasher(s), Disposal, Dryer(s), Microwave(s), Refrigerator(s), Stove(s)/Range(s), Washer(s)
Flooring Hardwood, Vinyl, Carpet
Total Bedrooms: 4
Half Bathrooms: 1
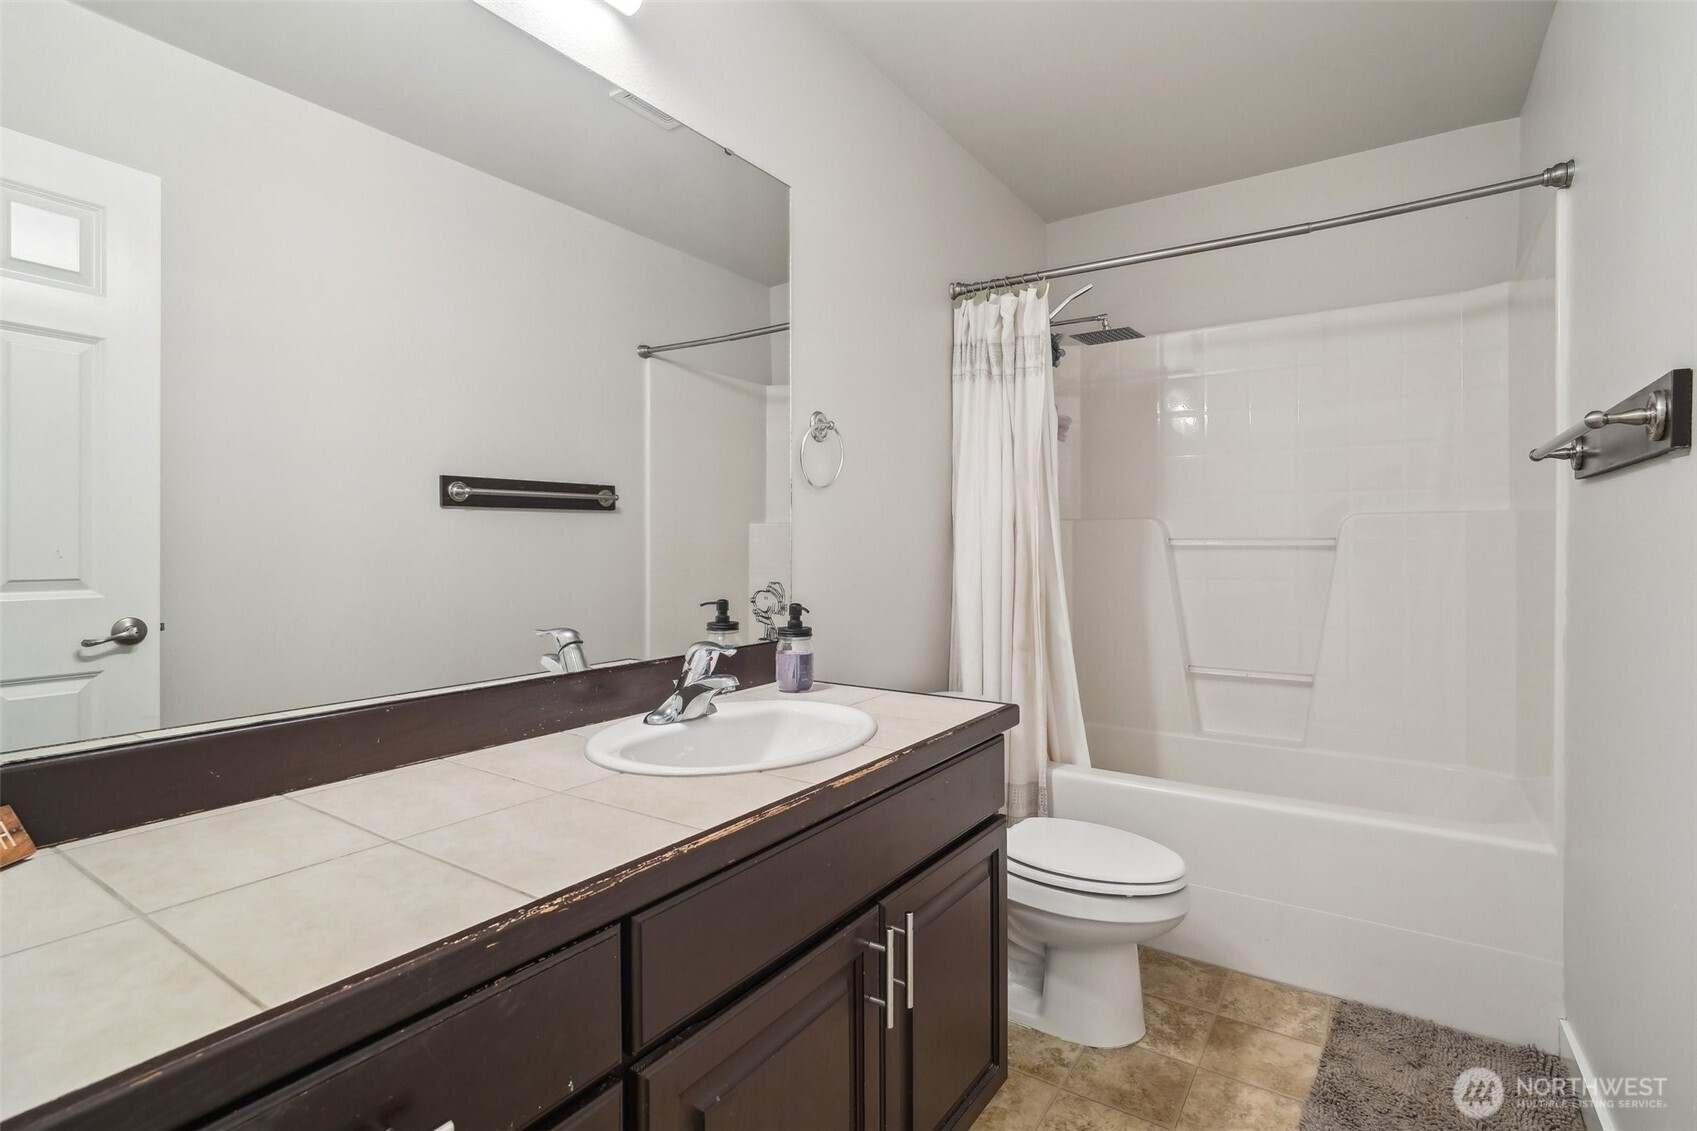
Full Bathrooms: 2
Other Interior Features Bath Off Primary, Ceiling Fan(s), Double Pane/Storm Window, Dining Room, Fireplace, French Doors, Security System, Water Heater
Area & Lot
Total area 2,299 Sq.Ft.
Lot Area 6,534 Sq.Ft.
Living area 2,299 Sq.Ft.
MLS® ID 2345440
Year Built 2006
School District Snohomish
High School Glacier Peak
Middle School Valley View Mid
Elementary School Seattle Hill Elem
Type Residential
Status Sold
Exterior
Stories 2
Air conditioning None
Heat type Forced Air
Water Source Public
Garage Space 2.0
Security Features Partially Fenced, Security System
Sewer Sewer Connected
Other Exterior Features Stone, Wood
Parking Attached Garage
Lot Features Cul-De-Sac, Curbs, Paved, Sidewalk
Roof Composition
Finance
Sales Price $875,000
HOA Fees $610 yearly
Real Estate Tax $7,022 yearly

360 Virtual Tour

Take a tour of this property

Built for Better Outcomes

At EverHomes Home Group, we believe selling a home takes more than putting it on the market—it takes positioning, timing, strategy, and thoughtful execution. We work with motivated clients who value guidance, clarity, and a smarter approach designed to create stronger results without the pressure or noise.
