Leave a Message

Thank you for your message. We will be in touch with you shortly.

5228 Highland Dr SE
5228 Highland Dr SE
5228 Highland Dr SE
5228 Highland Dr SE
5228 Highland Dr SE
5228 Highland Dr SE
5228 Highland Dr SE
5228 Highland Dr SE
5228 Highland Dr SE
5228 Highland Dr SE
5228 Highland Dr SE
5228 Highland Dr SE
5228 Highland Dr SE
5228 Highland Dr SE
5228 Highland Dr SE
5228 Highland Dr SE
5228 Highland Dr SE
5228 Highland Dr SE
5228 Highland Dr SE
5228 Highland Dr SE
5228 Highland Dr SE
5228 Highland Dr SE
5228 Highland Dr SE
5228 Highland Dr SE
5228 Highland Dr SE
5228 Highland Dr SE
5228 Highland Dr SE
5228 Highland Dr SE
5228 Highland Dr SE
5228 Highland Dr SE
5228 Highland Dr SE
5228 Highland Dr SE
5228 Highland Dr SE
5228 Highland Dr SE
5228 Highland Dr SE
5228 Highland Dr SE
5228 Highland Dr SE
5228 Highland Dr SE
5228 Highland Dr SE
VIEW PHOTOS
Provided by NWMLS, Listed by Best Choice Realty LLC
$1,499,999

5228 Highland Dr SE

5 Beds 5 Baths 4,020 Sq.Ft. 8,130 Sq.Ft.

Open House

7/12/2026 11:00AM - 1:00PM PDT

Description

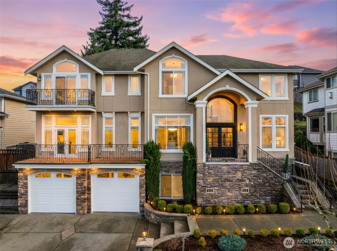
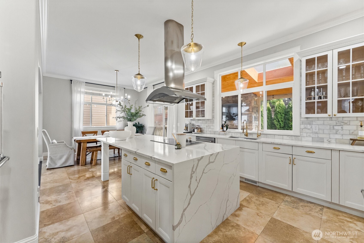
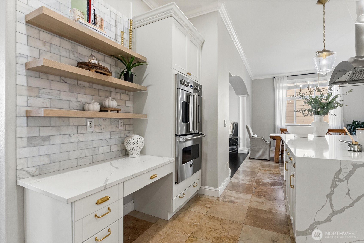
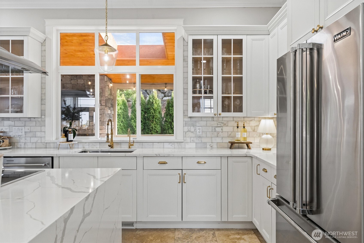
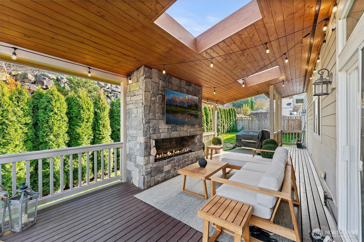
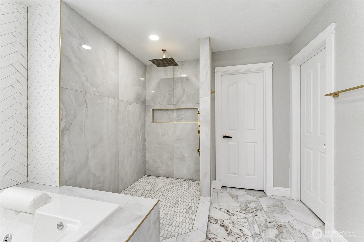
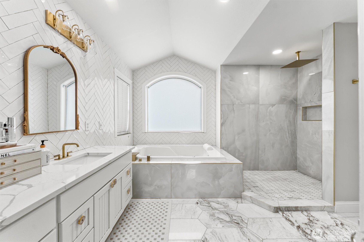
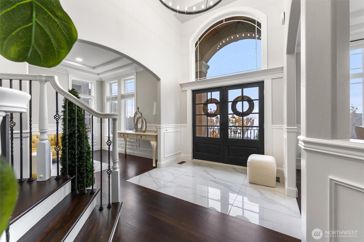
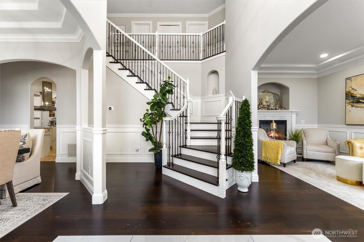
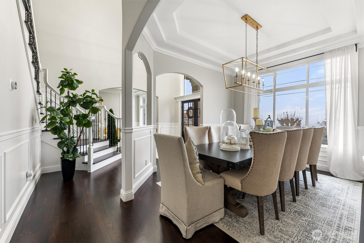
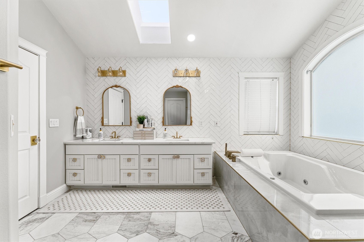
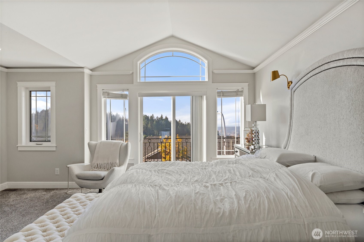
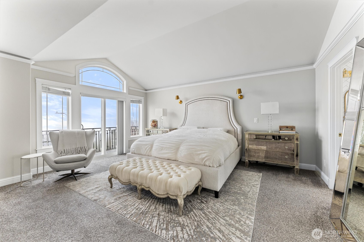
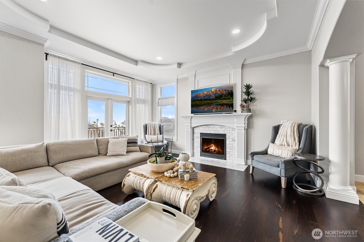
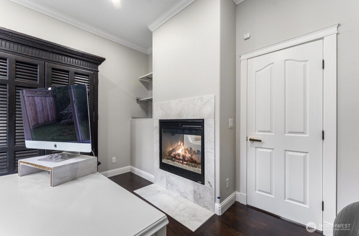
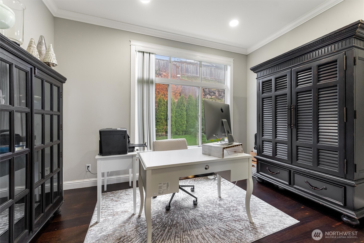
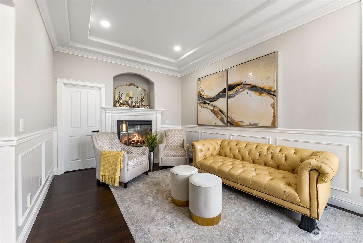
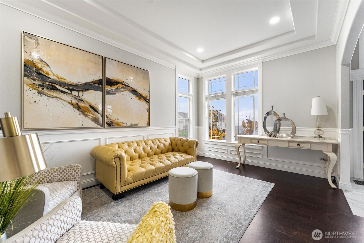
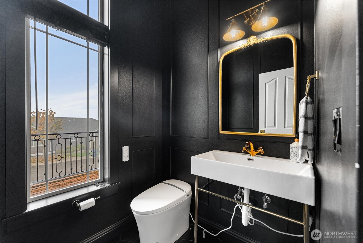
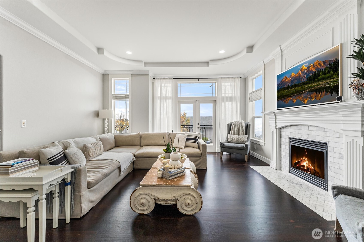
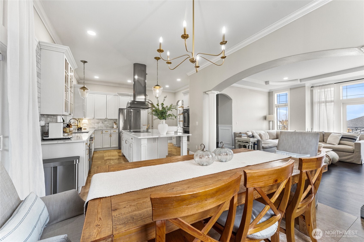
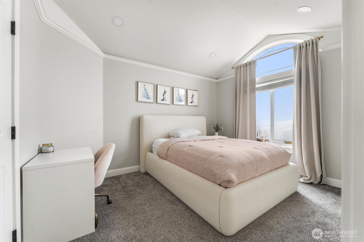
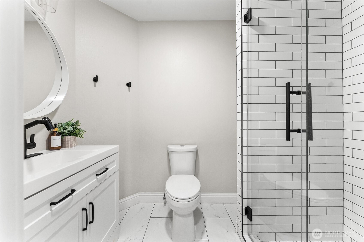
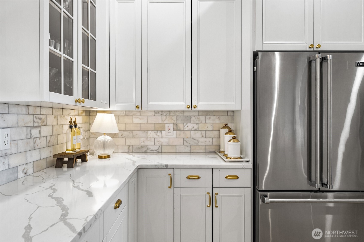
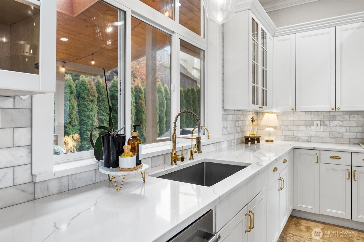
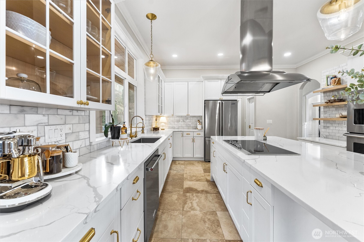
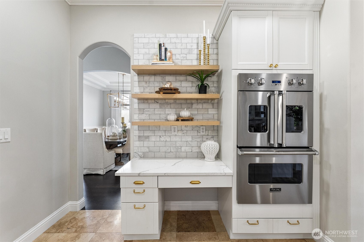
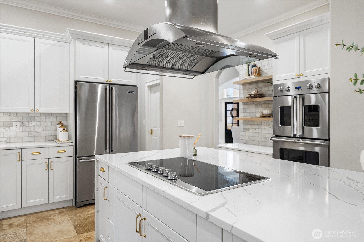
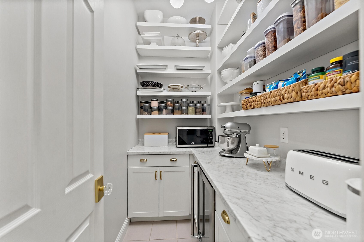
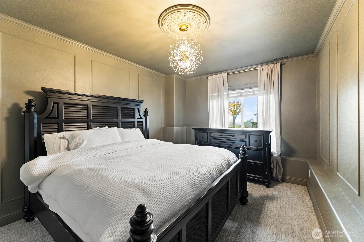
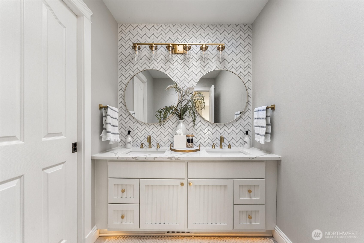
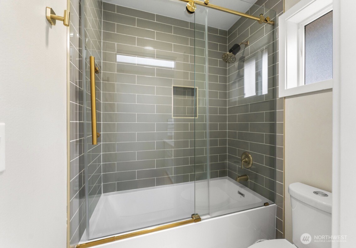
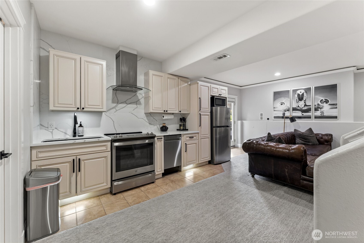
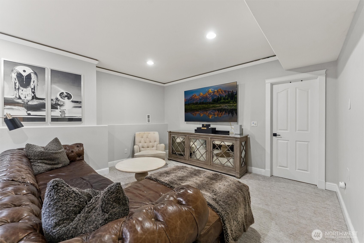
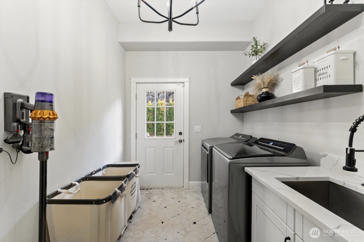
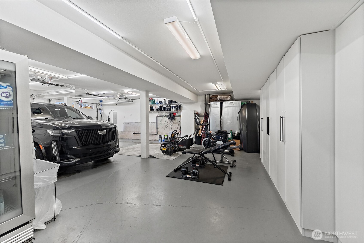
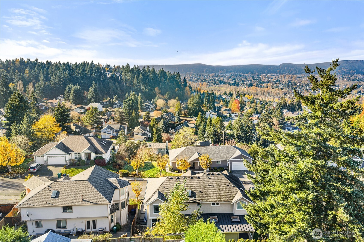
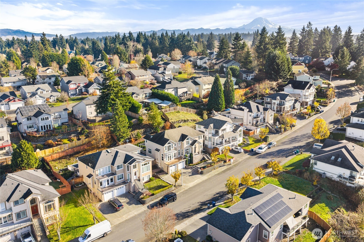
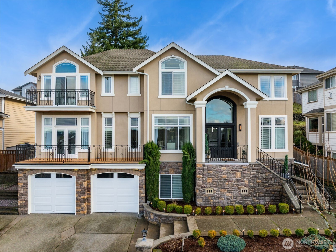
- NEW PRICE - Stunning Lakeland Hills home featuring panoramic city, valley, and mountain views. Quality craftsmanship is showcased throughout with rich hardwood floors, crown molding, and soaring ceilings. The open-concept gourmet kitchen offers premium appliances, designer finishes, and a large center island, flowing seamlessly into the main living areas--ideal for everyday living and entertaining. Enjoy the private outdoor living space with a custom gas fireplace for year-round enjoyment. The fully finished daylight lower level features a private entrance, second kitchen, and updated bathroom, providing flexible living space for guests, multigenerational living, or other permitted uses. Buyer to verify all intended uses. The spacious primary suite includes a spa-inspired ensuite with a jetted soaking tub. Additional features include an oversized two-car garage with built-in storage, EV charging readiness, and beautifully landscaped grounds. Located in the desirable Lakeland Hills community, this exceptional home offers luxury, comfort, and convenience with easy access to parks, schools, shopping, dining, and major commuter routes.

Share Property

Location

5228 Highland Dr SE, Auburn, WA 98092

Status

For Sale

Property Amenities

Interior
Fireplace Gas
Appliances Dishwasher, Disposal, Double Oven, Dryer, Microwave, Refrigerator, See Remarks, Stove(s)/Range(s), Washer
Flooring Hardwood, Marble, Stone
Total Bedrooms: 5
Half Bathrooms: 1
Full Bathrooms: 4
Other Interior Features Second Kitchen, Second Primary Bedroom, Bath Off Primary, Built-In Vacuum, Dining Room, Fireplace, French Doors, Jetted Tub, Pantry, Security System, Skylight(s), Vaulted Ceiling(s), Walk-In Closet(s), Wet Bar, Wine/Beverage Refrigerator
Area & Lot
Open house

7/12/2026 11:00AM - 1:00PM PDT

Total area 4,020 Sq.Ft.
Lot Area 8,130 Sq.Ft.
Living area 4,020 Sq.Ft.
MLS® ID 2455499
Year Built 2004
School District Auburn
High School Buyer To Verify
Middle School Buyer To Verify
Elementary School Buyer To Verify
View Description City,Mountains,Partial
Type Residential
Status For Sale
Exterior
Stories 2
Air conditioning 90 High Efficiency, Central Air, Forced Air
Heat type 90 High Efficiency, Forced Air, Heat Pump
Water Source Public
Security Features Fully Fenced, Security System
Sewer Sewer Connected
Other Exterior Features Brick, Cement Planked, Stucco, Wood
Parking Driveway, Attached Garage
Lot Features Curbs, Sidewalk
Roof Composition
Finance
Sales Price $1,499,999
HOA Fees $380 yearly
Real Estate Tax $12,914 yearly

360 Virtual Tour

Take a tour of this property
image

Schedule a Showing

We would love to show you our beautiful property. Please select your preferred date and time below. An agent will be in touch shortly to confirm your appointment.

Schedule a Showing

We would love to show you our beautiful property. Please select your preferred date and time below. An agent will be in touch shortly to confirm your appointment.

Thank you for your interest in 5228 Highland Dr SE, Auburn, WA 98092. We are reviewing your request and will be in touch shortly!

Mortgage Calculator

Estimate your monthly mortgage payment, including the principal and interest, property taxes, and HOA. Adjust the values to generate a more accurate rate.

All estimates are provided for informational purposes only. Actual amounts may vary.
$0,000 Your Payment 20 15 65
$0,000 Your Payment

Built for Better Outcomes

At EverHomes Home Group, we believe selling a home takes more than putting it on the market—it takes positioning, timing, strategy, and thoughtful execution. We work with motivated clients who value guidance, clarity, and a smarter approach designed to create stronger results without the pressure or noise.
