Leave a Message

Thank you for your message. We will be in touch with you shortly.

5403 Lonicera Drive
5403 Lonicera Drive
5403 Lonicera Drive
5403 Lonicera Drive
5403 Lonicera Drive
5403 Lonicera Drive
5403 Lonicera Drive
5403 Lonicera Drive
5403 Lonicera Drive
5403 Lonicera Drive
5403 Lonicera Drive
5403 Lonicera Drive
5403 Lonicera Drive
5403 Lonicera Drive
5403 Lonicera Drive
5403 Lonicera Drive
5403 Lonicera Drive
5403 Lonicera Drive
5403 Lonicera Drive
5403 Lonicera Drive
5403 Lonicera Drive
5403 Lonicera Drive
5403 Lonicera Drive
5403 Lonicera Drive
5403 Lonicera Drive
5403 Lonicera Drive
5403 Lonicera Drive
5403 Lonicera Drive
5403 Lonicera Drive
5403 Lonicera Drive
5403 Lonicera Drive
5403 Lonicera Drive
VIEW PHOTOS
Provided by NWMLS, Bought with eXp Realty and Listed by Best Choice Realty
$849,999

5403 Lonicera Drive

4 Beds 3 Baths 3,005 Sq.Ft. 0.25 Acres

Description

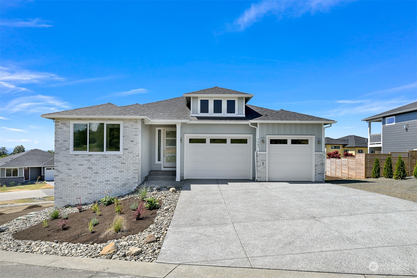
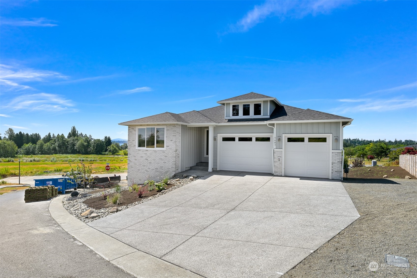
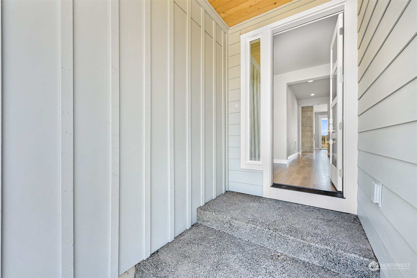
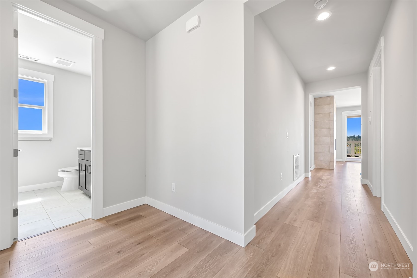
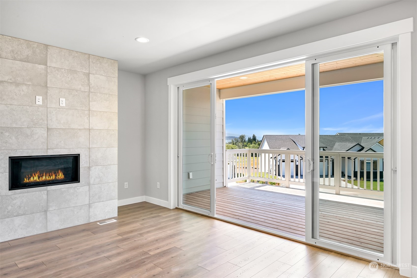
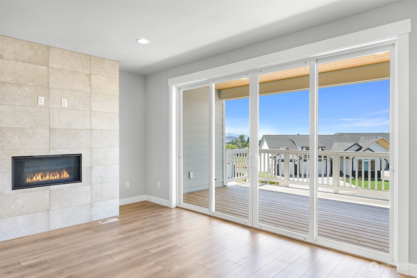
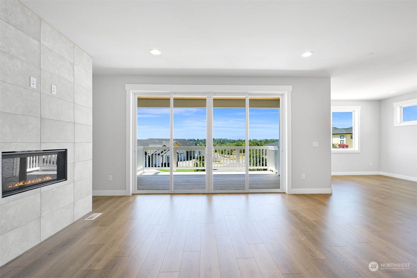
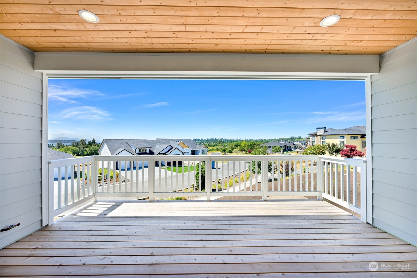
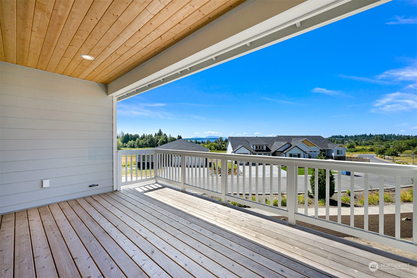
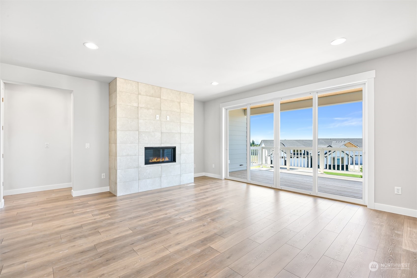
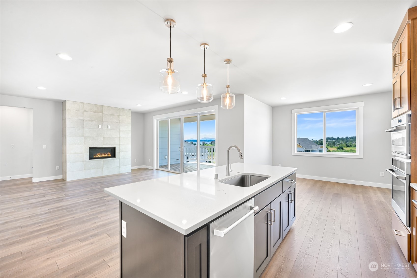
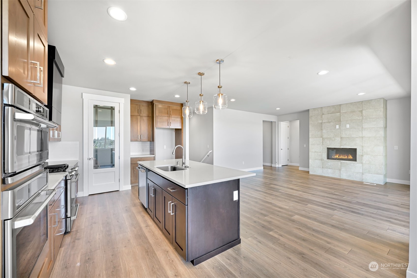
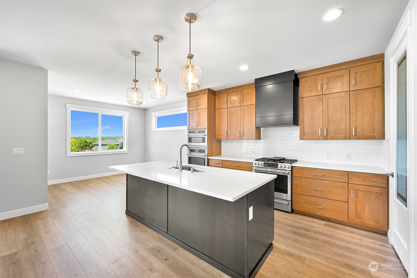
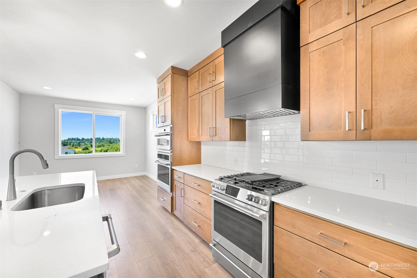
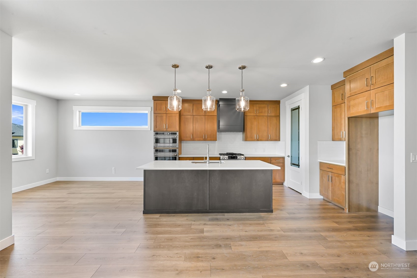
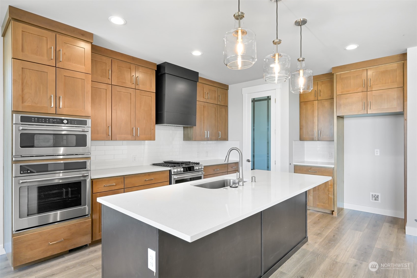
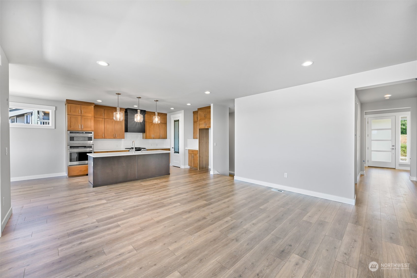
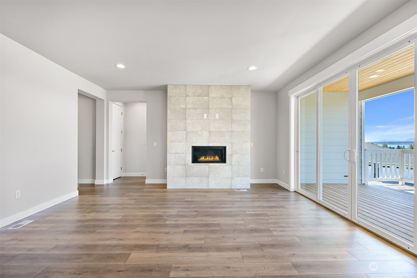
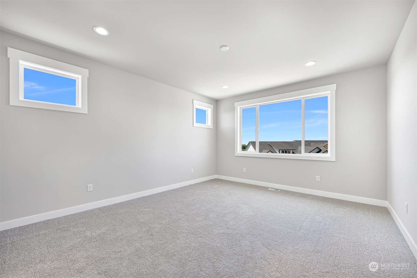
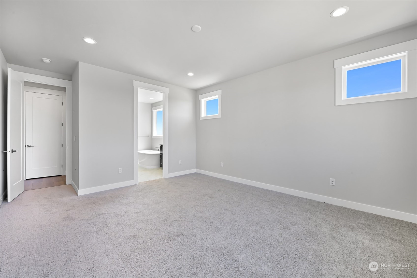
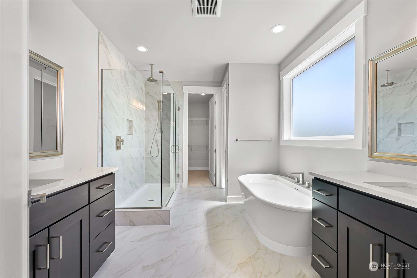
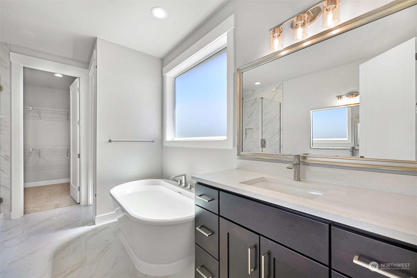
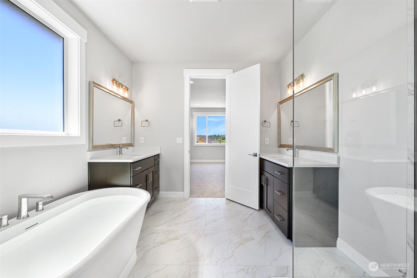
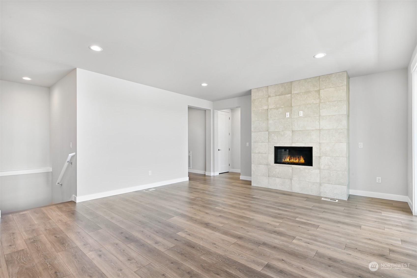
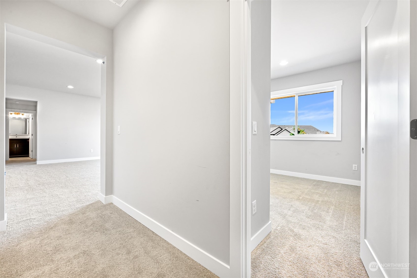
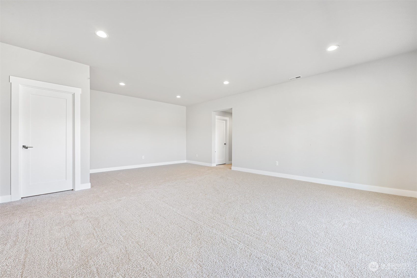
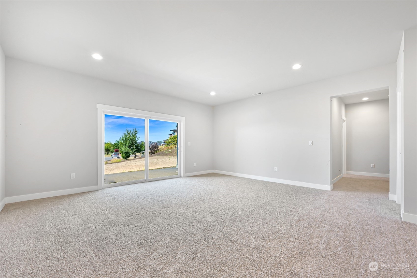
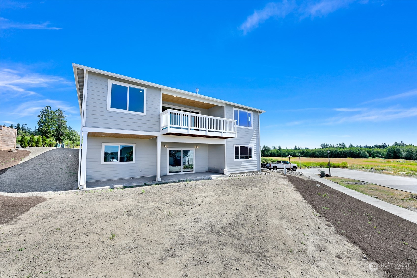
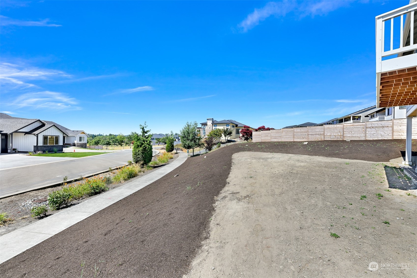
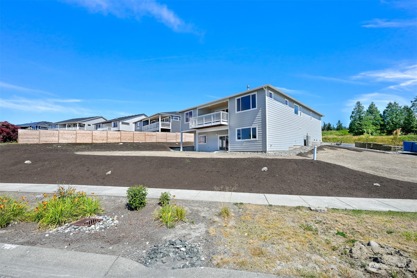
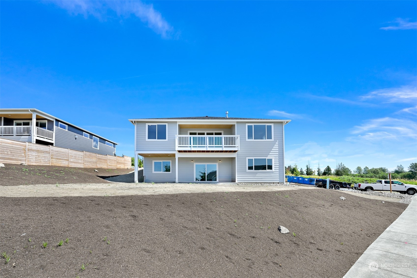
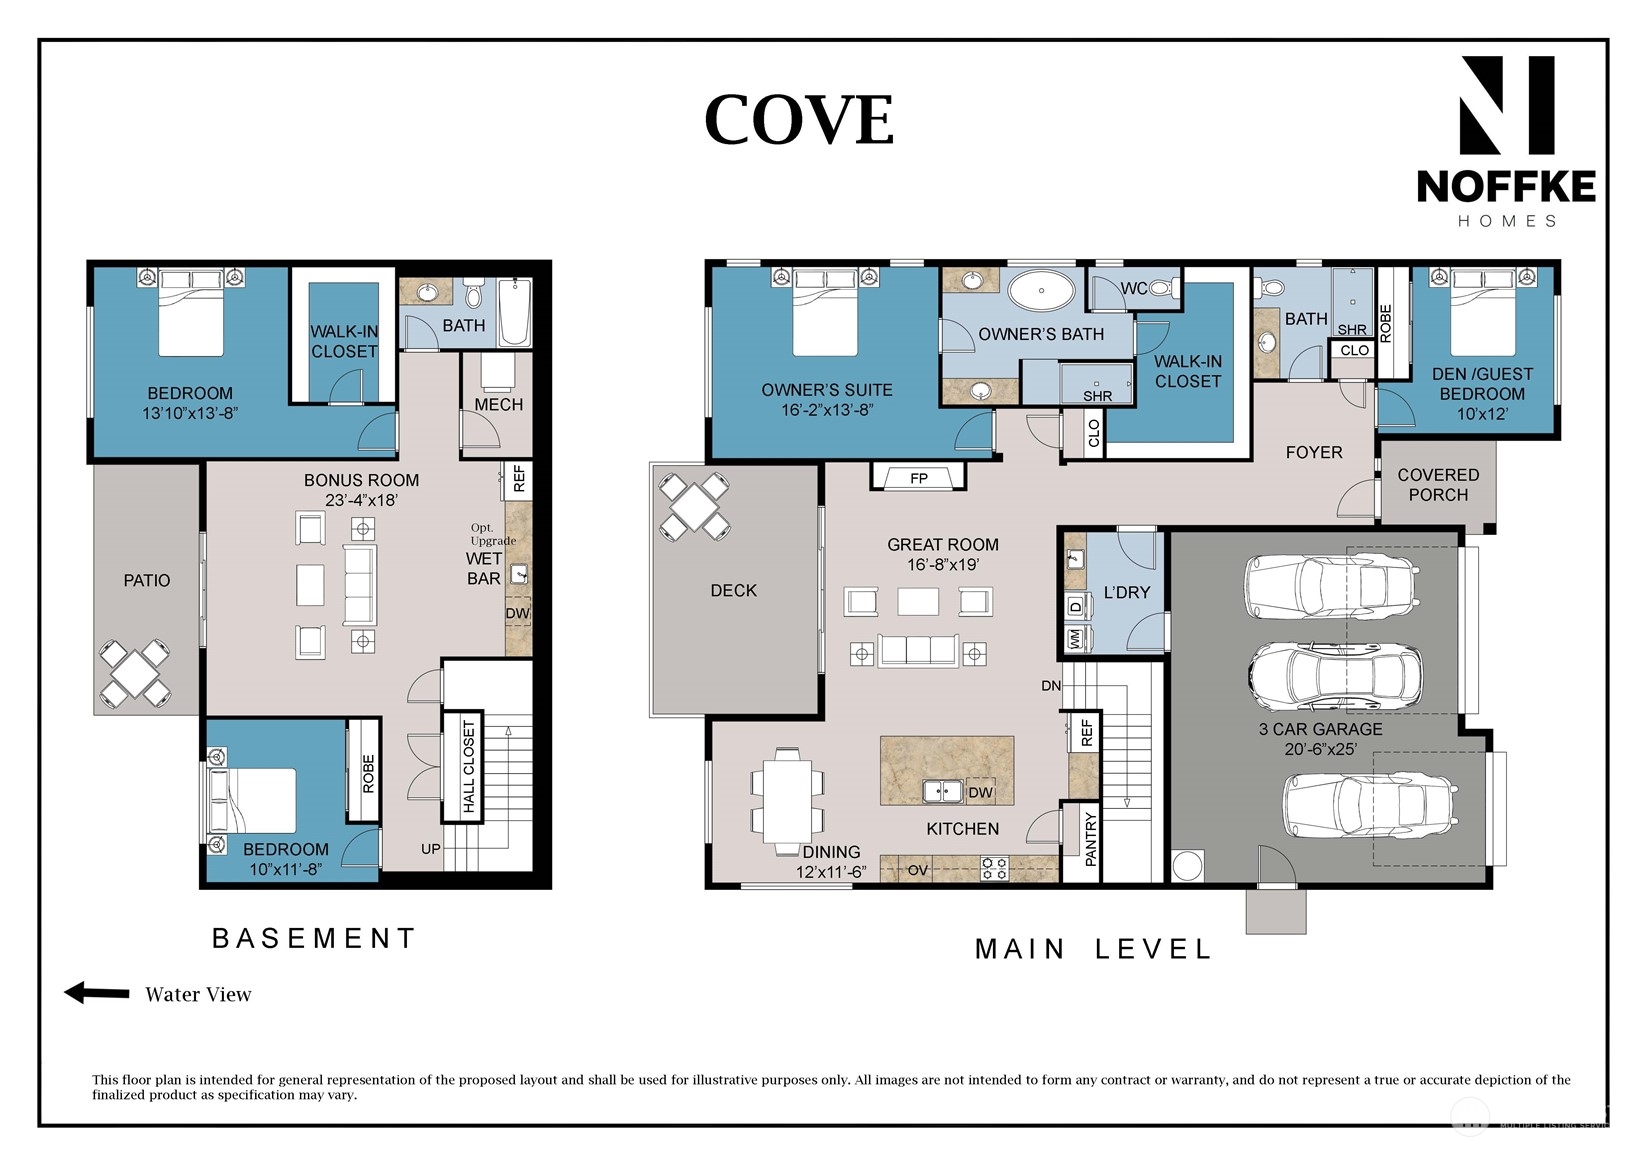
$50k BUYER BONUS AVAILABLE!! Introducing this exquisite (almost finished) daylight basement featuring 4 bedrooms, 2.75 bathrooms, large bonus room and spacious 3-car garage. The primary suite is a true haven, boasting a lavish 5-piece ensuite with free standing tub, custom cabinets, and oversized walk-in closet creating ample space for all your needs. The lower level includes a bonus room for the perfect guest suite or entertainment space. Luxury abounds with ceramic tiles, and high-end appliances in the chef's dream kitchen. Proximity to golf clubs, Semiahmoo, Vancouver BC, and Seattle. Indulge in the epitome of elegance and coastal living. Your perfect oasis awaits.

Share Property

Location

5403 Lonicera Drive, Blaine, WA 98230

Status

Sold

Date Sold

October 16, 2024

Property Amenities

Interior
Fireplace Gas
Appliances Dishwasher(s), Double Oven, Disposal, Microwave(s), Stove(s)/Range(s)
Flooring Ceramic Tile, Laminate, Carpet
Total Bedrooms: 4
Three-Quarter Bathrooms: 1
Full Bathrooms: 2
Other Interior Features Bath Off Primary, Ceramic Tile, Double Pane/Storm Window, Dining Room, Fireplace, French Doors, Laminate Hardwood, Walk-In Closet(s), Walk-In Pantry, Wall to Wall Carpet, Water Heater
Area & Lot
Total area 3,005 Sq.Ft.
Lot Area 0.25 Acres
Living area 3,005 Sq.Ft.
MLS® ID 2282957
Year Built 2023
School District Blaine
High School Buyer To Verify
Middle School Buyer To Verify
Elementary School Buyer To Verify
View Description Bay,Mountain(s),Territorial
Architecture Styles Craftsman
Type Residential
Status Sold
Exterior
Stories 1
Air conditioning 90 High Efficiency, Heat Pump
Heat type 90 High Efficiency, Heat Pump
Water Source Public
Garage Space 3.0
Security Features Security Gate
Sewer Sewer Connected
Other Exterior Features Brick, Cement Planked, See Remarks, Stone
Parking Attached Garage
Lot Features Corner Lot, Curbs, Paved, Sidewalk
Roof Composition
Finance
Sales Price $849,999
HOA Fees $334 monthly
Real Estate Tax $801 yearly

Built for Better Outcomes

At EverHomes Home Group, we believe selling a home takes more than putting it on the market—it takes positioning, timing, strategy, and thoughtful execution. We work with motivated clients who value guidance, clarity, and a smarter approach designed to create stronger results without the pressure or noise.
