Leave a Message

Thank you for your message. We will be in touch with you shortly.

5701 Parker Road E
5701 Parker Road E
5701 Parker Road E
5701 Parker Road E
5701 Parker Road E
5701 Parker Road E
5701 Parker Road E
5701 Parker Road E
5701 Parker Road E
5701 Parker Road E
5701 Parker Road E
5701 Parker Road E
5701 Parker Road E
5701 Parker Road E
5701 Parker Road E
5701 Parker Road E
5701 Parker Road E
5701 Parker Road E
5701 Parker Road E
5701 Parker Road E
5701 Parker Road E
5701 Parker Road E
5701 Parker Road E
5701 Parker Road E
5701 Parker Road E
5701 Parker Road E
5701 Parker Road E
5701 Parker Road E
5701 Parker Road E
5701 Parker Road E
VIEW PHOTOS
$703,000

5701 Parker Road E

4 Beds 3 Baths 1,959 Sq.Ft. 5,468 Sq.Ft.

Description

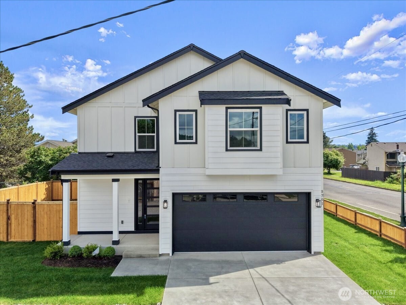
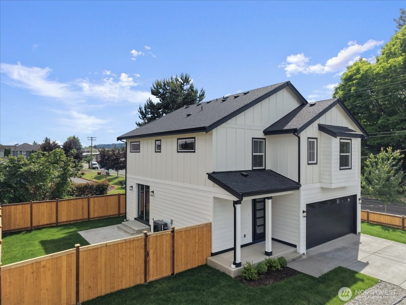
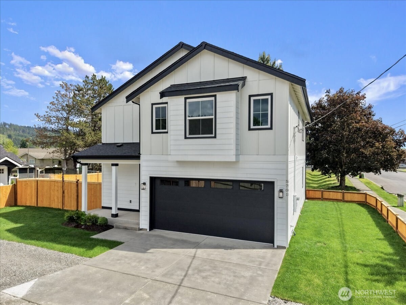
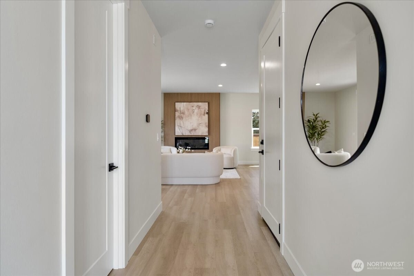
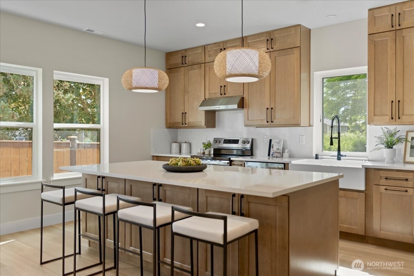
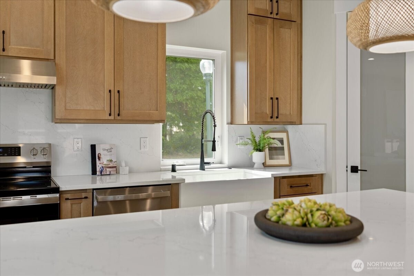
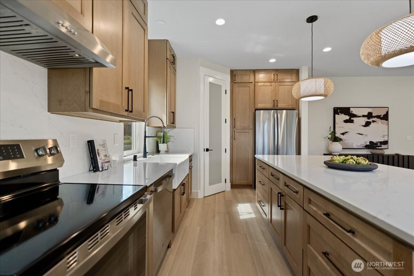
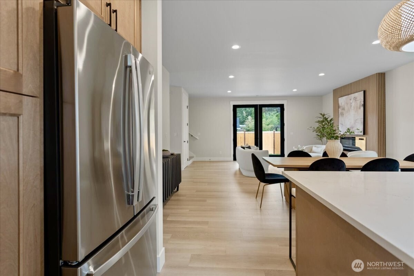
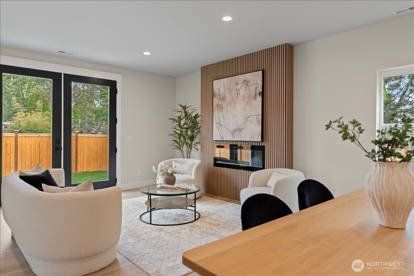
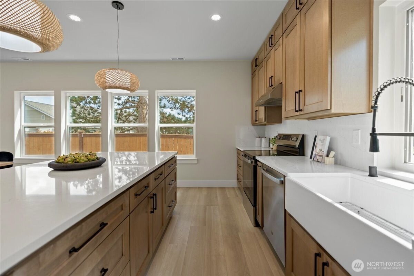
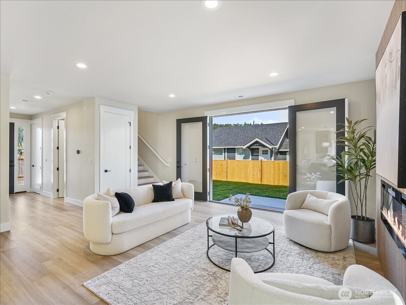
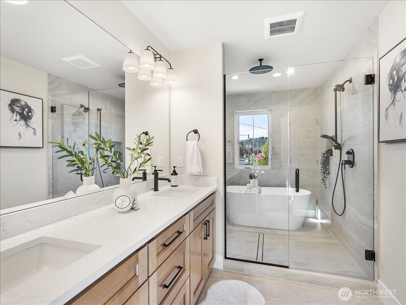
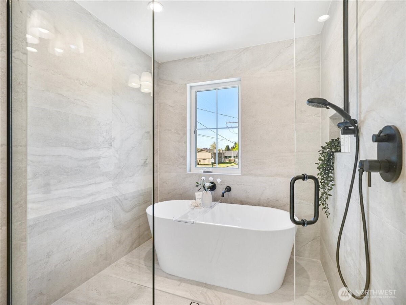
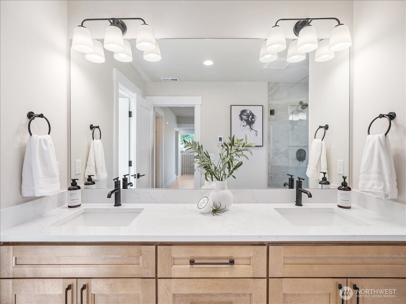
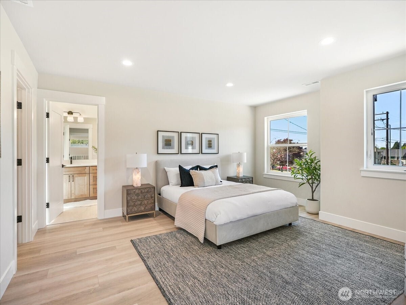
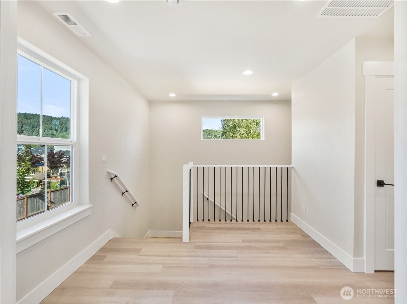
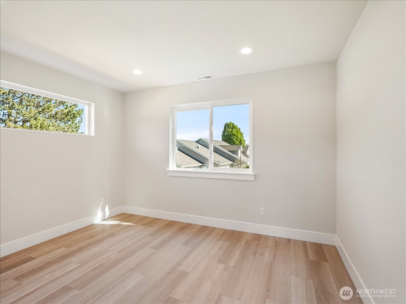
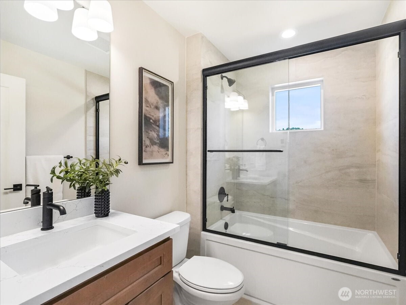
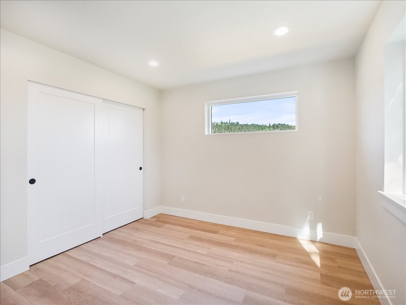
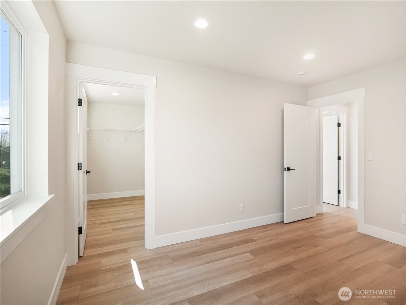
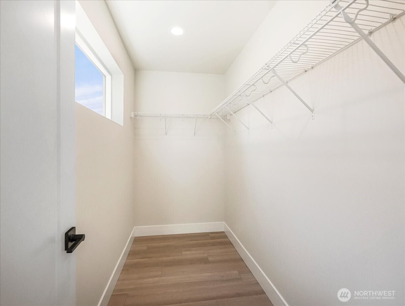
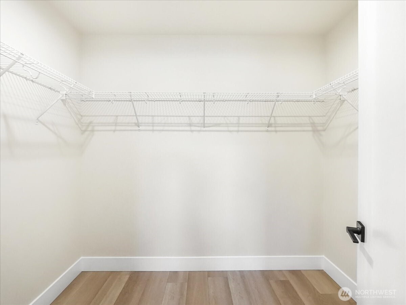
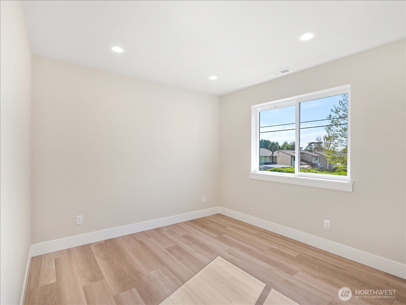
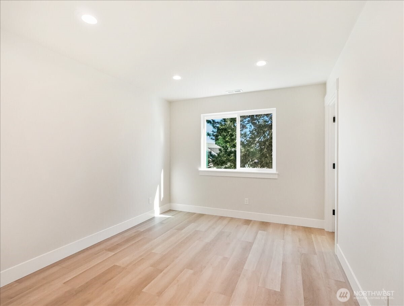
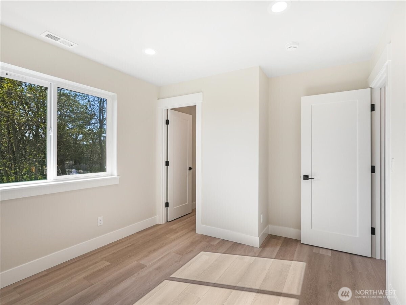
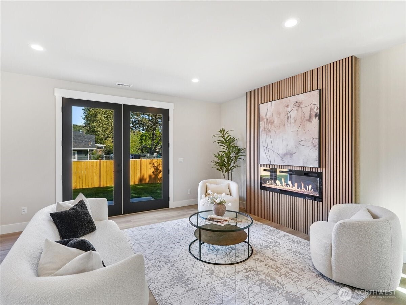
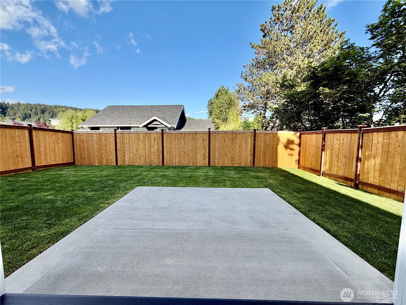
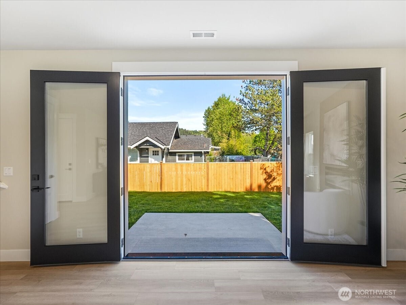
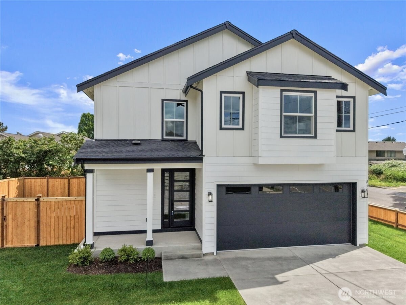
NEW PRICE-Exquisite new construction in Downtown Sumner. This refined home combines modern luxury with energy-efficient design in a prime location near shopping, parks, gym, schools, and the train station for convenient commuting. The open-concept layout features radiant heated tile floors and a designer kitchen with ceiling-height cabinetry, walk-in pantry, oversized island, Quartz countertops, full Quartz backsplash, soft close cabinets, undermount farmhouse sink, and electric stove. The great room offers an elegant electric fireplace and abundant natural light from energy-efficient windows. The spa-inspired primary suite includes a rain shower, soaking tub, heated tile floors, premium cabinetry, and Quartz slab finishes. Additional bedrooms feature walk-in closets, with durable laminate flooring throughout. Home systems include forced-air heating and AC, LED lighting, and a hybrid water heater. Exterior highlights include, Hardie siding, full landscaping, and an 2-car garage with EV charging outlet. A standout new construction home offering luxury, efficiency, and timeless design in one of Sumner's most desirable locations. Schedule your tour today. Great news -- the yard is now fully fenced.

Share Property

Location

5701 Parker Road E, Sumner, WA 98390

Status

Sold

Property Amenities

Interior
Fireplace Electric
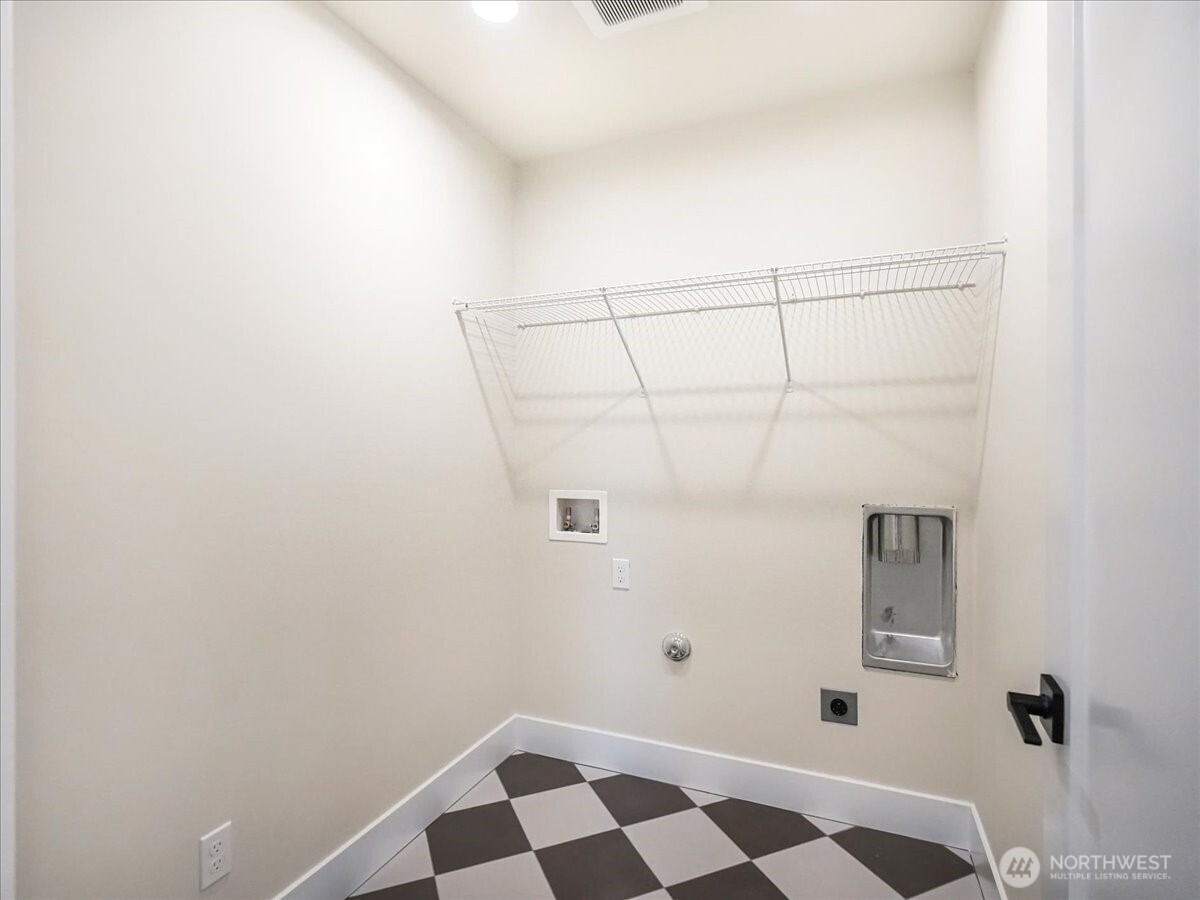
Appliances Dishwasher, Disposal, Refrigerator, Stove(s)/Range(s), Washer
Flooring Ceramic Tile, Laminate
Total Bedrooms: 4
Half Bathrooms: 1
Full Bathrooms: 2
Other Interior Features Bath Off Primary, Fireplace, Pantry, Walk-In Closet(s), Water Heater
Area & Lot
Total area 1,959 Sq.Ft.
Lot Area 5,468 Sq.Ft.
Living area 1,959 Sq.Ft.
MLS® ID 2512019
Year Built 2026
School District Sumner-Bonney Lake
High School Buyer To Verify
Middle School Buyer To Verify
Elementary School Buyer To Verify
Type Residential
Status Sold
Exterior
Stories 2
Air conditioning Forced Air, Heat Pump, High Efficiency (Unspecified)
Heat type Forced Air, Heat Pump, High Efficiency (Unspecified)
Water Source Public
Security Features Fully Fenced, Partially Fenced
Sewer Sewer Connected
Other Exterior Features Cement Planked
Parking Driveway, Attached Garage
Lot Features Curbs, Paved, Sidewalk
Roof Composition
Finance
Sales Price $703,000
HOA Fees $5 monthly
Real Estate Tax $1,558 yearly

Built for Better Outcomes

At EverHomes Home Group, we believe selling a home takes more than putting it on the market—it takes positioning, timing, strategy, and thoughtful execution. We work with motivated clients who value guidance, clarity, and a smarter approach designed to create stronger results without the pressure or noise.
