Leave a Message

Thank you for your message. We will be in touch with you shortly.

5805 W 14th Avenue
Provided by NWMLS, Listed by Best Choice Realty LLC
$390,000

5805 W 14th Avenue

3 Beds 2 Baths 1,795 Sq.Ft. 7,497 Sq.Ft.

Description

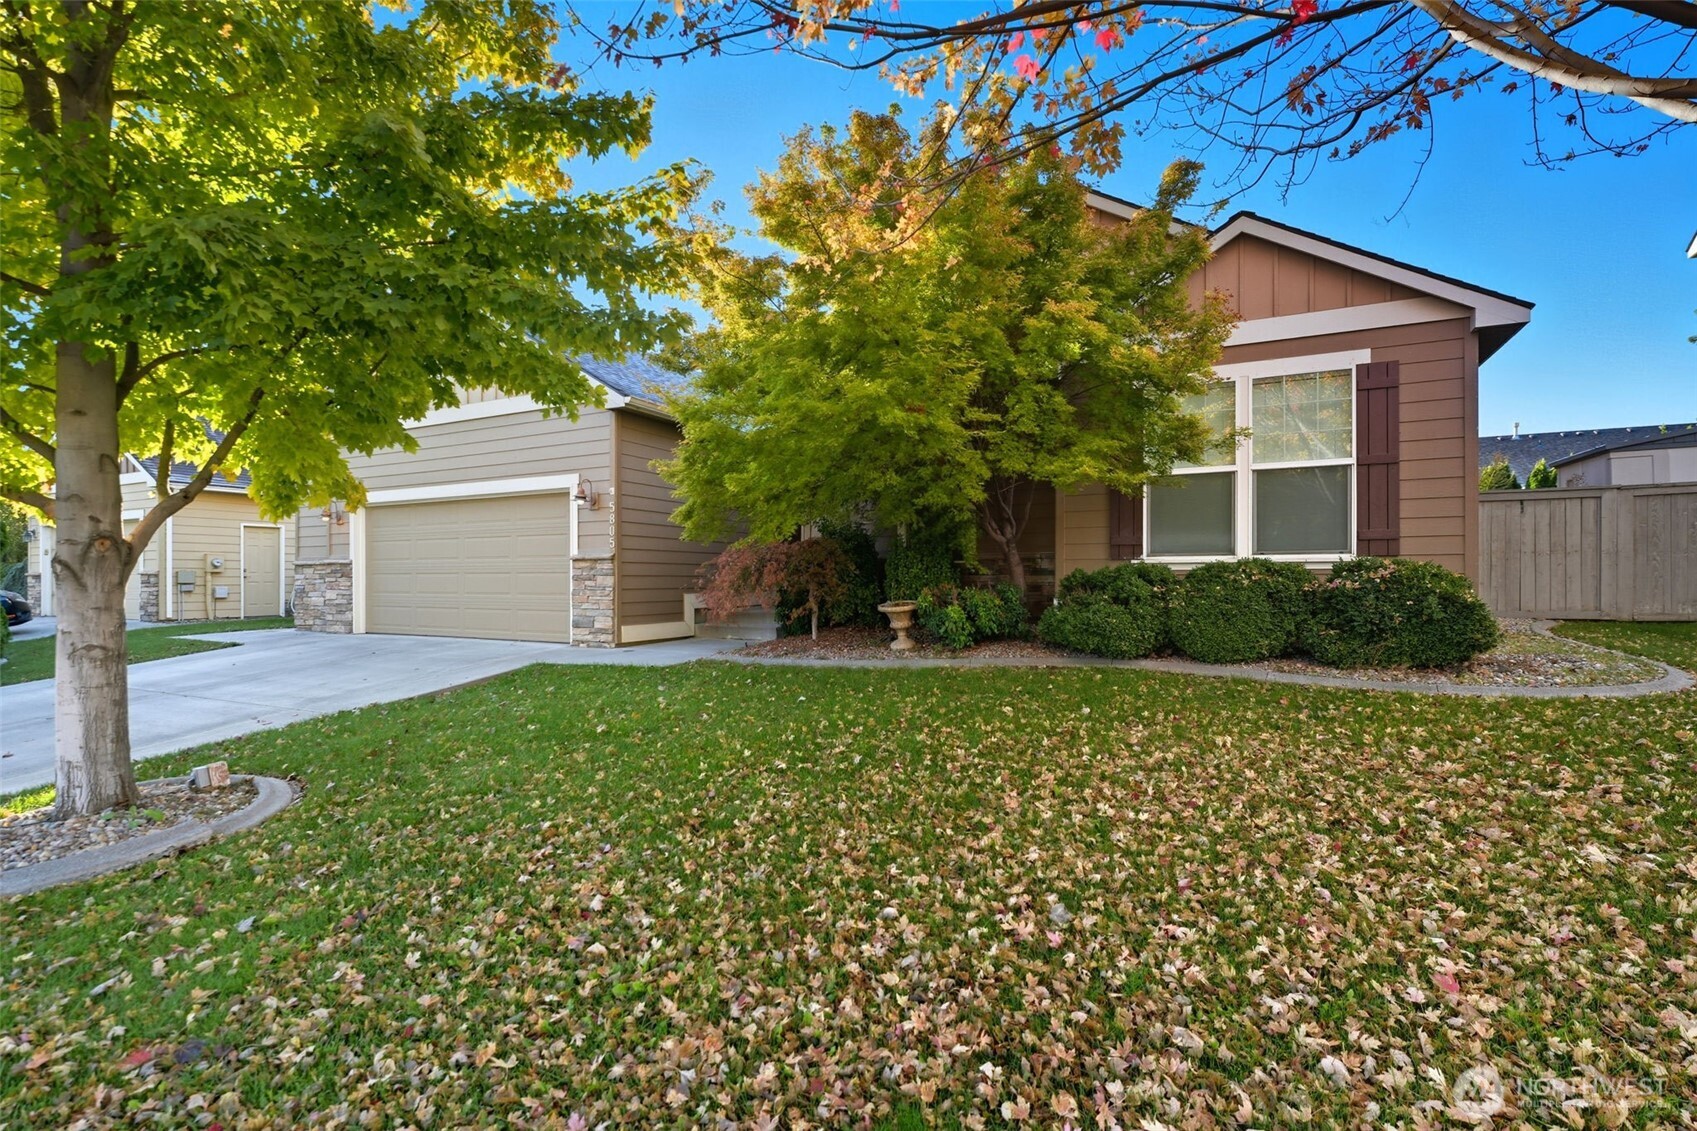
Beautiful Creekstone Rambler. As you walk through the entryway, you are greeted with the Greatroom. A large living space with a comfy gas fireplace. The kitchen is oversized with lots of counter space, storage space, and a pantry. Stainless Steel appliances and a gas stove. The Primary suite is HUGE! Big walk-in closet with plenty of room for all your clothes. The 5-piece bath features a jetted tub and dual sinks. On the other side of the house are two more generous bedrooms and a full bath. Don't miss the outside with a deck and a fully fenced backyard. The oversized garage is perfect for a couple of cars with room for a workbench or additional storage. This is a home you need to see.

Share Property

Location

5805 W 14th Avenue, Kennewick, WA 99338

Status

Sold

Date Sold

February 11, 2026

Property Amenities

Interior
Fireplace Gas
Appliances Dishwasher, Dryer, Microwave, Refrigerator, Stove(s)/Range(s), Washer
Flooring Softwood, Vinyl, Carpet
Total Bedrooms: 3
Full Bathrooms: 2
Other Interior Features Bath Off Primary, Ceiling Fan(s), Dbl Pane/Storm Window, Fireplace, French Doors, Jetted Tub, Sprinkler System, Vaulted Ceiling(s), Walk-In Closet(s), Water Heater
Area & Lot
Total area 1,795 Sq.Ft.
Lot Area 7,497 Sq.Ft.
Living area 1,795 Sq.Ft.
MLS® ID 2443887
Year Built 2004
School District Kennewick
High School Buyer To Verify
Middle School Buyer To Verify
Elementary School Buyer To Verify
View Description Territorial
Type Residential
Status Sold
Exterior
Stories 1
Air conditioning Central Air
Heat type Forced Air
Water Source Public
Security Features Fully Fenced
Sewer Sewer Connected
Other Exterior Features Cement Planked, Stone, Wood, Wood Products
Parking Attached Garage, Off Street
Lot Features Curbs, Paved, Sidewalk
Roof Composition
Finance
Sales Price $390,000
HOA Fees $80 monthly
Real Estate Tax $3,672 yearly

360 Virtual Tour

Take a tour of this property

Built for Better Outcomes

At EverHomes Home Group, we believe selling a home takes more than putting it on the market—it takes positioning, timing, strategy, and thoughtful execution. We work with motivated clients who value guidance, clarity, and a smarter approach designed to create stronger results without the pressure or noise.
