Leave a Message

Thank you for your message. We will be in touch with you shortly.

5851 S 326th Court
5851 S 326th Court
5851 S 326th Court
5851 S 326th Court
5851 S 326th Court
5851 S 326th Court
5851 S 326th Court
5851 S 326th Court
5851 S 326th Court
5851 S 326th Court
5851 S 326th Court
5851 S 326th Court
5851 S 326th Court
5851 S 326th Court
5851 S 326th Court
5851 S 326th Court
5851 S 326th Court
5851 S 326th Court
5851 S 326th Court
5851 S 326th Court
5851 S 326th Court
5851 S 326th Court
5851 S 326th Court
5851 S 326th Court
5851 S 326th Court
5851 S 326th Court
5851 S 326th Court
5851 S 326th Court
5851 S 326th Court
5851 S 326th Court
5851 S 326th Court
5851 S 326th Court
5851 S 326th Court
5851 S 326th Court
5851 S 326th Court
5851 S 326th Court
5851 S 326th Court
5851 S 326th Court
5851 S 326th Court
5851 S 326th Court
VIEW PHOTOS
Provided by NWMLS, Listed by Best Choice Realty LLC
$920,000

5851 S 326th Court

4 Beds 3 Baths 2,638 Sq.Ft. 9,064 Sq.Ft.

Description

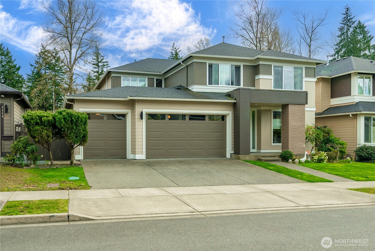
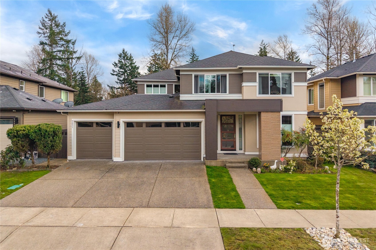
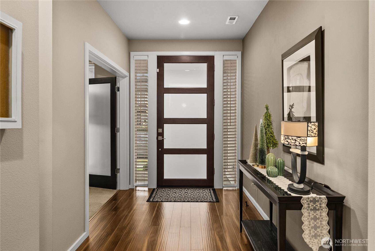
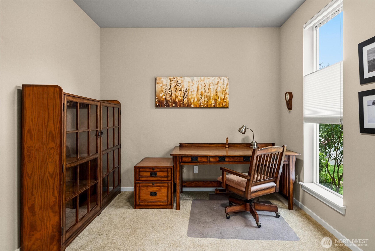
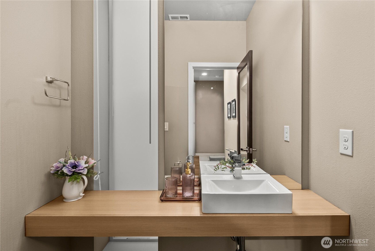
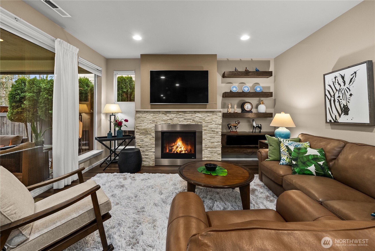
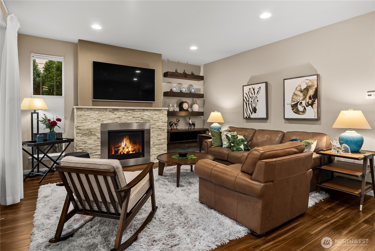
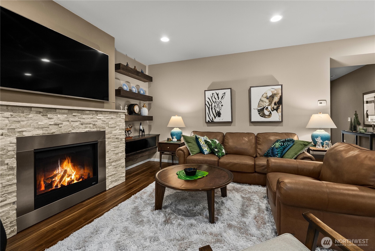
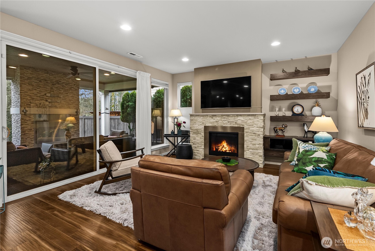
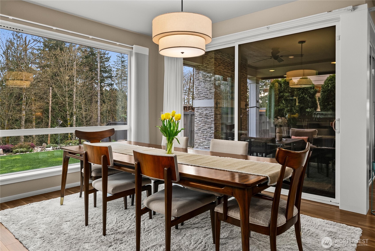
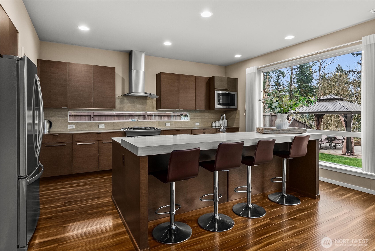
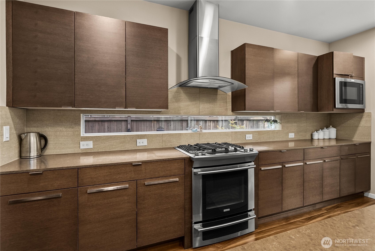
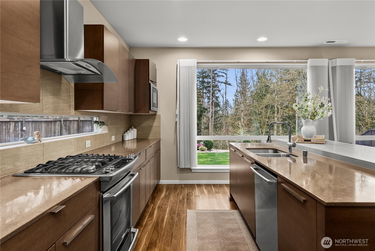
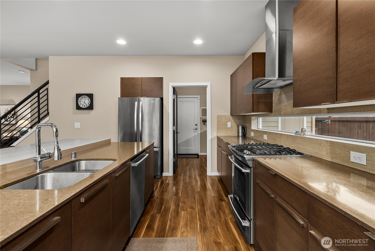
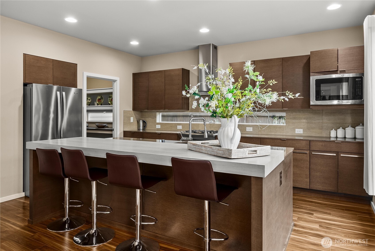
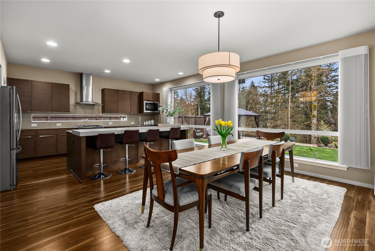
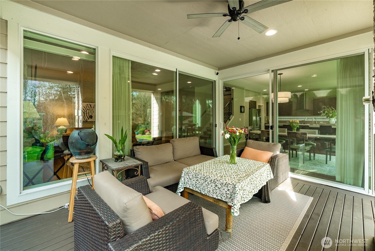
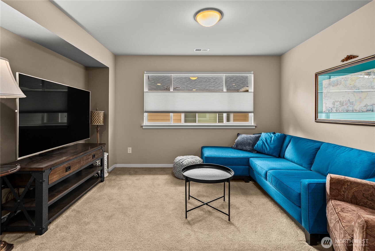
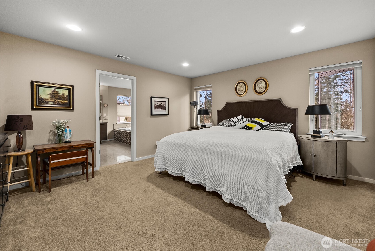
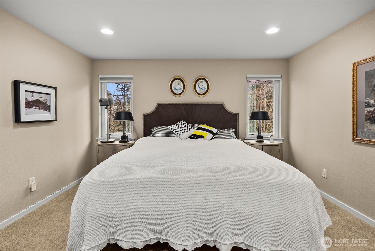
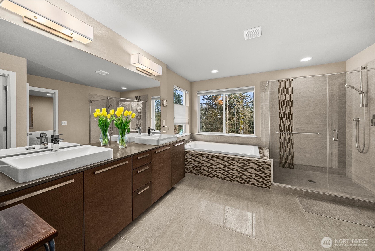
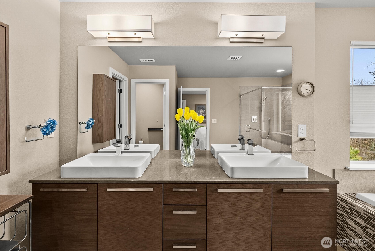
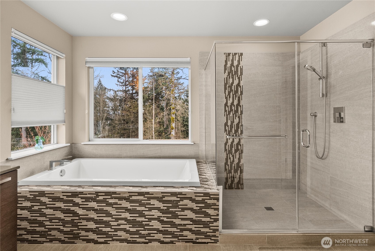
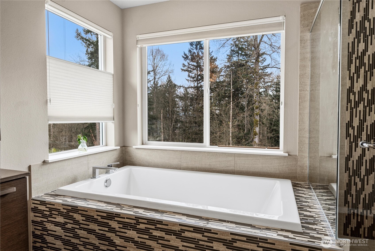
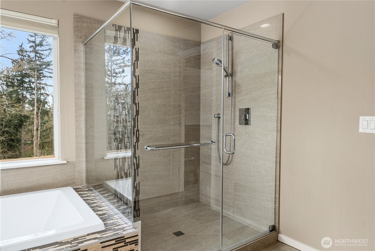
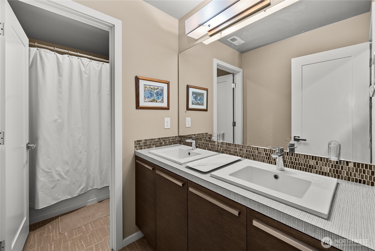
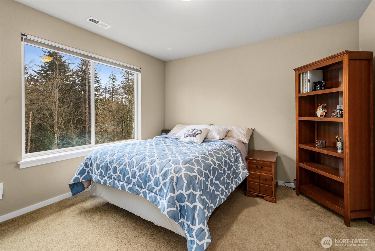
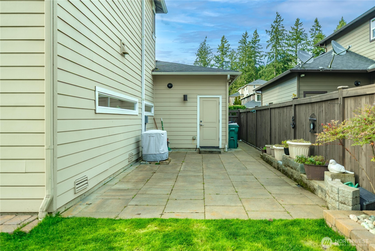
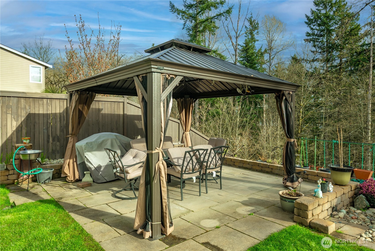
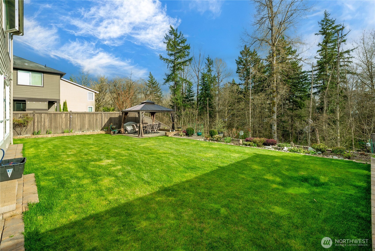
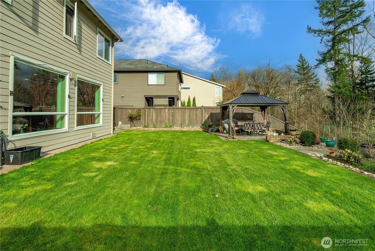
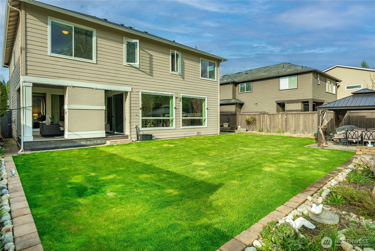
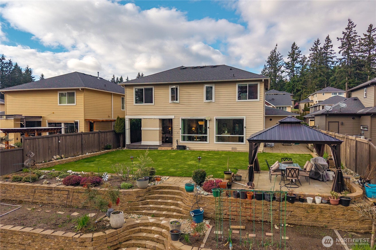
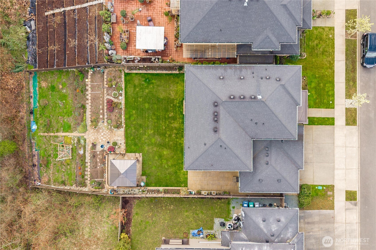
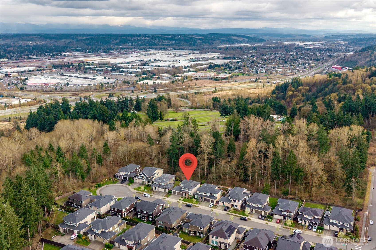
Beautifully designed 4 bed,1 office, 2.5 bath, 2,638 sq ft MainVue home featuring a 3-car garage in the sought-after Mountain View community of Auburn. The Alyssa Q2 by MainVue Homes showcases an exceptional layout with oversized windows across the entire back of the home, seamlessly bringing the outdoors in with serene views of mature trees and greenbelt. Enjoy year-round relaxation in the signature Outdoor Room with a cozy fireplace. The kitchen and primary bath feature elegant quartz countertops, complemented by premium stainless steel appliances. The luxurious primary suite offers a spa-like experience with Grohe fixtures throughout. Over $75K in builder upgrades include a grand kitchen island, dramatic 10' x 8' glass wall, and a butler's pantry. Step outside to a truly one-of-a-kind backyard retreat. The current owner has invested over $70K to create a beautifully designed outdoor space, including a custom gazebo, raised vegetable garden beds, and thoughtfully curated landscaping showcasing year-round seasonal beauty. The pathway is enhanced with brick and stonework, along with charming flower beds and a storage shed. This backyard offers a rare, peaceful country-like setting with territorial views, providing both privacy and a unique connection to nature. Ideally located between Hwy 167, Hwy 18, and I-5, this home offers easy commuting in all directions while being just minutes to shopping, dining, and everyday amenities--all within a quiet and peaceful community.

Share Property

Location

5851 S 326th Court, Auburn, WA 98001

Status

Sold

Property Amenities

Interior
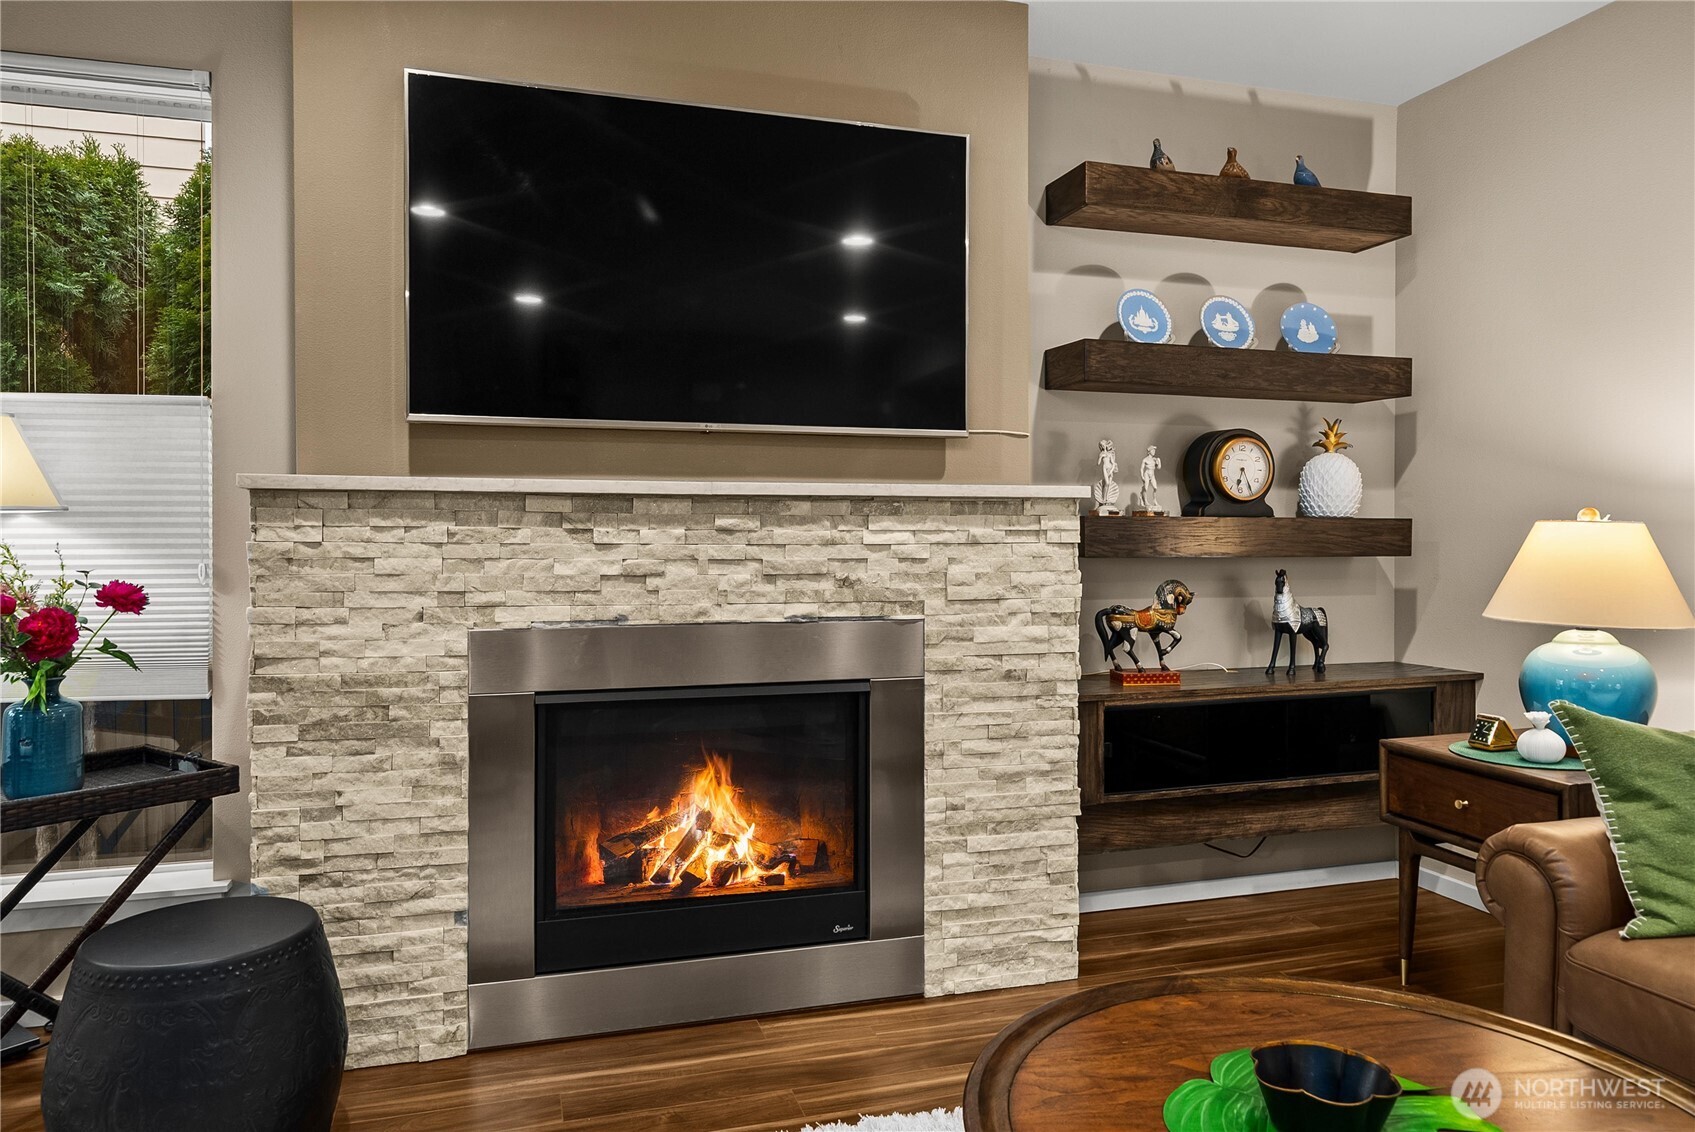
Fireplace Gas
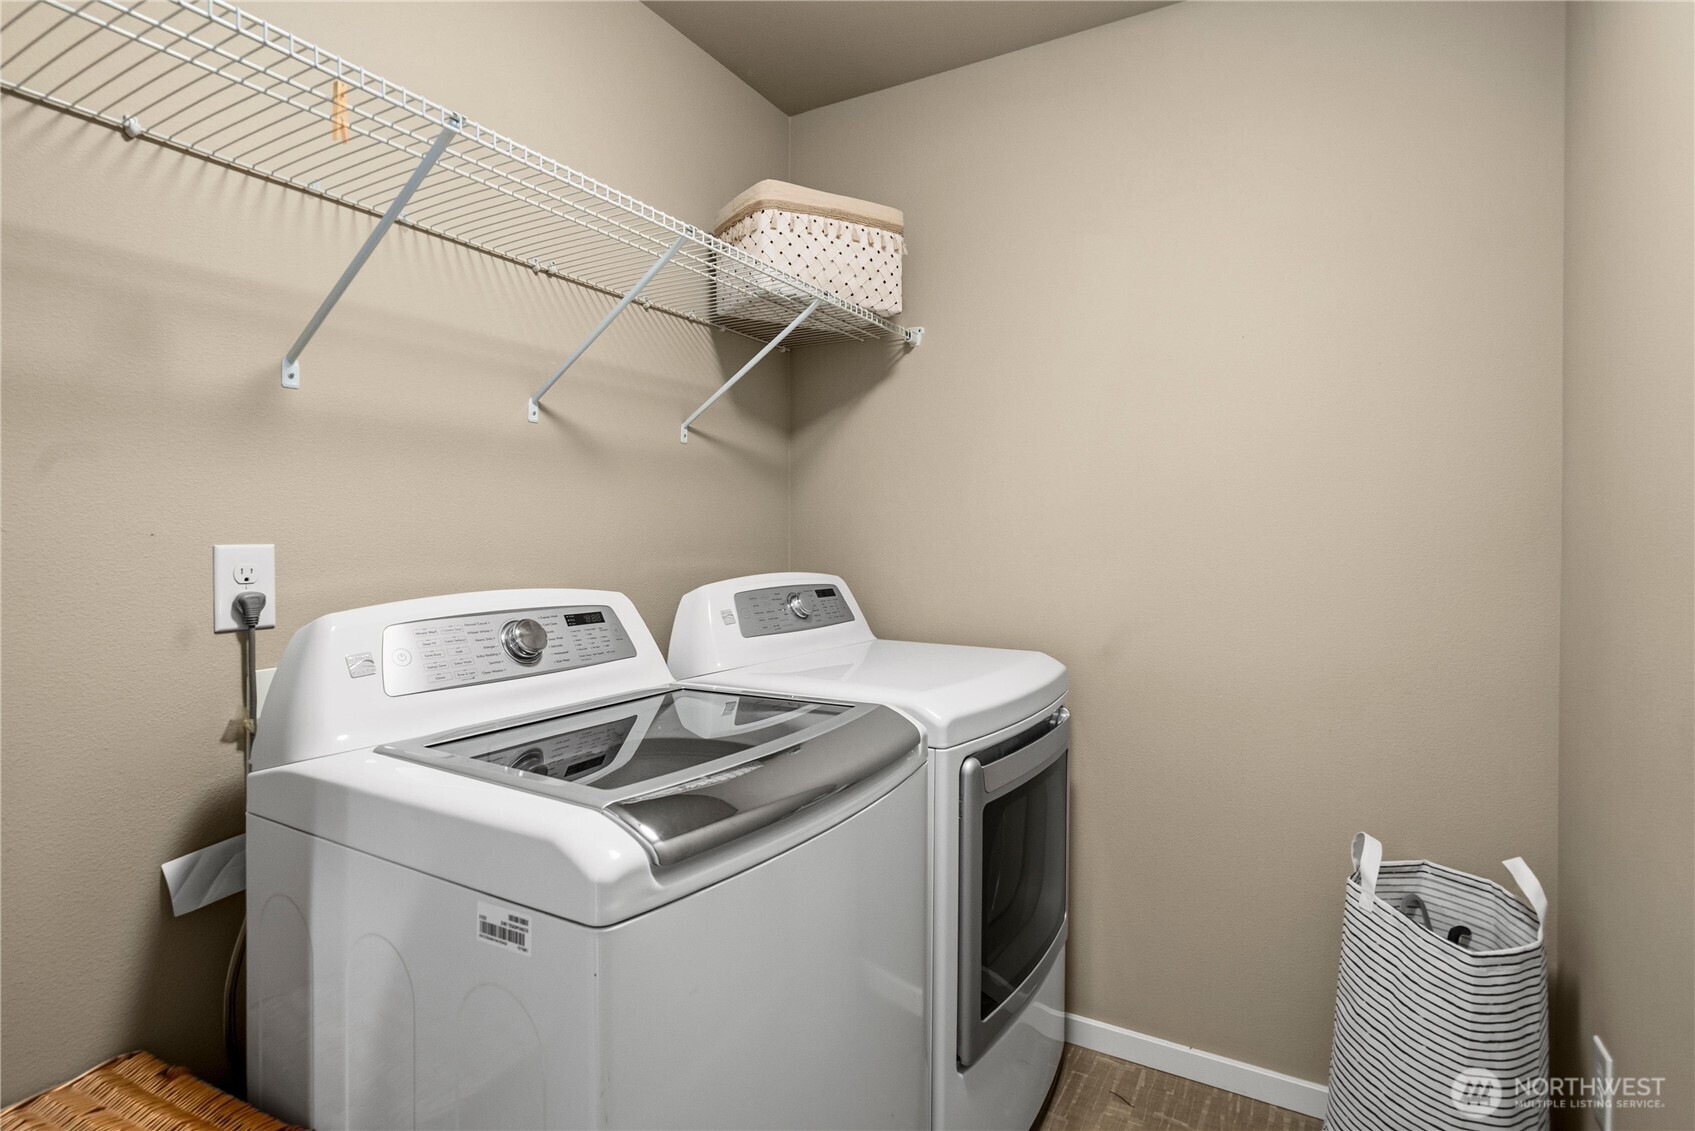
Appliances Dishwasher, Disposal, Double Oven, Dryer, Refrigerator, Stove(s)/Range(s), Tankless Water Heater, Washer
Flooring Ceramic Tile, Vinyl Plank, Carpet
Total Bedrooms: 4
Half Bathrooms: 1
Full Bathrooms: 2
Other Interior Features Bath Off Primary, Dining Room, Fireplace, Pantry, Sprinkler System, Water Heater
Area & Lot
Total area 2,638 Sq.Ft.
Lot Area 9,064 Sq.Ft.
Living area 2,638 Sq.Ft.
MLS® ID 2502928
Year Built 2016
School District Auburn
High School Auburn Snr High
Middle School Cascade Mid
Elementary School Evergreen Heights El
View Description Mountains,Territorial
Architecture Styles Modern
Type Residential
Status Sold
Exterior
Stories 2
Air conditioning Central Air, Heat Pump
Heat type Forced Air, Heat Pump
Water Source Public
Sewer Sewer Connected
Other Exterior Features Wood Products
Parking Attached Garage
Lot Features Open Space, Paved, Sidewalk
Roof Composition
Finance
Sales Price $920,000
HOA Fees $71 monthly
Real Estate Tax $1,305 yearly

Built for Better Outcomes

At EverHomes Home Group, we believe selling a home takes more than putting it on the market—it takes positioning, timing, strategy, and thoughtful execution. We work with motivated clients who value guidance, clarity, and a smarter approach designed to create stronger results without the pressure or noise.
