Leave a Message

Thank you for your message. We will be in touch with you shortly.

5948 18 Avenue SW Unit: 2
VIEW PHOTOS
Provided by NWMLS, Listed by Specialty Real Estate Group
$799,000

5948 18 Avenue SW Unit: 2

3 Beds 3 Baths 1,410 Sq.Ft. 2,325 Sq.Ft.

Description

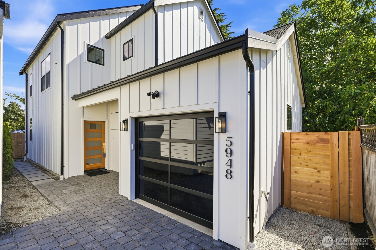
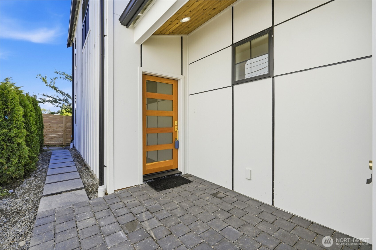
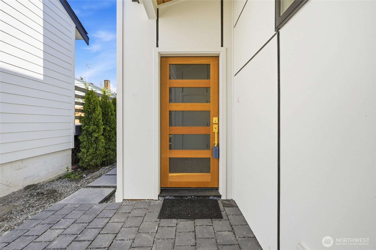
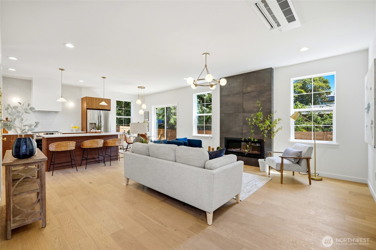
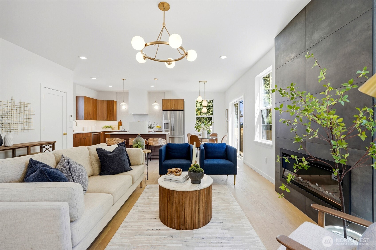
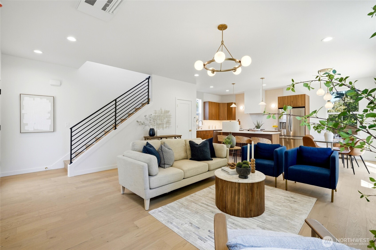
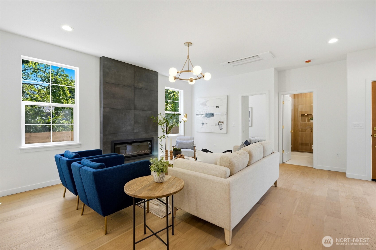
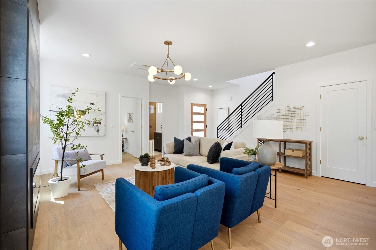
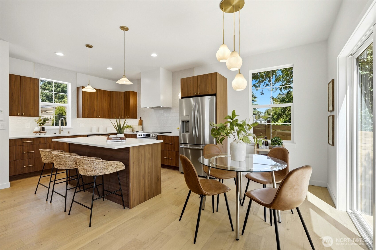
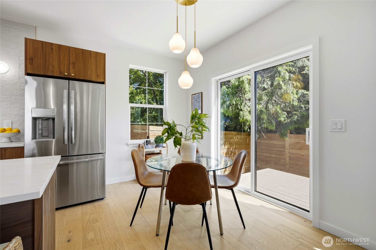
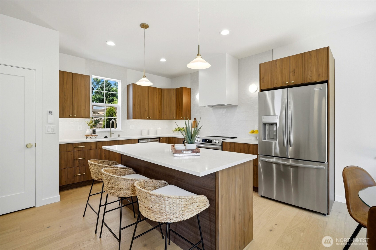
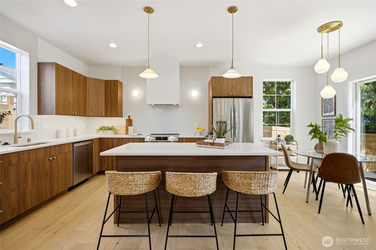
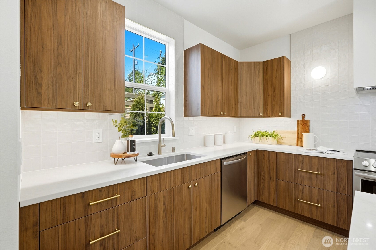
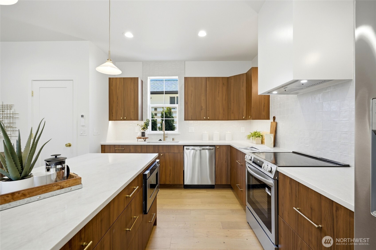
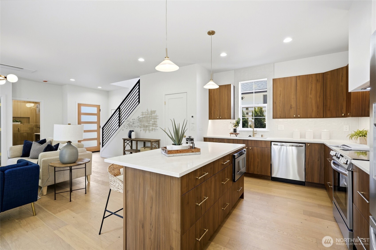
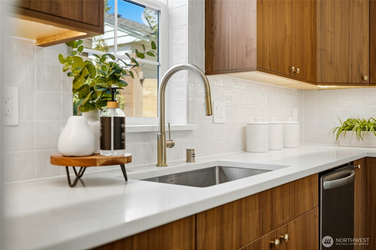
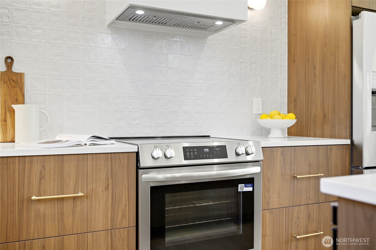
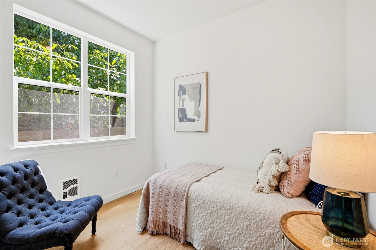
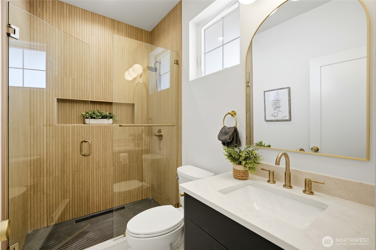
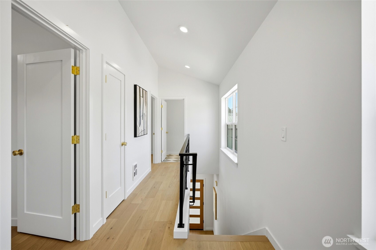
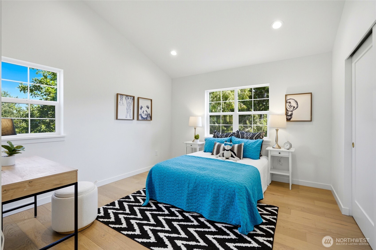
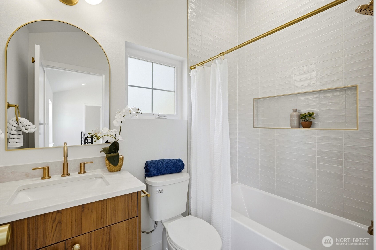
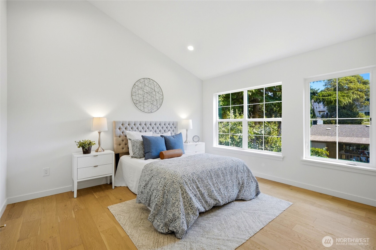
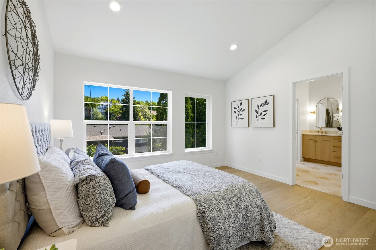
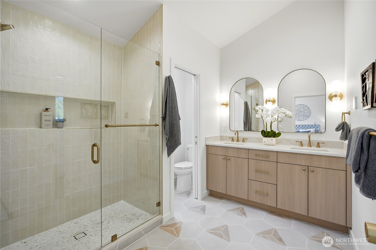
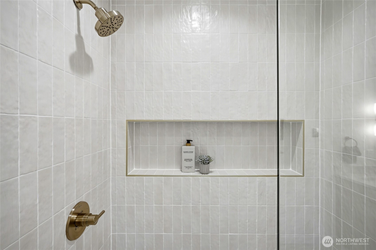
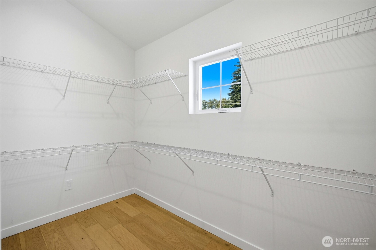
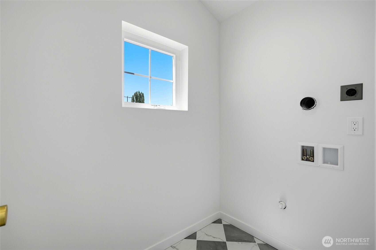
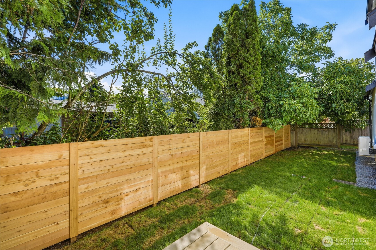
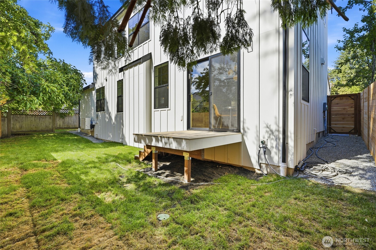
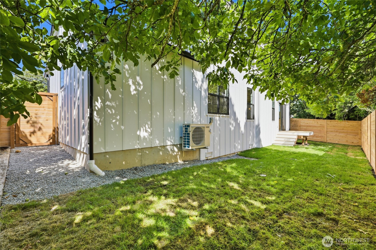
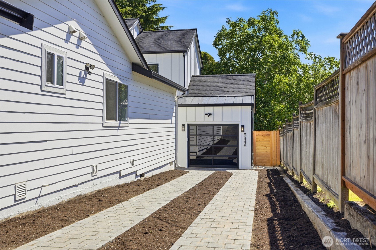
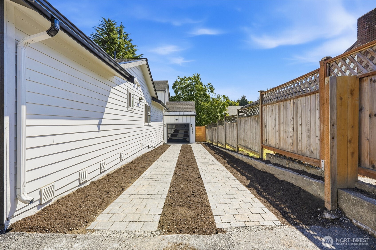
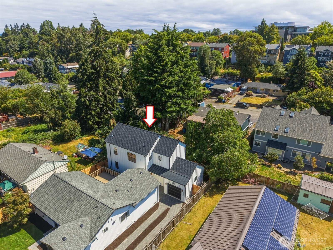
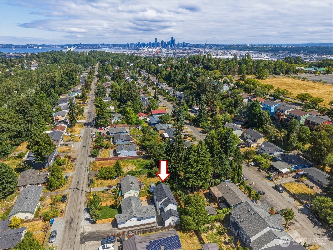
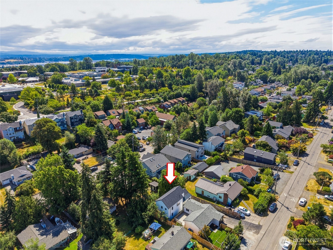
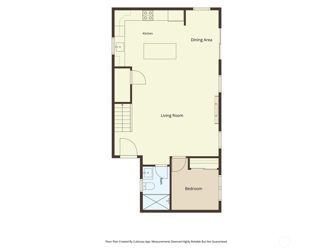
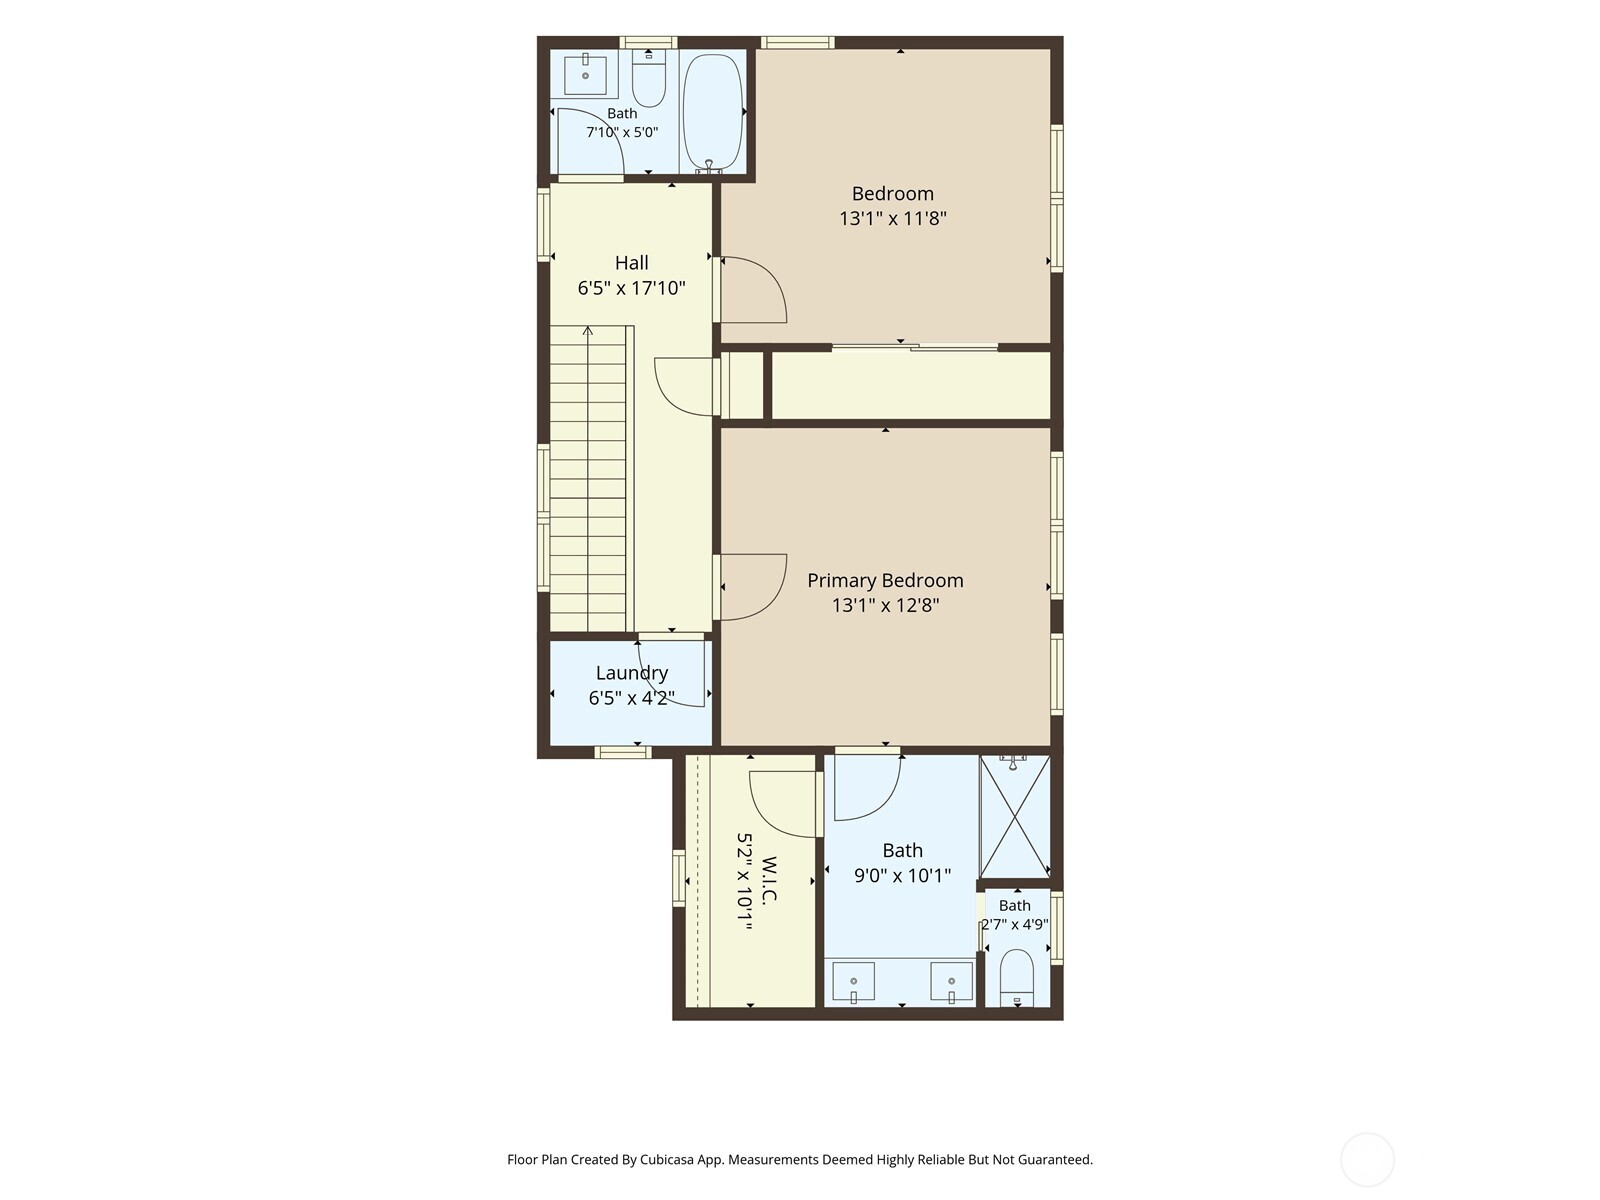
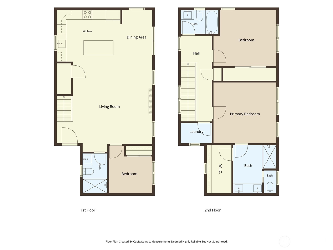
Exquisite craftsmanship and elevated finishes define this stunning, modern new-construction home, ideally situated on a quiet street just minutes from Downtown Burien's dining, shopping, and popular weekly Farmers Market. This is a rare opportunity to own brand-new construction with exceptional style and value. Step inside to discover a bright living area and dining area designed for modern living. The U-shaped kitchen is a chef's delight, featuring quartz countertops, a full-height backsplash, soft-close cabinetry, under-cabinet lighting, and sleek contemporary finishes throughout. Upstairs, you'll find two light-filled bedrooms both with spacious full bathrooms, a balcony off the front bedroom, and a dedicated laundry room for added convenience. Enjoy year-round comfort with an energy-efficient mini-split heating and cooling system. Thoughtful details abound, from the keyless-entry front door and Google Nest doorbell to the dedicated EV-ready garage designed for today's lifestyle. Seller is offering a $5,000 credit toward the buyer's choice of refrigerator, washer and dryer, providing the flexibility to personalize your new home from day one.

Share Property

Location

5948 18 Avenue SW Unit: 2, Seattle, WA 98106

Status

For Sale

Property Amenities

Interior
Laundry room Electric Dryer Hookup, Washer Hookup
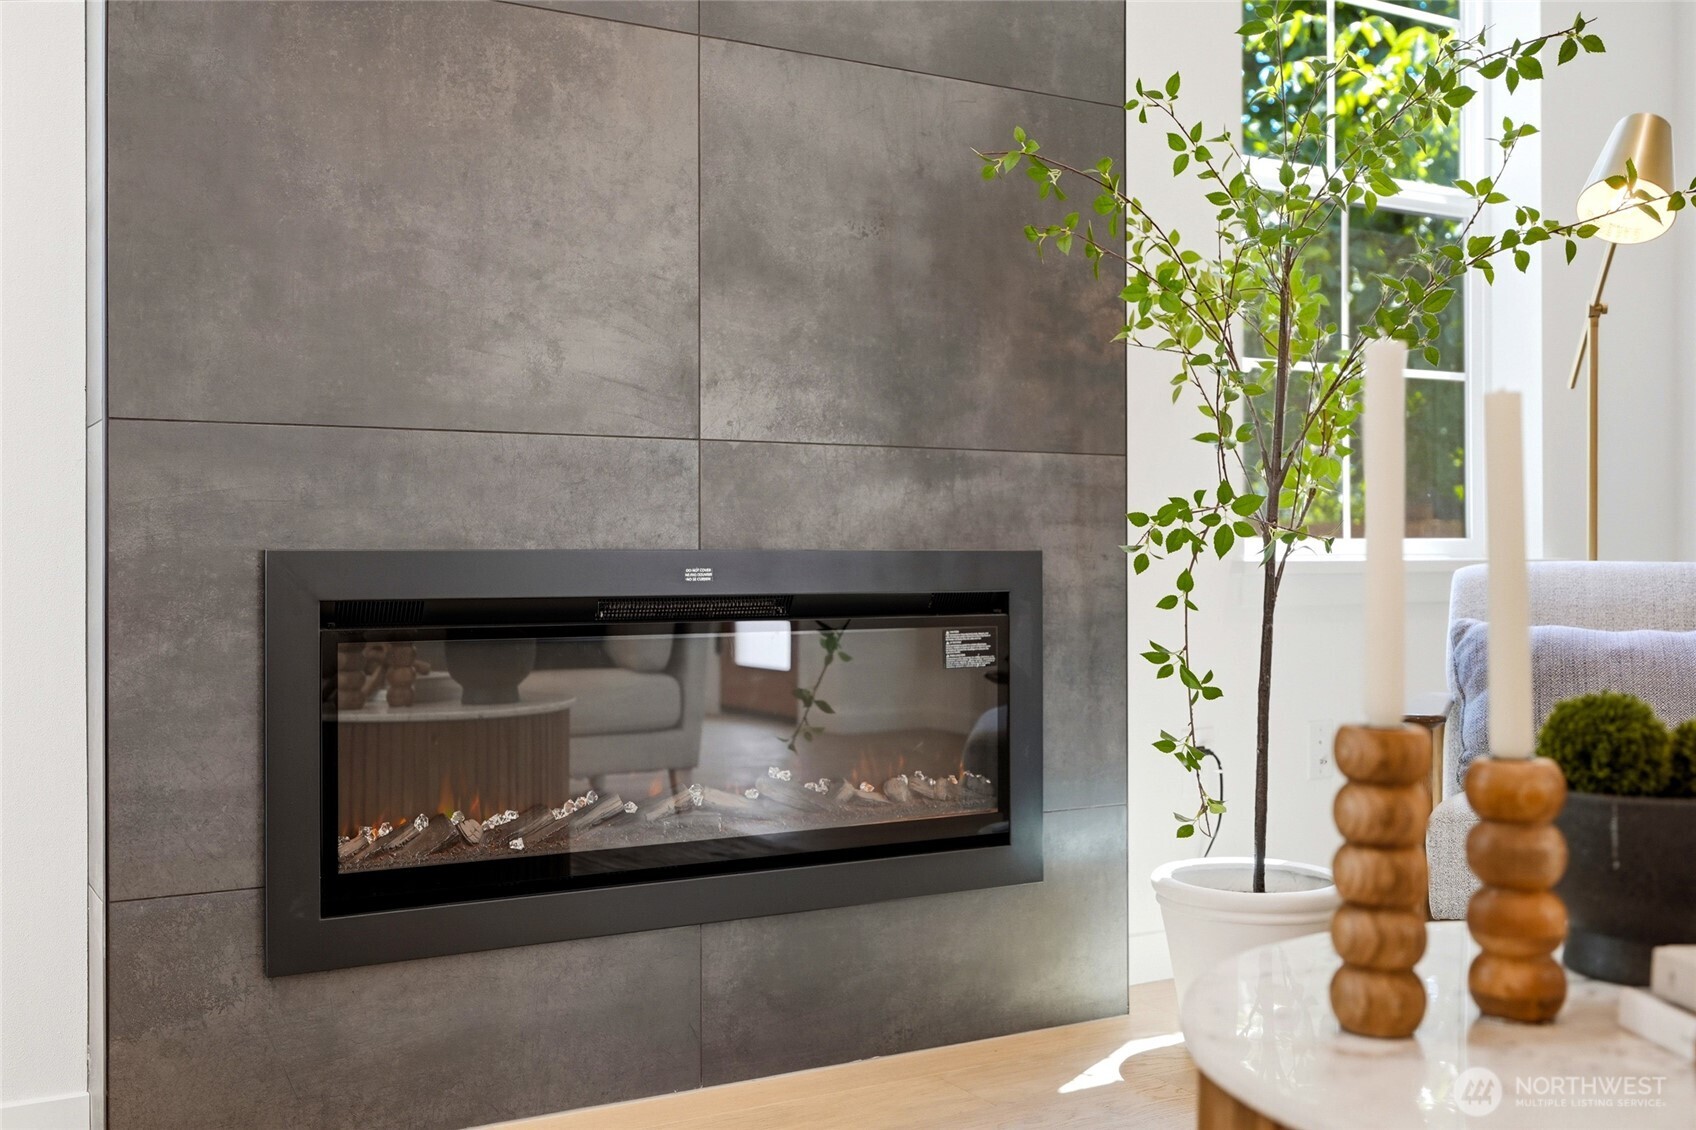
Fireplace Electric
Appliances Dishwasher, Disposal, Microwave, Refrigerator, Stove(s)/Range(s)
Flooring Engineered Hardwood, Laminate, Carpet
Total Bedrooms: 3
Full Bathrooms: 3
Other Interior Features Cooking-Electric, Dryer-Electric, Ground Floor, Ice Maker, Primary Bathroom, Sprinkler System, Washer
Area & Lot
Total area 1,410 Sq.Ft.
Lot Area 2,325 Sq.Ft.
Living area 1,410 Sq.Ft.
MLS® ID 2557292
Year Built 2026
School District Seattle
High School Sealth High
Middle School Denny Mid
Elementary School Sanislo
Architecture Styles Modern
Type Condo
Status For Sale
Exterior
Stories 2
Air conditioning Ductless
Heat type Ductless, Forced Air
Other Exterior Features Cement Planked
Parking Individual Garage, Off Street
Lot Features Curbs, Paved, Sidewalk
Roof Composition, Metal
Finance
Sales Price $799,000
HOA Fees $53 yearly
Real Estate Tax $1,080 yearly
image

Schedule a Showing

We would love to show you our beautiful property. Please select your preferred date and time below. An agent will be in touch shortly to confirm your appointment.

Schedule a Showing

We would love to show you our beautiful property. Please select your preferred date and time below. An agent will be in touch shortly to confirm your appointment.

Thank you for your interest in 5948 18 Avenue SW Unit: 2, Seattle, WA 98106. We are reviewing your request and will be in touch shortly!

Mortgage Calculator

Estimate your monthly mortgage payment, including the principal and interest, property taxes, and HOA. Adjust the values to generate a more accurate rate.

All estimates are provided for informational purposes only. Actual amounts may vary.
$0,000 Your Payment 20 15 65
$0,000 Your Payment

Built for Better Outcomes

At EverHomes Home Group, we believe selling a home takes more than putting it on the market—it takes positioning, timing, strategy, and thoughtful execution. We work with motivated clients who value guidance, clarity, and a smarter approach designed to create stronger results without the pressure or noise.
