Leave a Message

Thank you for your message. We will be in touch with you shortly.

601 Williams Court W
VIEW PHOTOS
Provided by NWMLS, Listed by Best Choice Realty LLC
$445,000

601 Williams Court W

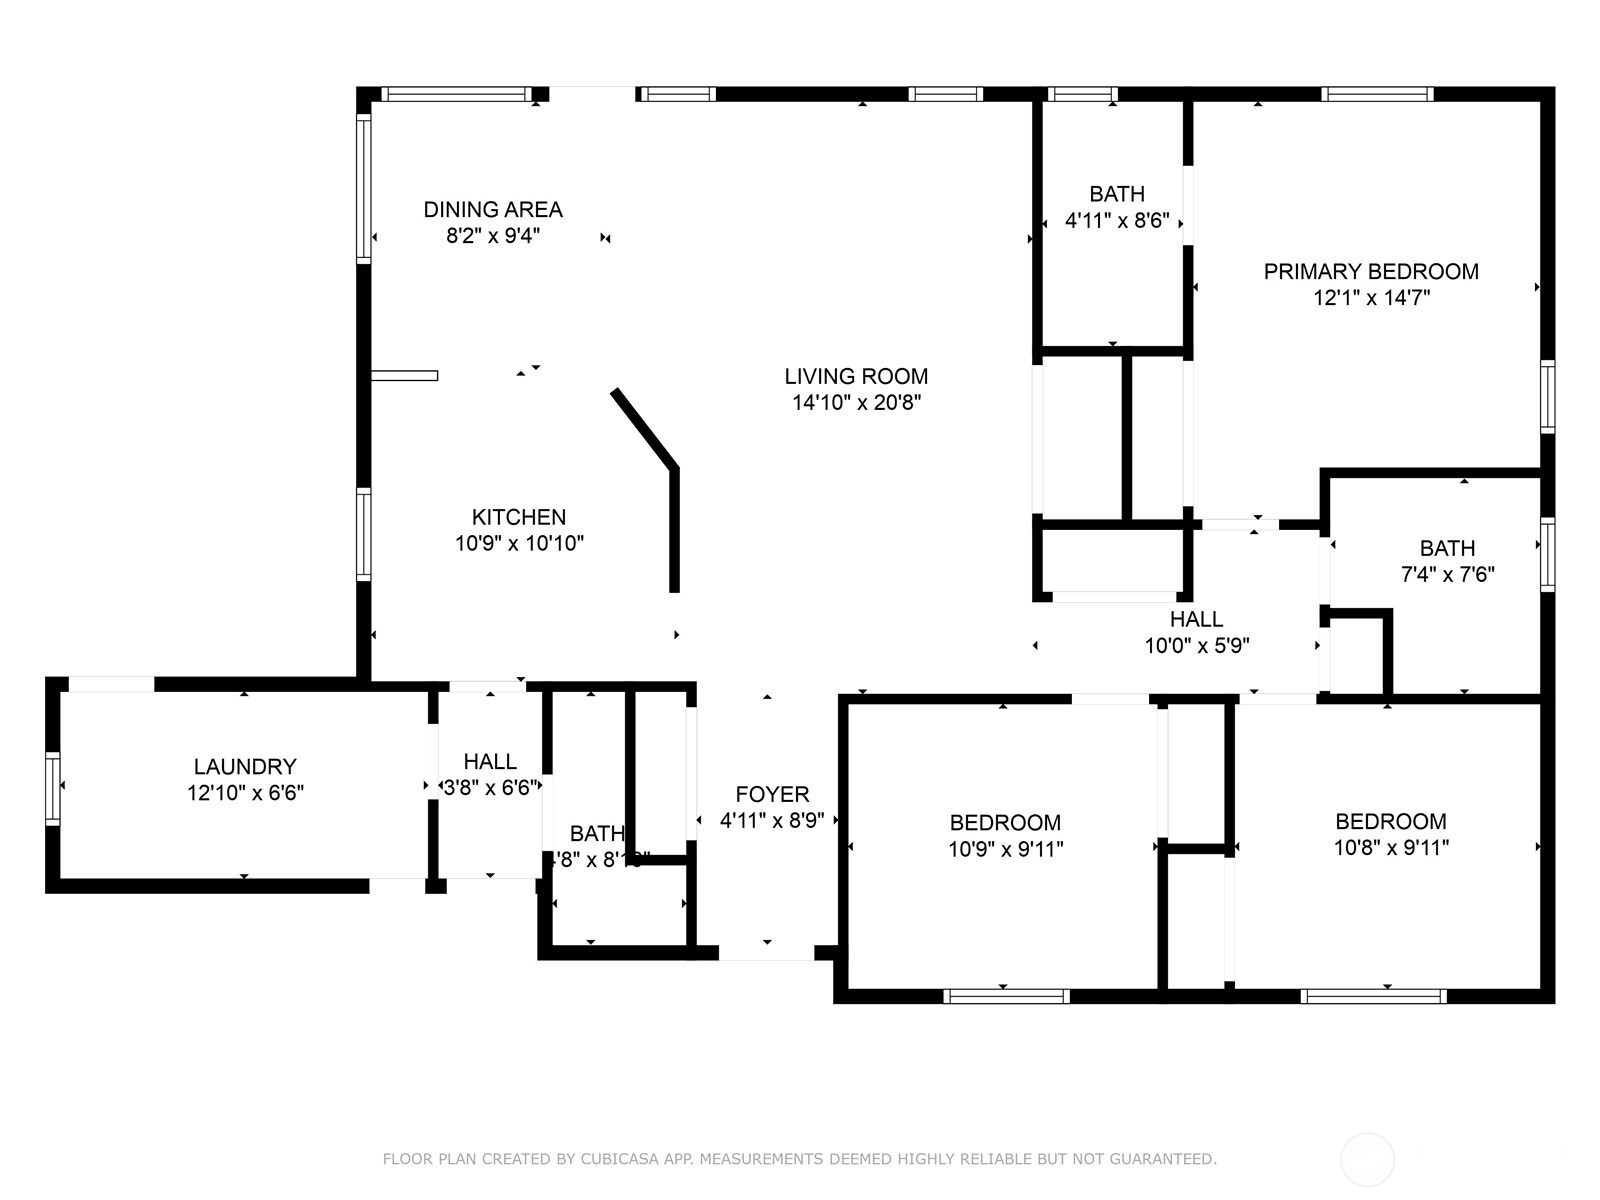
3 Beds 3 Baths 1,420 Sq.Ft. 9,964 Sq.Ft.

Description

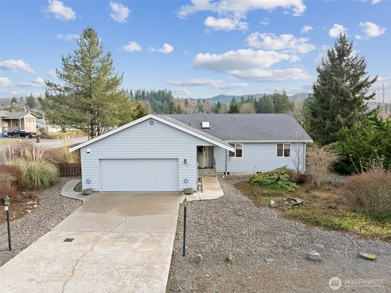
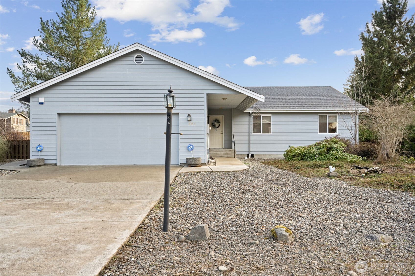
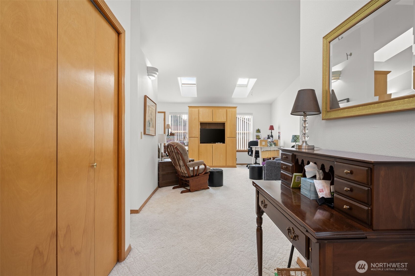
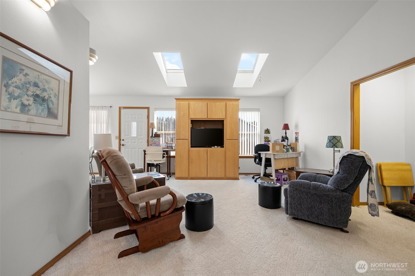
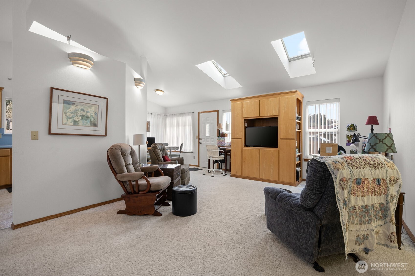
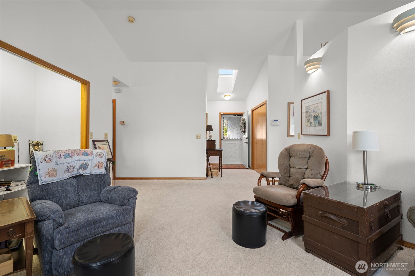
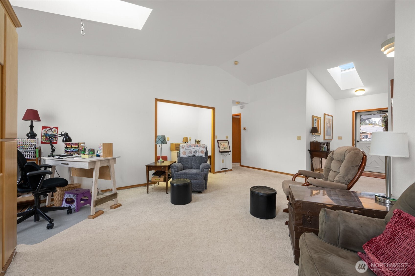
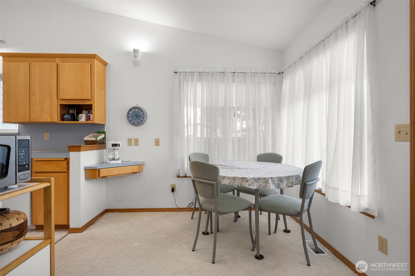
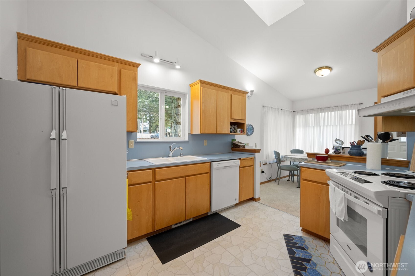
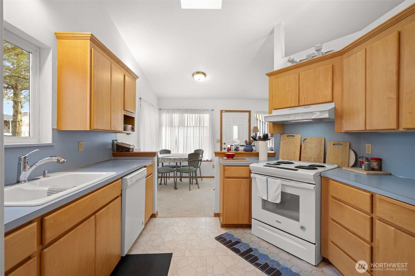
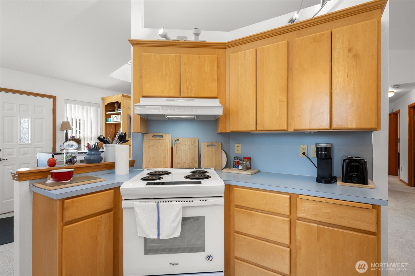
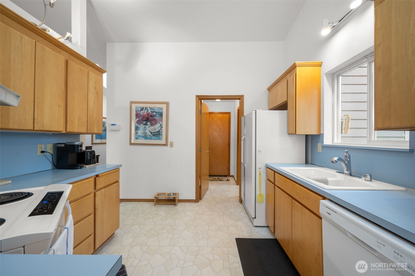
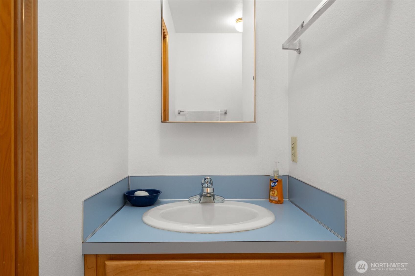
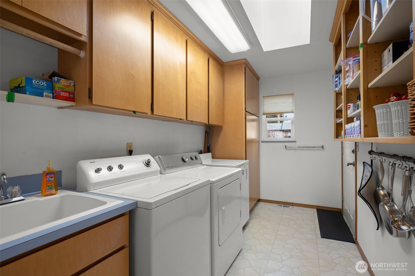
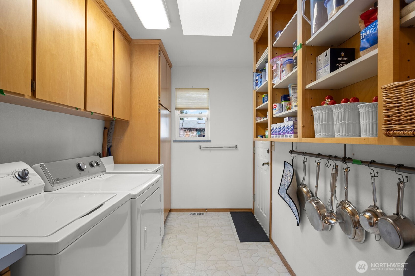
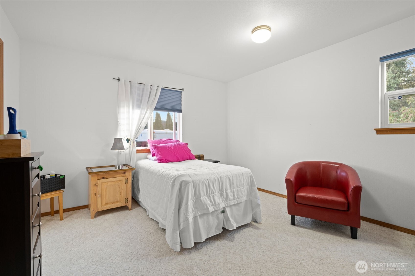
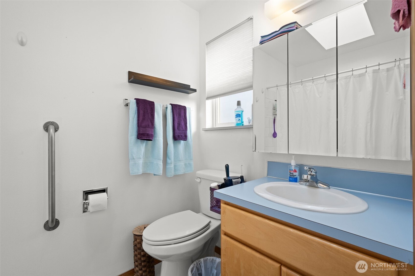
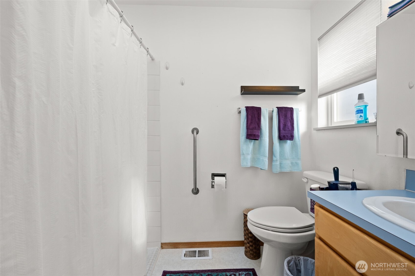
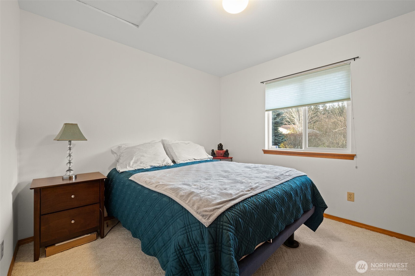
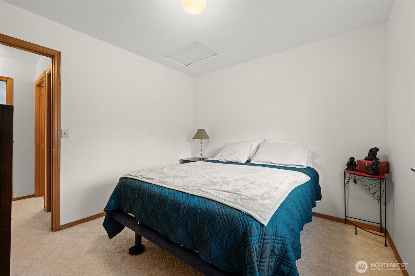
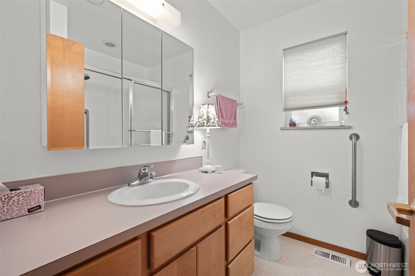
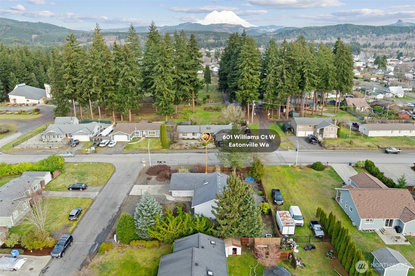
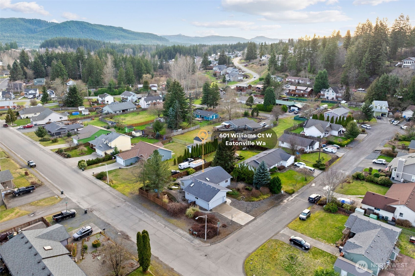
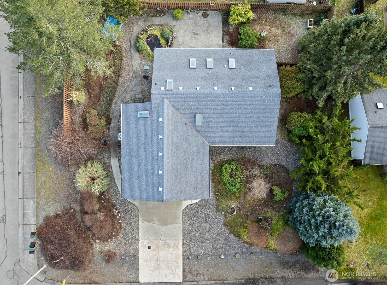
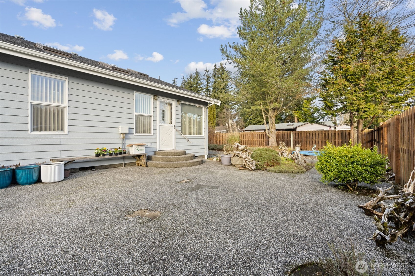
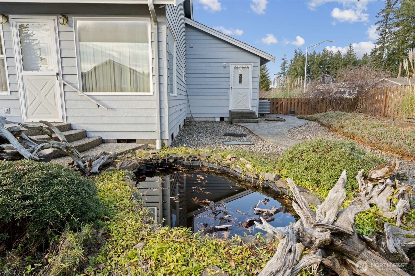
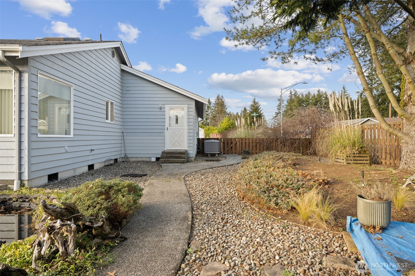
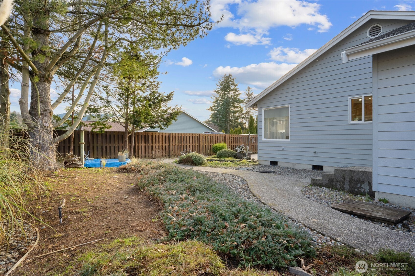
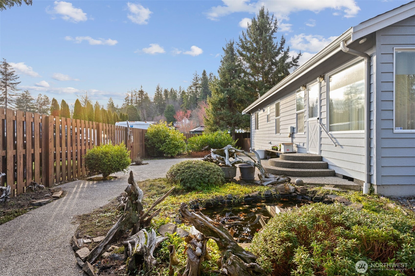
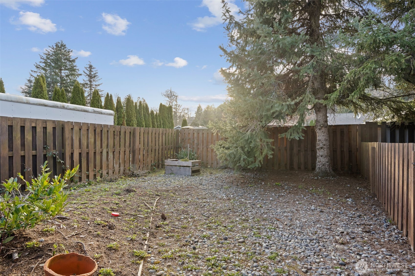
Discover this meticulously maintained home on a desirable corner lot in a 0% down USDA eligible area. Featuring low-maintenance landscaping with a fishpond, scenic pathways, and lush greenery. Skylights fill the space with natural light, while a partial mountain view adds charm to the kitchen. Lots of big-ticket items updated including a new dishwasher, stove, blinds, water heater and a central A/C unit. The primary bathroom features a convenient roll-in shower for extra accessibility while the secondary bath features a luxurious jetted tub. A walk-in laundry room w/ sink adds convenience, and the fully fenced yard offers tranquil privacy. An in-ground sprinkler system keeps the landscaping vibrant year-round. Recently appraised at $466,500

Share Property

Location

601 Williams Court W, Eatonville, WA 98328

Status

Sold

Date Sold

September 30, 2025

Property Amenities

Interior
Appliances Dishwasher(s), Disposal, Microwave(s), Refrigerator(s), Stove(s)/Range(s)
Flooring Carpet
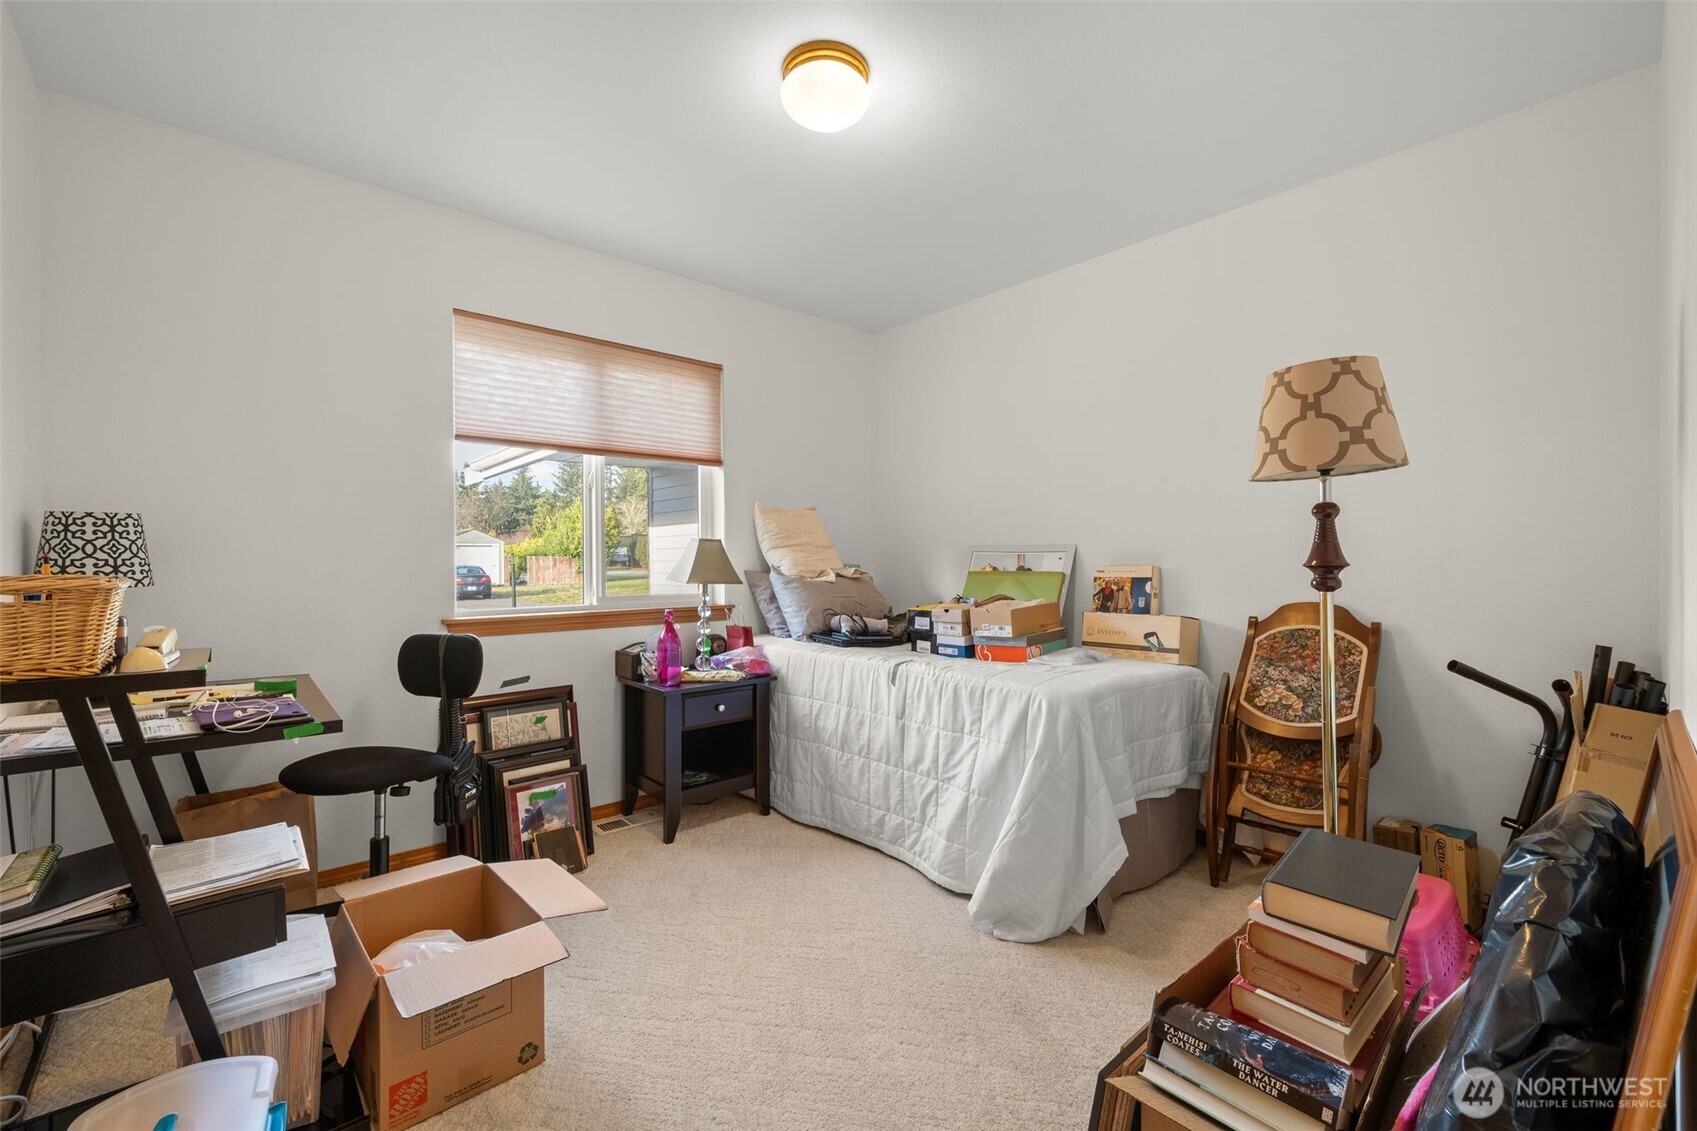
Total Bedrooms: 3
Half Bathrooms: 1
Three-Quarter Bathrooms: 1
Full Bathrooms: 1
Other Interior Features Bath Off Primary, Dining Room, Jetted Tub, Skylight(s), Sprinkler System, Vaulted Ceiling(s)
Area & Lot
Total area 1,420 Sq.Ft.
Lot Area 9,964 Sq.Ft.
Living area 1,420 Sq.Ft.
MLS® ID 2414980
Year Built 1994
School District Eatonville
High School Eatonville High
Middle School Eatonville Mid
Elementary School Eatonville Elem
View Description Mountain(s),Partial
Architecture Styles Traditional
Type Residential
Status Sold
Exterior
Stories 1
Air conditioning Central A/C, Forced Air
Heat type Forced Air
Disability Features Accessible Approach with Ramp, Accessible Bath, Accessible Bedroom, Accessible Central Living Area, Accessible Entrance, Accessible Kitchen, Other
Water Source Public
Garage Space 2.0
Security Features Fully Fenced
Sewer Sewer Connected
Other Exterior Features Wood
Parking Driveway, Attached Garage
Lot Features Corner Lot, Cul-De-Sac
Roof Composition
Finance
Sales Price $445,000
Real Estate Tax $410 yearly

Built for Better Outcomes

At EverHomes Home Group, we believe selling a home takes more than putting it on the market—it takes positioning, timing, strategy, and thoughtful execution. We work with motivated clients who value guidance, clarity, and a smarter approach designed to create stronger results without the pressure or noise.
