Leave a Message

Thank you for your message. We will be in touch with you shortly.

6012 SE 55th Ct
6012 SE 55th Ct
6012 SE 55th Ct
6012 SE 55th Ct
6012 SE 55th Ct
6012 SE 55th Ct
6012 SE 55th Ct
6012 SE 55th Ct
6012 SE 55th Ct
6012 SE 55th Ct
6012 SE 55th Ct
6012 SE 55th Ct
6012 SE 55th Ct
6012 SE 55th Ct
6012 SE 55th Ct
6012 SE 55th Ct
6012 SE 55th Ct
6012 SE 55th Ct
6012 SE 55th Ct
6012 SE 55th Ct
6012 SE 55th Ct
6012 SE 55th Ct
6012 SE 55th Ct
6012 SE 55th Ct
6012 SE 55th Ct
6012 SE 55th Ct
6012 SE 55th Ct
VIEW PHOTOS
Courtesy of Best Choice Realty
$525,000

6012 SE 55th Ct

4 Beds 3 Baths 1,975 Sq.Ft. 7,135 Sq.Ft.

Description


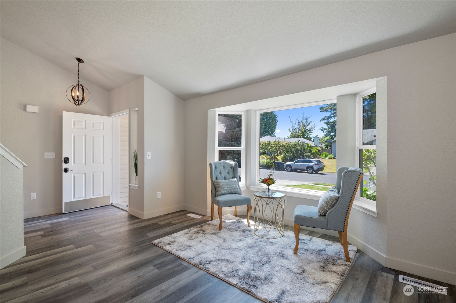
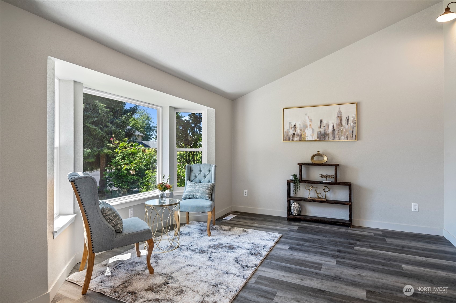
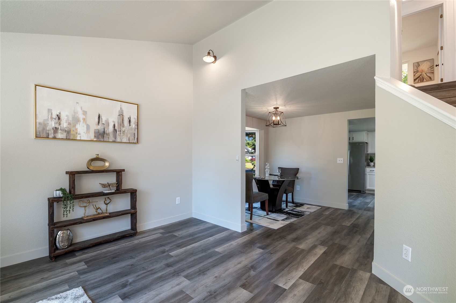
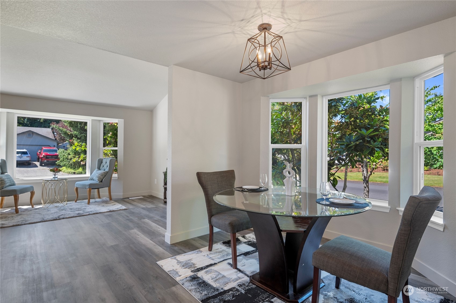
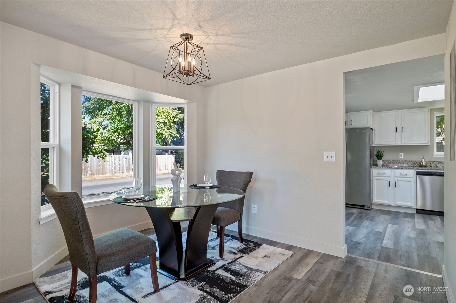
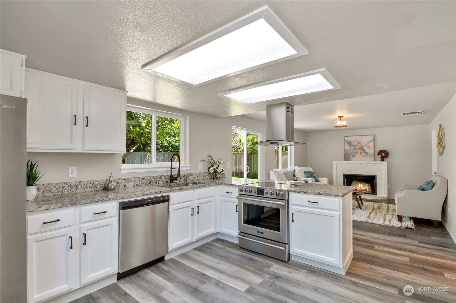
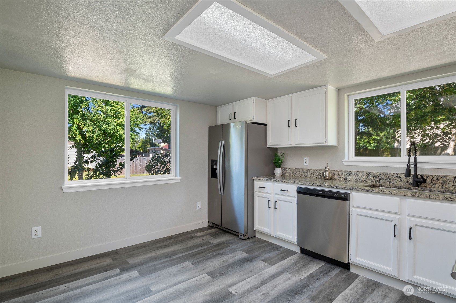
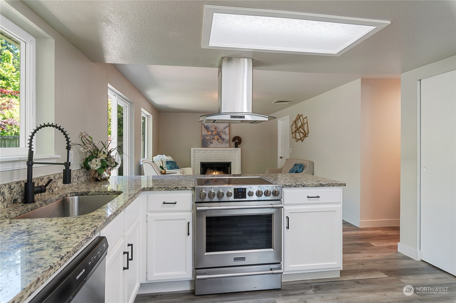
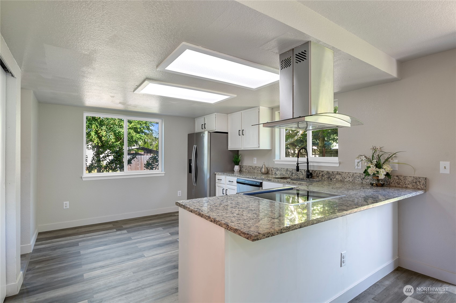
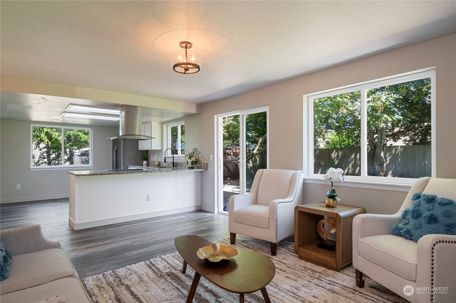
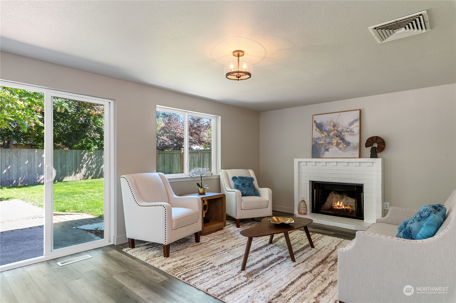
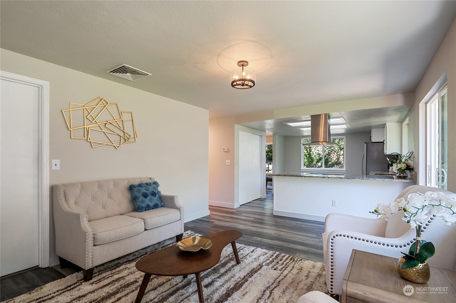
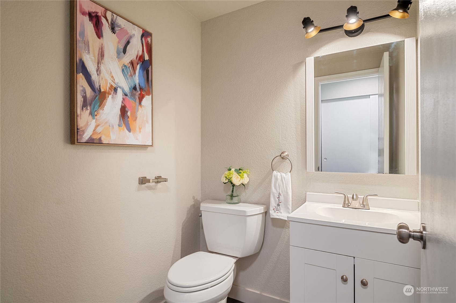
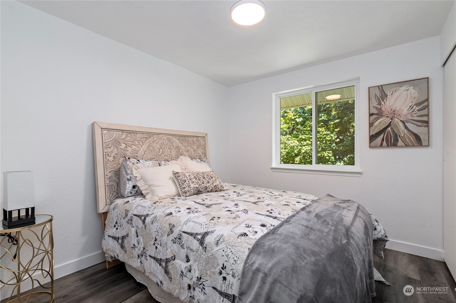
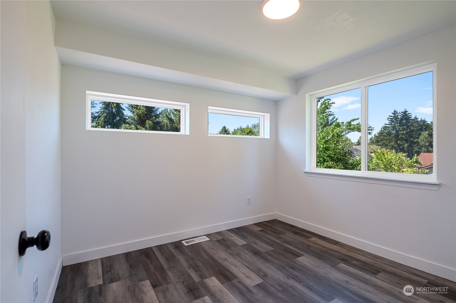
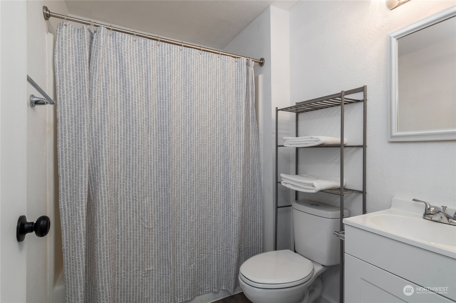
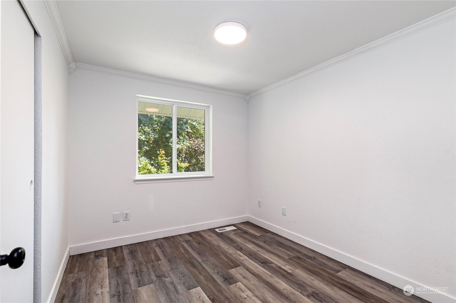
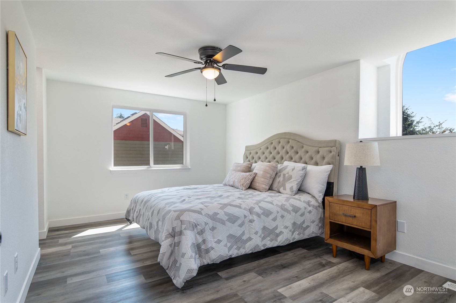
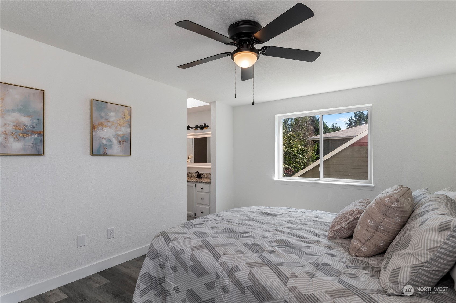
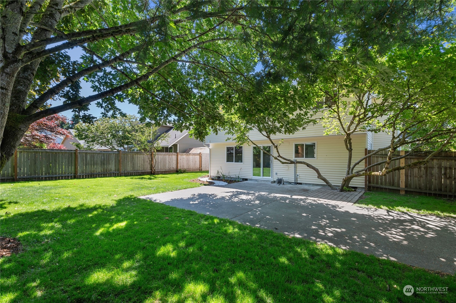
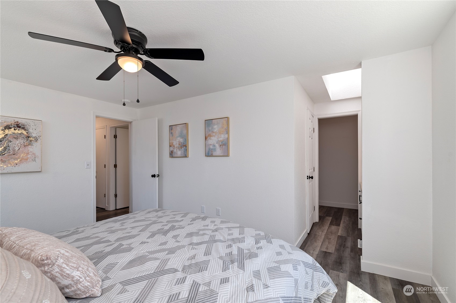
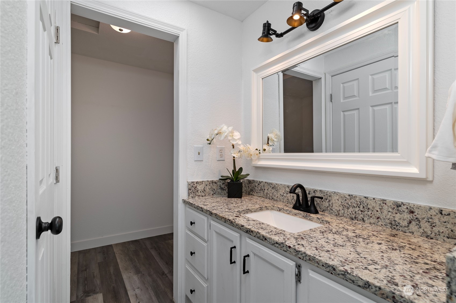
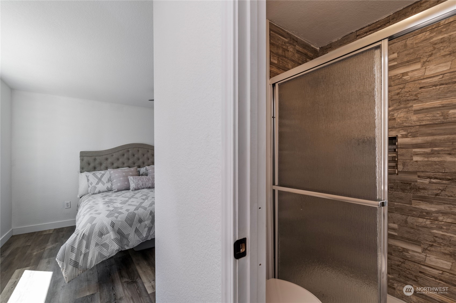
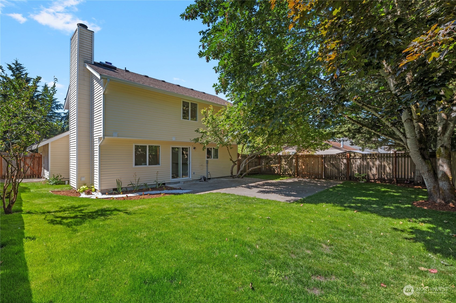
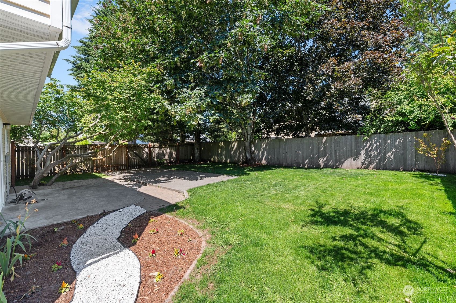
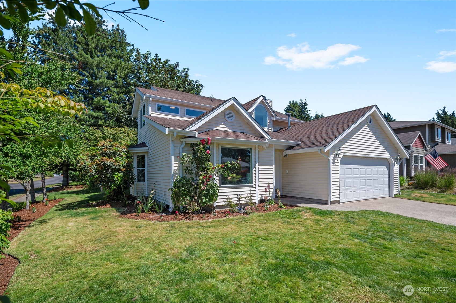
Welcome to the charming, beautifully renovated 4-bedroom home located in a desirable part of Lacey. This charming residence boasts a series of upgrades, including new flooring, fresh paint, modern fixtures, and fully updated bathrooms.As you step inside, you'll be greeted by a cozy and inviting floor plan that seamlessly connects each living space. The beautifully landscaped yard enhances the home's curb appeal, while also the generously sized backyard provides the perfect space for outdoor relaxation and entertainment.Situated in a great neighborhood, this home is just minutes away from a variety of shopping and dining options, offering the perfect blend of comfort and convenience. Make this move-in-ready gem your new home!

Share Property

Location

6012 SE 55th Ct, Lacey, WA 98513

Status

Sold

Date Sold

July 31, 2024

Property Amenities

Interior
Fireplace Electric, Gas, Wood Burning
Appliances Dishwashers_, Refrigerators_, Stoves Ranges_
Flooring Laminate
Total Bedrooms: 4
Half Bathrooms: 1
Full Bathrooms: 2
Other Interior Features Laminate, Bath Off Primary, Ceiling Fan(s), Double Pane/Storm Window, Dining Room, Skylight(s), Vaulted Ceiling(s), Walk-In Closet(s), Fireplace, Water Heater
Area & Lot
Total area 1,975 Sq.Ft.
Lot Area 7,135 Sq.Ft.
Living area 1,975 Sq.Ft.
MLS® ID 2254592
Year Built 1990
School District North Thurston
High School Timberline High
Middle School Komachin Mid
Elementary School Lakes Elem
View Description Territorial
Type Residential
Status Sold
Exterior
Stories 2
Air conditioning Forced Air
Heat type Forced Air
Water Source Public
Garage Space 2.0
Security Features Partially Fenced
Sewer Available
Other Exterior Features Metal/Vinyl
Parking Driveway, Attached Garage
Lot Features Corner Lot, Cul-De-Sac, Curbs, Paved, Sidewalk
Roof Composition
Finance
Sales Price $525,000
HOA Fees $90 yearly
Real Estate Tax $4,151 yearly

Built for Better Outcomes

At EverHomes Home Group, we believe selling a home takes more than putting it on the market—it takes positioning, timing, strategy, and thoughtful execution. We work with motivated clients who value guidance, clarity, and a smarter approach designed to create stronger results without the pressure or noise.
