Leave a Message

Thank you for your message. We will be in touch with you shortly.

602 Ironwood Street
602 Ironwood Street
602 Ironwood Street
602 Ironwood Street
602 Ironwood Street
602 Ironwood Street
602 Ironwood Street
602 Ironwood Street
602 Ironwood Street
602 Ironwood Street
602 Ironwood Street
602 Ironwood Street
602 Ironwood Street
602 Ironwood Street
602 Ironwood Street
602 Ironwood Street
602 Ironwood Street
602 Ironwood Street
602 Ironwood Street
602 Ironwood Street
602 Ironwood Street
602 Ironwood Street
602 Ironwood Street
602 Ironwood Street
602 Ironwood Street
602 Ironwood Street
602 Ironwood Street
602 Ironwood Street
602 Ironwood Street
602 Ironwood Street
602 Ironwood Street
602 Ironwood Street
602 Ironwood Street
602 Ironwood Street
602 Ironwood Street
602 Ironwood Street
602 Ironwood Street
602 Ironwood Street
VIEW PHOTOS
Provided by NWMLS, Listed by Best Choice Realty LLC
$389,000

602 Ironwood Street

4 Beds 2 Baths 1,902 Sq.Ft. 10,858 Sq.Ft.

Description

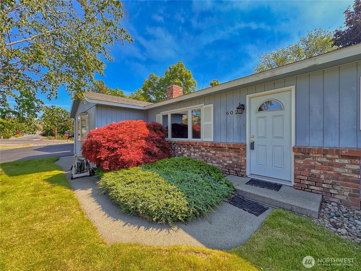
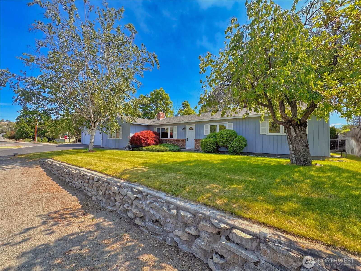
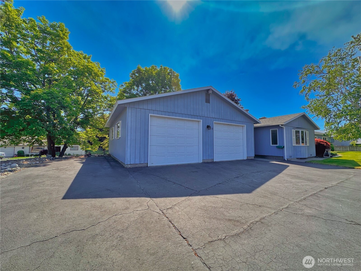
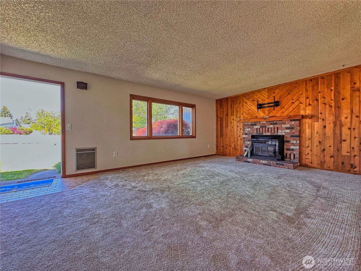
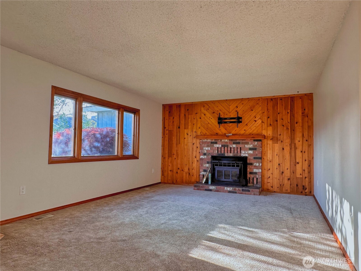
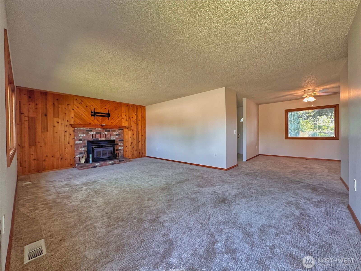
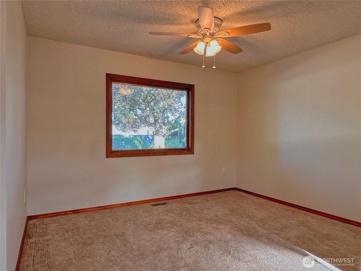
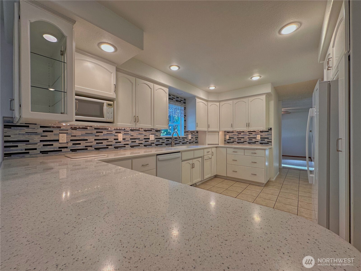
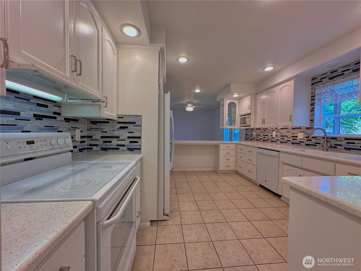
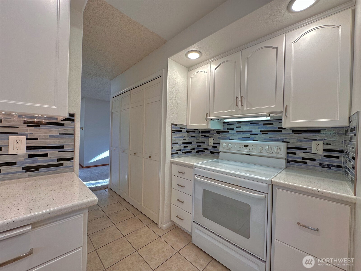
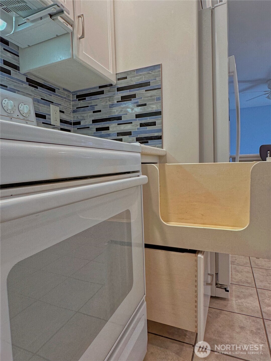
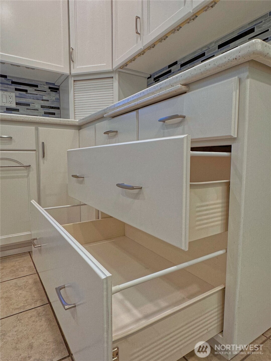
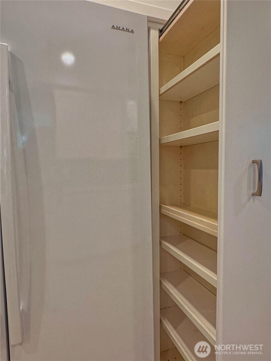
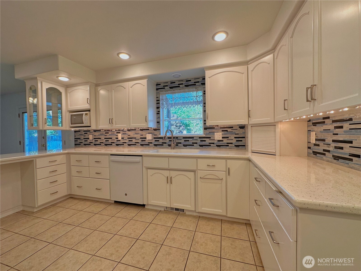
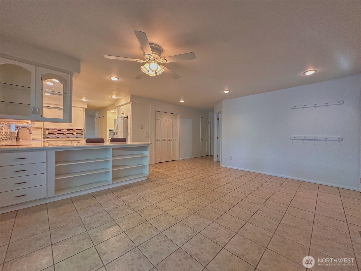
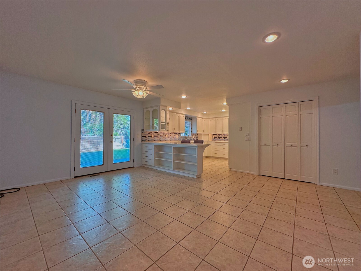
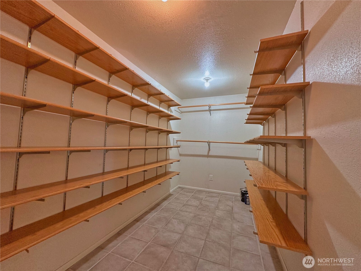
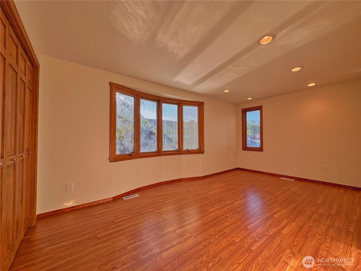
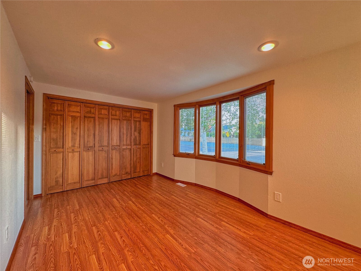
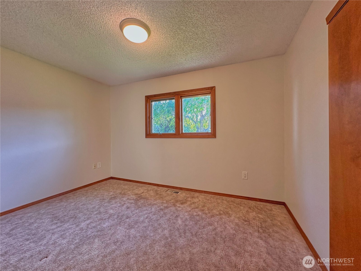
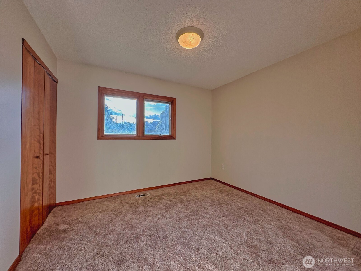
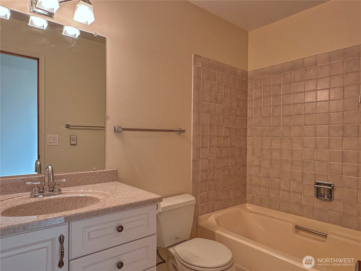
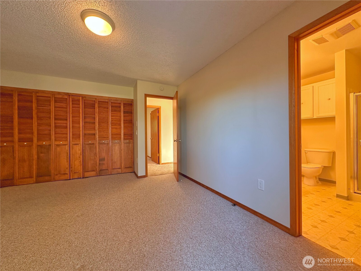
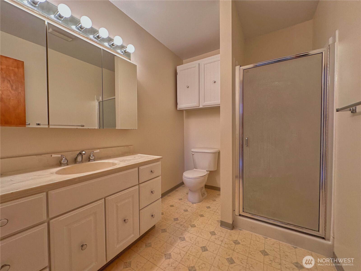
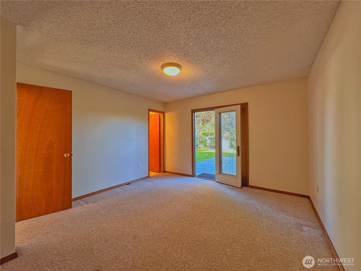
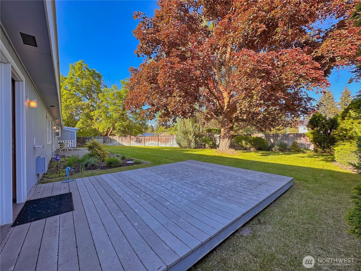
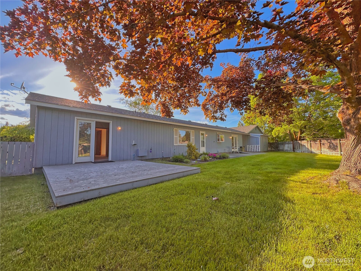
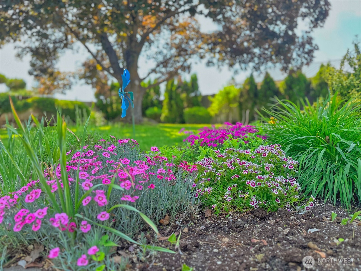
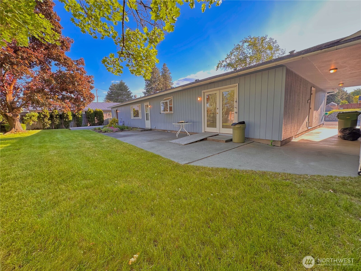
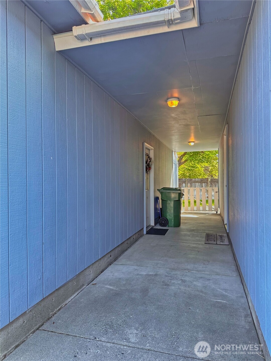
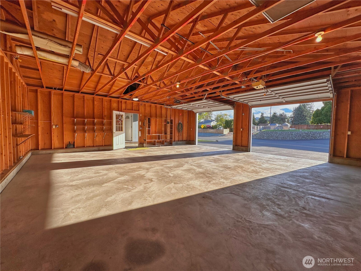
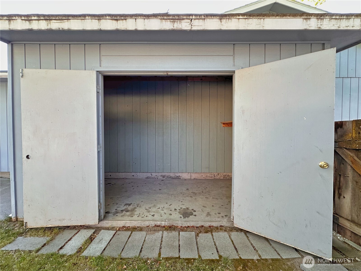
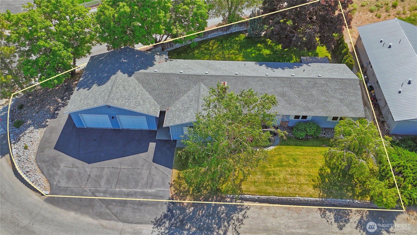
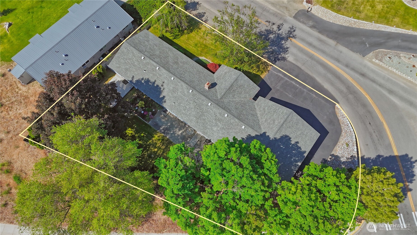
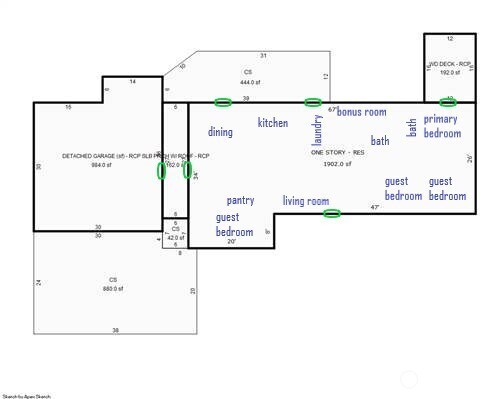
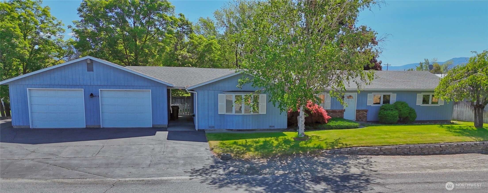
Thoughtfully updated 1,902 sq ft rambler offering 4 bedrooms and 1.75 baths with a functional single-level layout designed for comfortable everyday living. An inviting living room is anchored by a cozy fireplace insert and wood accent wall creating a warm and inviting focal point for gathering and relaxation. Updated throughout with Pella windows and ceramic tile, laminate, and carpet flooring. The remodeled kitchen is designed for both function and style, featuring Corian countertops, custom and abundant cabinetry, extensive drawer storage, and a massive pantry space to keep cookware, small appliances, and essentials neatly organized. French doors in the dining room lead to 444sf patio enhancing the home's natural flow for indoor-outdoor entertaining, while the spacious primary bedroom features French doors opening directly to the deck and backyard, creating a peaceful private retreat. Situated on a beautifully landscaped quarter-acre corner lot, the fully fenced back yard is surrounded by mature trees and lush plantings that create a private, park-like setting with natural shade and year-round curb appeal. Outdoor spaces are ideal for relaxing or entertaining with seamless indoor-outdoor access. A spacious 30x30 detached garage provides ample room for vehicles, storage, hobbies, or workshop space while the covered breezeway seamlessly connects to the home providing a weather-protected transition space for every season.

Share Property

Location

602 Ironwood Street, Omak, WA 98841

Status

For Sale

Property Amenities

Interior
Fireplace Wood Burning
Appliances Dishwasher, Microwave, Refrigerator, Stove(s)/Range(s)
Flooring Ceramic Tile, Laminate, Vinyl, Carpet
Total Bedrooms: 4
Three-Quarter Bathrooms: 1
Full Bathrooms: 1
Other Interior Features Bath Off Primary, Ceiling Fan(s), Dbl Pane/Storm Window, Dining Room, Fireplace, French Doors, Pantry, Water Heater
Area & Lot
Total area 1,902 Sq.Ft.
Lot Area 10,858 Sq.Ft.
Living area 1,902 Sq.Ft.
MLS® ID 2527417
Year Built 1976
School District Omak
High School Omak High
Middle School Omak Mid
Elementary School N Omak Elem
View Description Territorial
Architecture Styles Traditional
Type Residential
Status For Sale
Exterior
Stories 1
Air conditioning Central Air, Heat Pump
Heat type Fireplace Insert, Forced Air, Heat Pump
Water Source Public
Security Features Partially Fenced
Sewer Sewer Connected
Other Exterior Features Wood Products
Parking Driveway, Detached Garage, Off Street
Lot Features Corner Lot, Paved
Roof Composition
Finance
Sales Price $389,000
Real Estate Tax $3,129 yearly

360 Virtual Tour

Take a tour of this property
image

Schedule a Showing

We would love to show you our beautiful property. Please select your preferred date and time below. An agent will be in touch shortly to confirm your appointment.

Schedule a Showing

We would love to show you our beautiful property. Please select your preferred date and time below. An agent will be in touch shortly to confirm your appointment.

Thank you for your interest in 602 Ironwood Street, Omak, WA 98841. We are reviewing your request and will be in touch shortly!

Mortgage Calculator

Estimate your monthly mortgage payment, including the principal and interest, property taxes, and HOA. Adjust the values to generate a more accurate rate.

All estimates are provided for informational purposes only. Actual amounts may vary.
$0,000 Your Payment 20 15 65
$0,000 Your Payment

Built for Better Outcomes

At EverHomes Home Group, we believe selling a home takes more than putting it on the market—it takes positioning, timing, strategy, and thoughtful execution. We work with motivated clients who value guidance, clarity, and a smarter approach designed to create stronger results without the pressure or noise.
