Leave a Message

Thank you for your message. We will be in touch with you shortly.

606 58th Place SE
606 58th Place SE
606 58th Place SE
606 58th Place SE
606 58th Place SE
606 58th Place SE
606 58th Place SE
606 58th Place SE
606 58th Place SE
606 58th Place SE
606 58th Place SE
606 58th Place SE
606 58th Place SE
606 58th Place SE
606 58th Place SE
606 58th Place SE
606 58th Place SE
606 58th Place SE
606 58th Place SE
606 58th Place SE
606 58th Place SE
606 58th Place SE
606 58th Place SE
606 58th Place SE
606 58th Place SE
606 58th Place SE
606 58th Place SE
606 58th Place SE
606 58th Place SE
606 58th Place SE
606 58th Place SE
606 58th Place SE
606 58th Place SE
606 58th Place SE
VIEW PHOTOS
Provided by NWMLS, Listed by Best Choice Realty
$899,950

606 58th Place SE

5 Beds 3 Baths 3,043 Sq.Ft. 7,343 Sq.Ft.

Description

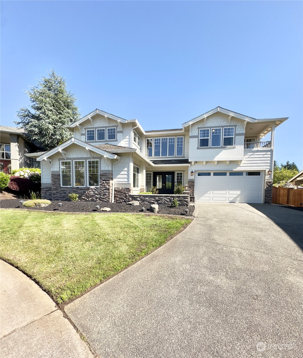
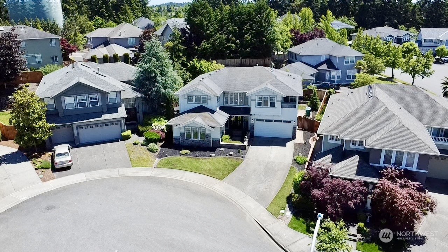
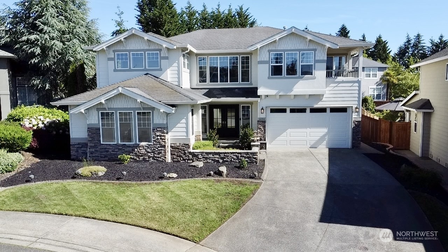
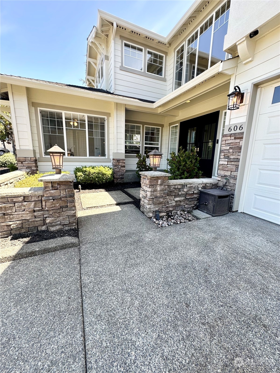
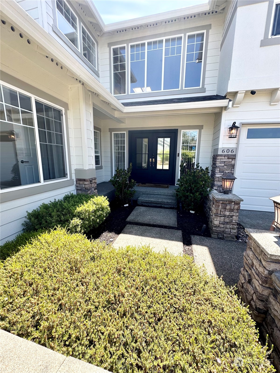
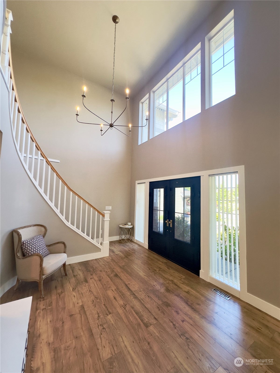
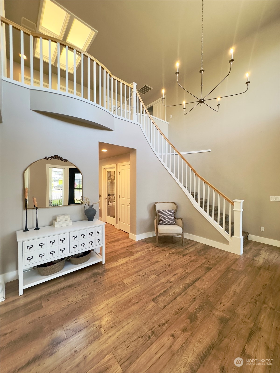
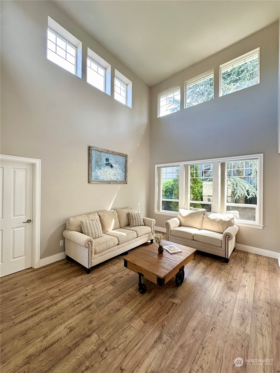
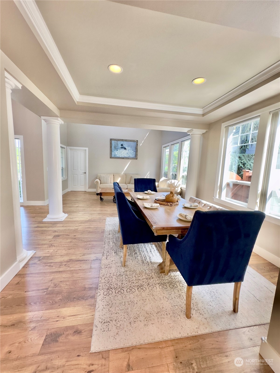
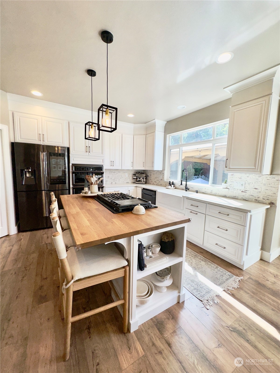
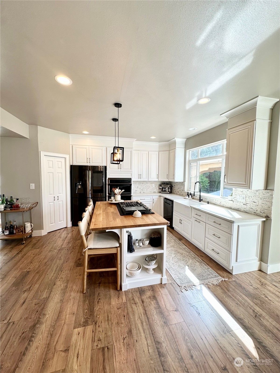
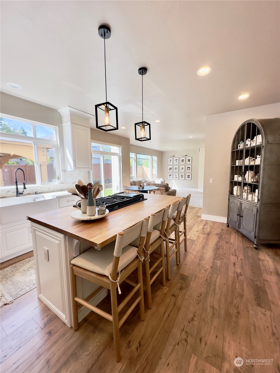
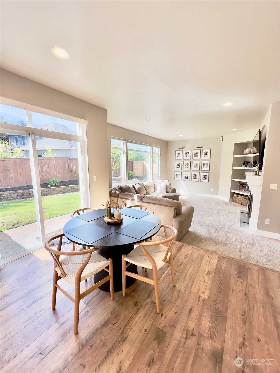
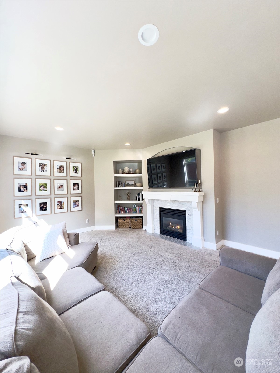
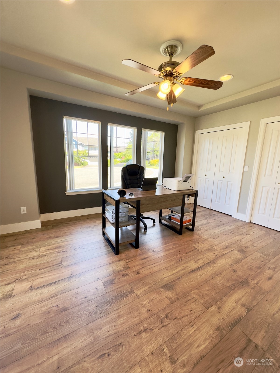
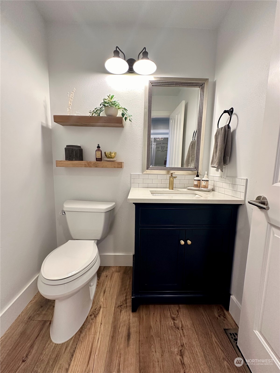
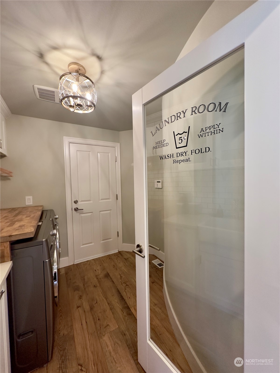
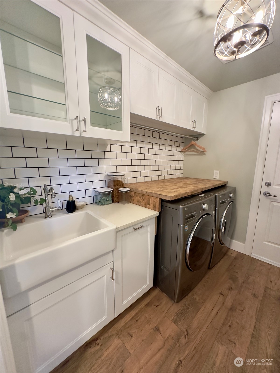
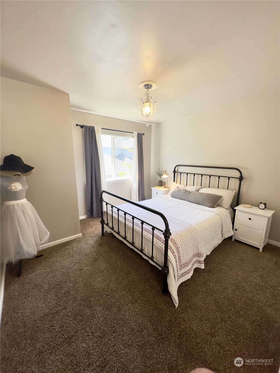
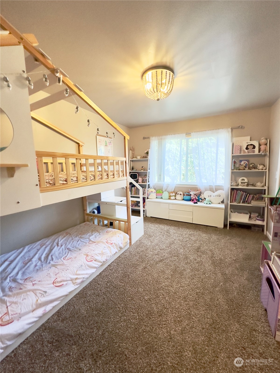
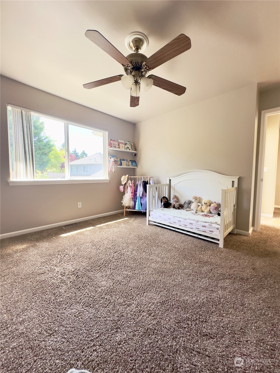
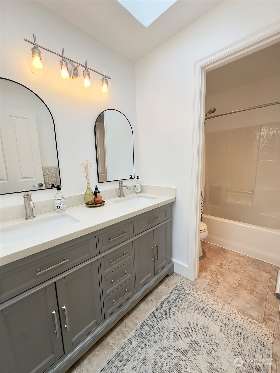
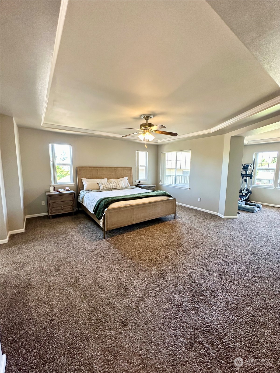
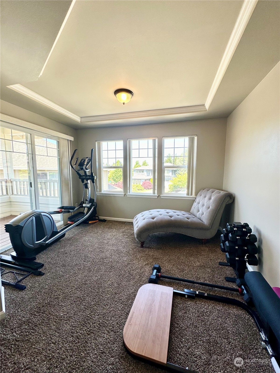
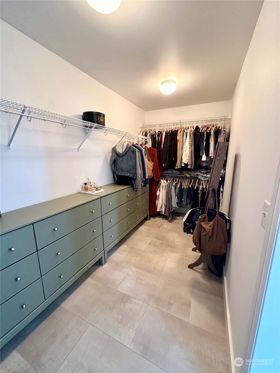
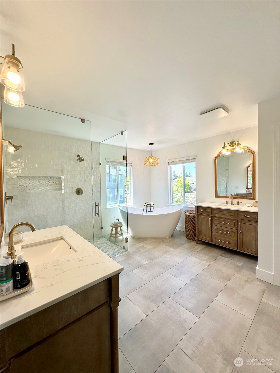
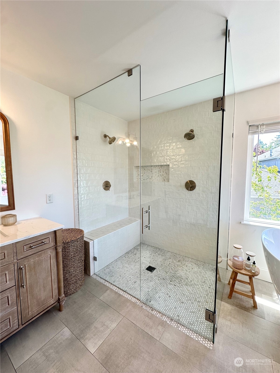
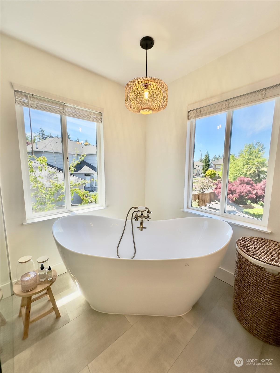
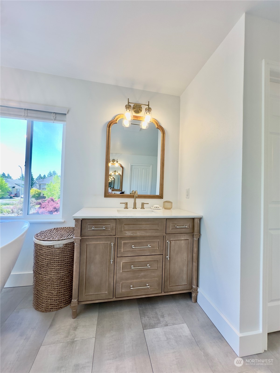
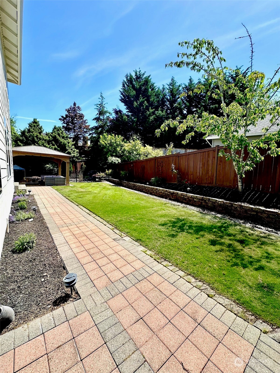
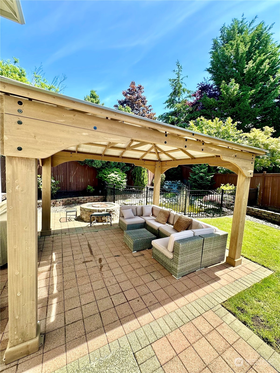
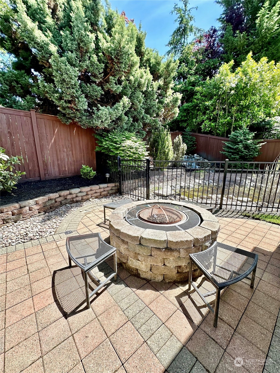
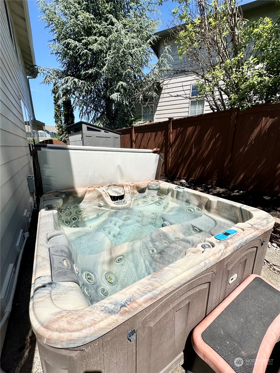
Beautifully updated home in the most desirable neighborhood in Lakeland Hills! This Viewridge remodeled home boasts designer finishes throughout. Walk up to a large driveway and gorgeous custom iron double doors leading to a large foyer with a grand curved staircase and double height ceilings. New flooring throughout the main level carries through to a bedroom, laundry/mudroom and large chef's kitchen. Upstairs you'll find a spa like 5 piece master bath with large walk in closet, huge master bedroom, 3 large bedrooms and full bath. Outside features an entertainers oasis to include a gazebo, fenced pond, hot tub, and fire pit. Freshly painted interior and exterior, 3 car tandem garage. This exceptional move in ready home will not last long!

Share Property

Location

606 58th Place SE, Auburn, WA 98092

Status

Sold

Property Amenities

Interior
Fireplace Gas
Appliances Dishwashers_, Double Oven, Garbage Disposal_, Refrigerators_, Stoves Ranges_
Flooring Ceramic Tile, Hardwood, Vinyl, Carpet
Total Bedrooms: 5
Half Bathrooms: 1
Full Bathrooms: 2
Other Interior Features Ceramic Tile, Hardwood, Wall to Wall Carpet, Bath Off Primary, Ceiling Fan(s), Double Pane/Storm Window, Dining Room, French Doors, Hot Tub/Spa, Security System, Skylight(s), Vaulted Ceiling(s), Walk-In Closet(s), Walk-In Pantry, Fireplace, Water Heater
Area & Lot
Total area 3,043 Sq.Ft.
Lot Area 7,343 Sq.Ft.
Living area 3,043 Sq.Ft.
MLS® ID 2248315
Year Built 2002
School District Auburn
High School Buyer To Verify
Middle School Buyer To Verify
Elementary School Buyer To Verify
Type Residential
Status Sold
Exterior
Stories 2
Air conditioning Central A/C
Heat type Forced Air
Water Source Public
Garage Space 3.0
Security Features Security System, Partially Fenced
Sewer Sewer Connected
Other Exterior Features Cement Planked, Stone, Stucco, Wood
Parking Driveway, Attached Garage, Off Street
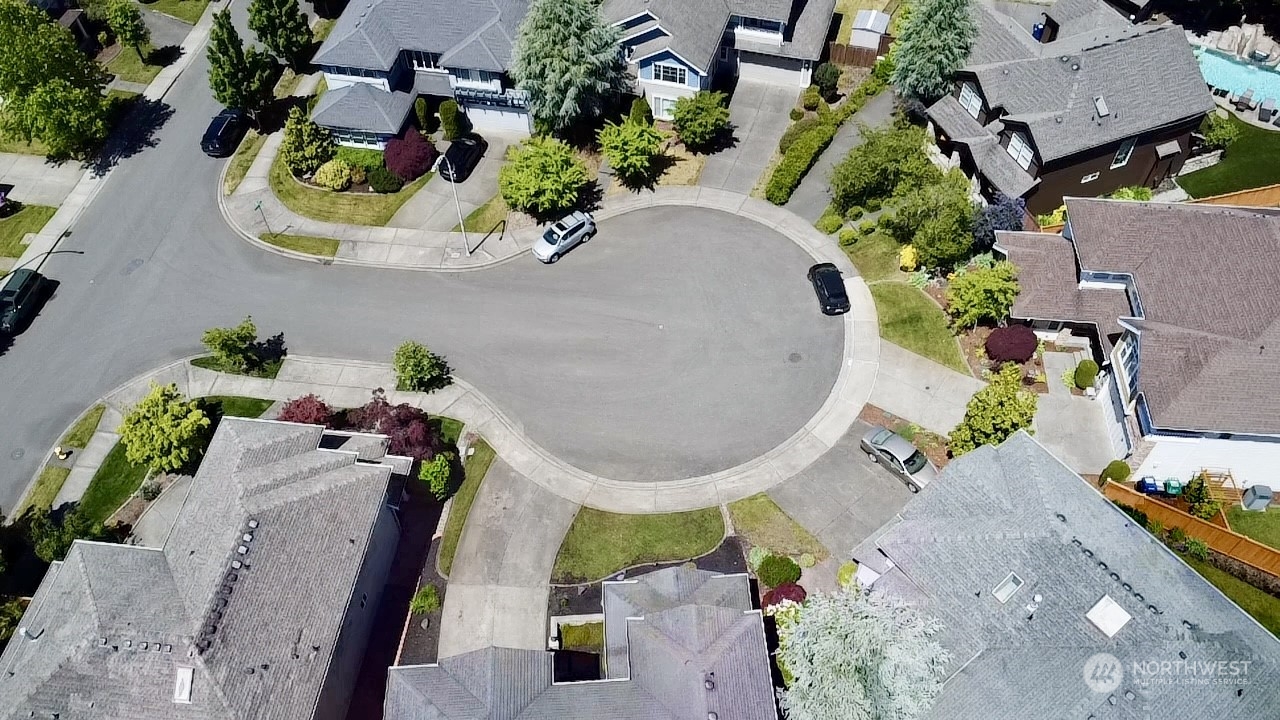
Lot Features Cul-De-Sac, Curbs, Paved
Roof Composition
Finance
Sales Price $899,950
HOA Fees $340 yearly
Real Estate Tax $8,267 yearly

Built for Better Outcomes

At EverHomes Home Group, we believe selling a home takes more than putting it on the market—it takes positioning, timing, strategy, and thoughtful execution. We work with motivated clients who value guidance, clarity, and a smarter approach designed to create stronger results without the pressure or noise.
