Leave a Message

Thank you for your message. We will be in touch with you shortly.

608 Aspen Street
608 Aspen Street
608 Aspen Street
608 Aspen Street
608 Aspen Street
608 Aspen Street
608 Aspen Street
608 Aspen Street
608 Aspen Street
608 Aspen Street
608 Aspen Street
608 Aspen Street
608 Aspen Street
608 Aspen Street
608 Aspen Street
608 Aspen Street
608 Aspen Street
608 Aspen Street
608 Aspen Street
608 Aspen Street
VIEW PHOTOS
Provided by NWMLS, Listed by Best Choice Realty LLC
$272,000

608 Aspen Street

3 Beds 2 Baths 1,295 Sq.Ft. 9,180 Sq.Ft.

Description

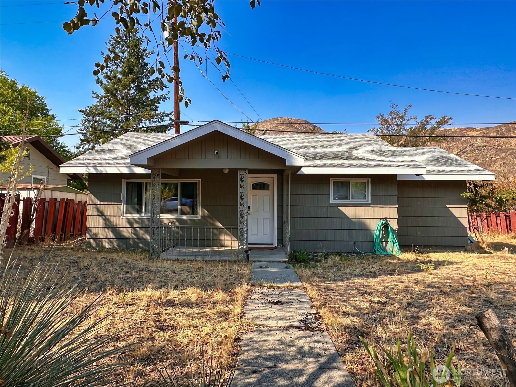
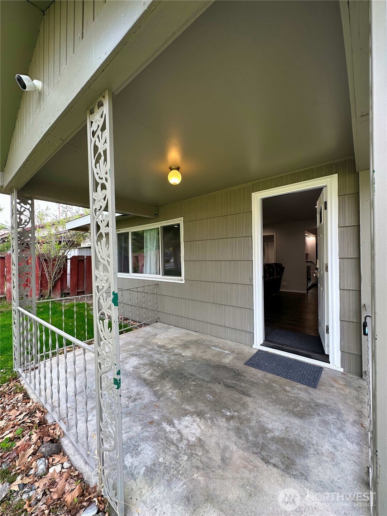
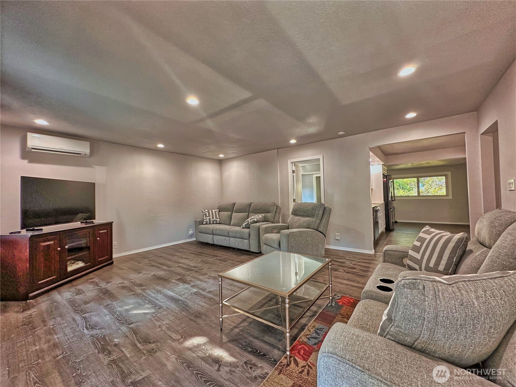
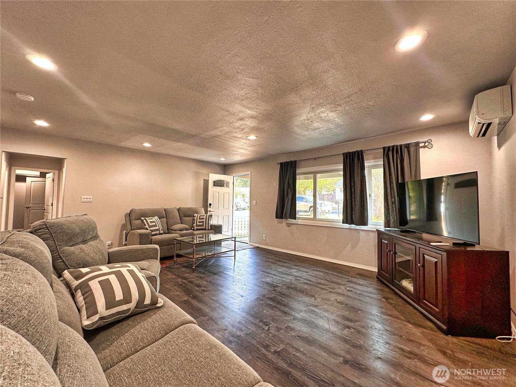
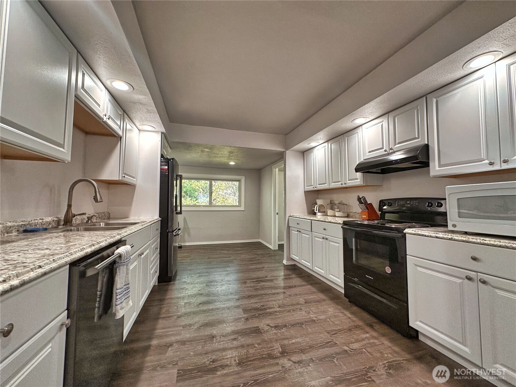
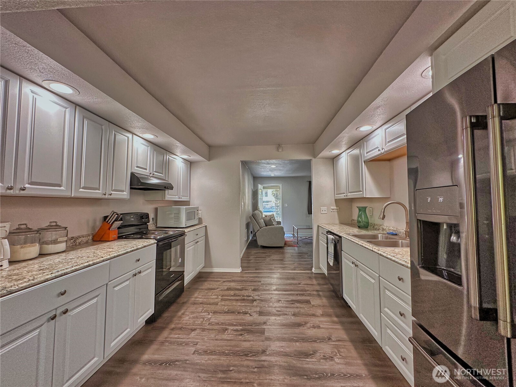
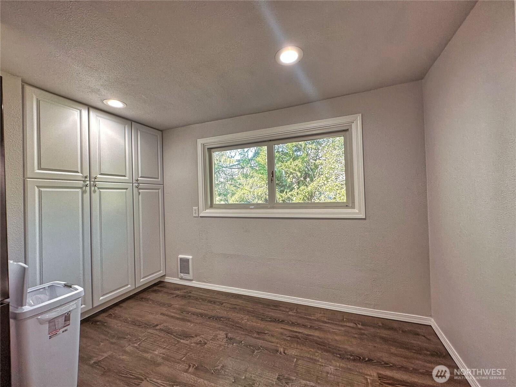
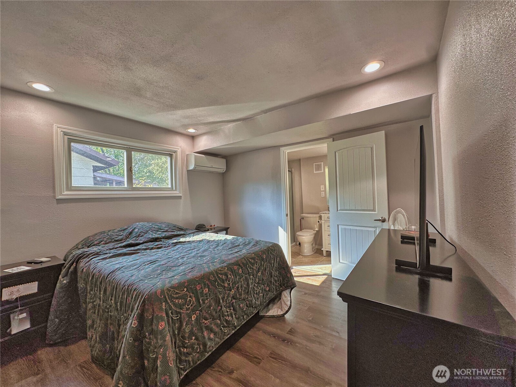
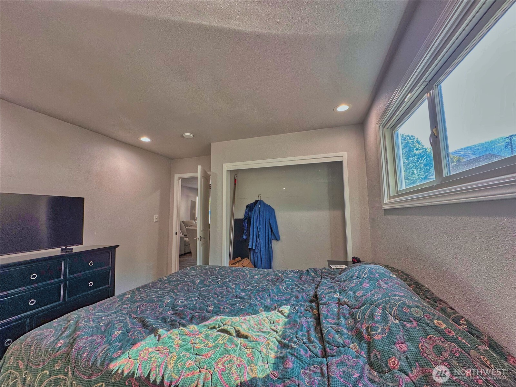
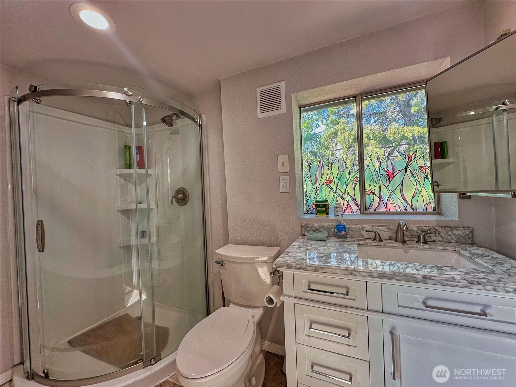
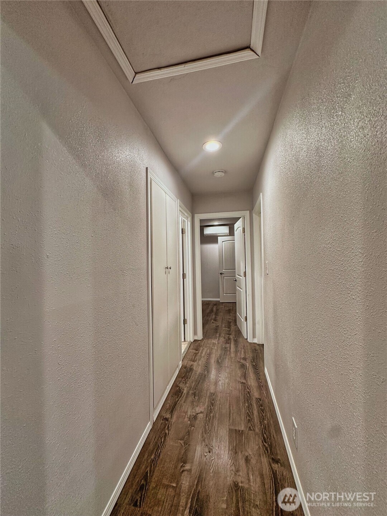
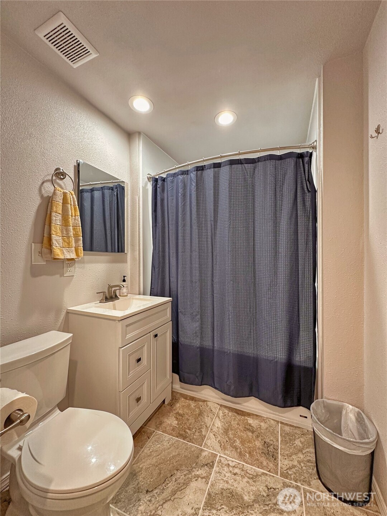
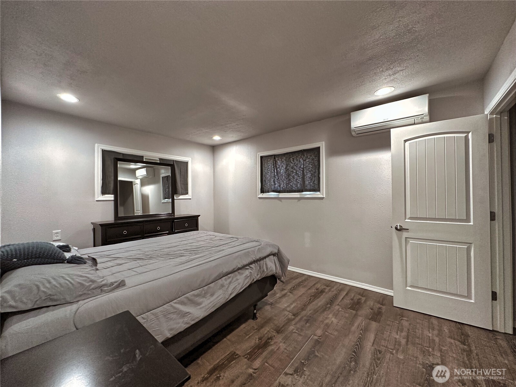
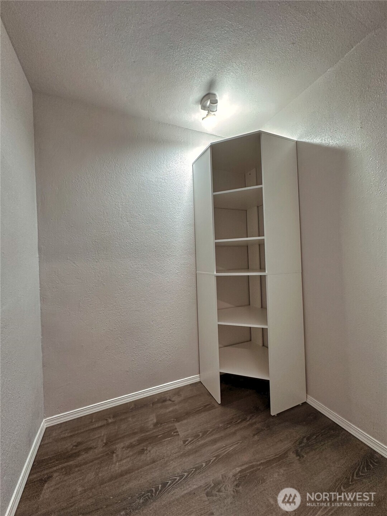
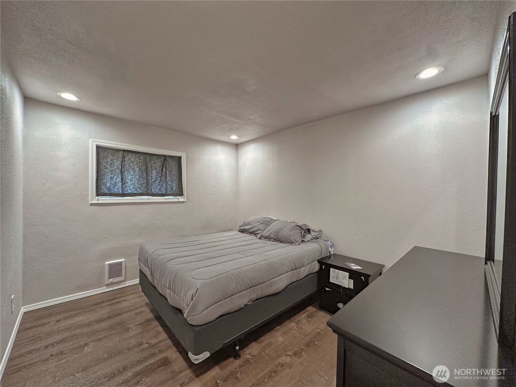
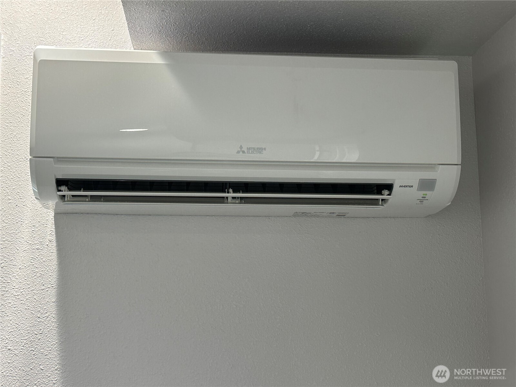
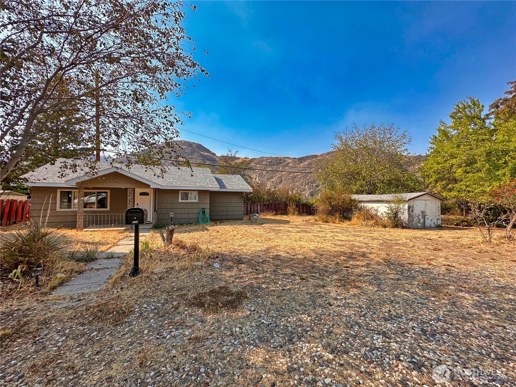
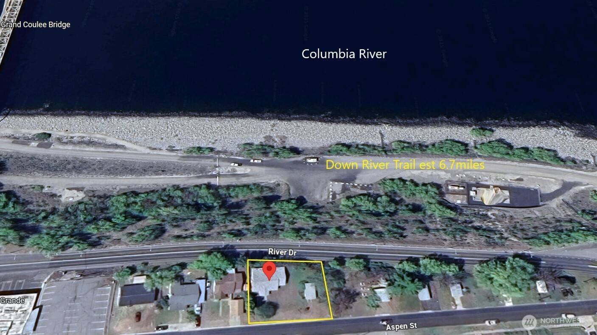
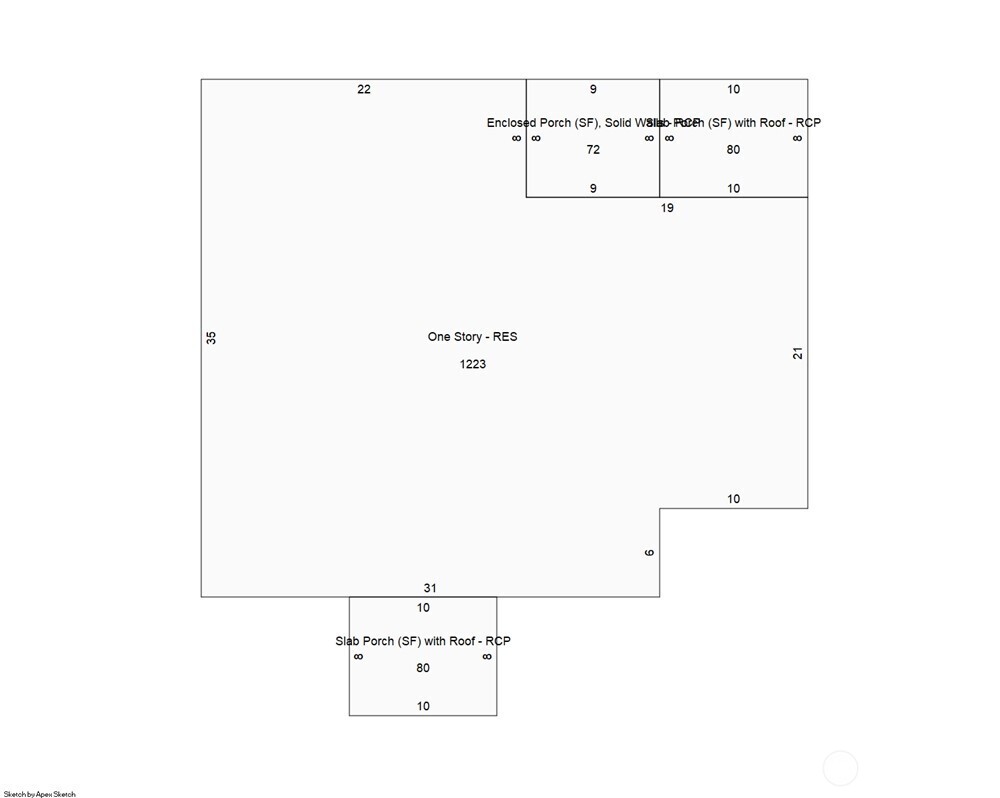
COULEE DAM - 2022 Reno 3 Bed/2 Bath rambler updated throughout; kitchen & baths, 3 Mitsubishi ductless mini splits, electrical, newer appliances, roof, recessed can lighting, laminate flooring throughout, walk in closets, hot water tank, neutral exterior/interior colors. Front & back covered porches. Large 9,180sf level lot has garage/shed & would be the perfect spot to add your garage/shop! Plenty of off-street parking. Mountain, Crown Point & Columbia River views. Great walkability to shopping, dining, city parks, Lake Roosevelt Schools & Down River Trail. Come live where you love to play w/7 boat launches & sandy beaches minutes away on Lake Roosevelt/Columbia River & Banks Lake! Turnkey all appliances & furniture convey.

Share Property

Location

608 Aspen Street, Coulee Dam, WA 99116

Status

Sold

Property Amenities

Interior
Appliances Dishwasher(s), Microwave(s), Refrigerator(s), Stove(s)/Range(s)
Flooring Laminate
Total Bedrooms: 3
Three-Quarter Bathrooms: 1
Full Bathrooms: 1
Other Interior Features Double Pane/Storm Window, Dining Room, Walk-In Closet(s), Water Heater
Area & Lot
Total area 1,295 Sq.Ft.
Lot Area 9,180 Sq.Ft.
Living area 1,295 Sq.Ft.
MLS® ID 2434521
Year Built 1935
School District Grand Coulee
High School Buyer To Verify
Middle School Buyer To Verify
Elementary School Buyer To Verify
View Description Mountain(s),Partial,River
Architecture Styles Traditional
Type Residential
Status Sold
Exterior
Stories 1
Air conditioning Ductless, Heat Pump
Heat type Ductless, Heat Pump, Wall Unit(s)
Water Source Public
Security Features Partially Fenced
Sewer Sewer Connected
Other Exterior Features Wood, Wood Products
Parking Driveway, Off Street
Lot Features Curbs, Paved, Sidewalk
Roof Composition
Finance
Sales Price $272,000
Real Estate Tax $1,648 yearly

Built for Better Outcomes

At EverHomes Home Group, we believe selling a home takes more than putting it on the market—it takes positioning, timing, strategy, and thoughtful execution. We work with motivated clients who value guidance, clarity, and a smarter approach designed to create stronger results without the pressure or noise.
