Leave a Message

Thank you for your message. We will be in touch with you shortly.

6102 257th Street E
6102 257th Street E
6102 257th Street E
6102 257th Street E
6102 257th Street E
6102 257th Street E
6102 257th Street E
6102 257th Street E
6102 257th Street E
6102 257th Street E
6102 257th Street E
6102 257th Street E
6102 257th Street E
6102 257th Street E
6102 257th Street E
6102 257th Street E
6102 257th Street E
6102 257th Street E
6102 257th Street E
6102 257th Street E
6102 257th Street E
6102 257th Street E
6102 257th Street E
6102 257th Street E
VIEW PHOTOS
Provided by NWMLS, Listed by Best Choice Realty LLC
$205,000

6102 257th Street E

2 Beds 2 Baths 1,248 Sq.Ft. 8,949 Sq.Ft.

Description

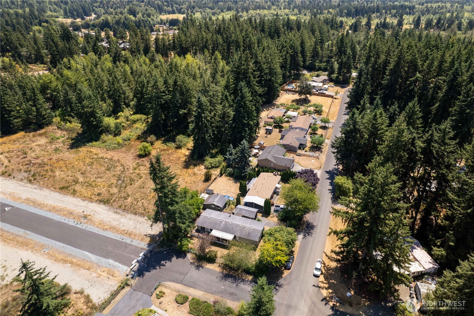
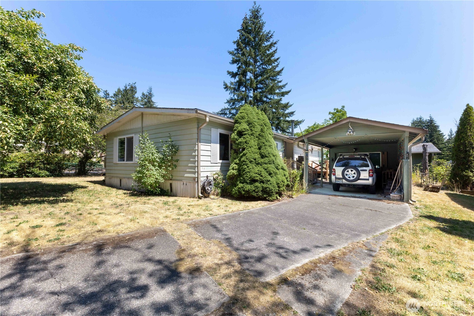
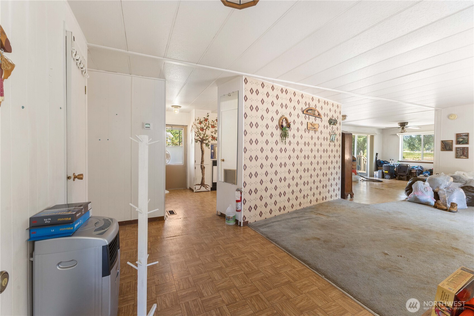
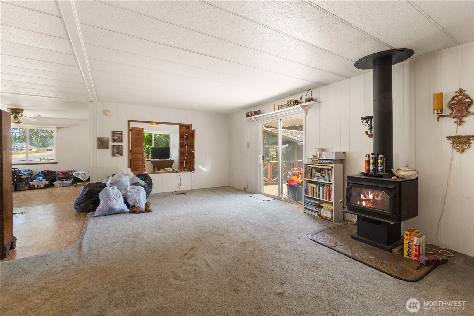
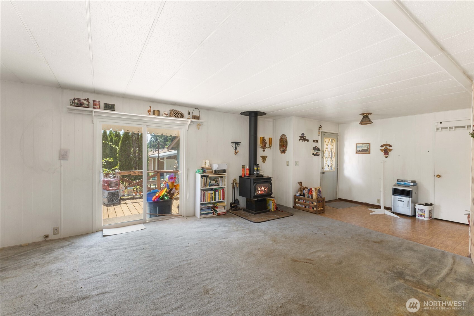
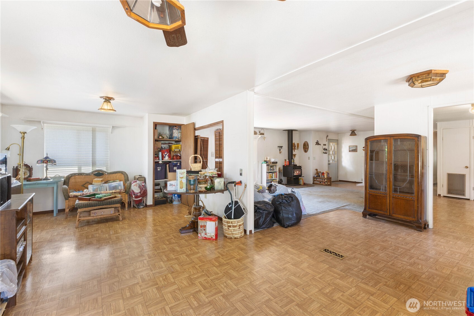
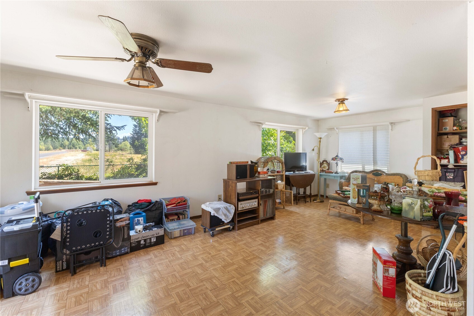
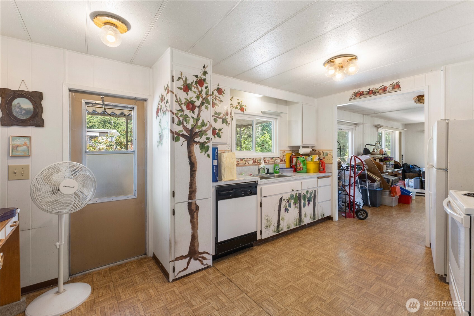
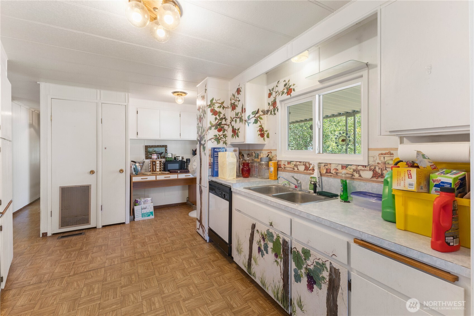
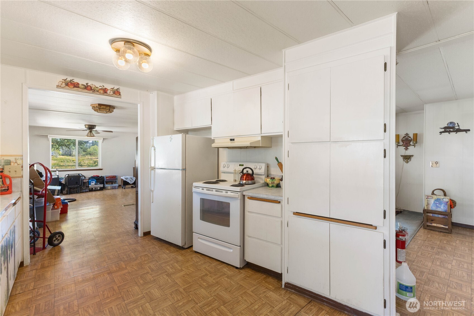
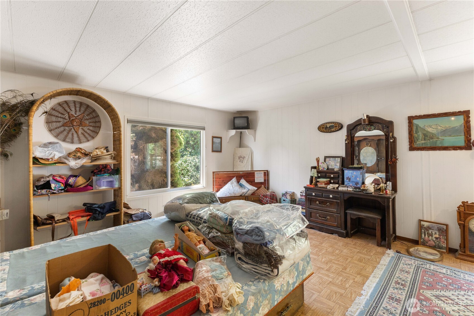
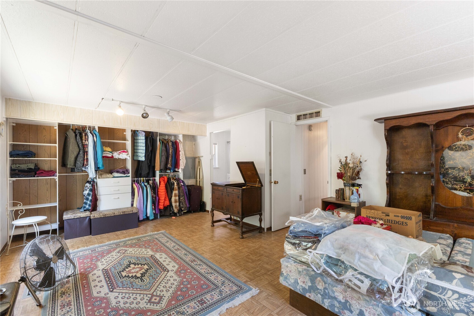
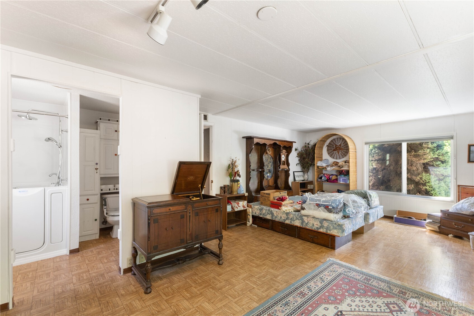
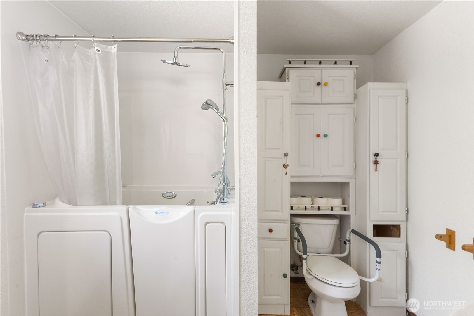
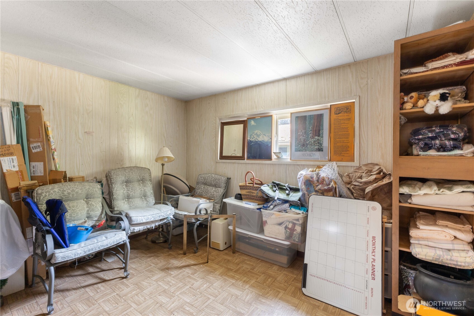
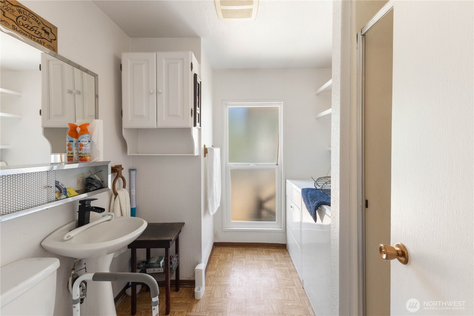
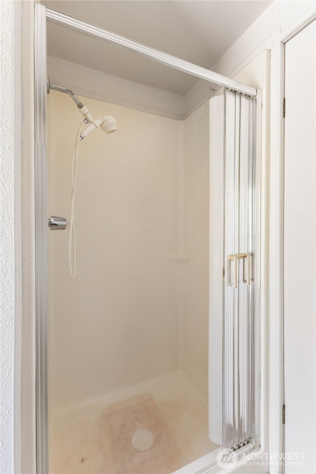
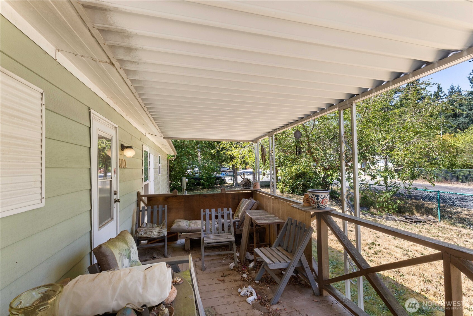
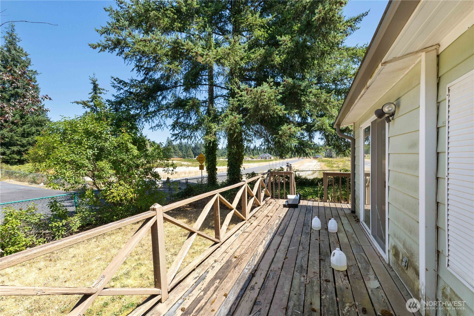
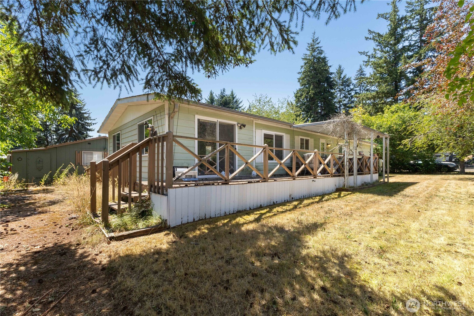
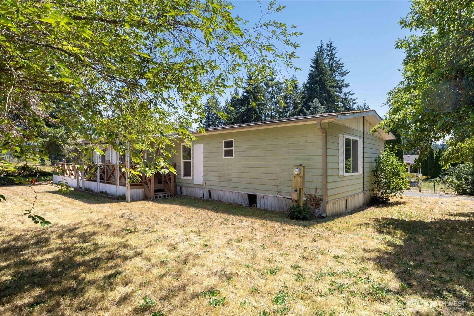
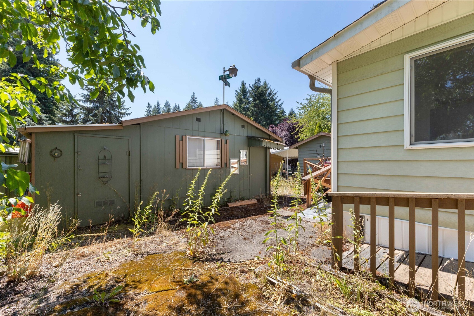
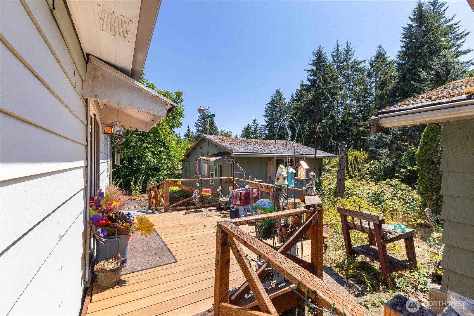
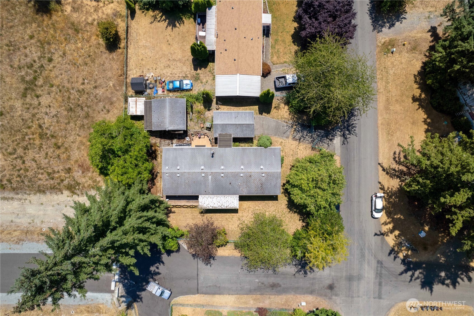
Tucked away on a fully fenced corner lot, this 2-bedroom, 1.75-bath home in the Parklane community offers comfort, space, and potential. With 1,248 sq ft of living space, enjoy features like a cozy wood-burning stove for the cool PNW nights, ceiling fans, spacious living and dining areas, plus a primary bedroom suite with an attached bath including a jetted walk-in tub. The kitchen includes all major appliances already in the home. Outside, you'll find a large shop, outbuildings, gated entry, and ample parking with a detached carport and driveway. The level lot offers garden space and room to personalize. Located near schools, easy highways access, and many other amenities --don't miss this affordable opportunity in Graham!

Share Property

Location

6102 257th Street E, Graham, WA 98338

Status

Sold
Virginia Everard

Virginia Everard

TITLE

Real Estate Advisor

Property Amenities

Interior
Fireplace Wood Burning
Appliances Dishwasher(s), Refrigerator(s), Stove(s)/Range(s)
Flooring Vinyl, Carpet
Total Bedrooms: 2
Three-Quarter Bathrooms: 1
Full Bathrooms: 1
Other Interior Features Second Primary Bedroom, Bath Off Primary, Ceiling Fan(s), Dining Room, Fireplace, Jetted Tub, Water Heater
Area & Lot
Total area 1,248 Sq.Ft.
Lot Area 8,949 Sq.Ft.
Living area 1,248 Sq.Ft.
MLS® ID 2414089
Year Built 1973
School District Bethel
High School Bethel High
Middle School Cougar Mountain JH
Elementary School Rocky Ridge Elem
View Description Territorial
Architecture Styles Traditional
Type Manufactured-Mobile
Status Sold
Exterior
Stories 1
Air conditioning 90 High Efficiency
Heat type 90 High Efficiency, Stove/Free Standing
Water Source Public
Security Features Fully Fenced, Security Gate
Sewer Septic Tank
Other Exterior Features Metal/Vinyl
Parking Detached Carport, Driveway, Off Street
Lot Features Corner Lot, Paved
Roof Composition
Finance
Sales Price $205,000
Real Estate Tax $91 yearly

Built for Better Outcomes

At EverHomes Home Group, we believe selling a home takes more than putting it on the market—it takes positioning, timing, strategy, and thoughtful execution. We work with motivated clients who value guidance, clarity, and a smarter approach designed to create stronger results without the pressure or noise.
