Leave a Message

Thank you for your message. We will be in touch with you shortly.

620 238th Street SE
$1,043,000

620 238th Street SE

4 Beds 4 Baths 2,249 Sq.Ft. 871 Sq.Ft.

Description

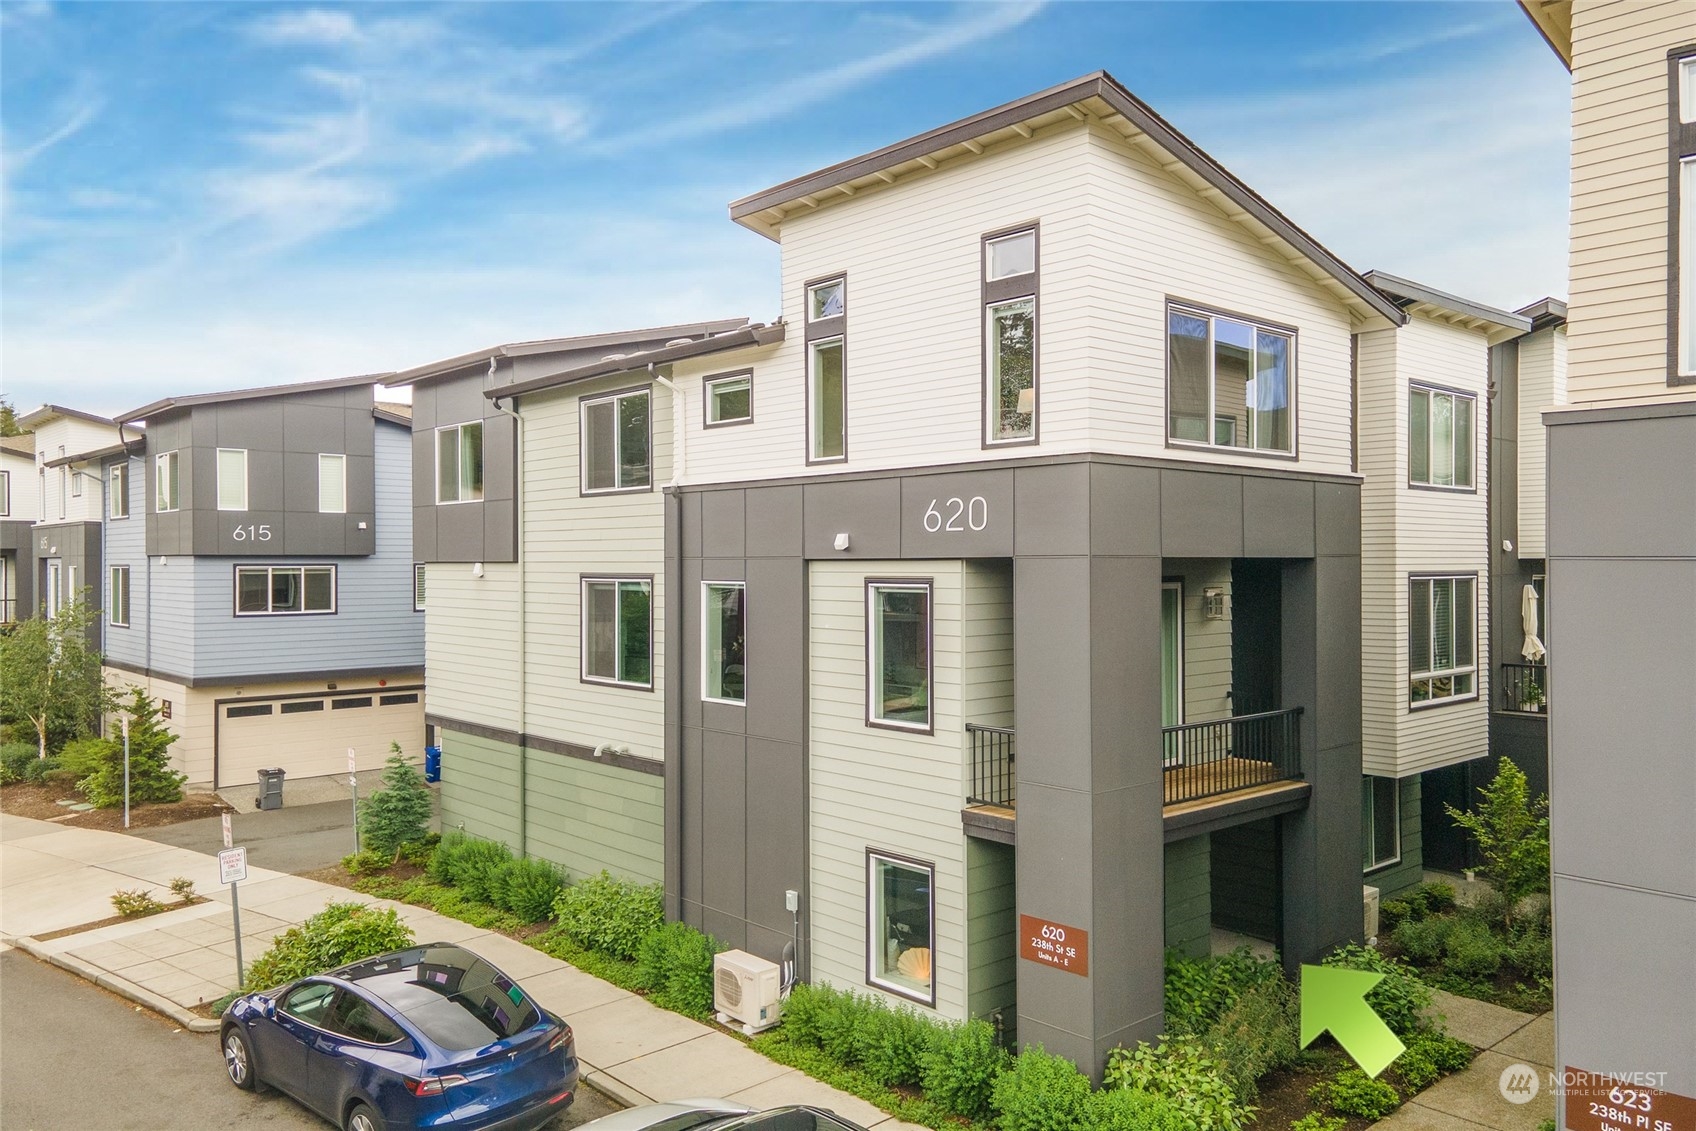
Introducing a stunning, better-than-new 4-bed, 3.5-bath townhouse in Urbane Village. This expansive home spans three stories, flooded with natural light & features 9ft and vaulted ceilings. 1st floor boasts a spacious guest room w/ a private bath. 2nd floor enjoy an expansive open living area with a balcony and a gourmet kitchen w/quartz countertops and an oversized island. The top floor offers bright, spacious bedrooms and a laundry room with a large utility sink. Custom upgrades include hardwood floors, smart home features, and smart toilet outlets. The outdoor balcony with a wood deck and gas hookup is perfect for entertaining. Two-car side by side garage. Walking distance to supermarkets, hospitals, restaurants, and top-rated preschools

Share Property

Location

620 238th Street SE, Bothell, WA 98021

Status

Sold

Date Sold

June 26, 2024

Property Amenities

Interior
Fireplace Gas
Appliances Dishwashers_, Dryer(s), Garbage Disposal_, Microwaves_, Refrigerators_, See Remarks_, Stoves Ranges_, Washer(s)
Flooring Ceramic Tile, Engineered Hardwood, Vinyl Plank, Carpet
Total Bedrooms: 4
Half Bathrooms: 1
Three-Quarter Bathrooms: 1
Full Bathrooms: 2
Other Interior Features Ceramic Tile, Wall to Wall Carpet, Second Primary Bedroom, Bath Off Primary, Double Pane/Storm Window, Dining Room, High Tech Cabling, Sprinkler System, Vaulted Ceiling(s), Walk-In Closet(s), Walk-In Pantry, Fireplace, Water Heater
Area & Lot
Total area 2,249 Sq.Ft.
Lot Area 871 Sq.Ft.
Living area 2,249 Sq.Ft.
MLS® ID 2248617
Year Built 2020
School District Northshore
High School Bothell Hs
Middle School Canyon Park Middle School
Elementary School Shelton View Elem
View Description Territorial
Architecture Styles Northwest Contemporary
Type Residential
Status Sold
Exterior
Air conditioning Ductless HP-Mini Split
Heat type Ductless HP-Mini Split, Tankless Water Heater, Wall Unit(s)
Water Source Public
Garage Space 2.0
Sewer Sewer Connected
Other Exterior Features Cement Planked, Metal/Vinyl
Parking Attached Garage
Lot Features Corner Lot, Curbs, Dead End Street, Paved, Sidewalk
Roof Composition
Finance
Sales Price $1,043,000
HOA Fees $240 monthly
Real Estate Tax $7,783 yearly

Built for Better Outcomes

At EverHomes Home Group, we believe selling a home takes more than putting it on the market—it takes positioning, timing, strategy, and thoughtful execution. We work with motivated clients who value guidance, clarity, and a smarter approach designed to create stronger results without the pressure or noise.
